Commercial for sale in Lichtervelde
€1,095,000
1.222
Description
Warehouse with office for sale in Lichtervelde
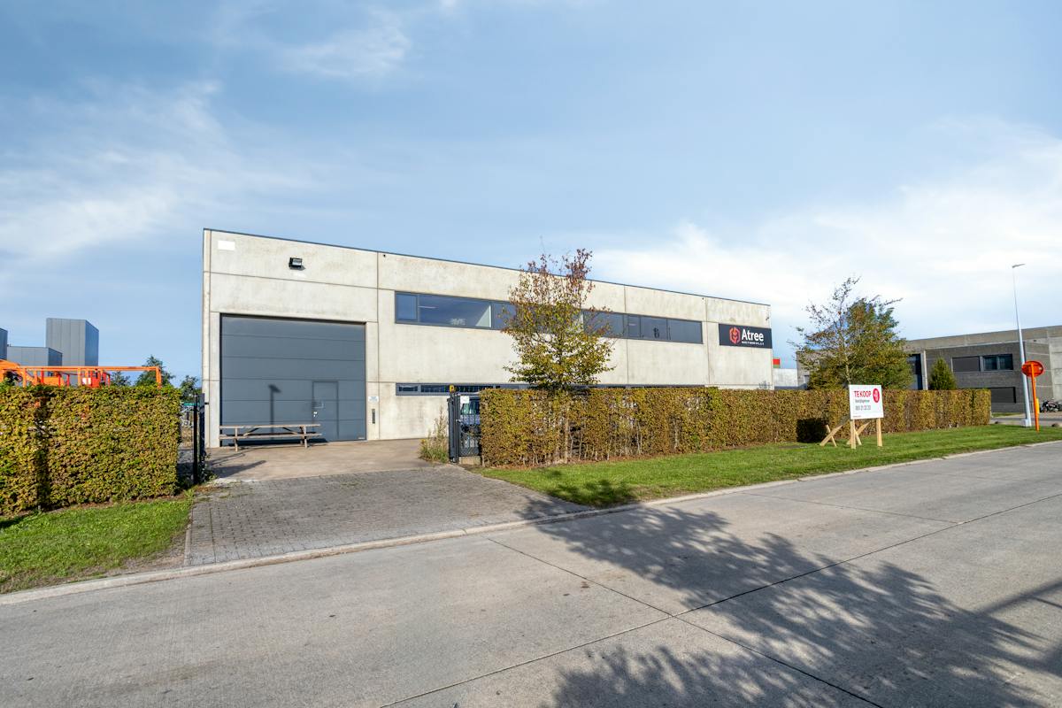
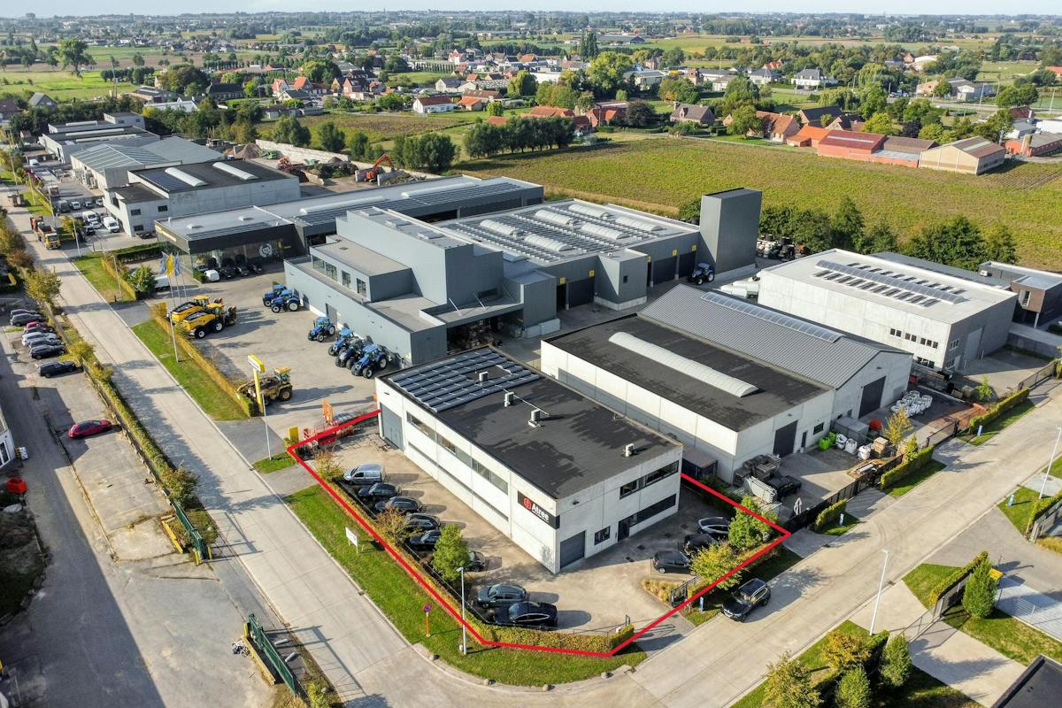
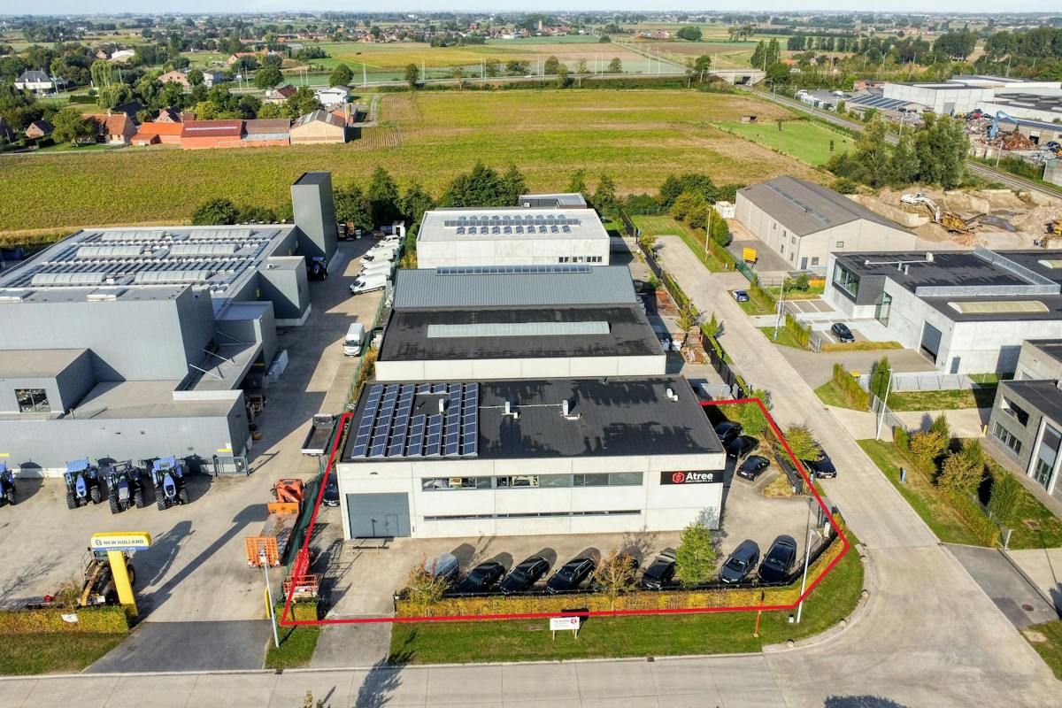
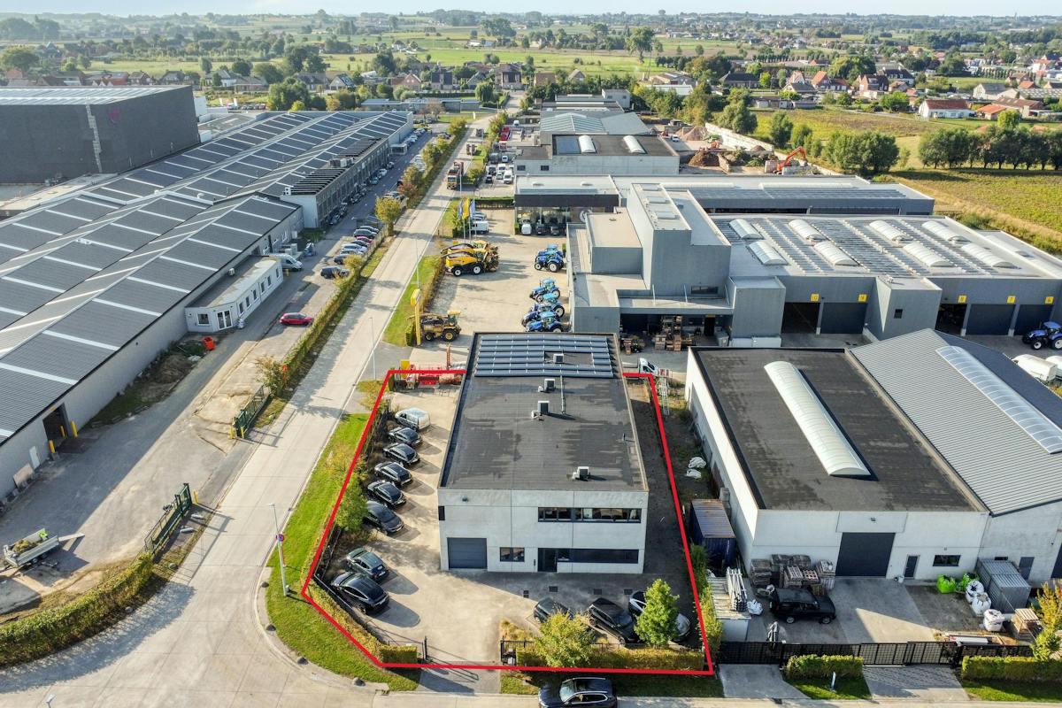
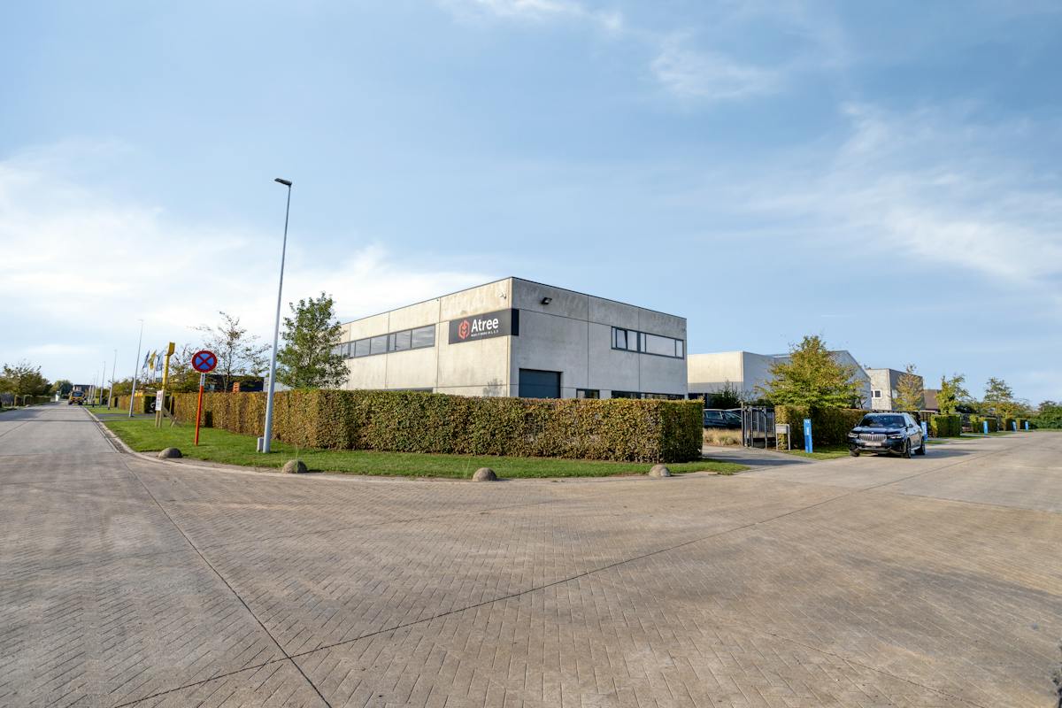
At the “Mortelput” business park in Lichtervelde, you can find this business building for sale consisting of a hangar/workshop of approximately 380 m² and an office of approximately 510 m² on a total plot area of approximately 1,222 m².
> WAREHOUSE/WORKSHOP of approximately 380 m².
Specifications:
- concrete structure
- gas hot air blower
- 3 phases of electricity
- 2 sectional doors
- polished concrete floor
- free height partly 3.2 m and partly 7 m
- provision for an overhead bridge available
> OFFICE of approximately 510 m² including 100 m² on the ground floor and 410 m² on the first floor.
The ground floor consists of an entrance and reception room, office, sanitary area, refectory with kitchenette and technical room.
The first floor consists of 2 offices/meeting rooms, several open landscape offices and archive space.
Specifications:
- gas floor heating
- tiled floor
- awning
- air conditioning system
Presence of 11 parking spaces.
General specifications:
- year of construction 2012
- alarm system
- solar panels
- charging stations
- 2 entrances and exits
- access around the building
- outdoor lighting
- WVI conditions apply
Total land area of 1,222 m².
Located in the RUP “Mortelput” in a mixed activity zone with easy accessibility and access.
Can also be sold under shares.
This building may be subject to the renovation obligation imposed by the Flemish government for non-residential buildings. For more information, visit the website of the Flemish Energy and Climate Agency at https://www.energiesparen.be/nr/renovatieverplichting.
Looking for commercial real estate consisting of a business building consisting of a warehouse/workshop with office for sale in Lichtervelde? Contact Dewaele for more information or an on-site visit on 051 21 22 23.
Register of measures: no
> WAREHOUSE/WORKSHOP of approximately 380 m².
Specifications:
- concrete structure
- gas hot air blower
- 3 phases of electricity
- 2 sectional doors
- polished concrete floor
- free height partly 3.2 m and partly 7 m
- provision for an overhead bridge available
> OFFICE of approximately 510 m² including 100 m² on the ground floor and 410 m² on the first floor.
The ground floor consists of an entrance and reception room, office, sanitary area, refectory with kitchenette and technical room.
The first floor consists of 2 offices/meeting rooms, several open landscape offices and archive space.
Specifications:
- gas floor heating
- tiled floor
- awning
- air conditioning system
Presence of 11 parking spaces.
General specifications:
- year of construction 2012
- alarm system
- solar panels
- charging stations
- 2 entrances and exits
- access around the building
- outdoor lighting
- WVI conditions apply
Total land area of 1,222 m².
Located in the RUP “Mortelput” in a mixed activity zone with easy accessibility and access.
Can also be sold under shares.
This building may be subject to the renovation obligation imposed by the Flemish government for non-residential buildings. For more information, visit the website of the Flemish Energy and Climate Agency at https://www.energiesparen.be/nr/renovatieverplichting.
Looking for commercial real estate consisting of a business building consisting of a warehouse/workshop with office for sale in Lichtervelde? Contact Dewaele for more information or an on-site visit on 051 21 22 23.
Register of measures: no
Financial
Price
1.095.000 €
Property tax
4.738 €
Cadastral income
4.109 €
Building
Constructed area
480 m²
State building
Good
Type of roof
Flat roof
Terrain
Plot size
1.222 m²
Most recent urban destination
Industrial area for craft enterprises or areas for SME
Location
Surroundings / neighbourhood
SME Zone
Comfort
Home automation
Yes
Alarm
Yes
Electricity connection
Yes
Energy
EPC label
D
Unique code EPC
0017823501-NR-1
Solar panels
Yes
Urban planning
Destination building
Commercial
Building permit
Yes
Subdivision permit
In request