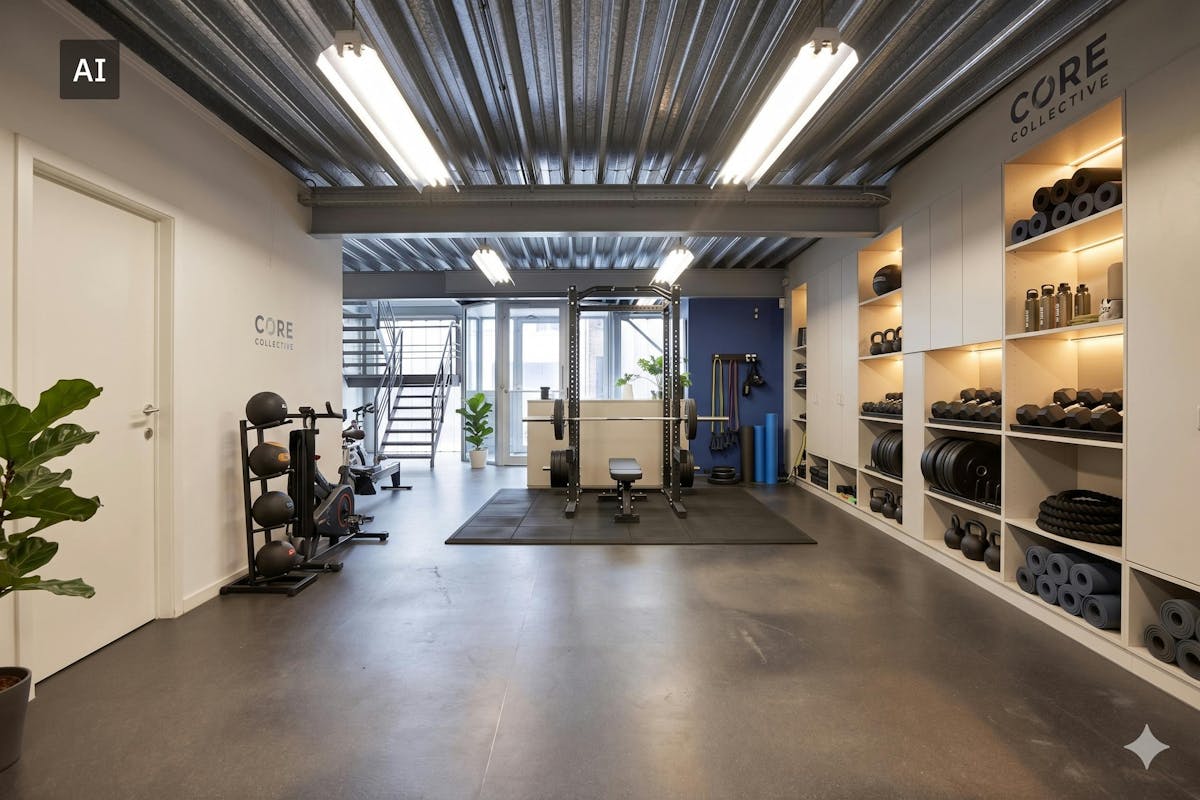
Description
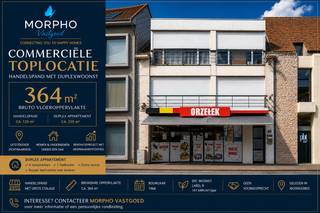
Office of approx. 367m² for sale in the center of Torhout
The property has a strategic location in the center of Torhout. Thanks to its proximity to the station and the market, the building is easily accessible to both employees and customers. There are also plenty of parking options in the vicinity of the building.
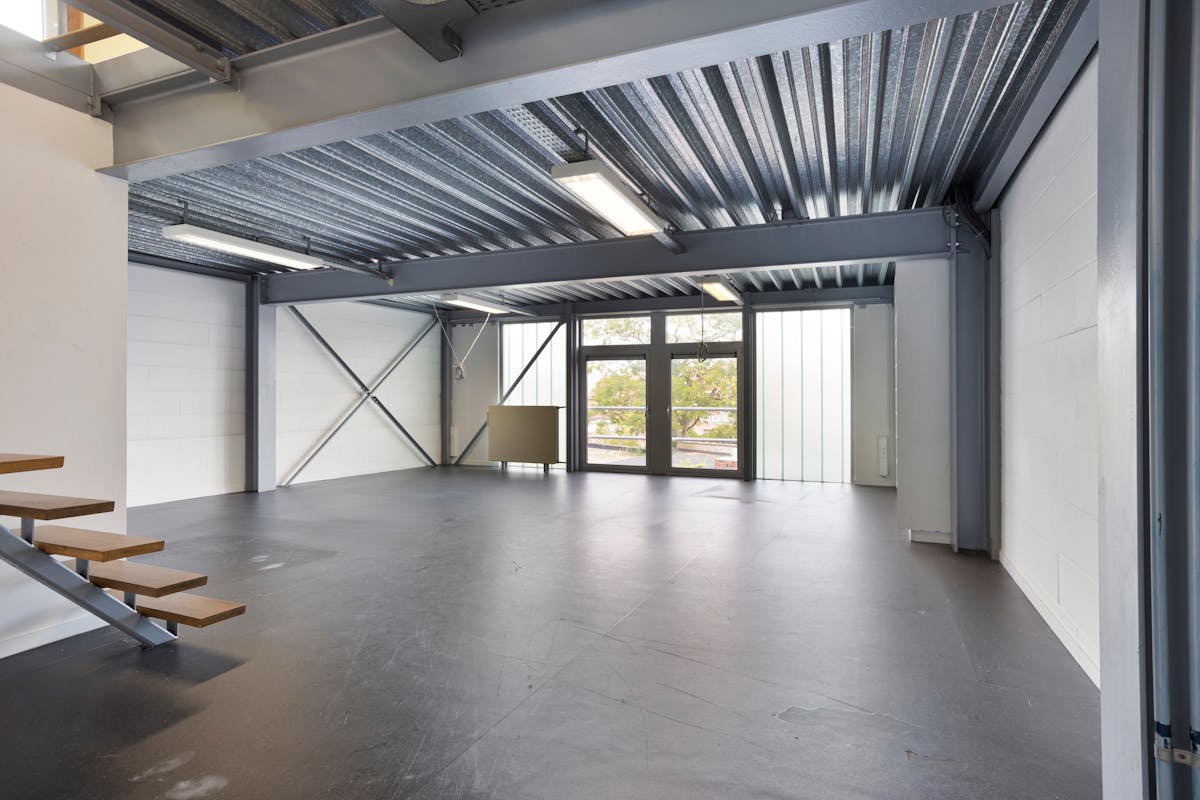
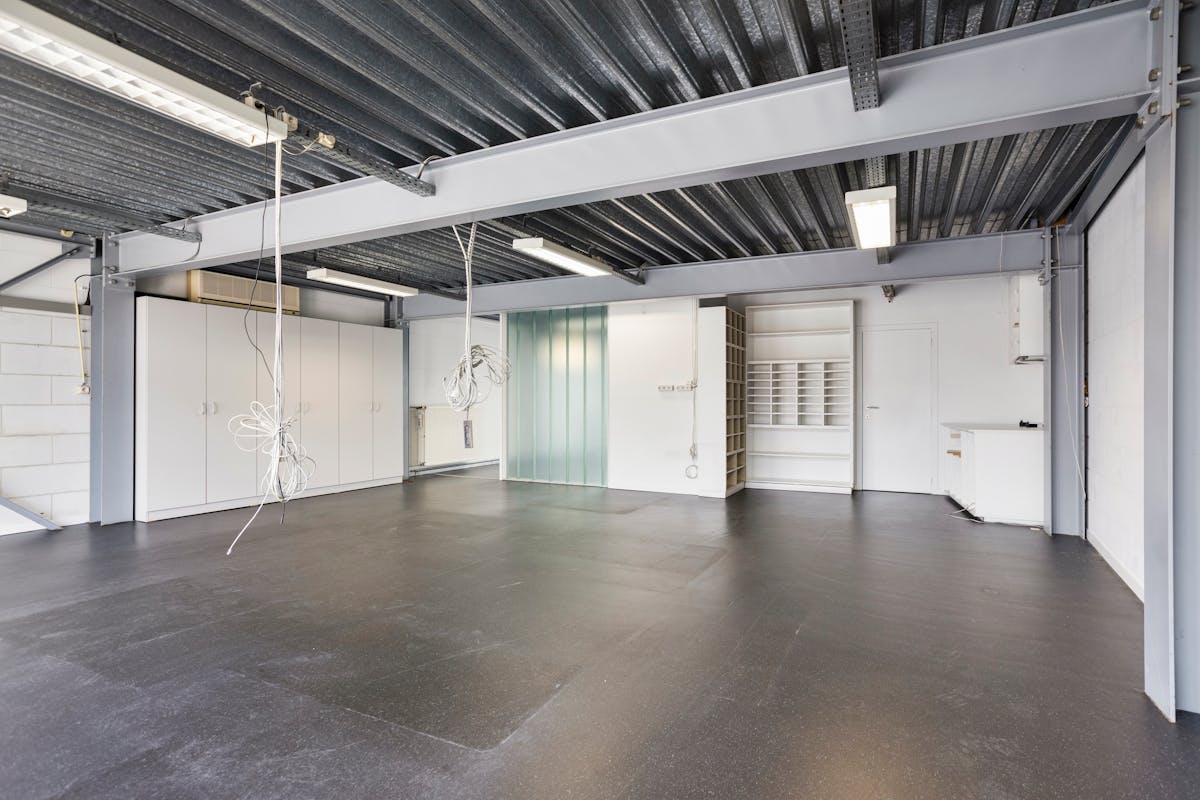
The building has a total area of approximately 367 m² of space.
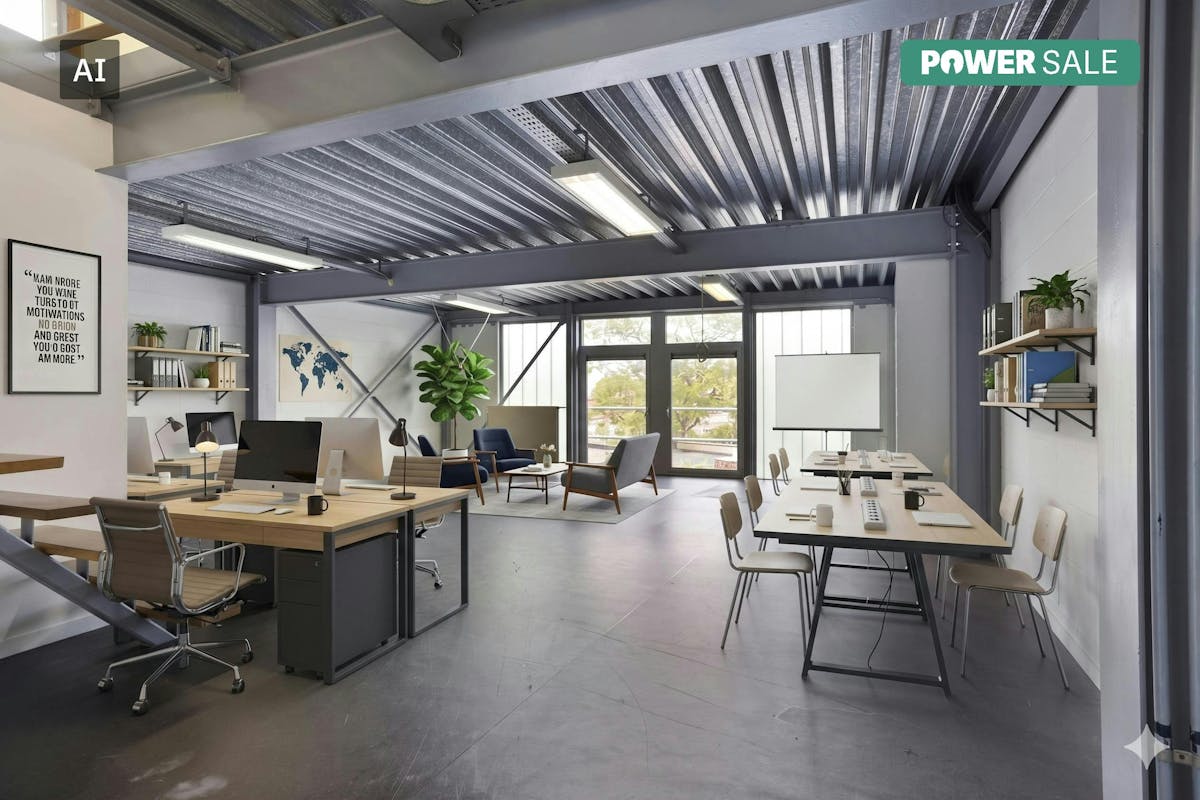
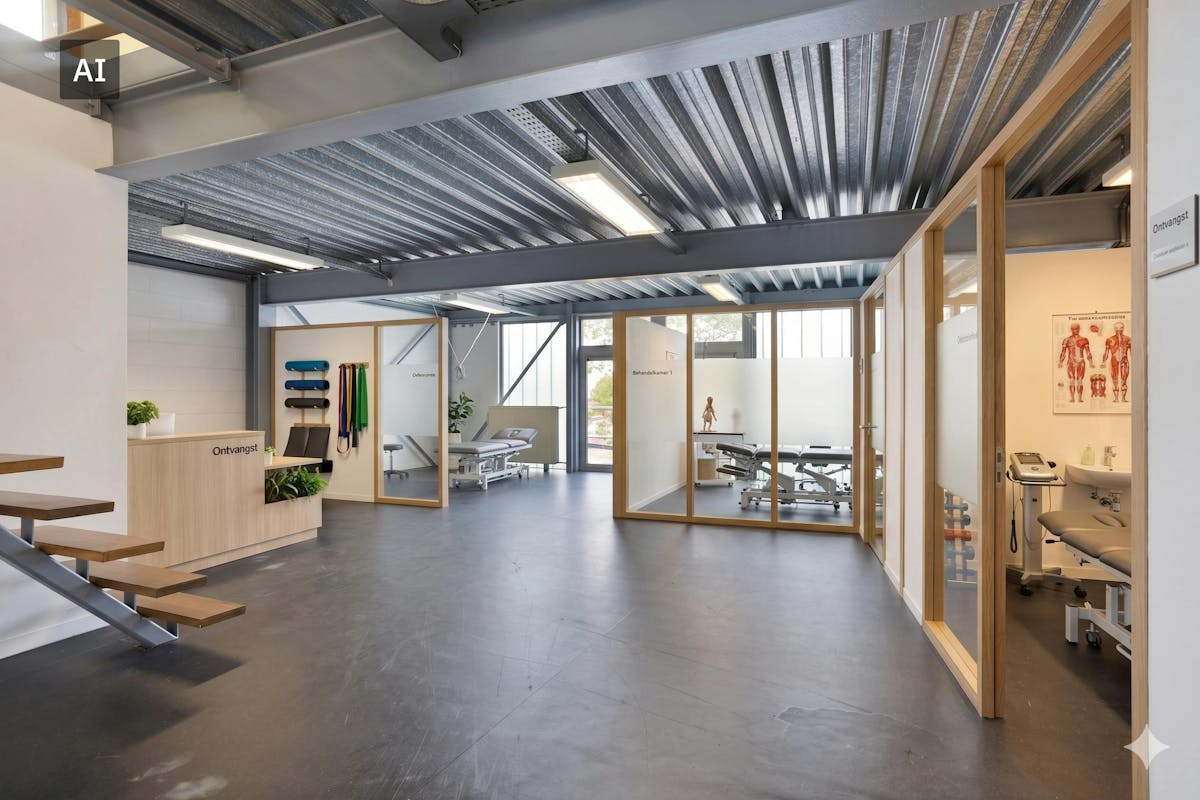
The layout consists of 3 floors that can be arranged flexibly. This makes the building suitable, among other things, for a variety of professional activities: a modular office concept, a practice space, commercial space,...
Specifications:
- 3 floors, approx. 367 m² in total
- sanitary
- kitchenette
- storage space
- attic
- terrace on the ground floor
- air conditioning
- favourable EPC label B
Thanks to the combination of a central location, functional layout and ready-to-move-in character, this building is the ideal basis for your professional activities.
Are you looking for commercial real estate consisting of an office for sale in Torhout? Do not hesitate to contact us on 051 21 22 23.
Register of measures: no
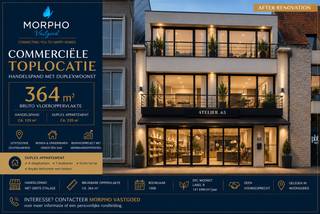
These AI visualizations are intended as inspiration. No technical specifications, urban planning regulations, or concrete realization possibilities were taken into account.
The building has a total area of approximately 367 m² of space.
The layout consists of 3 floors that can be arranged flexibly. This makes the building suitable, among other things, for a variety of professional activities: a modular office concept, a practice space, commercial space,...
Specifications:
- 3 floors, approx. 367 m² in total
- sanitary
- kitchenette
- storage space
- attic
- terrace on the ground floor
- air conditioning
- favourable EPC label B
Thanks to the combination of a central location, functional layout and ready-to-move-in character, this building is the ideal basis for your professional activities.
Are you looking for commercial real estate consisting of an office for sale in Torhout? Do not hesitate to contact us on 051 21 22 23.
Register of measures: no
These AI visualizations are intended as inspiration. No technical specifications, urban planning regulations, or concrete realization possibilities were taken into account.
Financial
Price
295.000 €
Cadastral income
2.089 €
Building
Surface
367 m²
State building
Good
Type of buildings
Closed
Terrain
Plot size
147 m²
Most recent urban destination
Residential area
Location
Surroundings / neighbourhood
Town
Layout
Bathroom type
Not installed
Type of kitchen
Finished kitchen
Comfort
Connection sewerage
Yes
Water connection
Yes
Telephone
Yes
Energy
EPC label
B
Unique code EPC
2821069-KNR
Window profiles
Aluminium
Urban planning
Destination building
Offices
Building permit
Yes
Subdivision permit
No
Location
Zuidstraat 46, 8820 TorhoutAlso interesting for you

Commercial for sale
€ 295.000
Zuidstraat 46
8820 Torhout
367 m²
147 m²
B
Commercial for sale
€ 298.000
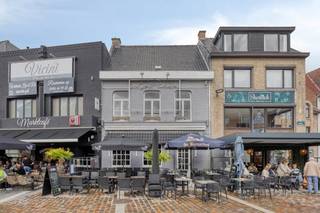
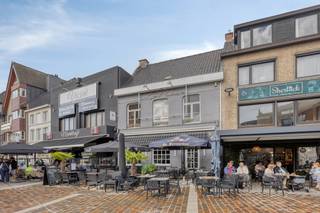
Markt 9
8820 Torhout
128 m²
128 m²
E

Commercial for sale
€ 299.000
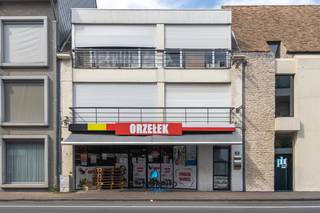
Oostendestraat 63
8820 Torhout
364 m²
165 m²
B