Description
Commercial building for sale in the Torhout industrial zone
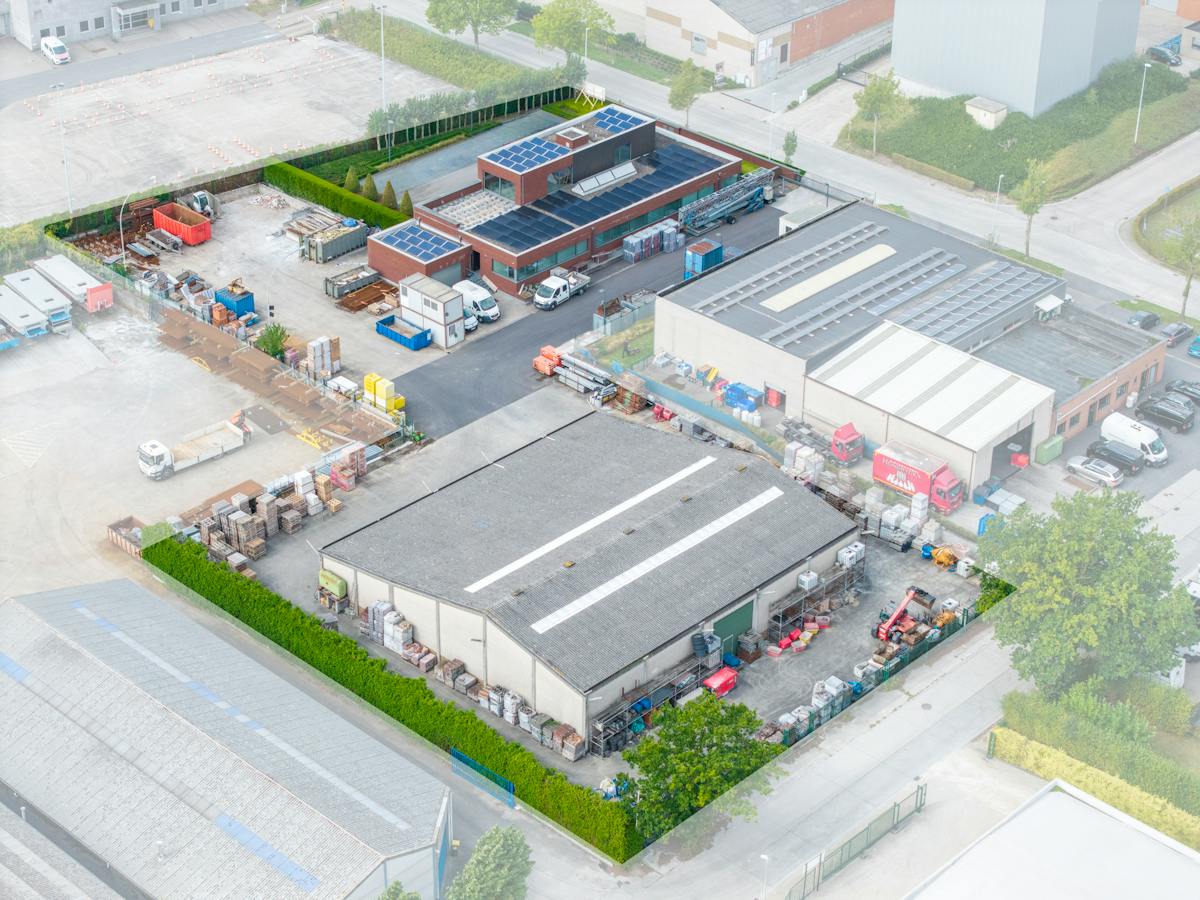
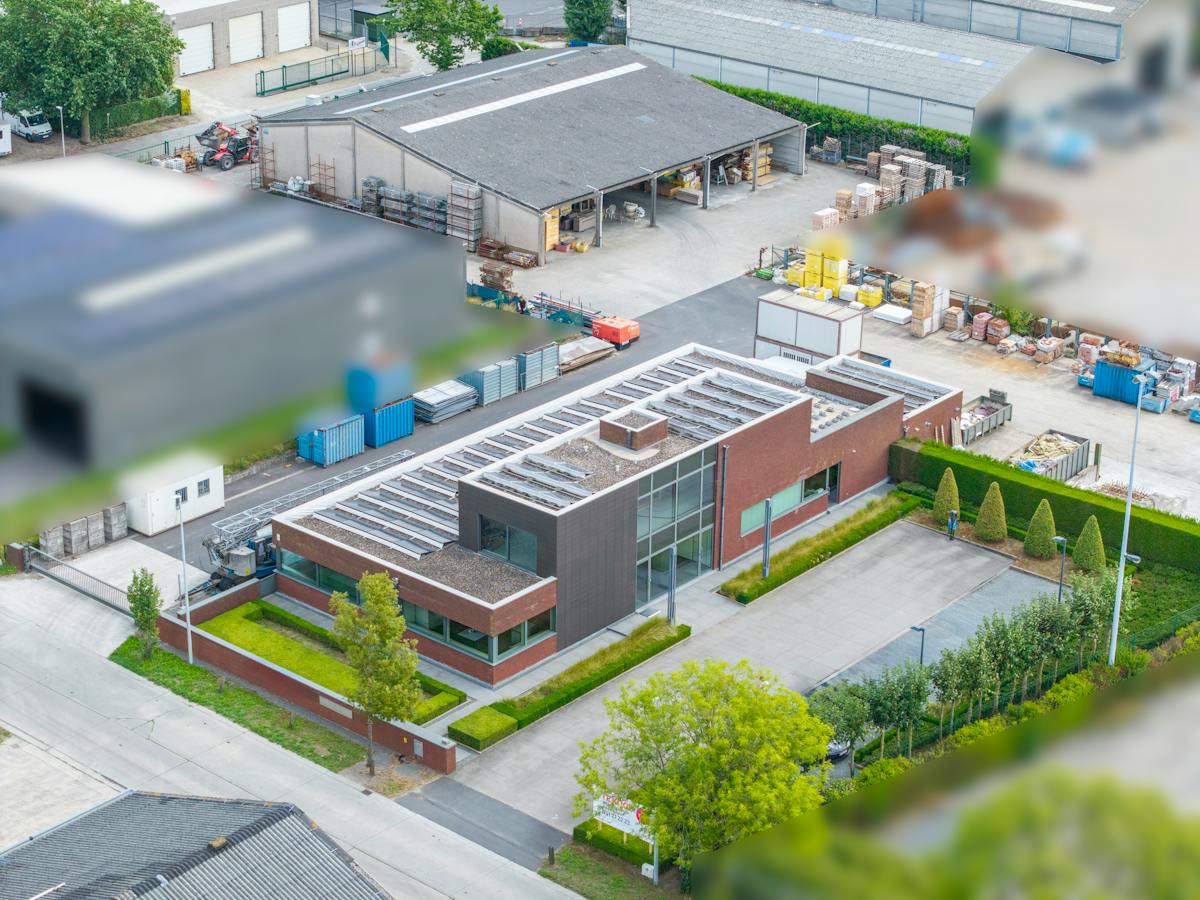
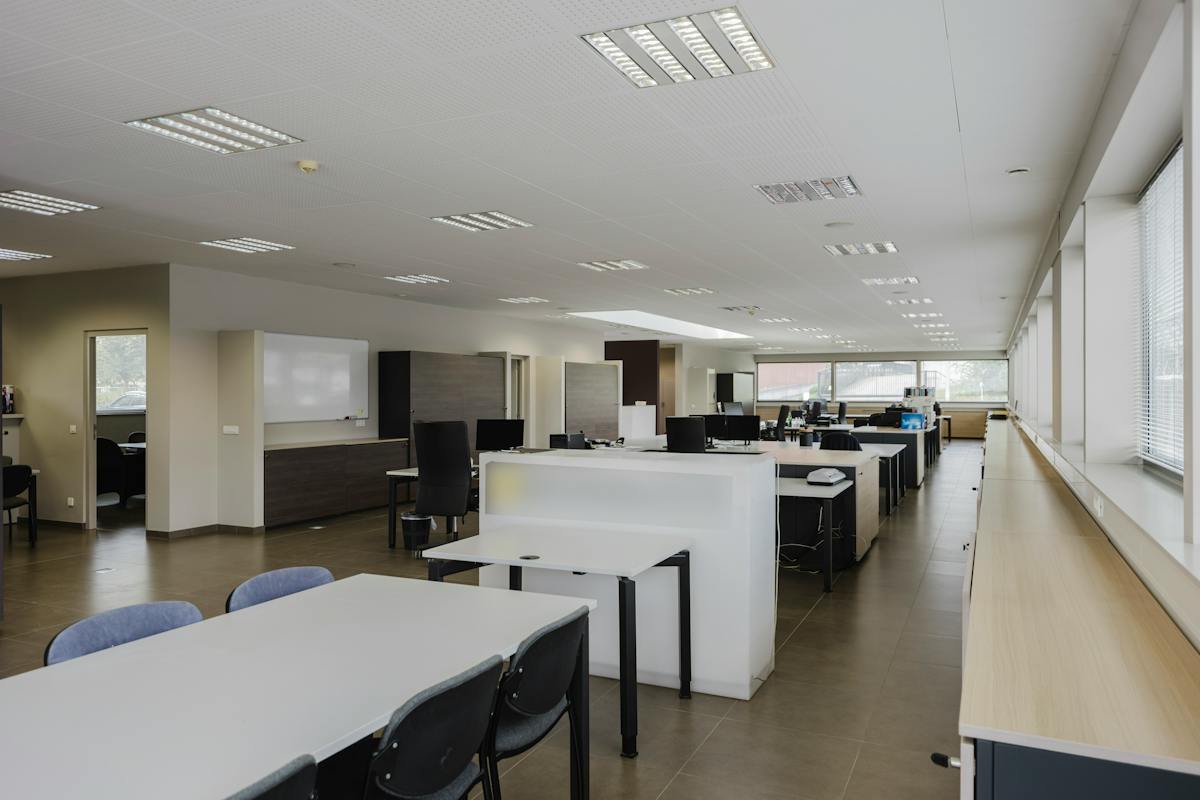
Located in the industrial zone of Torhout, this commercial building for sale consists of a warehouse/warehouse with a covered warehouse, a modern office space with an upper shell apartment and a spacious paved outdoor courty/warehouse. Located on a total land area of 5,248 m².
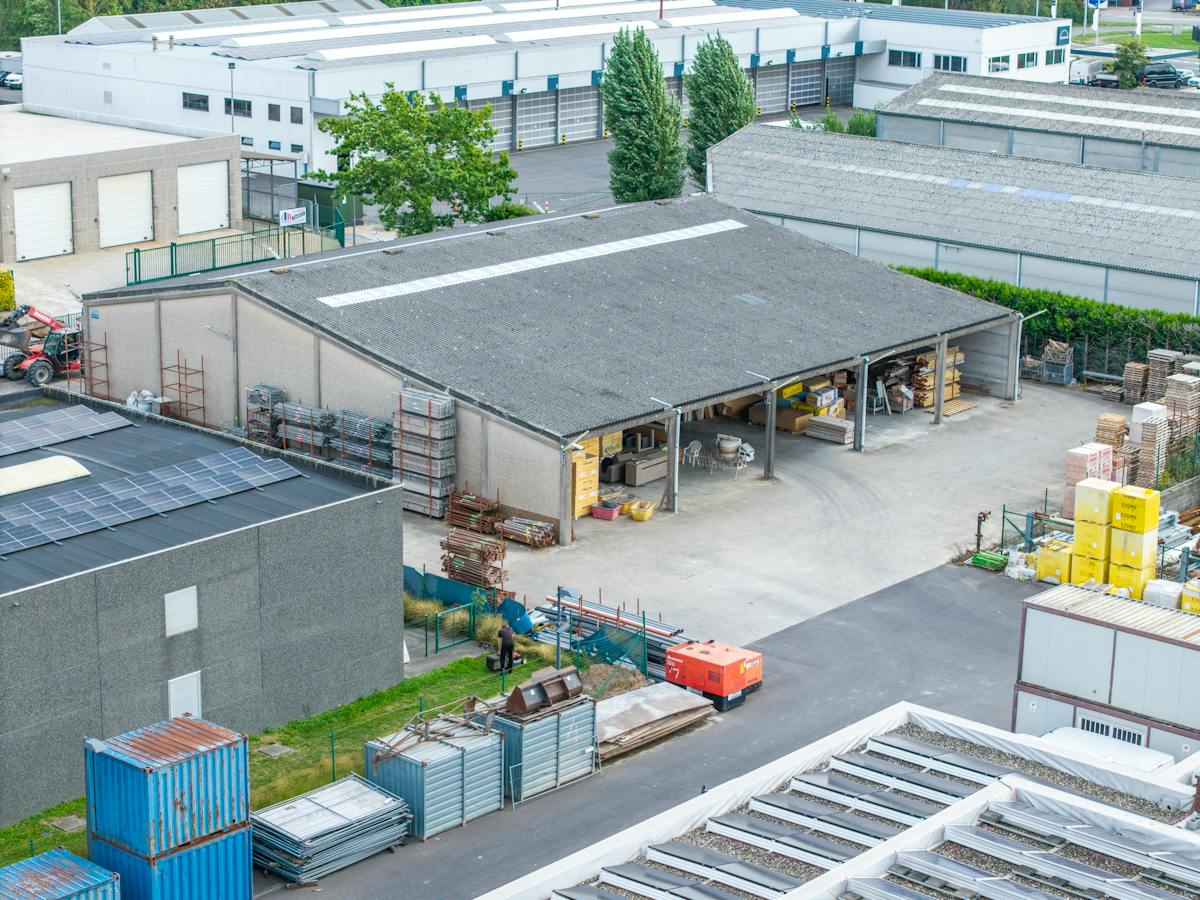
> 600 m² WAREHOUSE with a 200 m² CANOPY that serves as a covered outdoor storage area.
Warehouse specifications:
- year of construction 1992
- 3 phases of electricity
- 2 sectional doors
- polished concrete floor
- roof insulation
- free height partly 5m and partly 7m
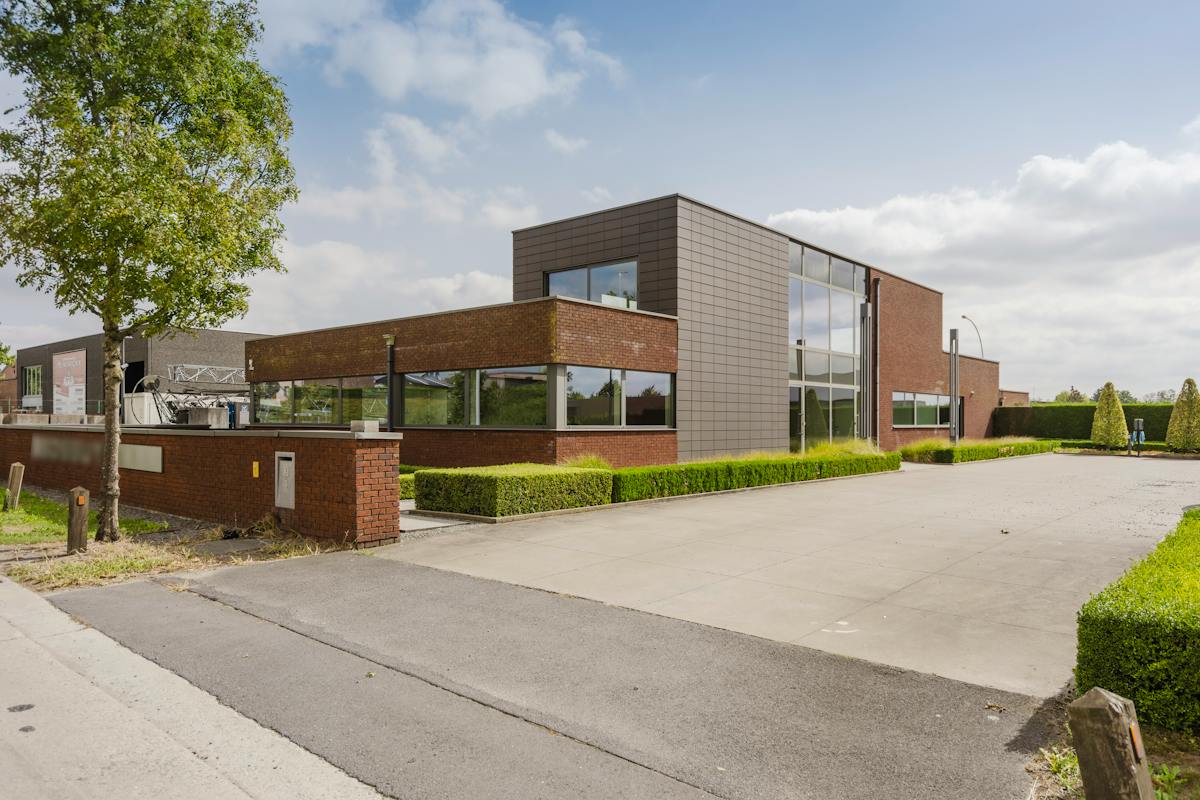
> 450 m² OFFICE with the upper floor to be finished and furnished CASCO APARTMENT of 115 m². The office consists of an entrance, an open landscape office with 2 meeting rooms, kitchen, sanitary area and technical room.
Specifications:
- year of construction 2009
- gas floor heating
- outdoor awning
- LED lighting
- stairs to the upper hull apartment
- parking for 10 cars
> GARAGE/STORAGE of 40 m².
> paved OUTDOOR COURTYARD of approximately 3,000 m² ideal as an outdoor storage area. The site is completely enclosed.
General specifications:
- alarm system
- solar panels
- charging stations
- 20KW home battery
- rainwater 2 x 10,000 l
- access and access via 2 streets
- WVI bound
Total land area of 5,248 m².
Located in a mixed activity zone with easy access and access to the E403.
This building may be subject to the renovation obligation imposed by the Flemish government for non-residential buildings. For more information, visit the website of the Flemish Energy and Climate Agency at https://www.energiesparen.be/nr/renovatieverplichting.
Looking for commercial real estate consisting of a business building with office for sale in Torhout? Contact Dewaele for more information or an on-site visit on 051 21 22 23.
Register of measures: no
> 600 m² WAREHOUSE with a 200 m² CANOPY that serves as a covered outdoor storage area.
Warehouse specifications:
- year of construction 1992
- 3 phases of electricity
- 2 sectional doors
- polished concrete floor
- roof insulation
- free height partly 5m and partly 7m
> 450 m² OFFICE with the upper floor to be finished and furnished CASCO APARTMENT of 115 m². The office consists of an entrance, an open landscape office with 2 meeting rooms, kitchen, sanitary area and technical room.
Specifications:
- year of construction 2009
- gas floor heating
- outdoor awning
- LED lighting
- stairs to the upper hull apartment
- parking for 10 cars
> GARAGE/STORAGE of 40 m².
> paved OUTDOOR COURTYARD of approximately 3,000 m² ideal as an outdoor storage area. The site is completely enclosed.
General specifications:
- alarm system
- solar panels
- charging stations
- 20KW home battery
- rainwater 2 x 10,000 l
- access and access via 2 streets
- WVI bound
Total land area of 5,248 m².
Located in a mixed activity zone with easy access and access to the E403.
This building may be subject to the renovation obligation imposed by the Flemish government for non-residential buildings. For more information, visit the website of the Flemish Energy and Climate Agency at https://www.energiesparen.be/nr/renovatieverplichting.
Looking for commercial real estate consisting of a business building with office for sale in Torhout? Contact Dewaele for more information or an on-site visit on 051 21 22 23.
Register of measures: no
Financial
Price
1.995.000 €
Property tax
9.123,24 €
Cadastral income
7.375 €
Building
Surface
115 m²
Constructed area
1.330 m²
State building
Good
Terrain
Plot size
5.248 m²
Most recent urban destination
Industrial area
Orientation garden
Southwest
Location
Surroundings / neighbourhood
Industrial location
Layout
Bathroom type
Not installed
Type of kitchen
Finished kitchen
Comfort
Alarm
Yes
Electricity connection
Yes
Gas connection
Yes
Energy
EPC score (kWh/(m² years))
0
Unique code EPC
0017855276-NR-1
Solar panels
Yes
Urban planning
Destination building
Commercial
Building permit
Yes
Subdivision permit
No
Location
Ambachtstraat 3, 8820 TorhoutAlso interesting for you
Commercial for sale
€ 995.000
Industrielaan 1
8820 Torhout
E

Commercial for sale
€ 850.000
Oostendestraat 277
8820 Torhout
297
F
Commercial for sale
€ 850.000
Oostendestraat 277
8820 Torhout
297
F