Description
Project land for sale with office building permit
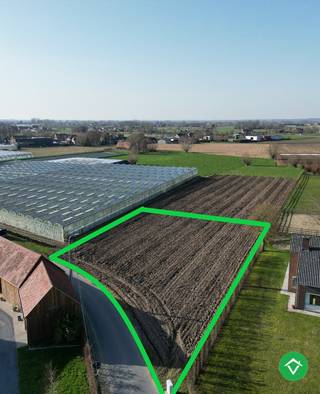
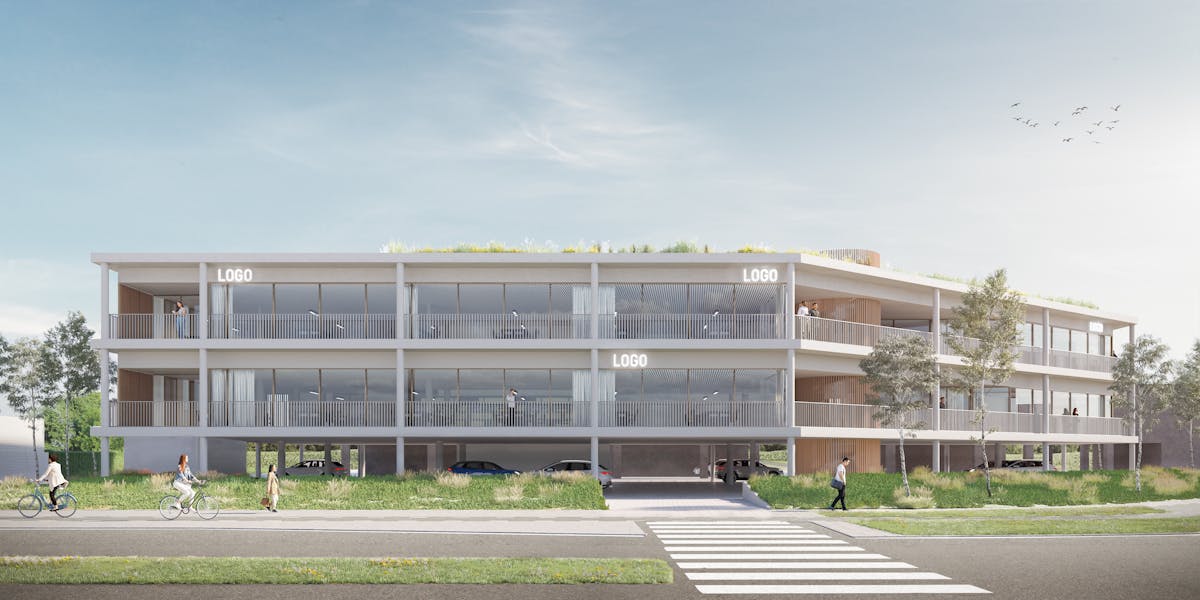
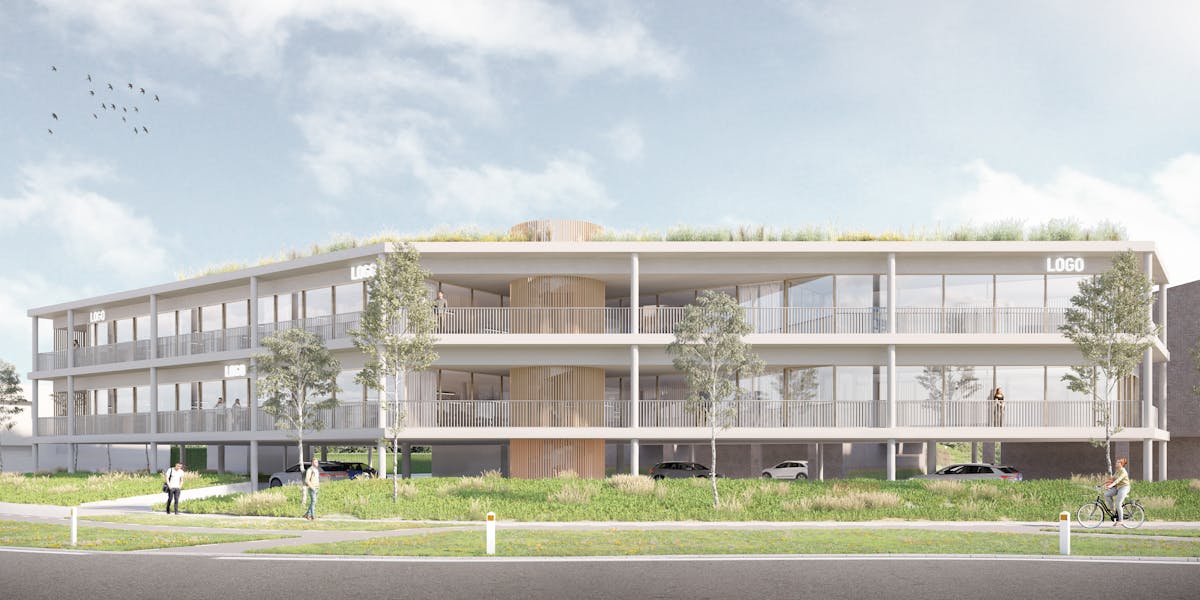
This project land is ideally located and has a licensed opportunity to set up a modern office building.
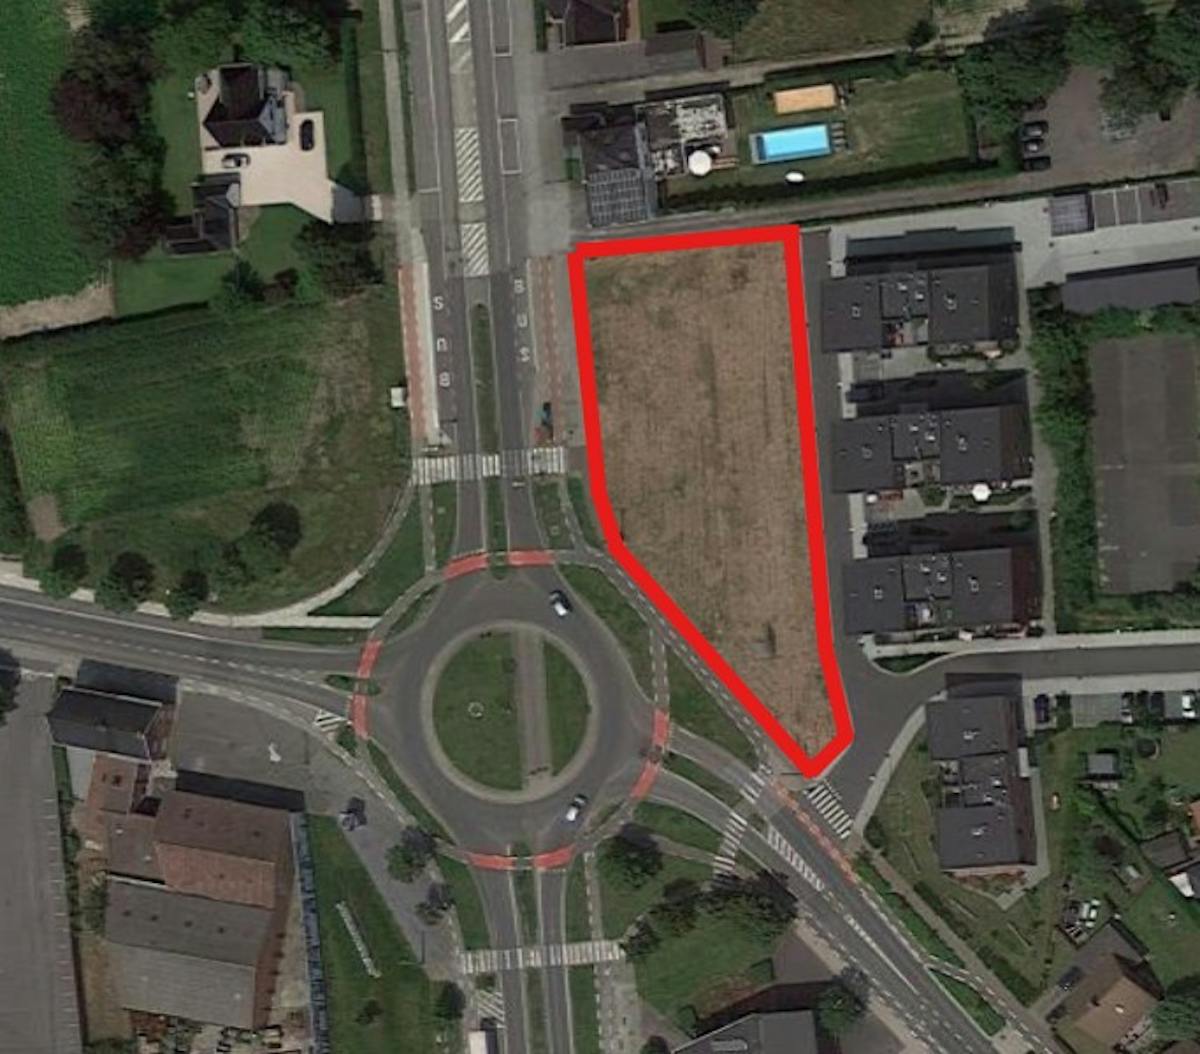
Total plot area of 2,229 m².
The land is located at an easily accessible location in Hooglede-Gits, a short distance from the center, and major access roads to Roeselare, Torhout and Bruges. Thanks to its central location and easy accessibility, this is the perfect place for a future office project.
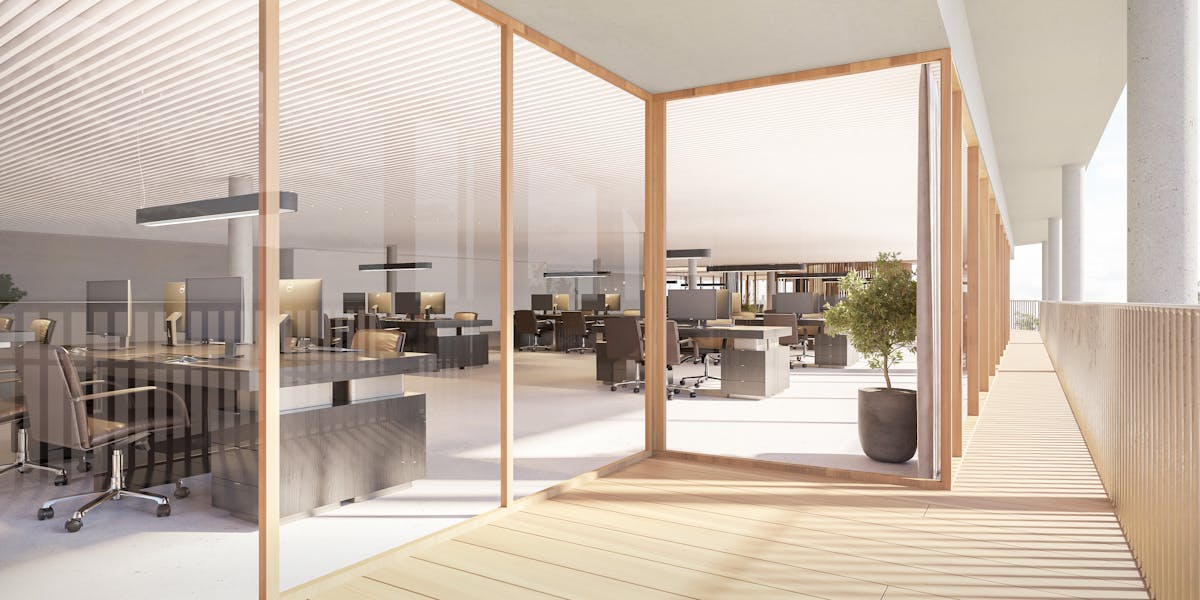
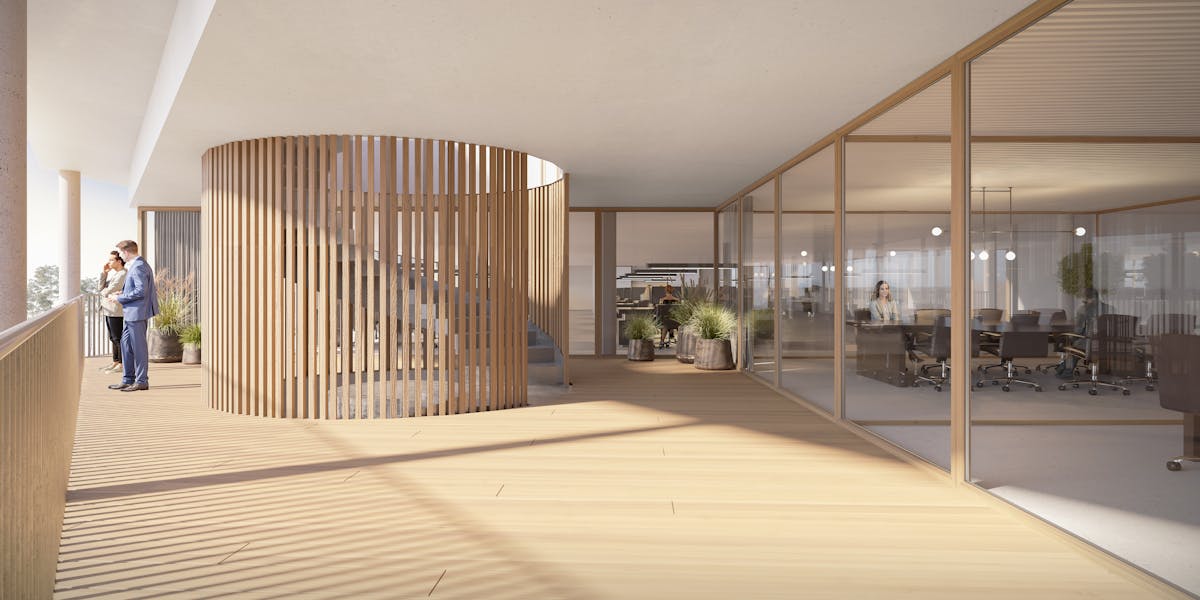
Permit granted for the construction of an office building with a total gross floor area of approximately 2,000 m²
> Ground floor entrance of 40 m² GFA
> 1st floor of 976 m² GFA
> 2nd floor of 976 m² GFA
> Terraces of approximately 400 m²
Single storey car park with 40 parking spaces and bicycle storage.
Exceptional visibility thanks to its location along a major traffic axis.
Easily accessible via the E403 and nearby central municipalities.
Total plot area of 2,229 m².
The land is located at an easily accessible location in Hooglede-Gits, a short distance from the center, and major access roads to Roeselare, Torhout and Bruges. Thanks to its central location and easy accessibility, this is the perfect place for a future office project.
Permit granted for the construction of an office building with a total gross floor area of approximately 2,000 m²
> Ground floor entrance of 40 m² GFA
> 1st floor of 976 m² GFA
> 2nd floor of 976 m² GFA
> Terraces of approximately 400 m²
Single storey car park with 40 parking spaces and bicycle storage.
Exceptional visibility thanks to its location along a major traffic axis.
Easily accessible via the E403 and nearby central municipalities.
Financial
Price
1.050.000 €
Value construction
3.050.000 €
Value of land
1.050.000 €
Building
New building
Yes
State building
New construction
Type of buildings
Open
Terrain
Plot size
2.229 m²
Location
Surroundings / neighbourhood
City edge
Urban planning
Building permit
Yes
Subdivision permit
In request
P-score (parcel score)
D (medium flood risk under current climate)