Description
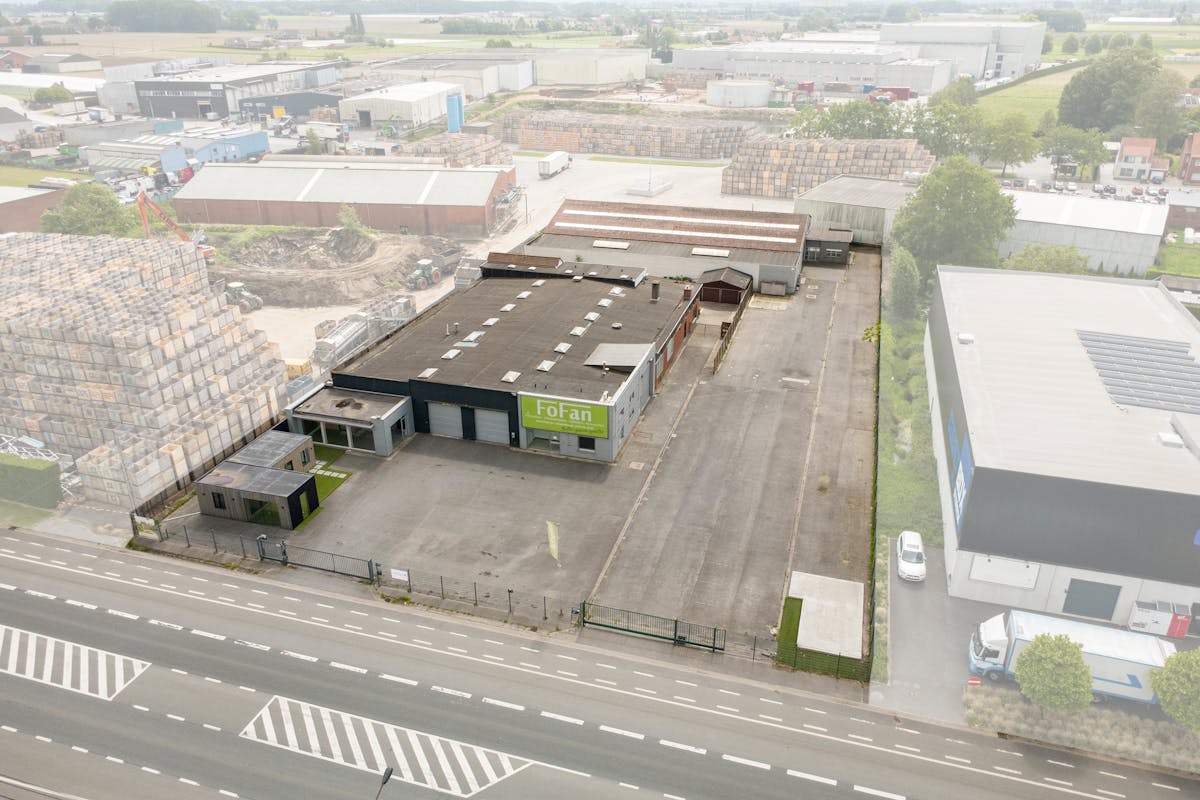
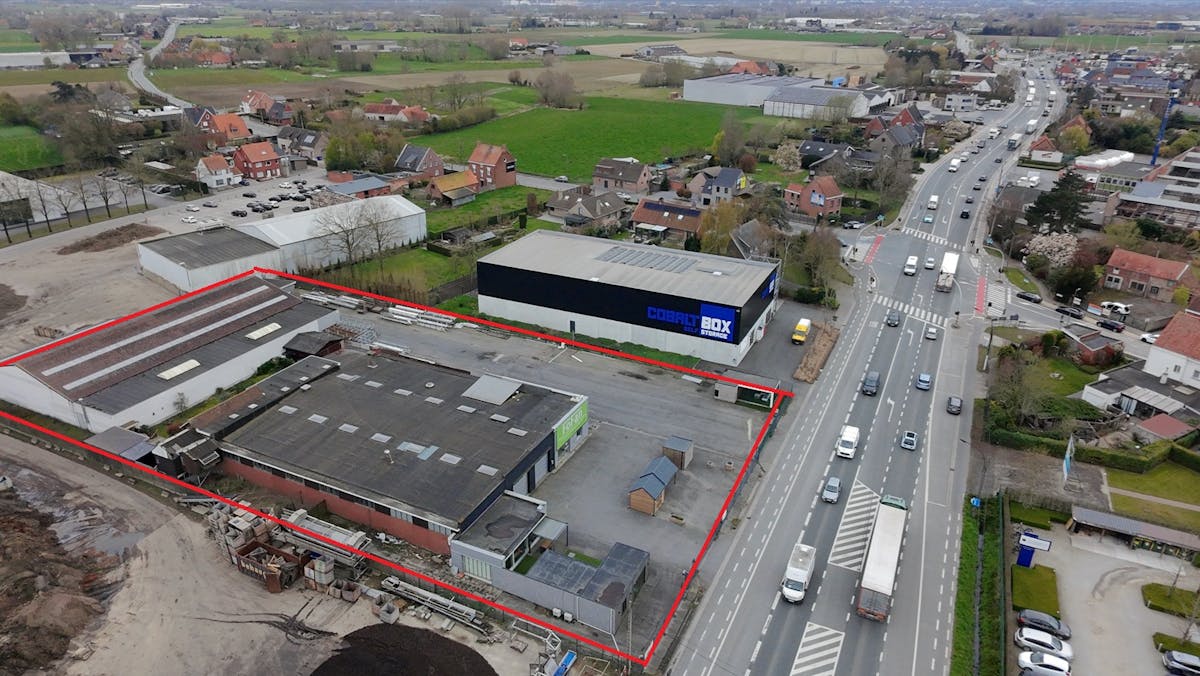
Commercial building at a visible location near the entrance and exit of the E403
Commercial building at a visible location near the entrance and exit of the E403, Roeselare-Tielt-Ardooie.
Land area: approx. 5,882m²
Street width: approx. 55 m
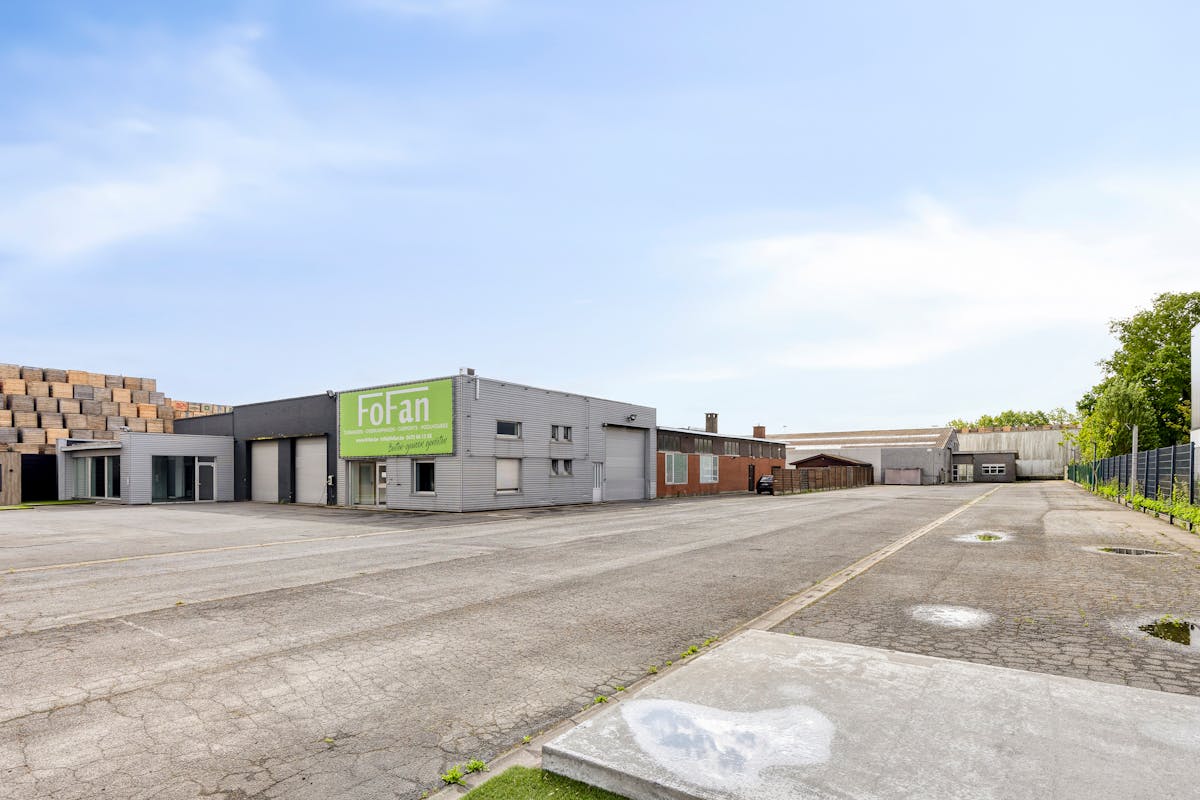
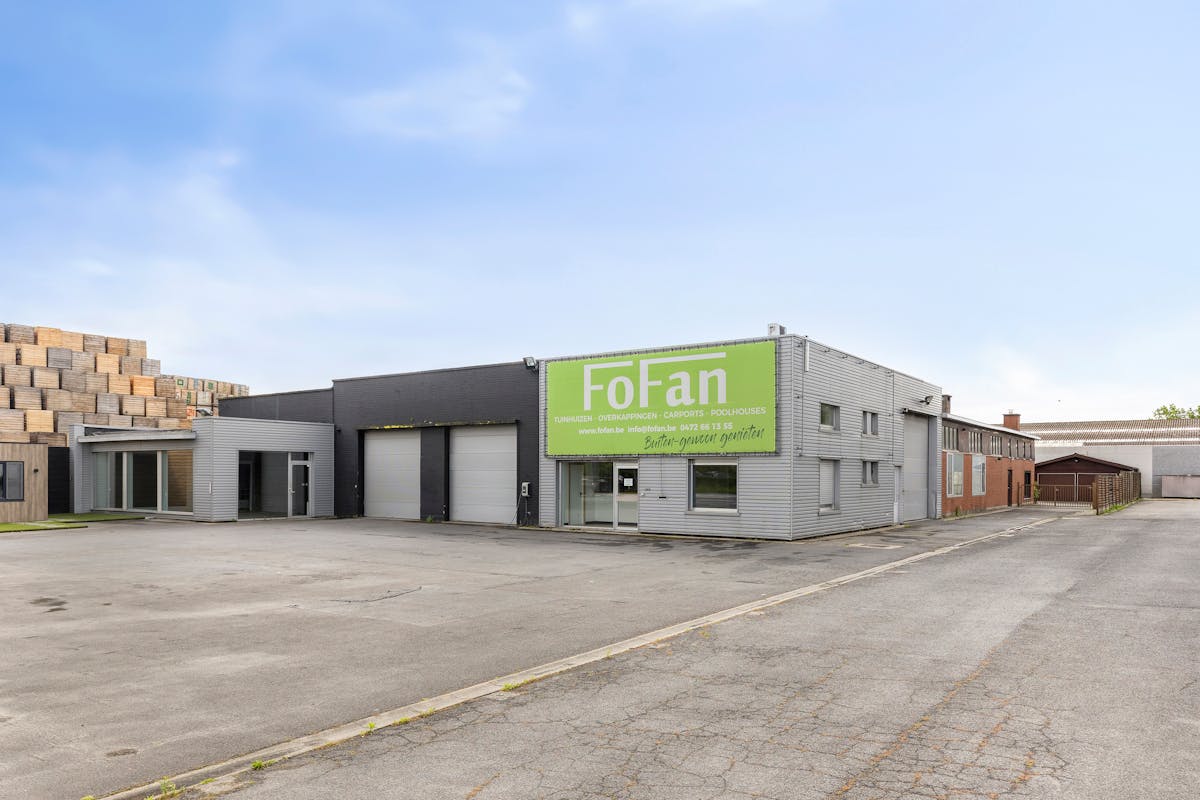
* Front business building:
- Area: approx. 1,200 m²
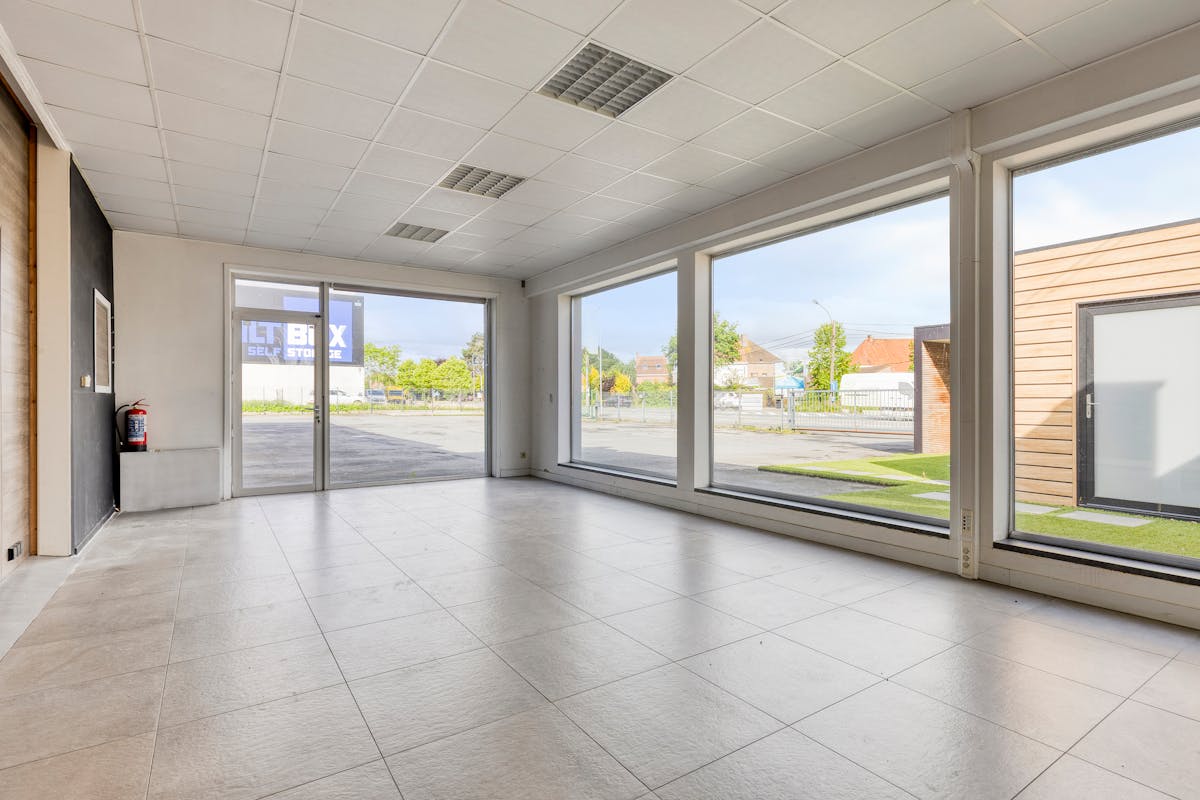
> Front showroom/office: approx. 50m²
> Warehouse: approx. 986m² including approx. 193m² offices/meeting room, sanitary facilities and storage
> House: ground floor of approx. 163m² with a floor of approx. 87m² + garage of approx. 34m² - rented
- Construction year of the business building: probably at the end of the 1960s
- House built: probably 80s
- Warehouse height: approx. 4.25 to 5.25 m
- Gates: 2 ports of approximately 3.5x3.5 m on the front and 1 gate on the side wall of approximately 4.6 mBx4.3 mH
- Concrete floor
- Metal roof trusses with skylights
- 3x220V
* Detached recent office of approximately 36m²
* Business building at the back:
- Area: approx. 1,130 m²
> Warehouse: approx. 993m²
> Ground floor office: approx. 37m²
> Service areas on the ground floor: approx. 32m² - equipped with 2 showers, 2 toilets
> Offers/meeting rooms on the first floor: approx. 150m²
- Year of construction: ca. 1992
- Height: approx. 3.3 to 3.6 m over approx. 8 m - approx. 6.3 m to 6.35 m over approx. 23 m
- Port: approx. 5MBx4.1mH
- Polished concrete floor
- Skylights
- Insulated
Located in a zone for craft companies and SMEs according to the regional plan.
Updated by flood expert
This building may be subject to the renovation obligation imposed by the Flemish government for non-residential buildings. For more information, please visit the website of the Flemish Energy and Climate Agency at https://www.energiesparen.be/nr/renovatieverplichting.
Are you looking for commercial real estate consisting of a business building for sale in Ardooie? Do not hesitate to contact us on 051 21 22 23.
EPC: 804 kWh/m² / UC: 0003730659
EPC: 548 kWh/m² / UC: 0002128743-RES-1
Register of measures: no
Land area: approx. 5,882m²
Street width: approx. 55 m
* Front business building:
- Area: approx. 1,200 m²
> Front showroom/office: approx. 50m²
> Warehouse: approx. 986m² including approx. 193m² offices/meeting room, sanitary facilities and storage
> House: ground floor of approx. 163m² with a floor of approx. 87m² + garage of approx. 34m² - rented
- Construction year of the business building: probably at the end of the 1960s
- House built: probably 80s
- Warehouse height: approx. 4.25 to 5.25 m
- Gates: 2 ports of approximately 3.5x3.5 m on the front and 1 gate on the side wall of approximately 4.6 mBx4.3 mH
- Concrete floor
- Metal roof trusses with skylights
- 3x220V
* Detached recent office of approximately 36m²
* Business building at the back:
- Area: approx. 1,130 m²
> Warehouse: approx. 993m²
> Ground floor office: approx. 37m²
> Service areas on the ground floor: approx. 32m² - equipped with 2 showers, 2 toilets
> Offers/meeting rooms on the first floor: approx. 150m²
- Year of construction: ca. 1992
- Height: approx. 3.3 to 3.6 m over approx. 8 m - approx. 6.3 m to 6.35 m over approx. 23 m
- Port: approx. 5MBx4.1mH
- Polished concrete floor
- Skylights
- Insulated
Located in a zone for craft companies and SMEs according to the regional plan.
Updated by flood expert
This building may be subject to the renovation obligation imposed by the Flemish government for non-residential buildings. For more information, please visit the website of the Flemish Energy and Climate Agency at https://www.energiesparen.be/nr/renovatieverplichting.
Are you looking for commercial real estate consisting of a business building for sale in Ardooie? Do not hesitate to contact us on 051 21 22 23.
EPC: 804 kWh/m² / UC: 0003730659
EPC: 548 kWh/m² / UC: 0002128743-RES-1
Register of measures: no
Financial
Price
1.900.000 €
Building
Surface
250 m²
Constructed area
2.366 m²
Type of buildings
Open
Terrain
Plot size
5.874 m²
Most recent urban destination
Industrial area for craft enterprises or areas for SME
Plot width
107 m
Location
Surroundings / neighbourhood
City edge
Layout
Bathroom type
All comfort available
Type of kitchen
Finished kitchen
Comfort
Shutters
Yes
Connection sewerage
Yes
Water connection
Yes
Energy
EPC score (kWh/(m² years))
548
EPC label
F
Unique code EPC
0002128743-RES-1
Urban planning
Destination building
Commercial
Building permit
Yes
Subdivision permit
No