Commercial for sale in Lendelede
€2,235,000

298
3.704
Description
Business building with home in Lendelede
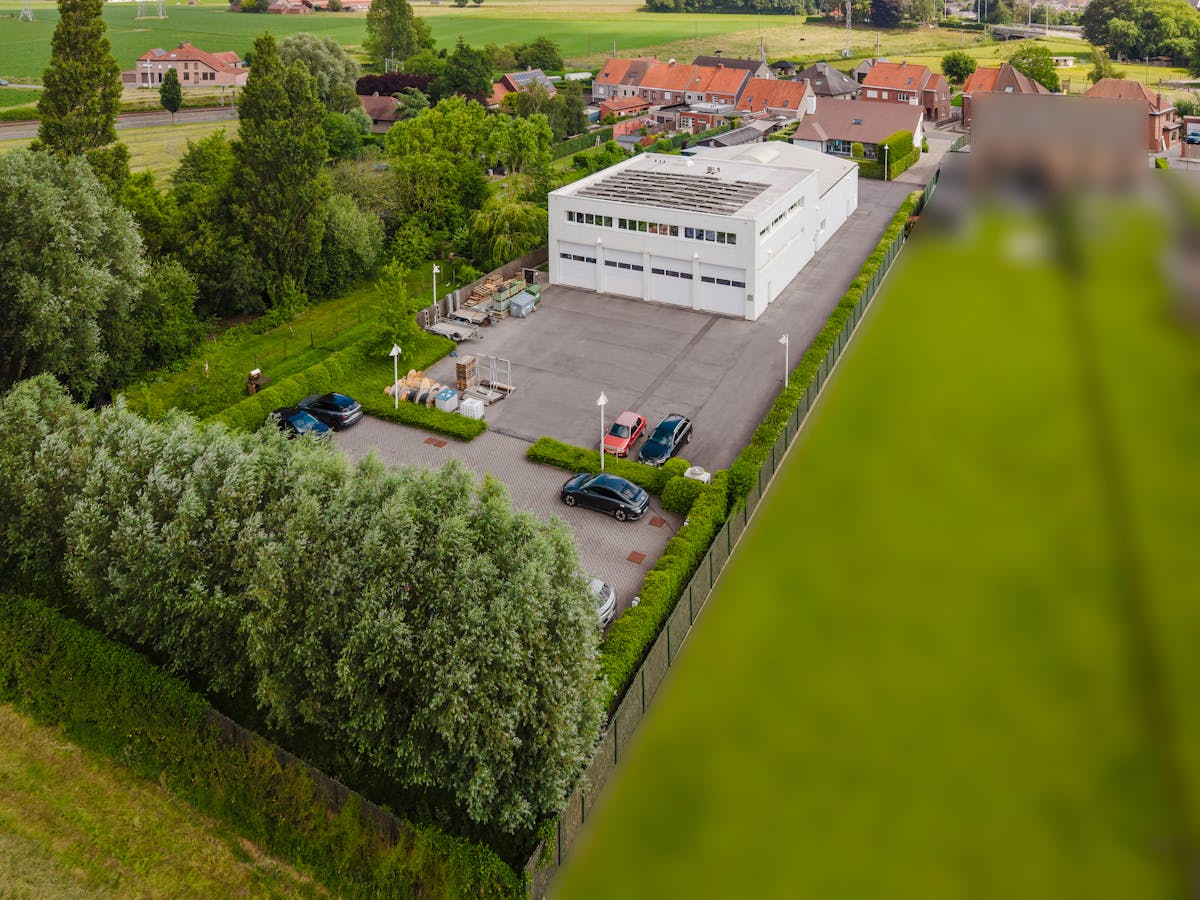
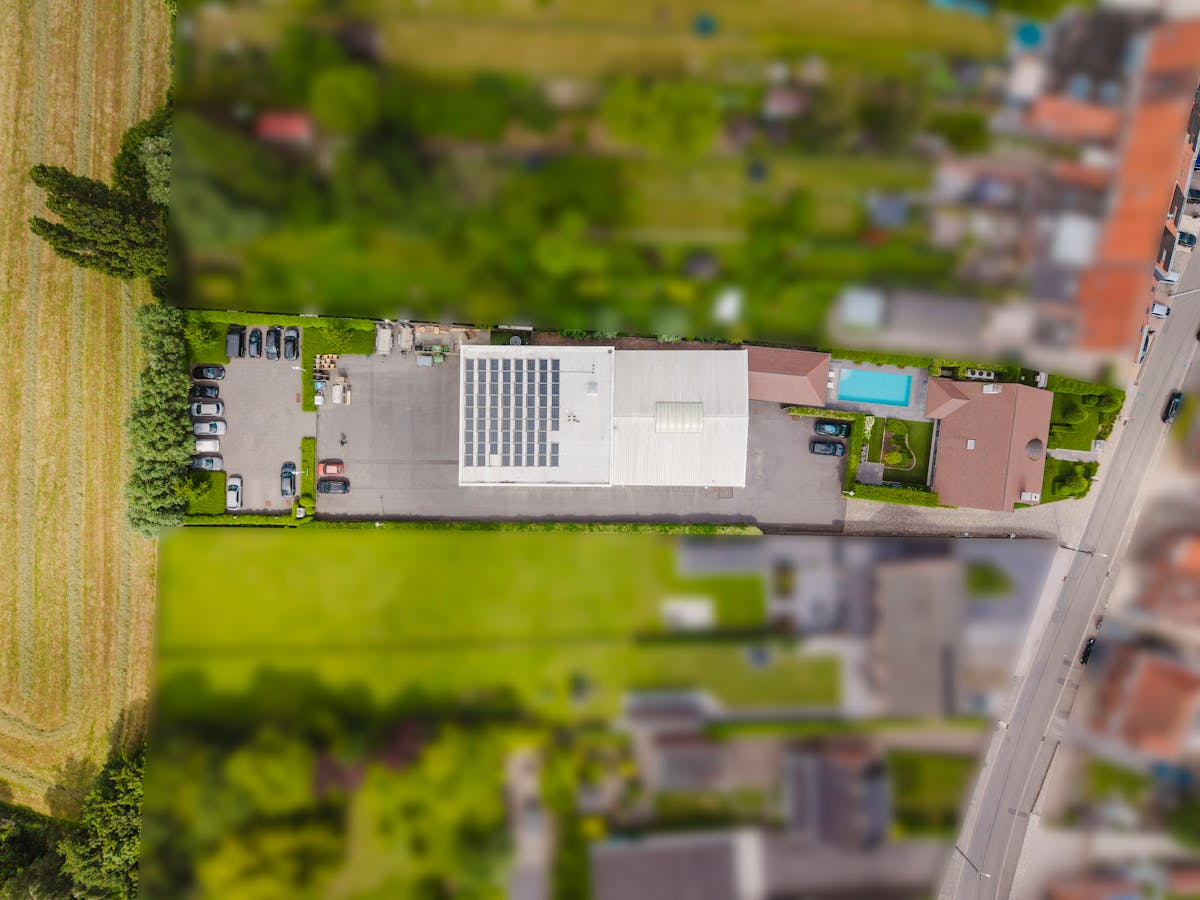
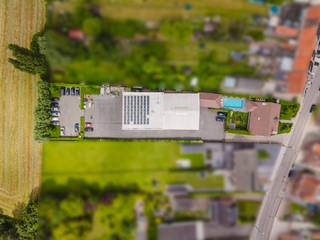
Multipurpose business building with a luxury home for sale in Lendelede on a total land area of 3,704 m².
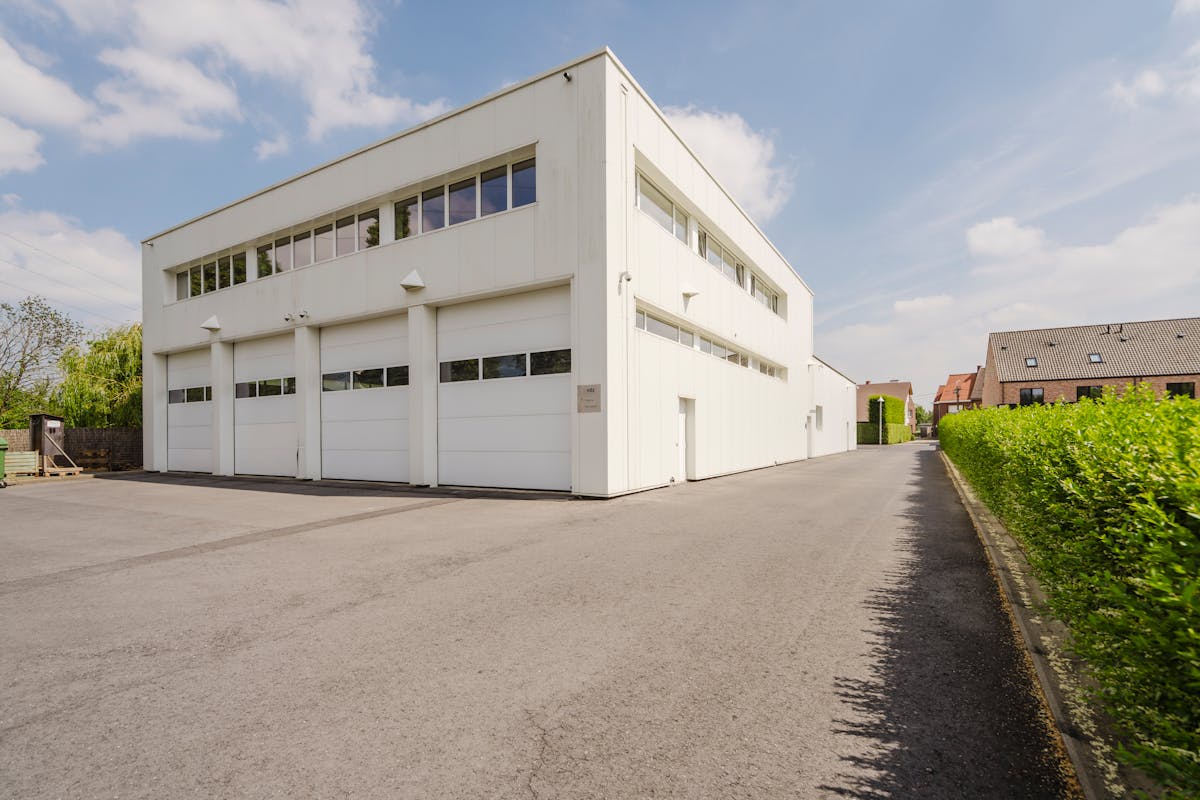
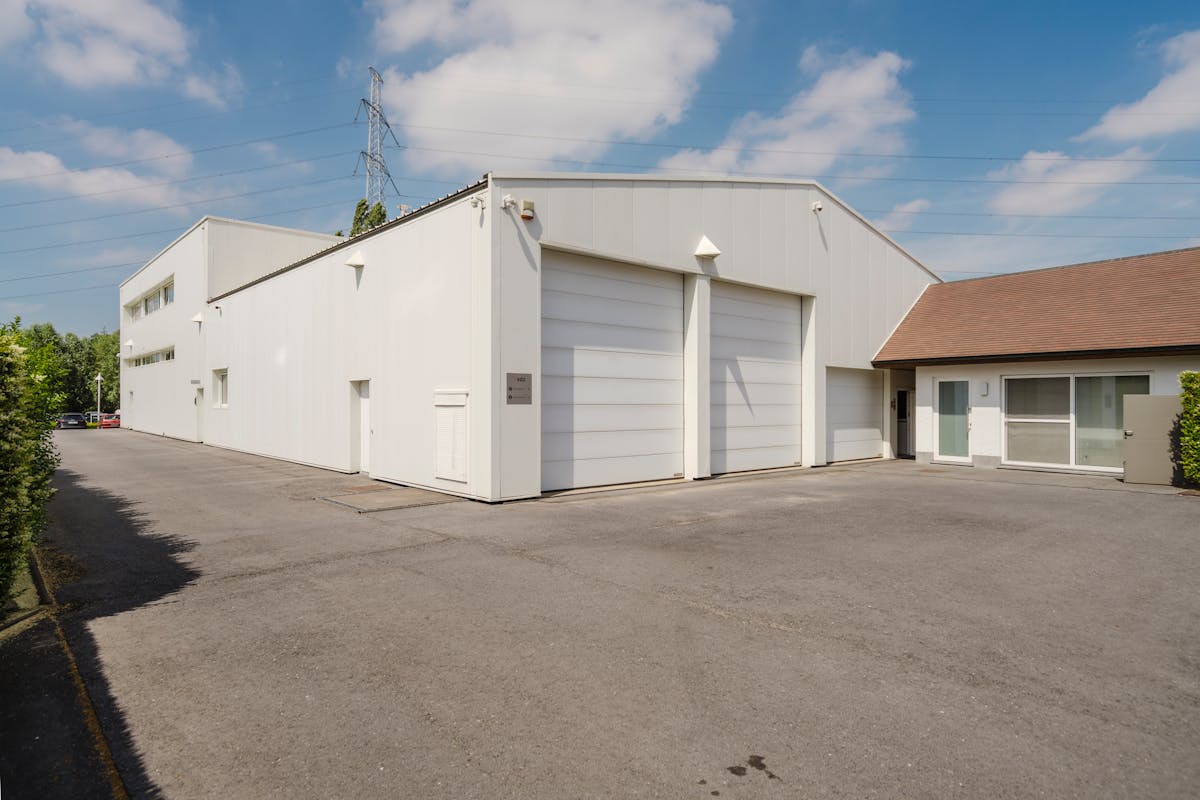
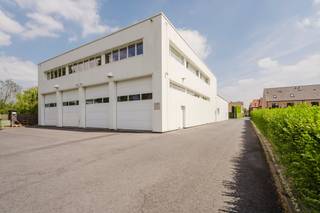
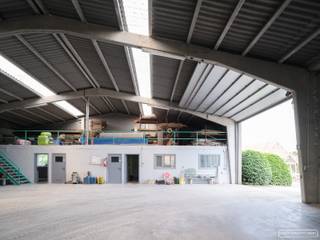
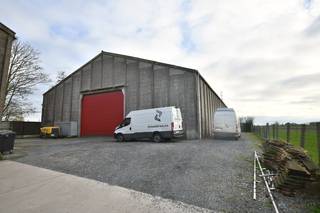
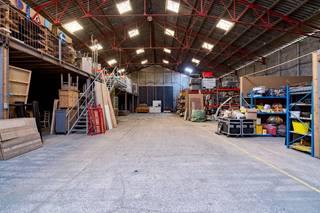
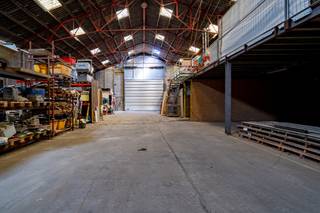
Commercial building consisting of a modern warehouse of approximately 675 m², a mezzanine of approximately 300 m², a spacious basement with a freight elevator of approximately 385 m² and an accompanying modern office space of approximately 375 m². Ample private parking available.
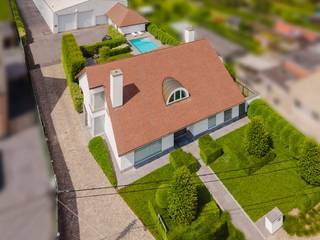
Luxurious home with a living area of 298 m² furnished and finished with high-quality materials. Presence of an annex and swimming pool.
Business building specifications:
- built in 2 parts
- 3 phases of electricity
- 6 sectional doors
- mezzanine
- freight elevator
- mostly basement
- polyconcrete floor
- lighting
- spacious parking
Office specifications:
- 3 separate offices, separate meeting room and open landscape office
- custom built-in cupboards and furniture (remains present)
- heating and air conditioning
- ventilation
- home automation
Property specifications:
- 3 bedrooms + bathrooms, living room, office, kitchen, storage, goods elevator, wine cellar,...
- annex and swimming pool
- home automation + alarm
- hyper luxurious and modern finish
The presence of solar panels.
Located near the Rijksweg (N36) in Lendelede with good access.
Ideal for those who want to combine living with work.
This property may be subject to the renovation obligation for non-residential buildings. For more information, visit the website of the Flemish Energy and Climate Agency at https://www.energiesparen.be/nr/renovatieverplichting.
Register of measures: pending
Commercial building consisting of a modern warehouse of approximately 675 m², a mezzanine of approximately 300 m², a spacious basement with a freight elevator of approximately 385 m² and an accompanying modern office space of approximately 375 m². Ample private parking available.
Luxurious home with a living area of 298 m² furnished and finished with high-quality materials. Presence of an annex and swimming pool.
Business building specifications:
- built in 2 parts
- 3 phases of electricity
- 6 sectional doors
- mezzanine
- freight elevator
- mostly basement
- polyconcrete floor
- lighting
- spacious parking
Office specifications:
- 3 separate offices, separate meeting room and open landscape office
- custom built-in cupboards and furniture (remains present)
- heating and air conditioning
- ventilation
- home automation
Property specifications:
- 3 bedrooms + bathrooms, living room, office, kitchen, storage, goods elevator, wine cellar,...
- annex and swimming pool
- home automation + alarm
- hyper luxurious and modern finish
The presence of solar panels.
Located near the Rijksweg (N36) in Lendelede with good access.
Ideal for those who want to combine living with work.
This property may be subject to the renovation obligation for non-residential buildings. For more information, visit the website of the Flemish Energy and Climate Agency at https://www.energiesparen.be/nr/renovatieverplichting.
Register of measures: pending
Financial
Price
2.235.000 €
Vacant
Yes
Building
Surface
298 m²
Constructed area
753 m²
State building
Good
Terrain
Plot size
3.704 m²
Most recent urban destination
Residential area with rural character
Layout
Bathroom type
All comfort available
Type of kitchen
Fully finished kitchen
Comfort
Home automation
Yes
Parlophone
Yes
Alarm
Yes
Energy
EPC score (kWh/(m² years))
337
EPC label
D
Unique code EPC
0003063060-RES-1
Urban planning
Destination building
Storage
Subdivision permit
In request
G-score (building score)
A (no flood modeled)
Location
Rozebeeksestraat 103, 8860 LendeledeAlso interesting for you

Commercial for sale
Contact us
Rozebeeksestraat 103
8860 Lendelede
298
3.704
D

Commercial for sale
Contact us
8860 Lendelede
350
15.308
C

Commercial for sale
€ 500.000
Winkelsestraat 115
8860 Lendelede
1.816