Commercial for sale in Izegem
€1,550,000
797
1.362
Description
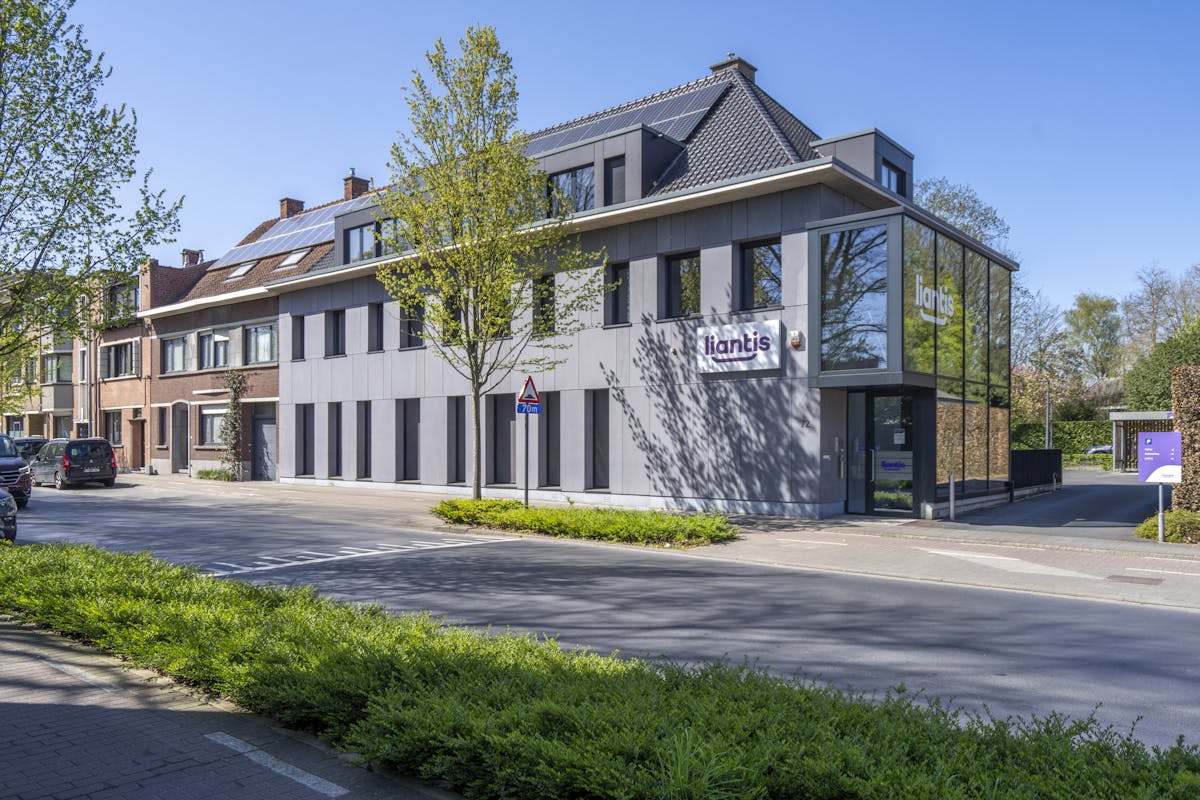
Beautiful office building centrally located in Izegem.
New conditions: reduced price!
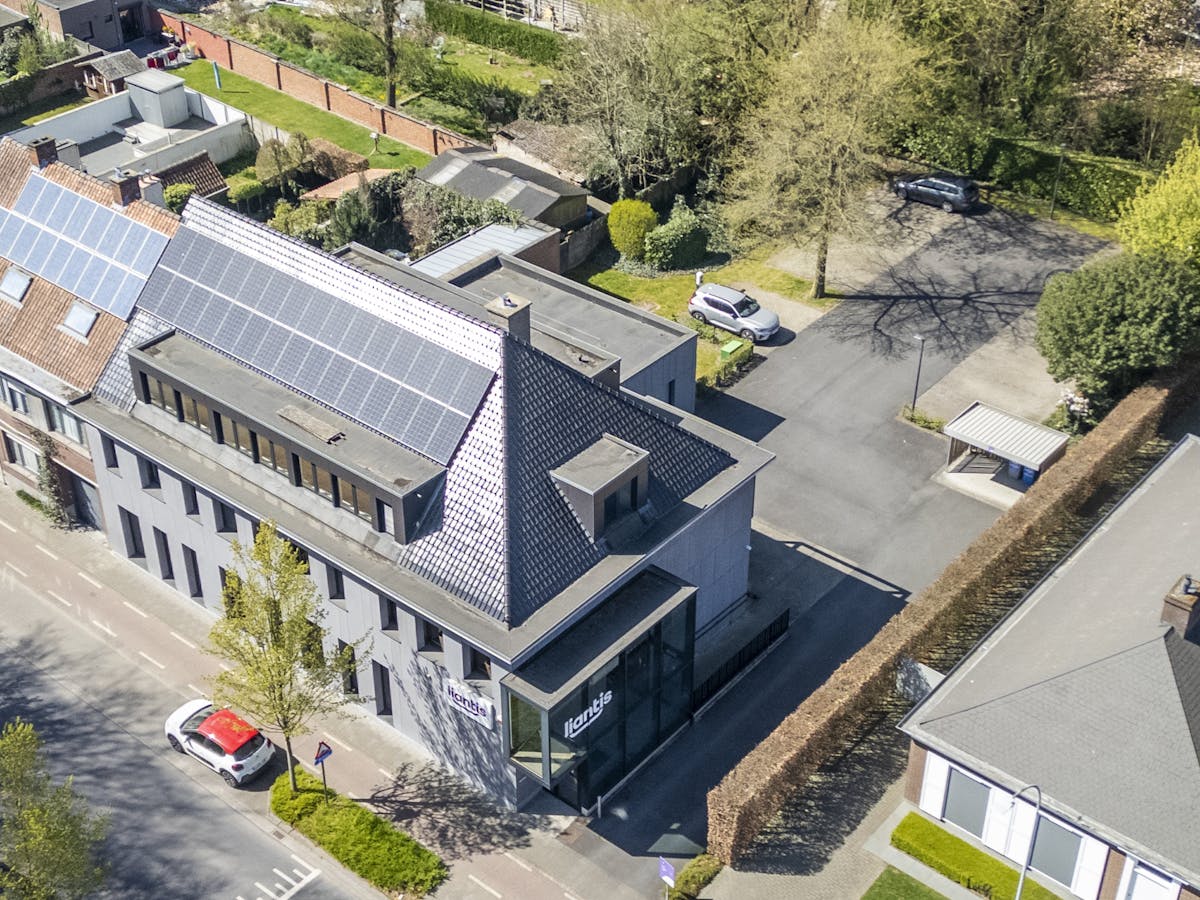
Centrally located in Izegem, this modern, bright and sustainable office building with a useful area of approximately 796 m² and a private parking for 18 cars is for sale.
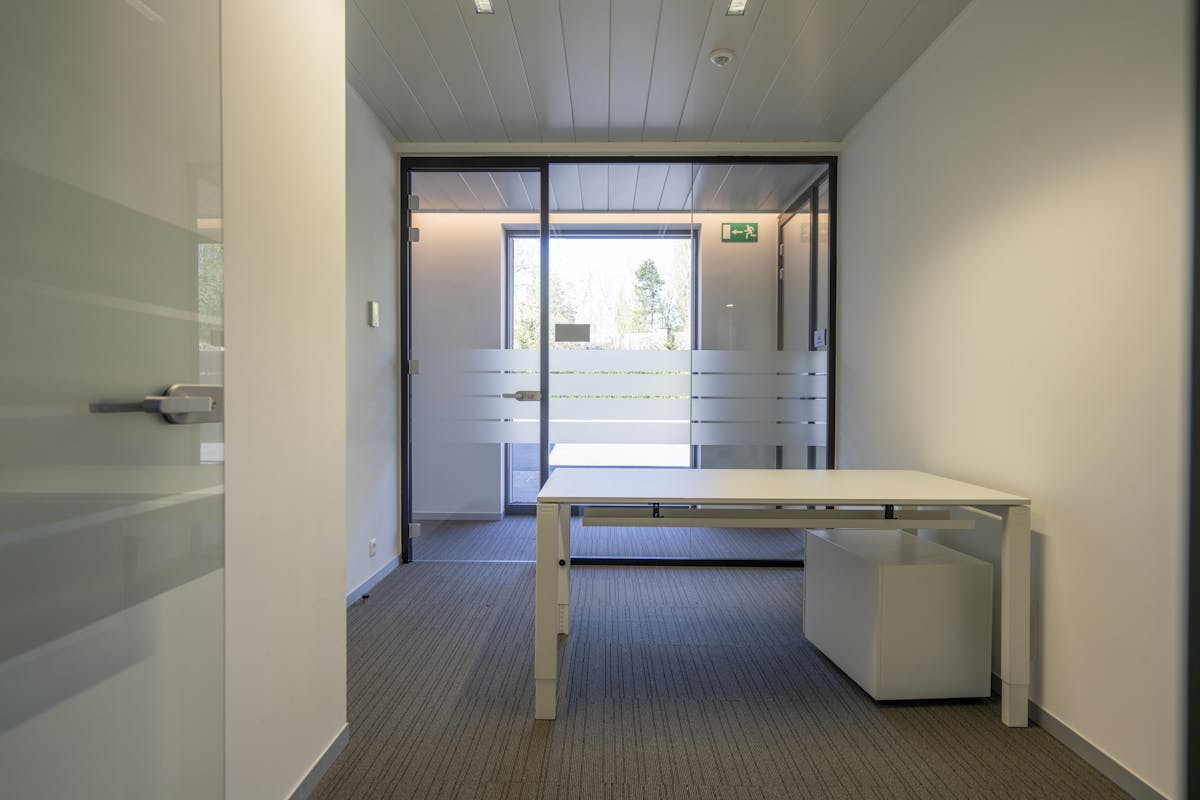
The furnished office building includes a single-storey office space of 293 m², a first floor of 200 m², a second floor of 154 m² and a basement of 150 m².
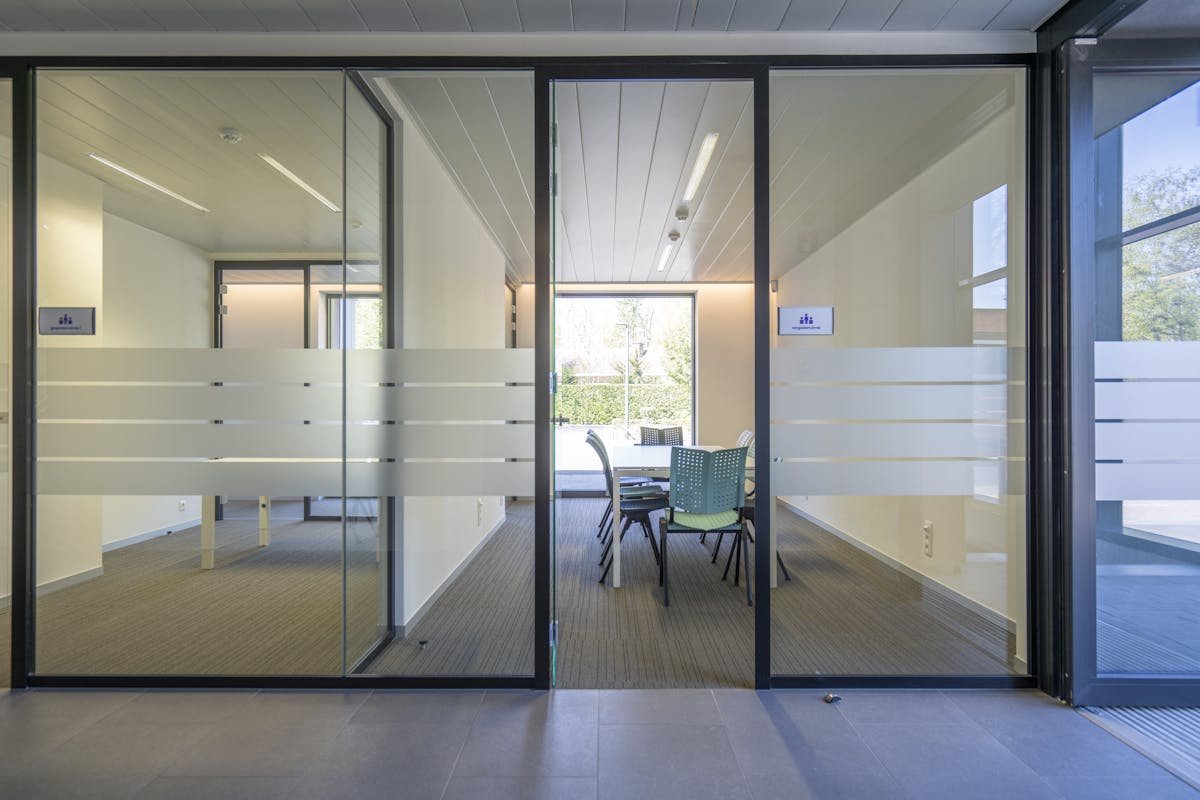
The ground floor consists of an entrance hall, staircase and elevator to the 1st floor, reception, 2 meeting rooms, a large landscape office, meeting room, kitchen, storage room and sanitary room.
The first floor consists of the staircase, waiting area, 3 meeting rooms, kitchen, dining area (which can also serve as a meeting room), sanitary facilities with dressing room and terrace.
The second floor consists of a staircase, 2 landscape offices and a technical room.
Specifications:
- air conditioning
- climate ceiling (separately controlled per room)
- intercom
- fire protection
- alarm system
- camera surveillance
- awnings
- elevator
- computer floor
- solar panels
- furnished and ready to move in
Accessible to the disabled.
The presence of a spacious basement that serves as a storage and archive space.
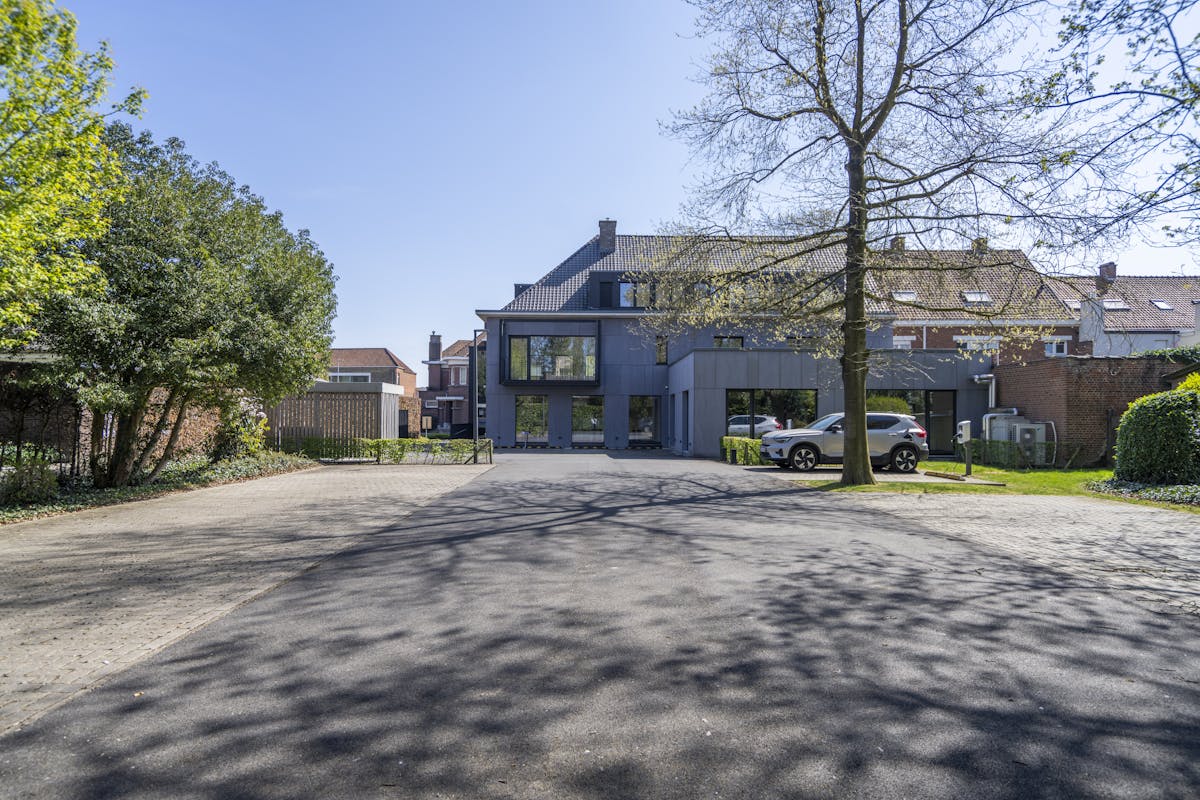
Total plot area of 1,362 m² with private landscaped and illuminated parking for 18 cars (presence of 1 double charging station) and bicycle parking. Lockable with an electronic gate.
Completely renovated with high quality materials in 2017.
Located on an access road to the center of Izegem, 2 minutes from the Rijksweg and 5 minutes from the E403 Roeselare-Izegem motorway exit.
Centrally located in Izegem, this modern, bright and sustainable office building with a useful area of approximately 796 m² and a private parking for 18 cars is for sale.
The furnished office building includes a single-storey office space of 293 m², a first floor of 200 m², a second floor of 154 m² and a basement of 150 m².
The ground floor consists of an entrance hall, staircase and elevator to the 1st floor, reception, 2 meeting rooms, a large landscape office, meeting room, kitchen, storage room and sanitary room.
The first floor consists of the staircase, waiting area, 3 meeting rooms, kitchen, dining area (which can also serve as a meeting room), sanitary facilities with dressing room and terrace.
The second floor consists of a staircase, 2 landscape offices and a technical room.
Specifications:
- air conditioning
- climate ceiling (separately controlled per room)
- intercom
- fire protection
- alarm system
- camera surveillance
- awnings
- elevator
- computer floor
- solar panels
- furnished and ready to move in
Accessible to the disabled.
The presence of a spacious basement that serves as a storage and archive space.
Total plot area of 1,362 m² with private landscaped and illuminated parking for 18 cars (presence of 1 double charging station) and bicycle parking. Lockable with an electronic gate.
Completely renovated with high quality materials in 2017.
Located on an access road to the center of Izegem, 2 minutes from the Rijksweg and 5 minutes from the E403 Roeselare-Izegem motorway exit.
Financial
Price
1.550.000 €
Vacant
Yes
Building
Surface
796,73 m²
Constructed area
796,73 m²
State building
Very good condition
Terrain
Plot size
1.362 m²
Most recent urban destination
Residential area
Layout
Type of kitchen
Finished kitchen
Comfort
Parlophone
Yes
Lift
Yes
Alarm
Yes
Energy
Double glazing
Yes
Type of glazing
Double glazing
Charging station
Yes
Urban planning
Destination building
Offices
Building permit
Yes
Subdivision permit
Yes
Media & downloads
Video
https://www.youtube.com/embed/3Cg_6KKwOqU?si=CrbBIOwqMPLN0glK
Location
Burgemeester Vandenbogaerdelaan 72, 8870 IzegemAlso interesting for you
Commercial for sale
Contact us
8870 Izegem
1.079
Commercial for sale
€ 900.000
Marktstraat 30
8870 Izegem
1.242
1.242
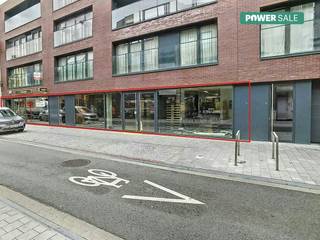


Commercial for sale
€ 750.000
Marktstraat 8
8870 Izegem
1.400