Villa for sale in Izegem with 7 bedrooms
Villa | House
Contact us
668 m²
3.037 m²
7
4
Garage / Parking space
Terrace
Description
Exclusive villa with 7 bedrooms in Izegem
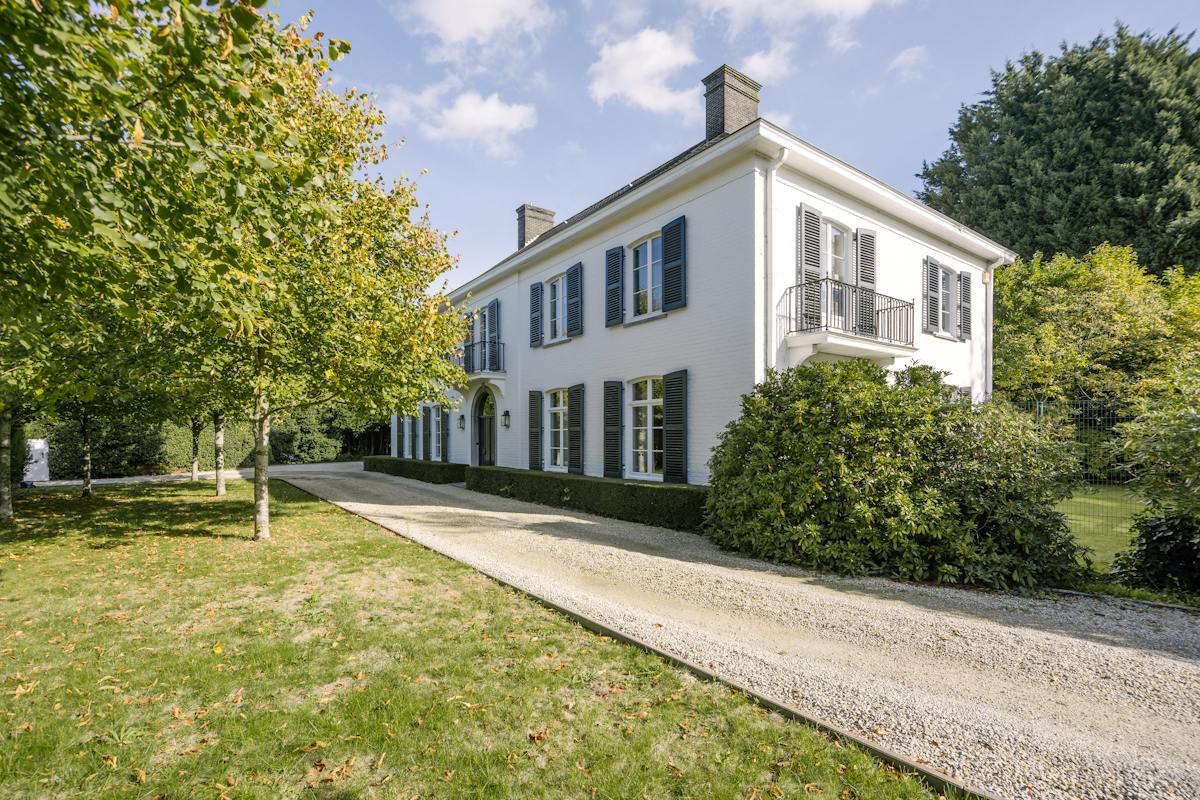
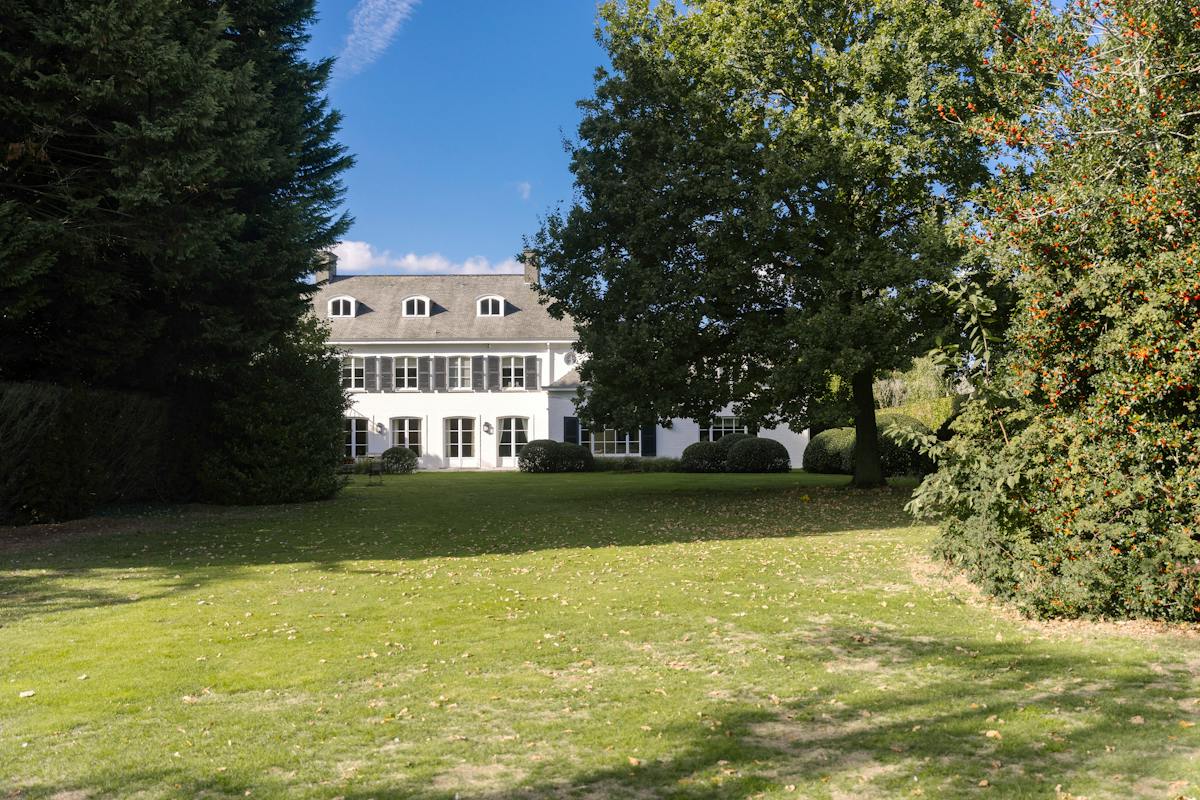
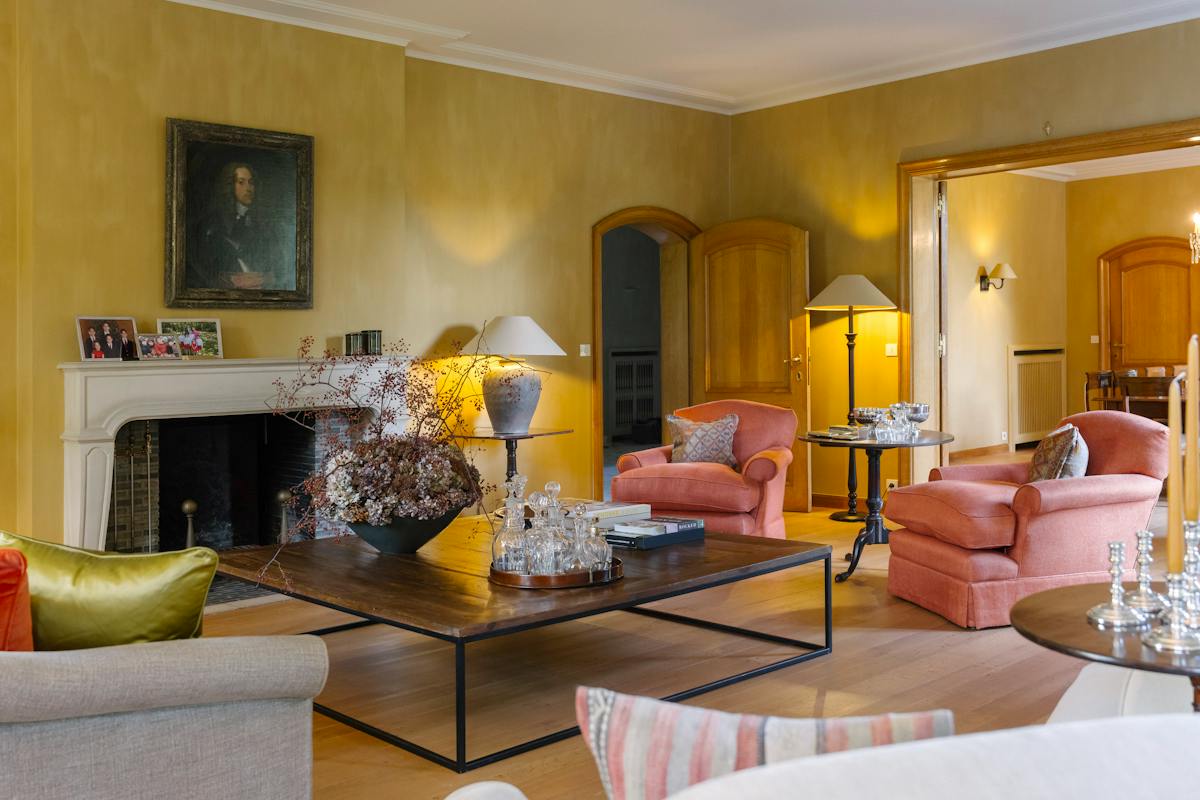
Built in the early 1960s in collaboration with architect Vierin, this extraordinary villa exudes class, character and authenticity. The classic French architecture, high ceilings and a full floor provide an impressive sense of space.
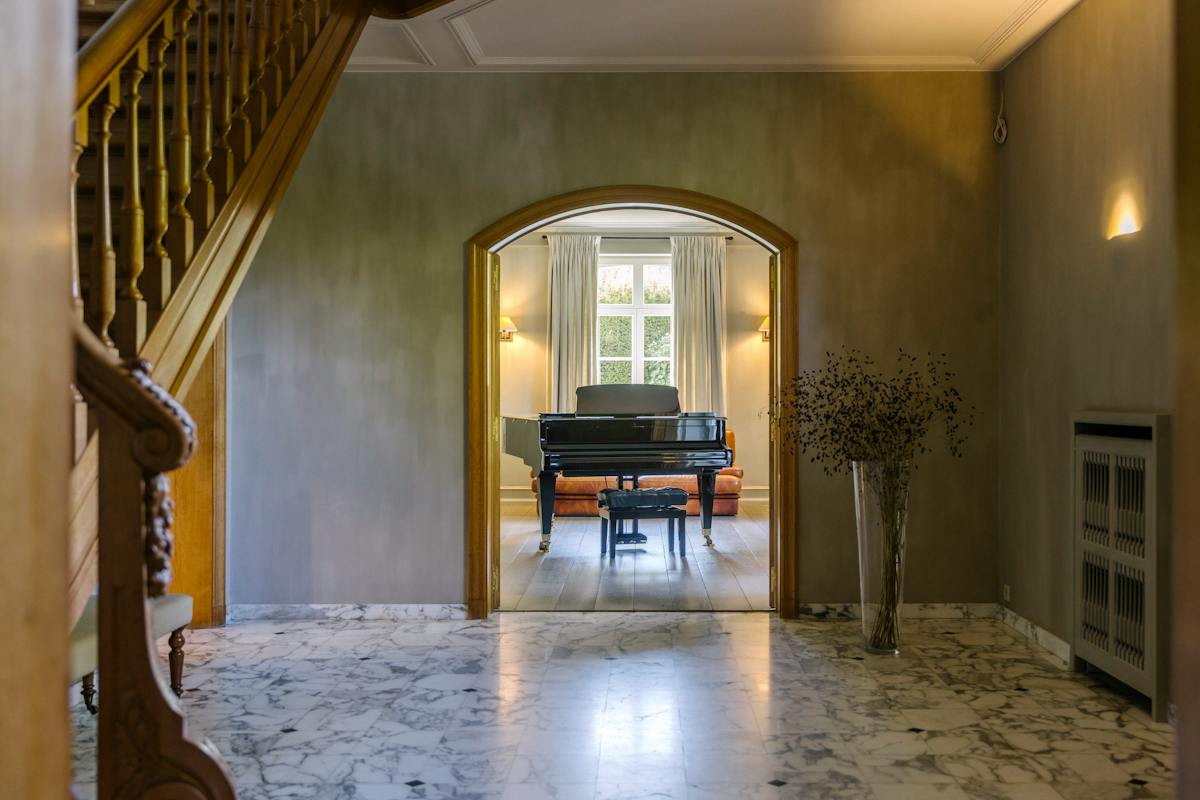
Upon entering, you are welcomed by a stately entrance hall in Calacatta natural stone, sophisticated mouldings, authentic parquet and expert carpentry. Over the years, the original charm has been combined with a thorough renewal of all techniques. The central heating, electricity and sanitary facilities have been renewed and are completely in order, so that the house not only exudes character, but also offers contemporary comfort.
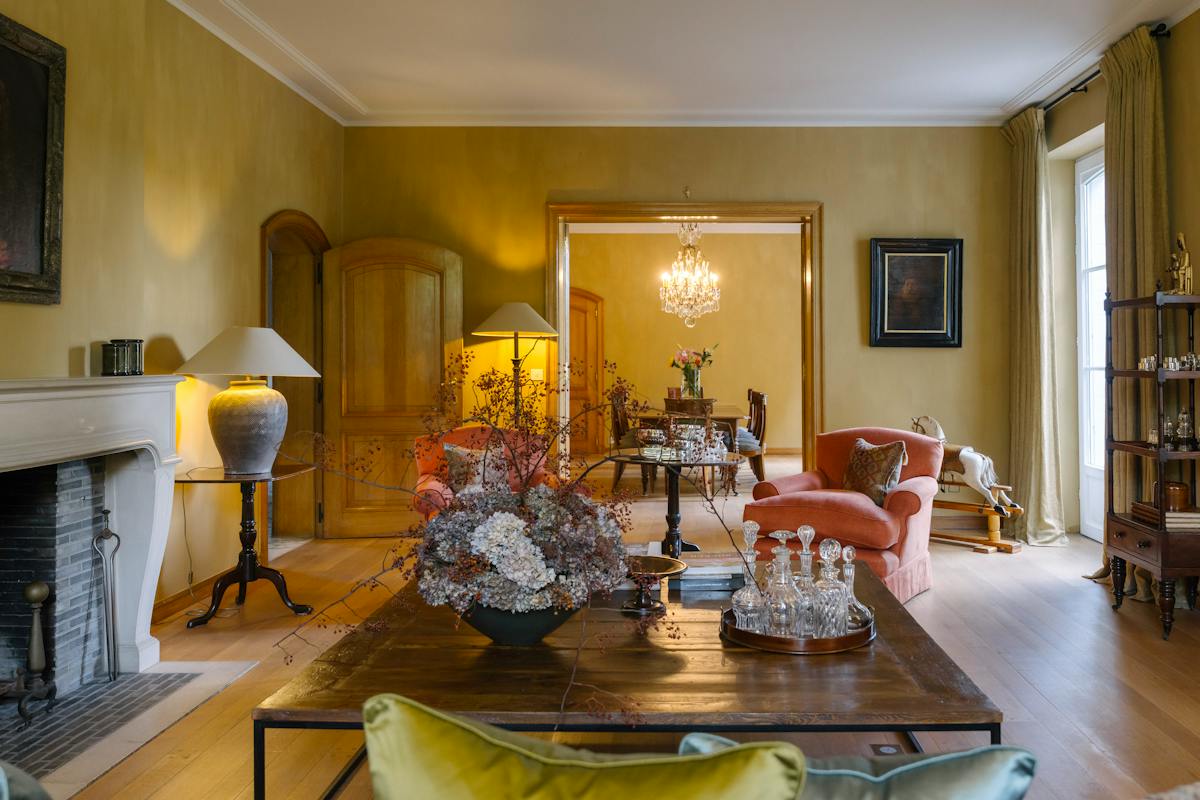
The most important living areas were also stylishly renewed. The kitchen and dining area form a harmonious whole with a view of the garden. The TV room has an attractive library and the piano room also has its own character. High-quality materials such as Pietra de Medici natural stone, smoked parquet and reclaimed marble floors with mosaic finish in the bathrooms emphasize the exclusive character. The clay technique also gives the home a warm and cozy atmosphere.
An exceptional 7-bedroom layout
The bedrooms are divided into three separate zones. The master bedroom has its own dressing room and bathroom and is a fully-fledged private apartment. In addition, there are 2 bedrooms with a shared bathroom and 4 separate bedrooms, 2 of which have a private bathroom. All rooms have fully fitted wardrobes.
Space for living, working and receiving
Thanks to its spacious layout, this home offers many possibilities. A practice room can be perfectly integrated, while the various living areas are ideal for entertaining larger groups, dinners or receptions.
An additional advantage is the fully-fledged attic floor of approximately 193 m², ideal for hobby use, a studio or extra storage space.
Centrally located and easily accessible
The villa is centrally located with easy access to the E403 and AZ Delta. As a result, this exceptional home combines a quiet and stylish living environment with excellent accessibility to important facilities and connecting roads.
During the renovations, a conscious choice was made to combine innovation and authenticity. A new floor was installed in certain areas, while the original floor was retained elsewhere.
Combining classic grandeur with contemporary comfort, this exceptional villa offers a rare amount of space, character and possibilities. A unique home for those looking for a stylish and versatile living environment.
Register of measures: pending
Upon entering, you are welcomed by a stately entrance hall in Calacatta natural stone, sophisticated mouldings, authentic parquet and expert carpentry. Over the years, the original charm has been combined with a thorough renewal of all techniques. The central heating, electricity and sanitary facilities have been renewed and are completely in order, so that the house not only exudes character, but also offers contemporary comfort.
The most important living areas were also stylishly renewed. The kitchen and dining area form a harmonious whole with a view of the garden. The TV room has an attractive library and the piano room also has its own character. High-quality materials such as Pietra de Medici natural stone, smoked parquet and reclaimed marble floors with mosaic finish in the bathrooms emphasize the exclusive character. The clay technique also gives the home a warm and cozy atmosphere.
An exceptional 7-bedroom layout
The bedrooms are divided into three separate zones. The master bedroom has its own dressing room and bathroom and is a fully-fledged private apartment. In addition, there are 2 bedrooms with a shared bathroom and 4 separate bedrooms, 2 of which have a private bathroom. All rooms have fully fitted wardrobes.
Space for living, working and receiving
Thanks to its spacious layout, this home offers many possibilities. A practice room can be perfectly integrated, while the various living areas are ideal for entertaining larger groups, dinners or receptions.
An additional advantage is the fully-fledged attic floor of approximately 193 m², ideal for hobby use, a studio or extra storage space.
Centrally located and easily accessible
The villa is centrally located with easy access to the E403 and AZ Delta. As a result, this exceptional home combines a quiet and stylish living environment with excellent accessibility to important facilities and connecting roads.
During the renovations, a conscious choice was made to combine innovation and authenticity. A new floor was installed in certain areas, while the original floor was retained elsewhere.
Combining classic grandeur with contemporary comfort, this exceptional villa offers a rare amount of space, character and possibilities. A unique home for those looking for a stylish and versatile living environment.
Register of measures: pending
Financial
Cadastral income
2.050 €
Building
Surface
668 m²
Constructed area
320 m²
State building
Very good condition
Terrain
Plot size
3.037 m²
Most recent urban destination
Residential area
Orientation garden
East
Location
Surroundings / neighbourhood
Residential area
Layout
Number of rooms
20
Number of bedrooms
7
Number of bathrooms
4
Comfort
Parlophone
Yes
Videophone
Yes
Alarm
Yes
Energy
EPC score (kWh/(m² years))
285
EPC label
C
Unique code EPC
20240309-00003132999-RES-1
Urban planning
Destination building
Private - house
Subdivision permit
In request
G-score (building score)
A (no flood modeled)
Also interesting for you

House for sale
€ 80.000
Droge Janstraat 20
8870 Izegem
74 m²
76 m²
2
1
E

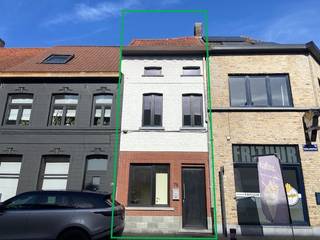
House for sale
€ 130.000
Roeselaarsestraat 176
8870 Izegem
135 m²
80 m²
3
1
B


House for sale
€ 135.000
Ommegangstraat 11
8870 Izegem
A