
Description
Industrial building for sale in Ypres
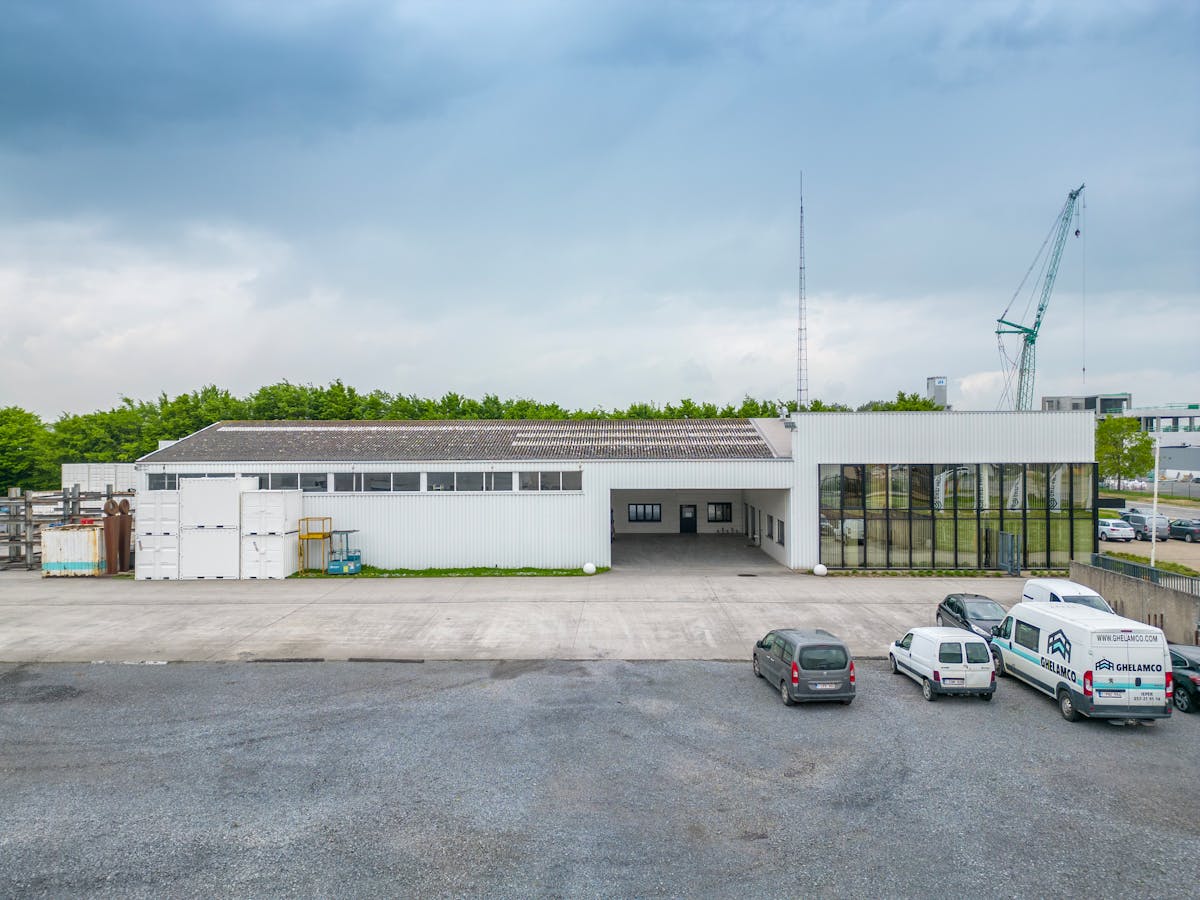
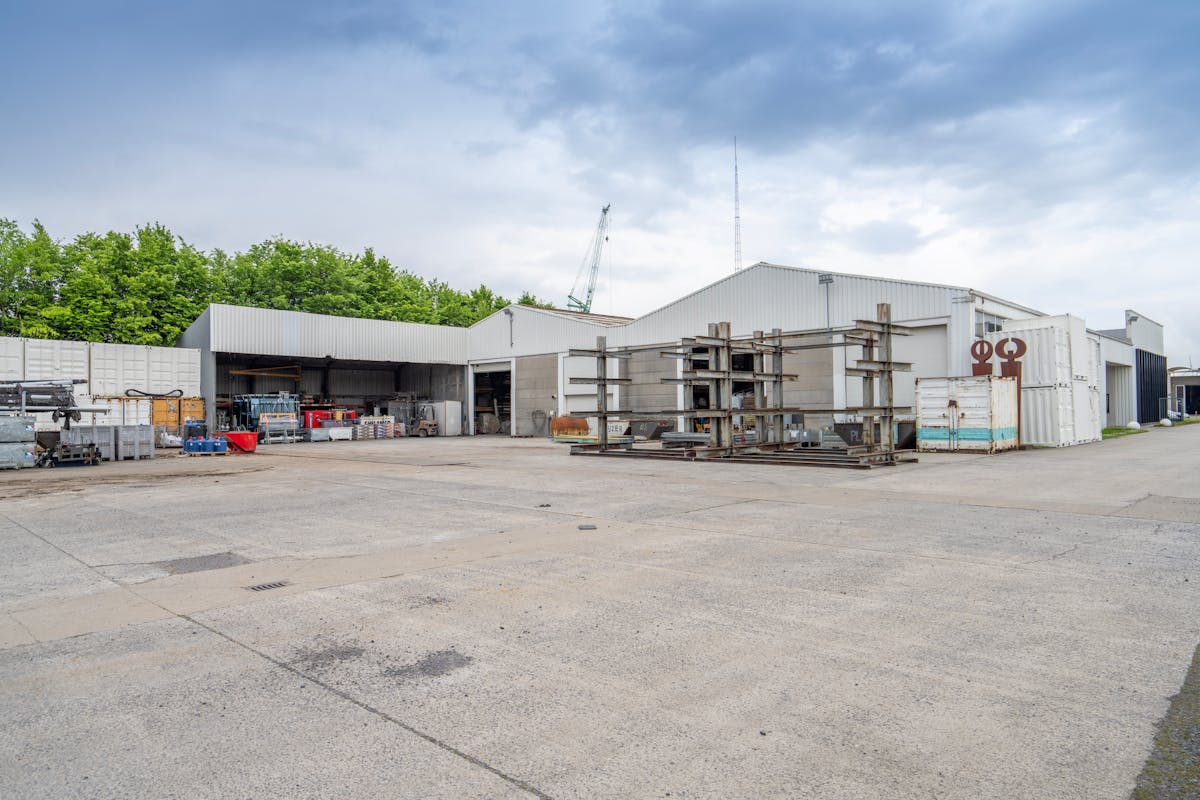
Industrial building for sale in the industrial zone of Ypres.
Layout:
- Land area: 5,641m²
- Offices: 1,449m² (floor: 764m² - V1:685m²)
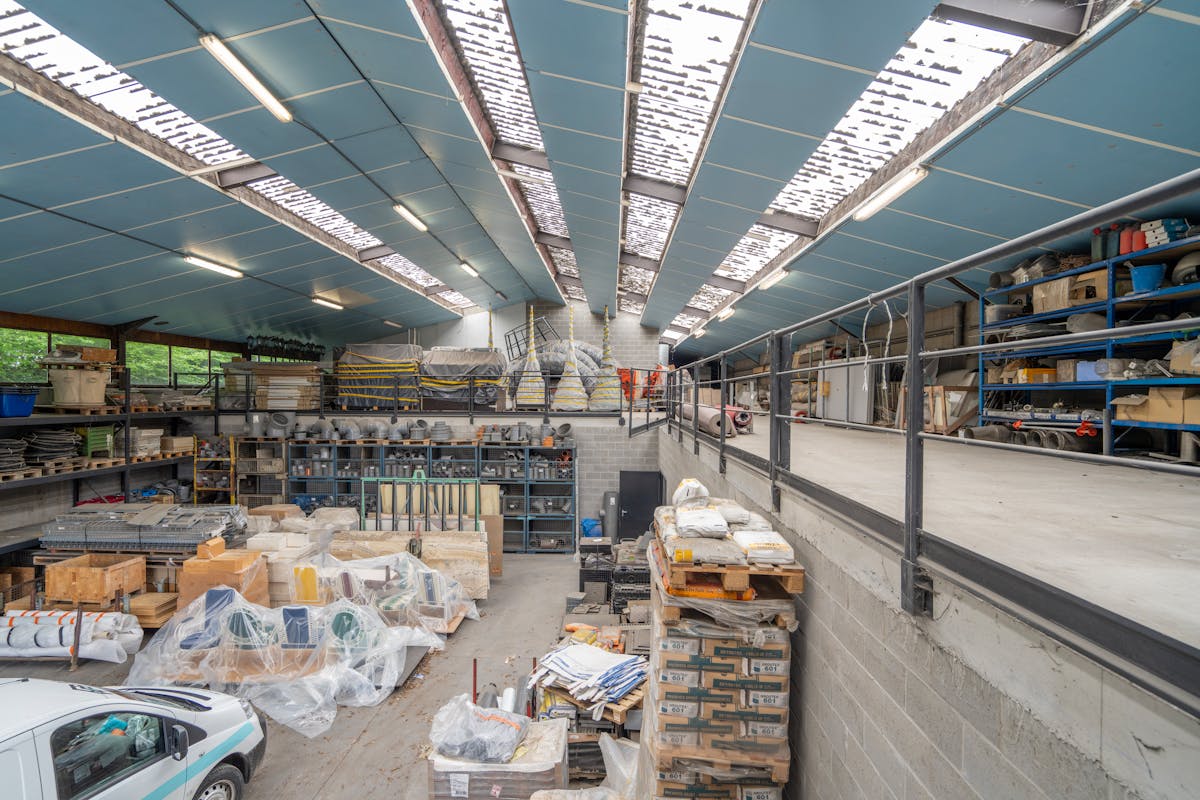
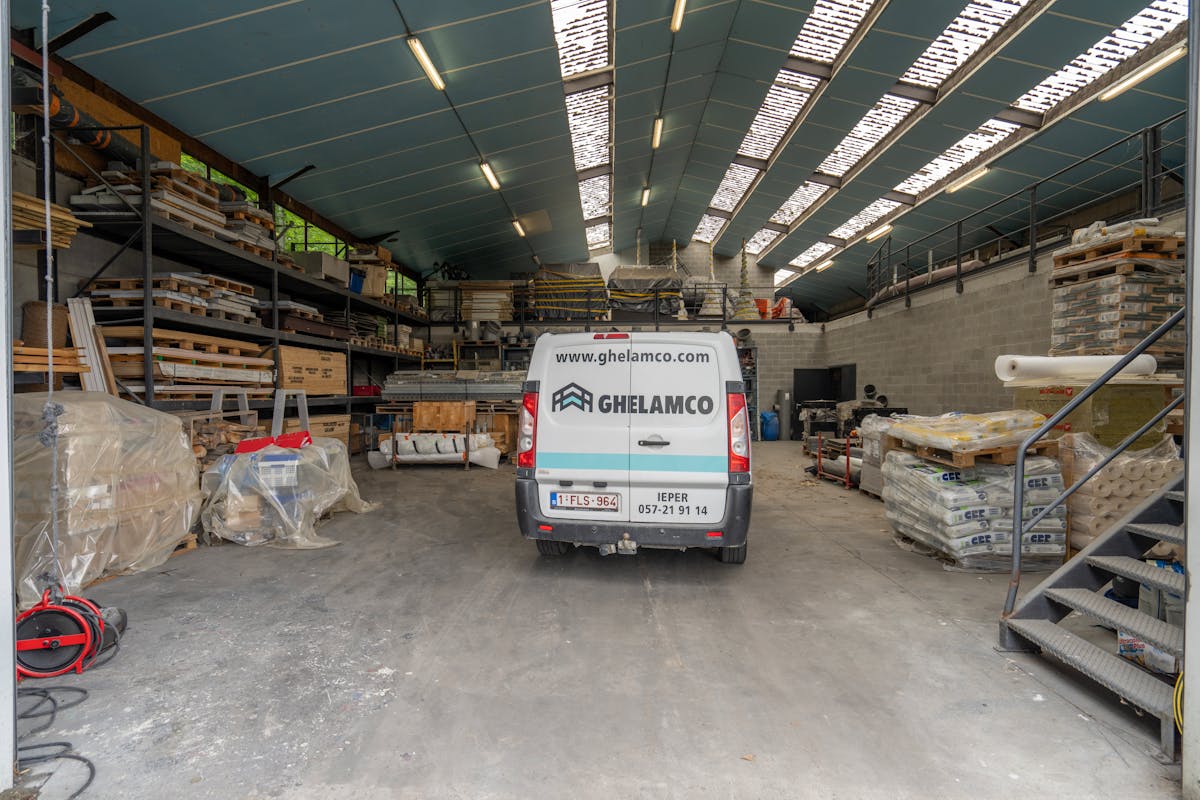
- Workshops: 1,088m²
- Spacious parking space in front
- Outdoor storage space behind it
Office specifications:
- Landscape offices
- Executive office
- Meeting rooms
- Social area with kitchenette
- Sanitary
- Various storage spaces
- Air conditioning
Studio specifications:
- Polyconcrete
- Skylights
- 4 sectional gates
- Insulated roof
The company building is located in environmentally harmful industry class II. In addition, the building has good access to various access roads and the A19.
Are you looking for a commercial building for sale in the industrial zone of Ypres? Don't hesitate to contact us at 056 21 11 11.
Register of measures: no
Layout:
- Land area: 5,641m²
- Offices: 1,449m² (floor: 764m² - V1:685m²)
- Workshops: 1,088m²
- Spacious parking space in front
- Outdoor storage space behind it
Office specifications:
- Landscape offices
- Executive office
- Meeting rooms
- Social area with kitchenette
- Sanitary
- Various storage spaces
- Air conditioning
Studio specifications:
- Polyconcrete
- Skylights
- 4 sectional gates
- Insulated roof
The company building is located in environmentally harmful industry class II. In addition, the building has good access to various access roads and the A19.
Are you looking for a commercial building for sale in the industrial zone of Ypres? Don't hesitate to contact us at 056 21 11 11.
Register of measures: no
Financial
Price
2.950.000 €
Investment real estate
Yes
Investment property
Yes
Building
State building
Good
Total office area
1.449 m²
Commercial area
1.852 m²
Terrain
Plot size
5.641 m²
Most recent urban destination
Industrial area
Urban planning
Destination building
Commercial
Building permit
Yes
Subdivision permit
No
Location
Zwaanhofweg 10, 8900 YpresAlso interesting for you

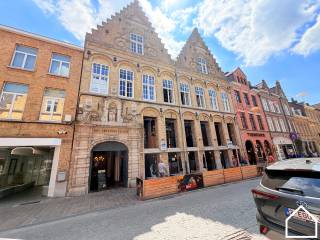
Commercial for sale
Contact us
Menenstraat 18
8900 Ypres
368 m²
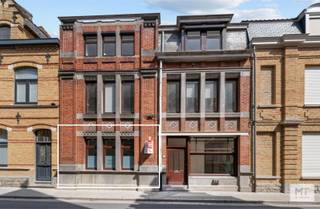
Commercial for sale
€ 82.000
Korte Meersstraat 8
8900 Ypres
68 m²
79 m²
F

Commercial for sale
€ 149.000
Arsenaalstraat 32
8900 Ypres
144 m²
D