Description
Commercial building for sale in the industrial zone of Ypres
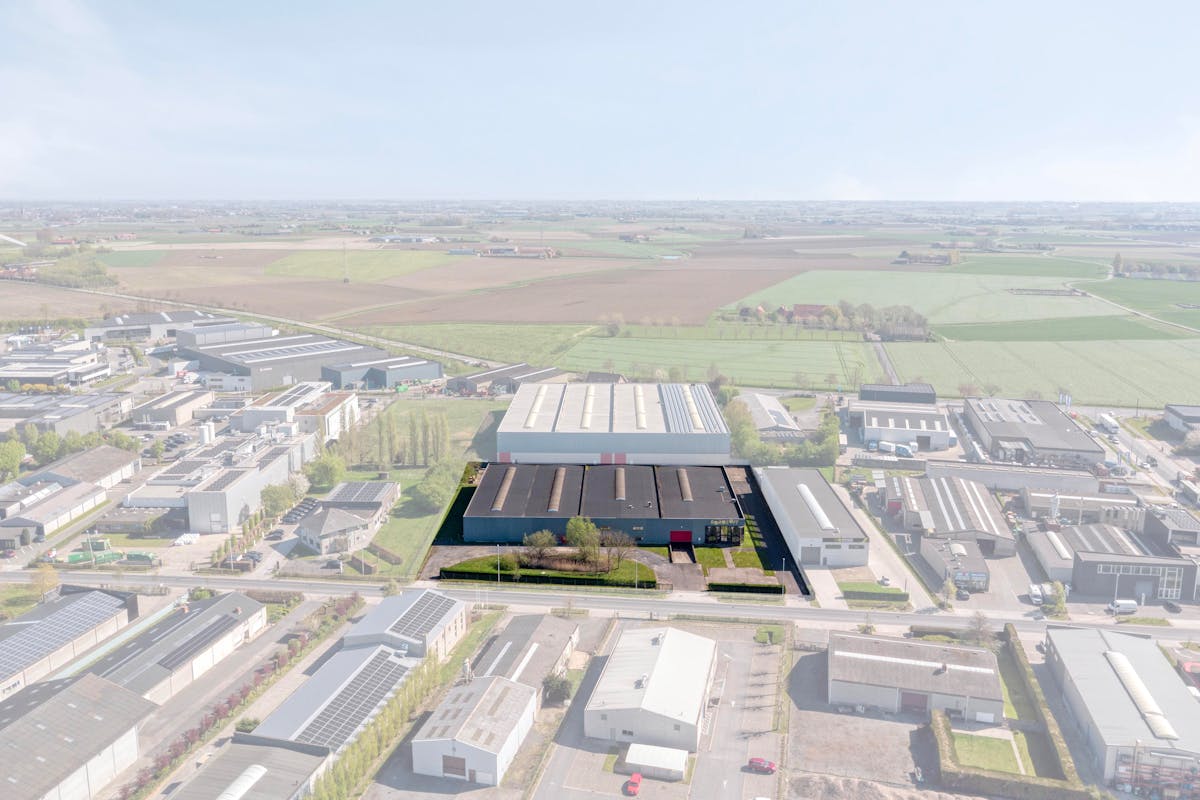
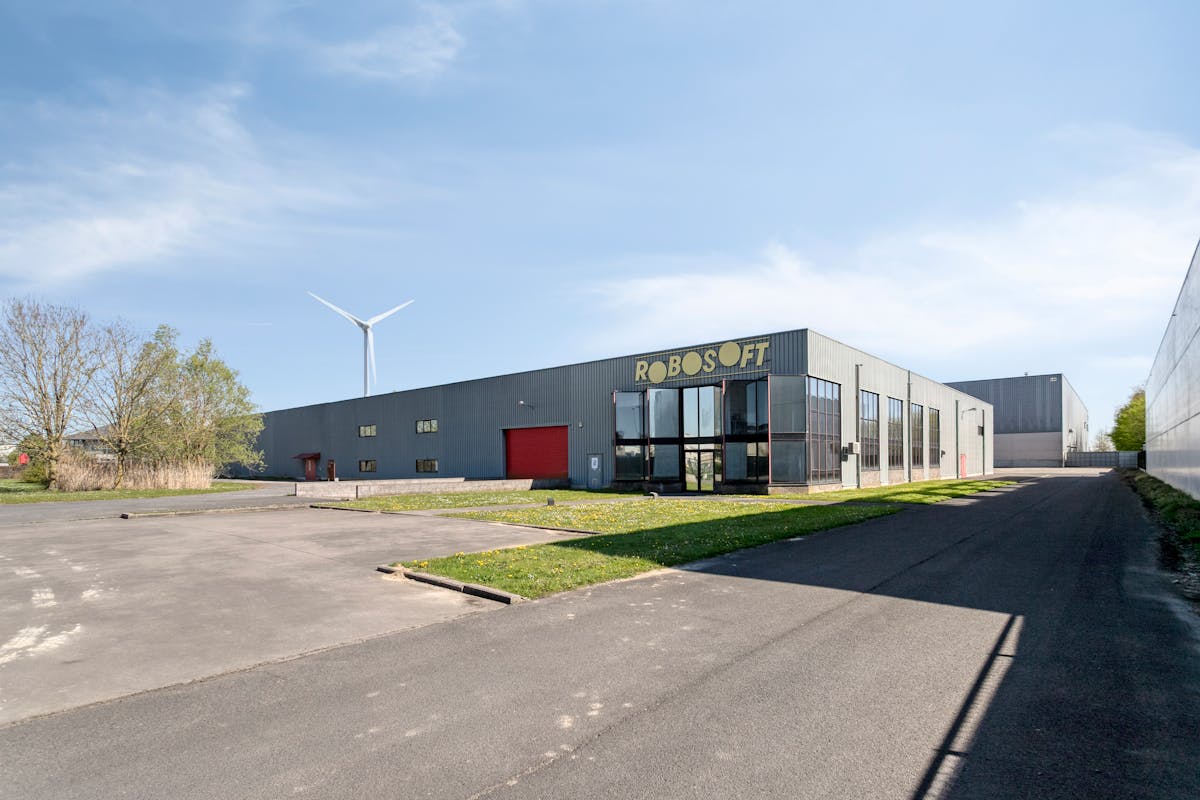
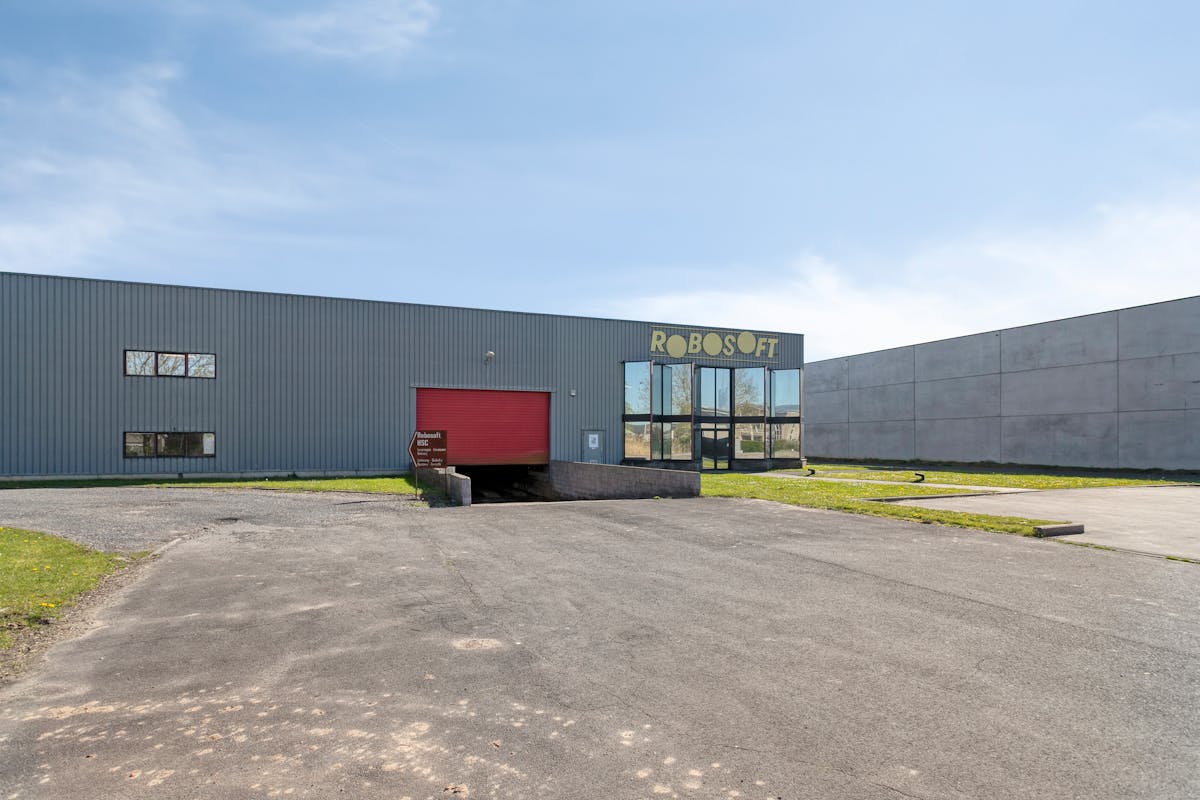
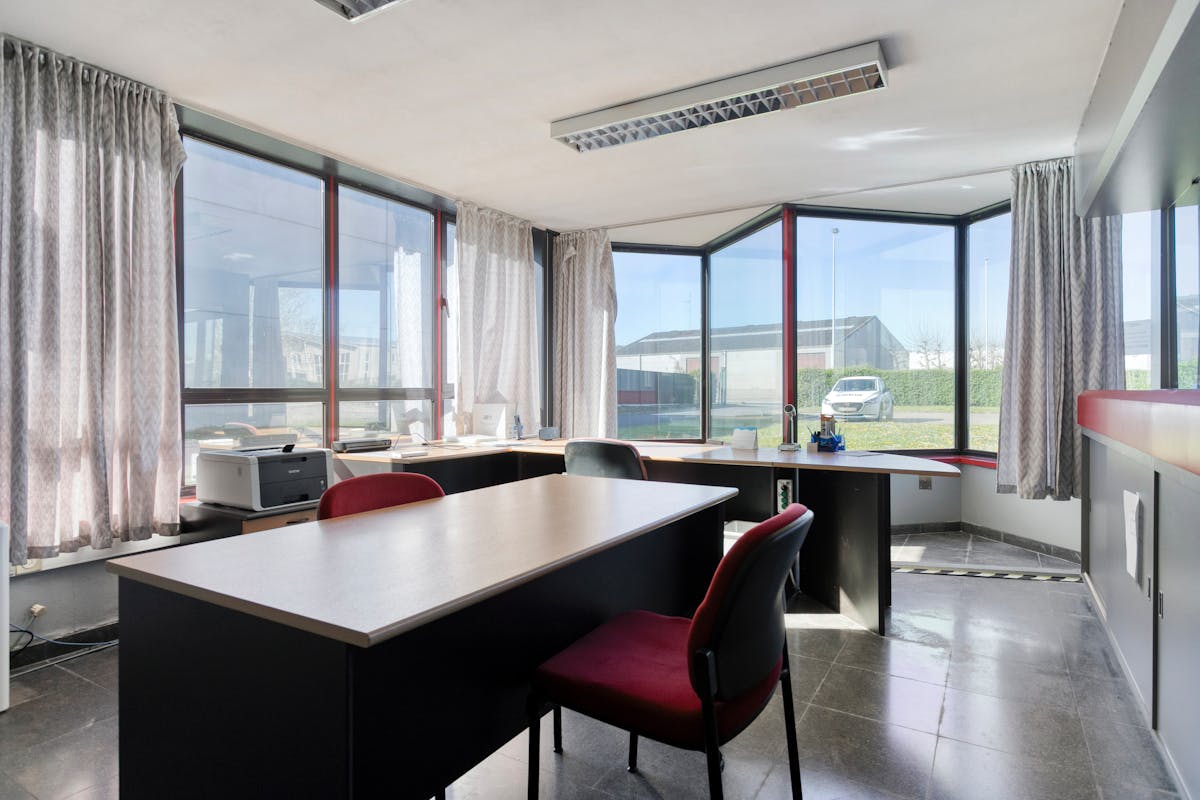
Are you looking for a multipurpose business site in Ypres? Then this ready-to-move business building located in the industrial zone in Ypres offers everything your company needs.
Layout:
- Land area: approx. 8,800 m²
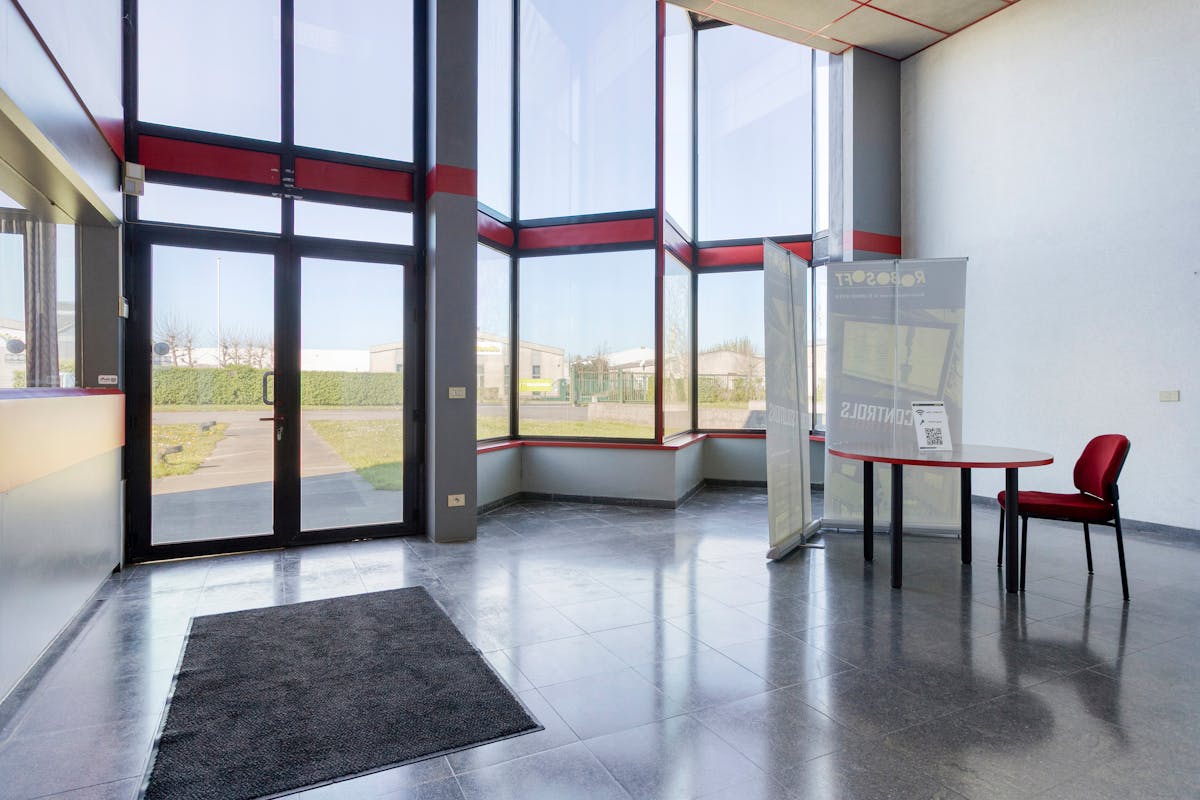
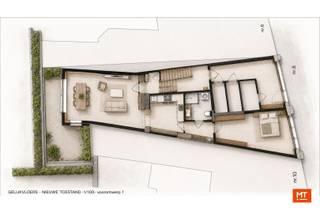
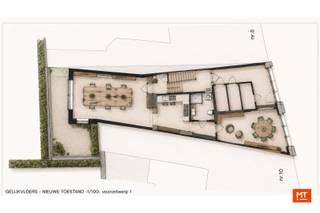
- Offices: 620 m² (glv: 310 m² - V1:310 m²)
- Lab: 450 m²
- Warehouse/workshop: 3,340 m²
- Spacious parking
Office specifications:
- Landscape offices
- Executive office
- Meeting rooms
- Social area with kitchenette
- Sanitary
- Air conditioning
Atelier specifications:
- Polyconcrete
- Skylights
- Sectional gates
- Insulated roof
- Overhead bridge
The business building is located in environmentally harmful industry class II. In addition, the building has good access to various access roads and the A19.
This building may be subject to the renovation obligation imposed by the Flemish government for non-residential buildings. For more information, please visit the website of the Flemish Energy and Climate Agency at https://www.energiesparen.be/nr/renovatieverplichting.
Are you looking for a commercial building for sale in the industrial zone of Ypres? Don't hesitate to contact us on 056 21 11 11.
Register of measures: no
Layout:
- Land area: approx. 8,800 m²
- Offices: 620 m² (glv: 310 m² - V1:310 m²)
- Lab: 450 m²
- Warehouse/workshop: 3,340 m²
- Spacious parking
Office specifications:
- Landscape offices
- Executive office
- Meeting rooms
- Social area with kitchenette
- Sanitary
- Air conditioning
Atelier specifications:
- Polyconcrete
- Skylights
- Sectional gates
- Insulated roof
- Overhead bridge
The business building is located in environmentally harmful industry class II. In addition, the building has good access to various access roads and the A19.
This building may be subject to the renovation obligation imposed by the Flemish government for non-residential buildings. For more information, please visit the website of the Flemish Energy and Climate Agency at https://www.energiesparen.be/nr/renovatieverplichting.
Are you looking for a commercial building for sale in the industrial zone of Ypres? Don't hesitate to contact us on 056 21 11 11.
Register of measures: no
Financial
Price
3.500.000 €
Cadastral income
13.877 €
Indexed. cadastral income
31.148 €
Building
Constructed area
3.840 m²
State building
Good
Type of roof
Flat roof
Terrain
Plot size
8.793 m²
Most recent urban destination
Industrial area for craft enterprises or areas for SME
Location
Surroundings / neighbourhood
Industrial location
Layout
Bathroom type
Not installed
Type of kitchen
Partially installed
Comfort
Electricity connection
Yes
Connection sewerage
Yes
Water connection
Yes
Energy
Double glazing
Yes
Type of glazing
Double glazing
Window profiles
Aluminium
Urban planning
Destination building
Commercial
Building permit
Yes
Subdivision permit
No
Location
Rozendaalstraat 6, 8900 YpresAlso interesting for you

Commercial for sale
Contact us
Menenstraat 18
8900 Ypres
368
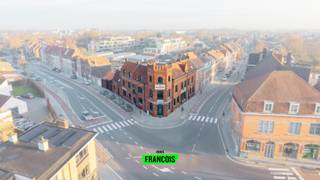
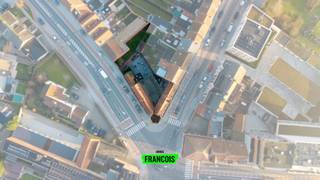
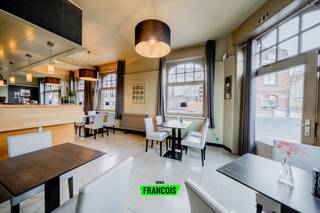
Commercial for sale
€ 15.000
Zonnebeekseweg 1
8900 Ypres
255
3
1
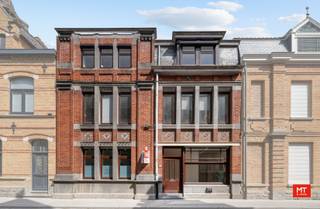
Commercial for sale
€ 82.000
Korte Meersstraat 8
8900 Ypres
68
79