- 708 m² living
- 6.445 m² plot
- 5 bedrooms
- 3 bathrooms
- Parking
- Garden
- Terrace
Description
Exclusive villa for sale in Menen on 6445m²!
This prestigious villa by architect Carpentier is located on the Ezelbrugstraat in Menen, discreetly embedded on a private domain of no less than 6,445 m². Surrounded by mature greenery and closed with an entrance gate, this timeless villa combines serene tranquility with excellent accessibility.
With a living area of approximately 708 m², the villa impresses with its spacious volumes and high-quality choice of materials. The spacious entrance hall leads through the double door to two sun-drenched living areas. These are equipped with built-in cupboards, a TV corner and a gas fireplace. This space fits seamlessly into the elegant dining room, which overlooks the sun terrace and expansive garden.
Next door is Obumex's custom-made kitchen, complete with all necessary appliances and premium Gaggenau appliances and a central kitchen island.
There is also an office space on this floor, the ideal setup for a liberal profession or home office.
The floor, accessible via Coopman stairs or a lift, houses a total of four full bedrooms and two bathrooms. The eye catcher is the spacious master suite with its own salon, private terrace, double dressing room and ensuite bathroom. Two additional bedrooms also have bathroom facilities.
Technically, the property meets the highest contemporary standards: a favourable EPC label B, home automation, floor heating, air conditioning facilities and two 10,000 litre rainwater wells. Two double indoor garages with a separate freight elevator to the spacious basement complete the exceptional comfort of this timeless villa.
Convinced of the benefits and privacy of this property? Feel free to contact Michelle Decoutere (0493 25 46 8) or Carl Boedts (0473/951821).
Register of measures: no
With a living area of approximately 708 m², the villa impresses with its spacious volumes and high-quality choice of materials. The spacious entrance hall leads through the double door to two sun-drenched living areas. These are equipped with built-in cupboards, a TV corner and a gas fireplace. This space fits seamlessly into the elegant dining room, which overlooks the sun terrace and expansive garden.
Next door is Obumex's custom-made kitchen, complete with all necessary appliances and premium Gaggenau appliances and a central kitchen island.
There is also an office space on this floor, the ideal setup for a liberal profession or home office.
The floor, accessible via Coopman stairs or a lift, houses a total of four full bedrooms and two bathrooms. The eye catcher is the spacious master suite with its own salon, private terrace, double dressing room and ensuite bathroom. Two additional bedrooms also have bathroom facilities.
Technically, the property meets the highest contemporary standards: a favourable EPC label B, home automation, floor heating, air conditioning facilities and two 10,000 litre rainwater wells. Two double indoor garages with a separate freight elevator to the spacious basement complete the exceptional comfort of this timeless villa.
Convinced of the benefits and privacy of this property? Feel free to contact Michelle Decoutere (0493 25 46 8) or Carl Boedts (0473/951821).
Register of measures: no
Don't be too late!
Do you have questions or would like to schedule a visit?

Dewaele KortrijkDoorniksestraat 22, 8500 Kortrijk
Financial
- Cadastral income
- 2.884 €
Building
- Surface
- 708 m²
- State building
- Very good condition
- Type of roof
- Hipped roof
See all featuresShow fewer features
- Type of buildings
- Open
- Number of facades
- 4
- Construction year
- 2003
- Floor
- 3
- Garage
- Yes
- Surface garage
- 100 m²
- Number of garages
- 1
- Number of parking spaces
- 4
Terrain
- Plot size
- 6.445 m²
- Most recent urban destination
- Residential area
- Surface garden
- 5.000 m²
See all featuresShow fewer features
- Orientation garden
- Southeast
Location
- Surroundings / neighbourhood
- Residential area
Layout
- Number of rooms
- 27
- Number of bedrooms
- 5
- Number of bathrooms
- 3
See all featuresShow fewer features
- Bathroom type
- All comfort available
- Kitchen
- Yes
- Type of kitchen
- Fully finished kitchen
- Number of kitchens
- 1
- Number of living rooms
- 2
- Dining room
- Yes
- Number of dining rooms
- 1
- Entrance hall
- Yes
- Toilet
- Yes
- Number of toilets
- 3
- Office
- Yes
- Salvage
- Yes
- Terrace
- Yes
- Number of terraces
- 1
- Terrace surface
- 50 m²
- Night hall
- Yes
- Attic
- Yes
- Number of attics
- 1
- Balcony
- Yes
- Cellar
- Yes
- Number of cellars
- 1
- Cellar surface
- 150 m²
Comfort
- Lift
- Yes
- Alarm
- Yes
- Electricity connection
- Yes
See all featuresShow fewer features
- Gas connection
- Yes
- Connection sewerage
- Yes
- Water connection
- Yes
- Water softener
- Yes
Energy
- EPC score (kWh/(m² years))
- 179
- EPC label
- B
- Unique code EPC
- 20240129-0003123699-RES-1
See all featuresShow fewer features
- EPC expiry date
- 29-01-2034
- Double glazing
- Yes
- Type of glazing
- Double glazing
- Window profiles
- Aluminium
- Electricity inspection certificate
- Yes, compliant
- Heating
- Yes
- Type of heating
- Gas; Floor heating
- Floor heating
- Yes
- Heating source
- Gas
- Rainwater well
- Yes
- Rainwater well capacity
- 20.000 l
Urban planning
- Destination building
- Private - house
- Subdivision permit
- In request
- G-score (building score)
- A (no flood modeled)
See all featuresShow fewer features
- P-score (parcel score)
- D (medium flood risk under current climate)
Media & downloads
- Video
- https://www.youtube.com/embed/rgq04oEY3UU?si=QYnpqfZmgtg8aswb
Location
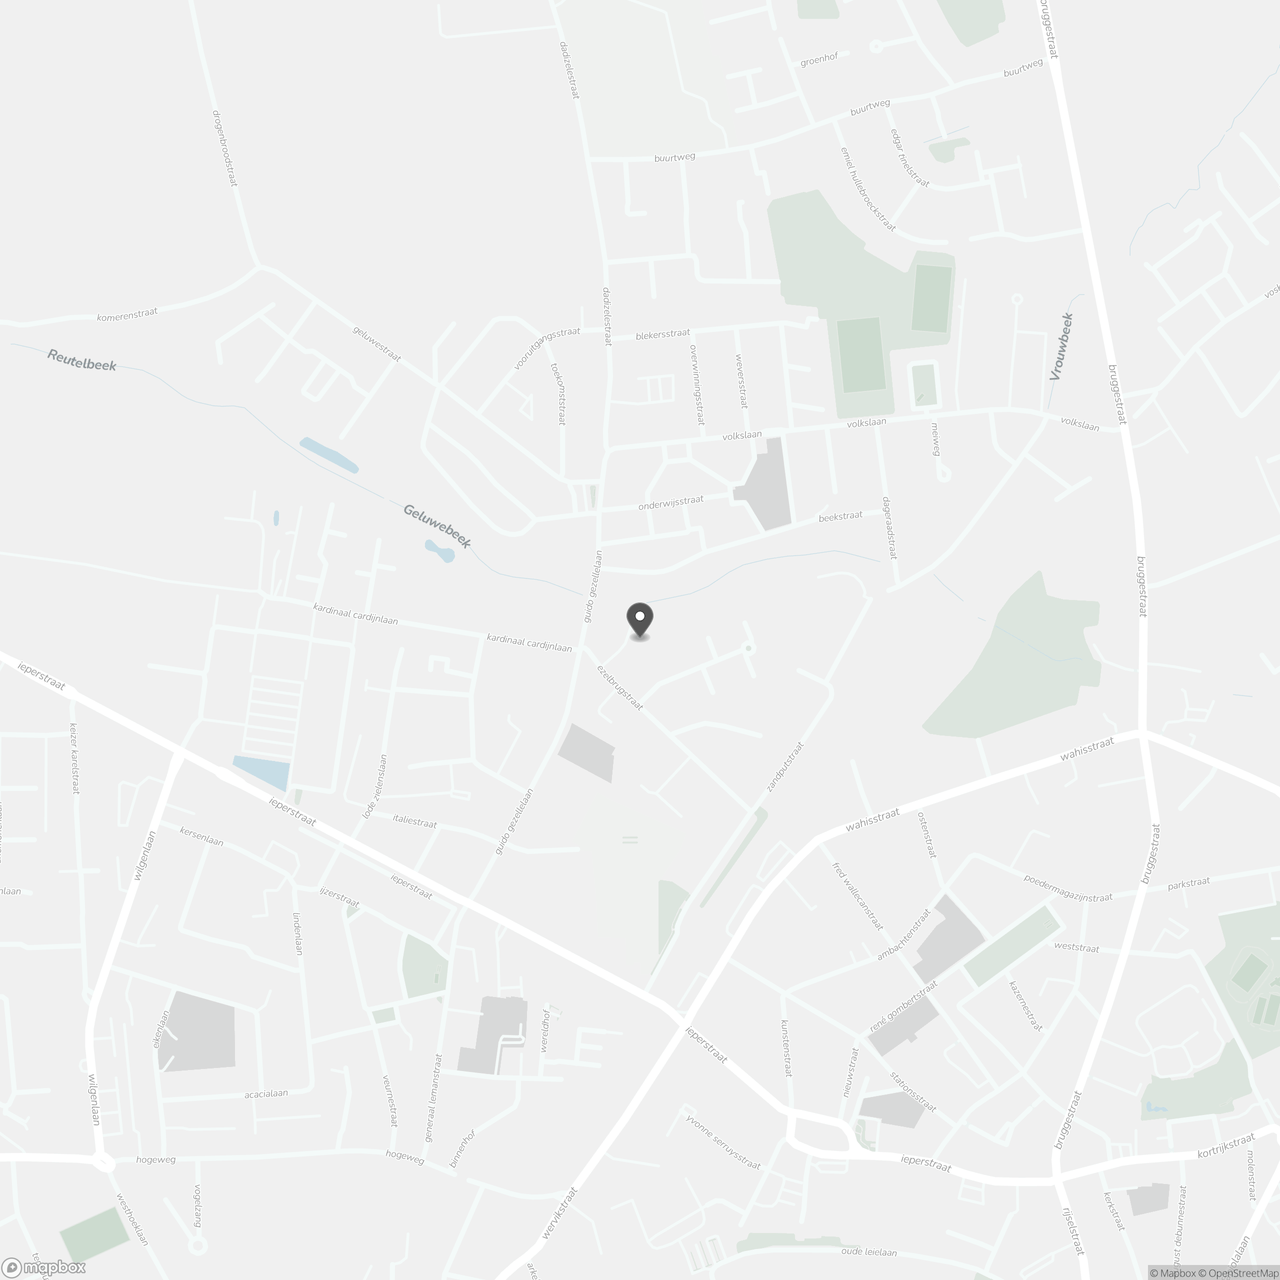
Ezelbrugstraat 73, 8930 Menen
Show route