893 m²
19.933 m²
6
3
Garage / Parking space
Terrace
Description
Beautifully located, luxurious villa for sale in Geluwe
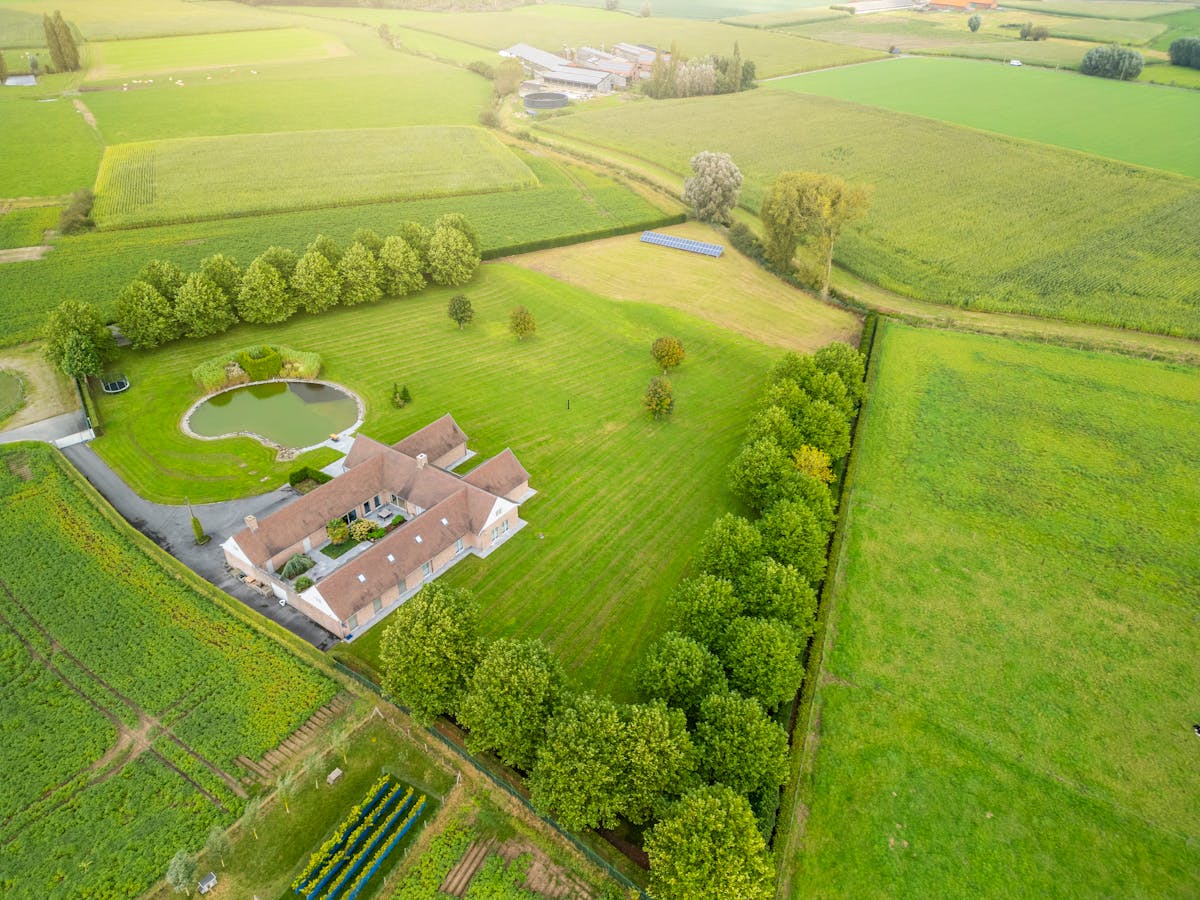
This beautifully located villa on almost 2 hectares is located on the edge of Geluwe, quietly located and surrounded by meadows. As soon as you drive through the entrance gate at the end of the cul-de-sac, you experience the peace and maximum privacy of this excellent location. The beautiful views, the easy accessibility of Kortrijk and Ypres in about 15 minutes,... these are just a few of the many advantages!
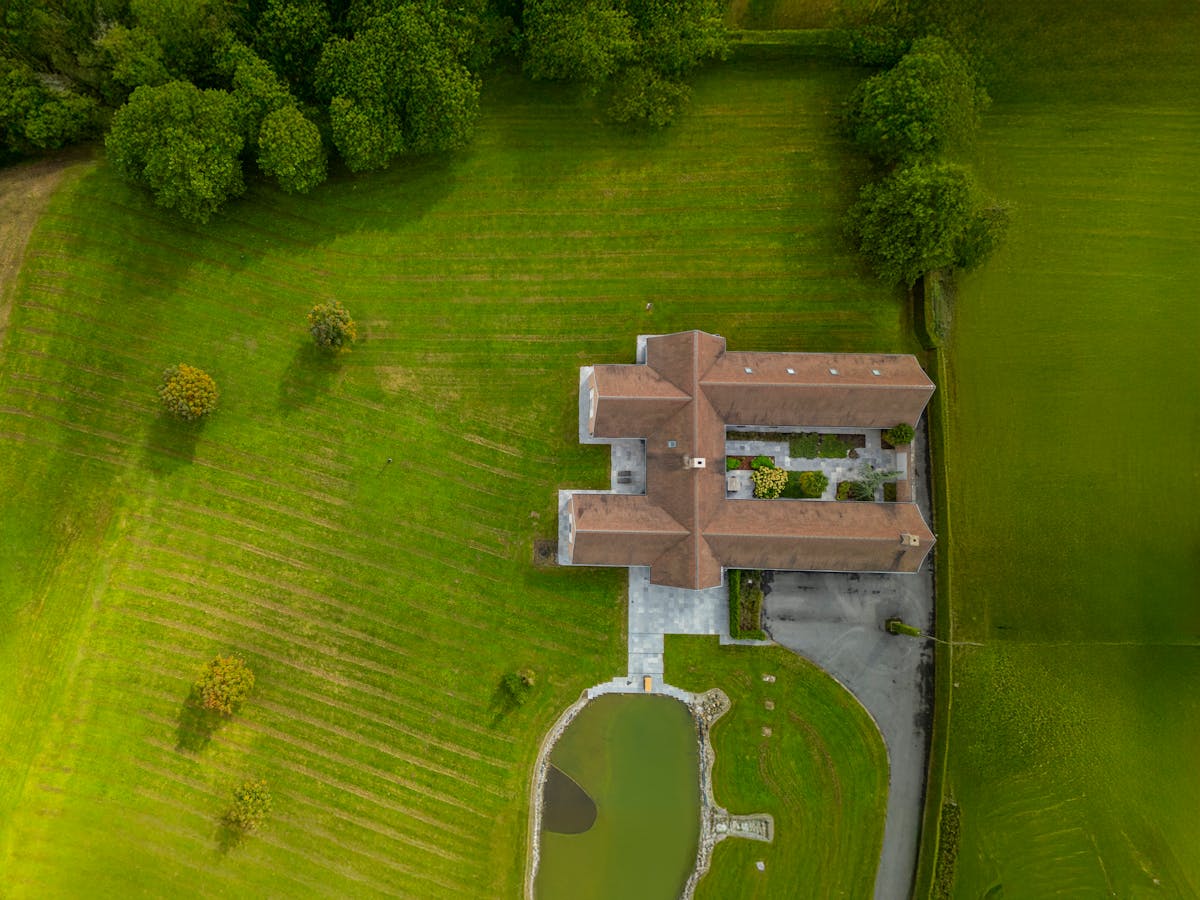
This new-build villa (built in xxxxx) is built in a u-shape, completely enclosed with a beautiful courtyard where you can relax. From the villa itself, you can fully enjoy the beautiful views of the rolling garden with pond and meadows.
Layout:
- central entrance hall with guest toilet
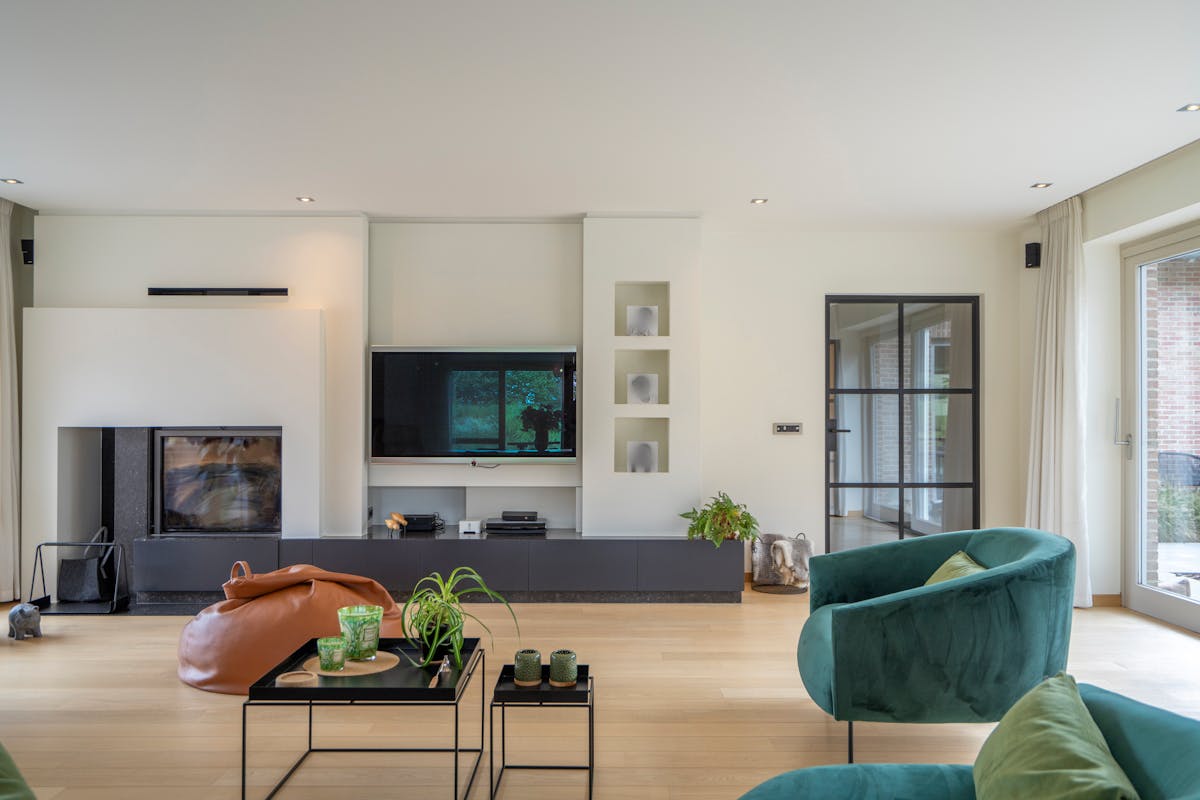
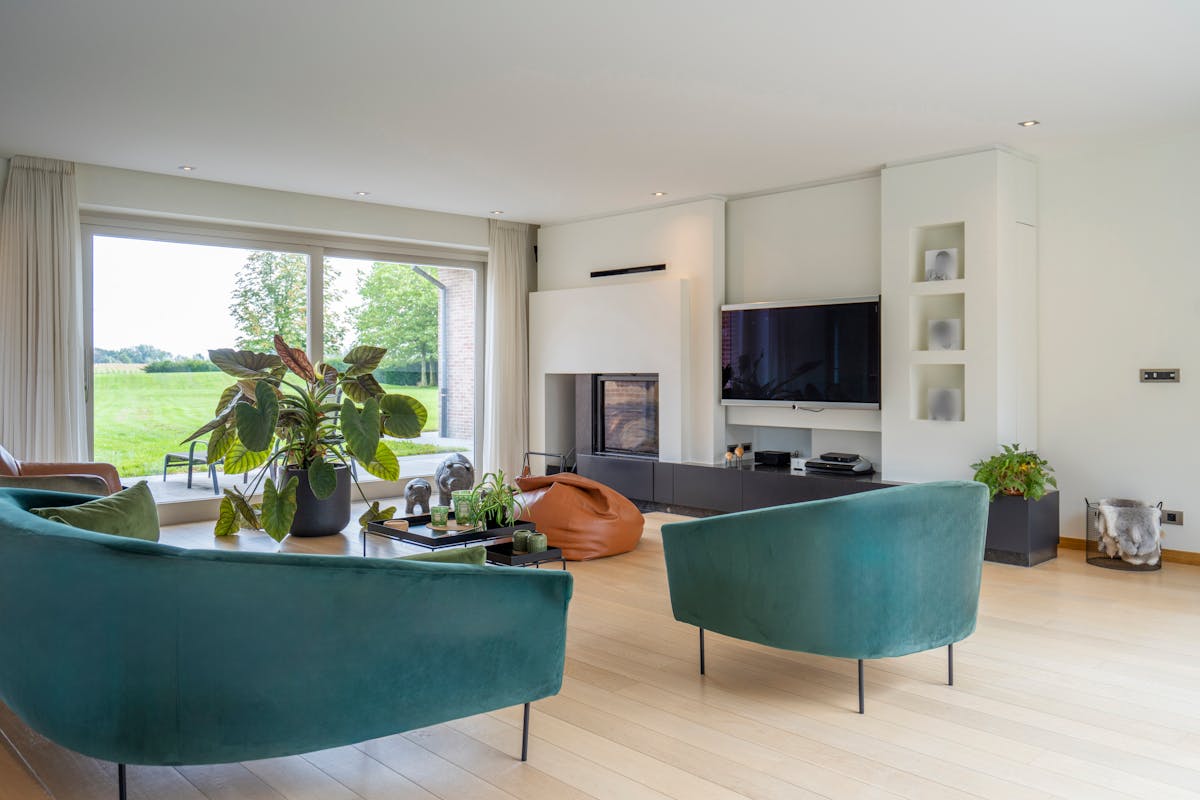
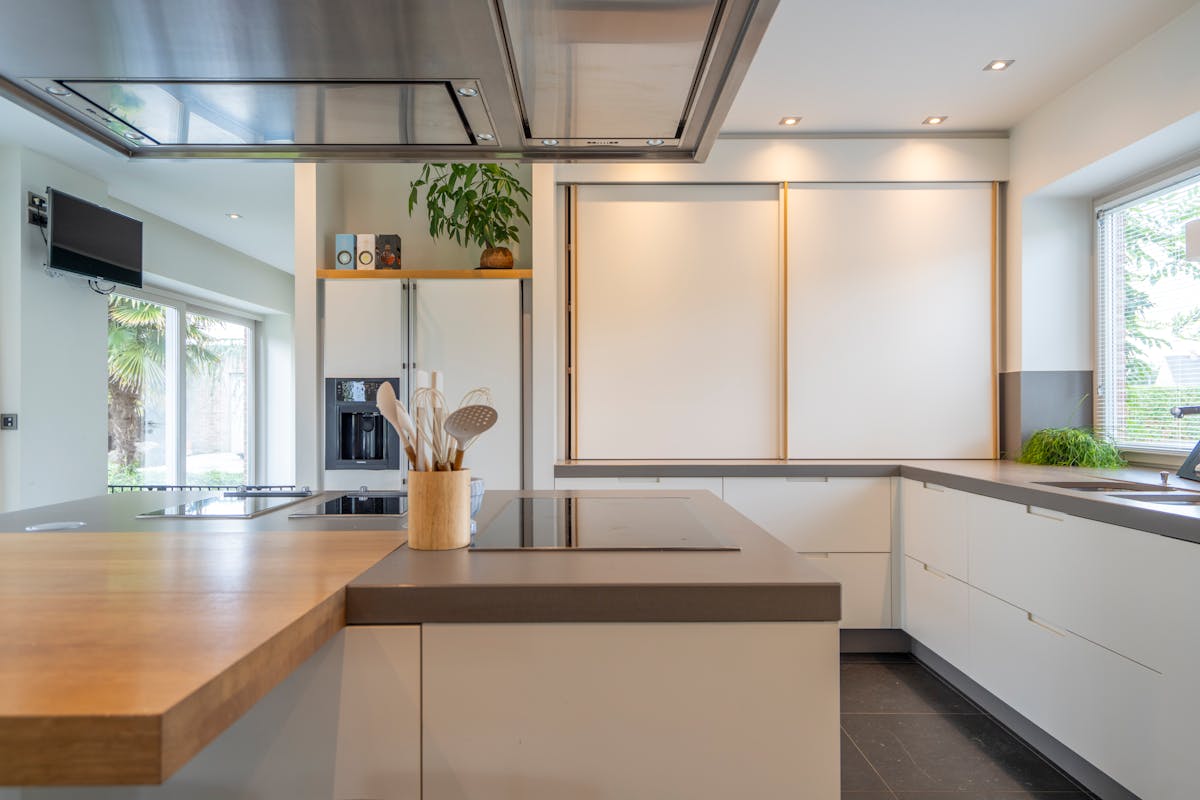
- beautiful living space (wood fireplace) with a view of the courtyard and park garden
- adjoining sitting area/living area/desk with a nice view
- large and luxurious kitchen with access to the storage room (cold store and equipped laundry room) and the double garage
- master bedroom with luxurious dressing and modern bathroom and access to a relaxation area (sauna/fitness)
- full bedrooms 2/3/4 with a fully equipped 2nd bathroom
On the 1st floor, there is a large multipurpose room that is currently furnished as a living unit with a bathroom and kitchen. In addition to this space, there is also a large attic.
Contact Carl Boedts on 0473/951821 for more information or to schedule a visit to this exclusive property.
Register of measures: pending
This new-build villa (built in xxxxx) is built in a u-shape, completely enclosed with a beautiful courtyard where you can relax. From the villa itself, you can fully enjoy the beautiful views of the rolling garden with pond and meadows.
Layout:
- central entrance hall with guest toilet
- beautiful living space (wood fireplace) with a view of the courtyard and park garden
- adjoining sitting area/living area/desk with a nice view
- large and luxurious kitchen with access to the storage room (cold store and equipped laundry room) and the double garage
- master bedroom with luxurious dressing and modern bathroom and access to a relaxation area (sauna/fitness)
- full bedrooms 2/3/4 with a fully equipped 2nd bathroom
On the 1st floor, there is a large multipurpose room that is currently furnished as a living unit with a bathroom and kitchen. In addition to this space, there is also a large attic.
Contact Carl Boedts on 0473/951821 for more information or to schedule a visit to this exclusive property.
Register of measures: pending
Financial
Cadastral income
1.703 €
Building
Surface
893 m²
Constructed area
760 m²
State building
Very good condition
Terrain
Plot size
19.933 m²
Most recent urban destination
Agricultural area
Surface garden
18.000 m²
Location
Surroundings / neighbourhood
Rural
Layout
Number of rooms
24
Number of bedrooms
6
Dressing
Yes
Comfort
Parlophone
Yes
Videophone
Yes
Alarm
Yes
Energy
EPC score (kWh/(m² years))
170
EPC label
B
Unique code EPC
20240905-0003362158-RES-1
Urban planning
Destination building
Private - house
Building permit
Yes
Subdivision permit
No
Media & downloads
Video
https://www.youtube.com/embed/Z7bOnaB6vvs?si=t8fxp3aqUPxJnVQ8
Location
Ieperstraat 177, 8940 GeluweAlso interesting for you
House for sale
€ 135.000
Drogenbroodstraat 6
8940 Geluwe
102 m²
252 m²
2
1
F


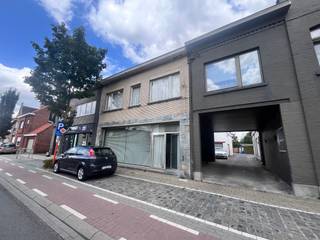

House for sale
€ 165.000
Ieperstraat 43
8940 Wervik
194 m²
545 m²
4
F
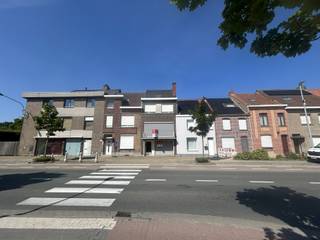
House for sale
€ 199.000
Menenstraat 16
8940 Geluwe
158 m²
342 m²
3
1
D