- 150 m² living
- 168 m² plot
- 3 bedrooms
- 1 bathroom
- Parking
- Terrace
Description
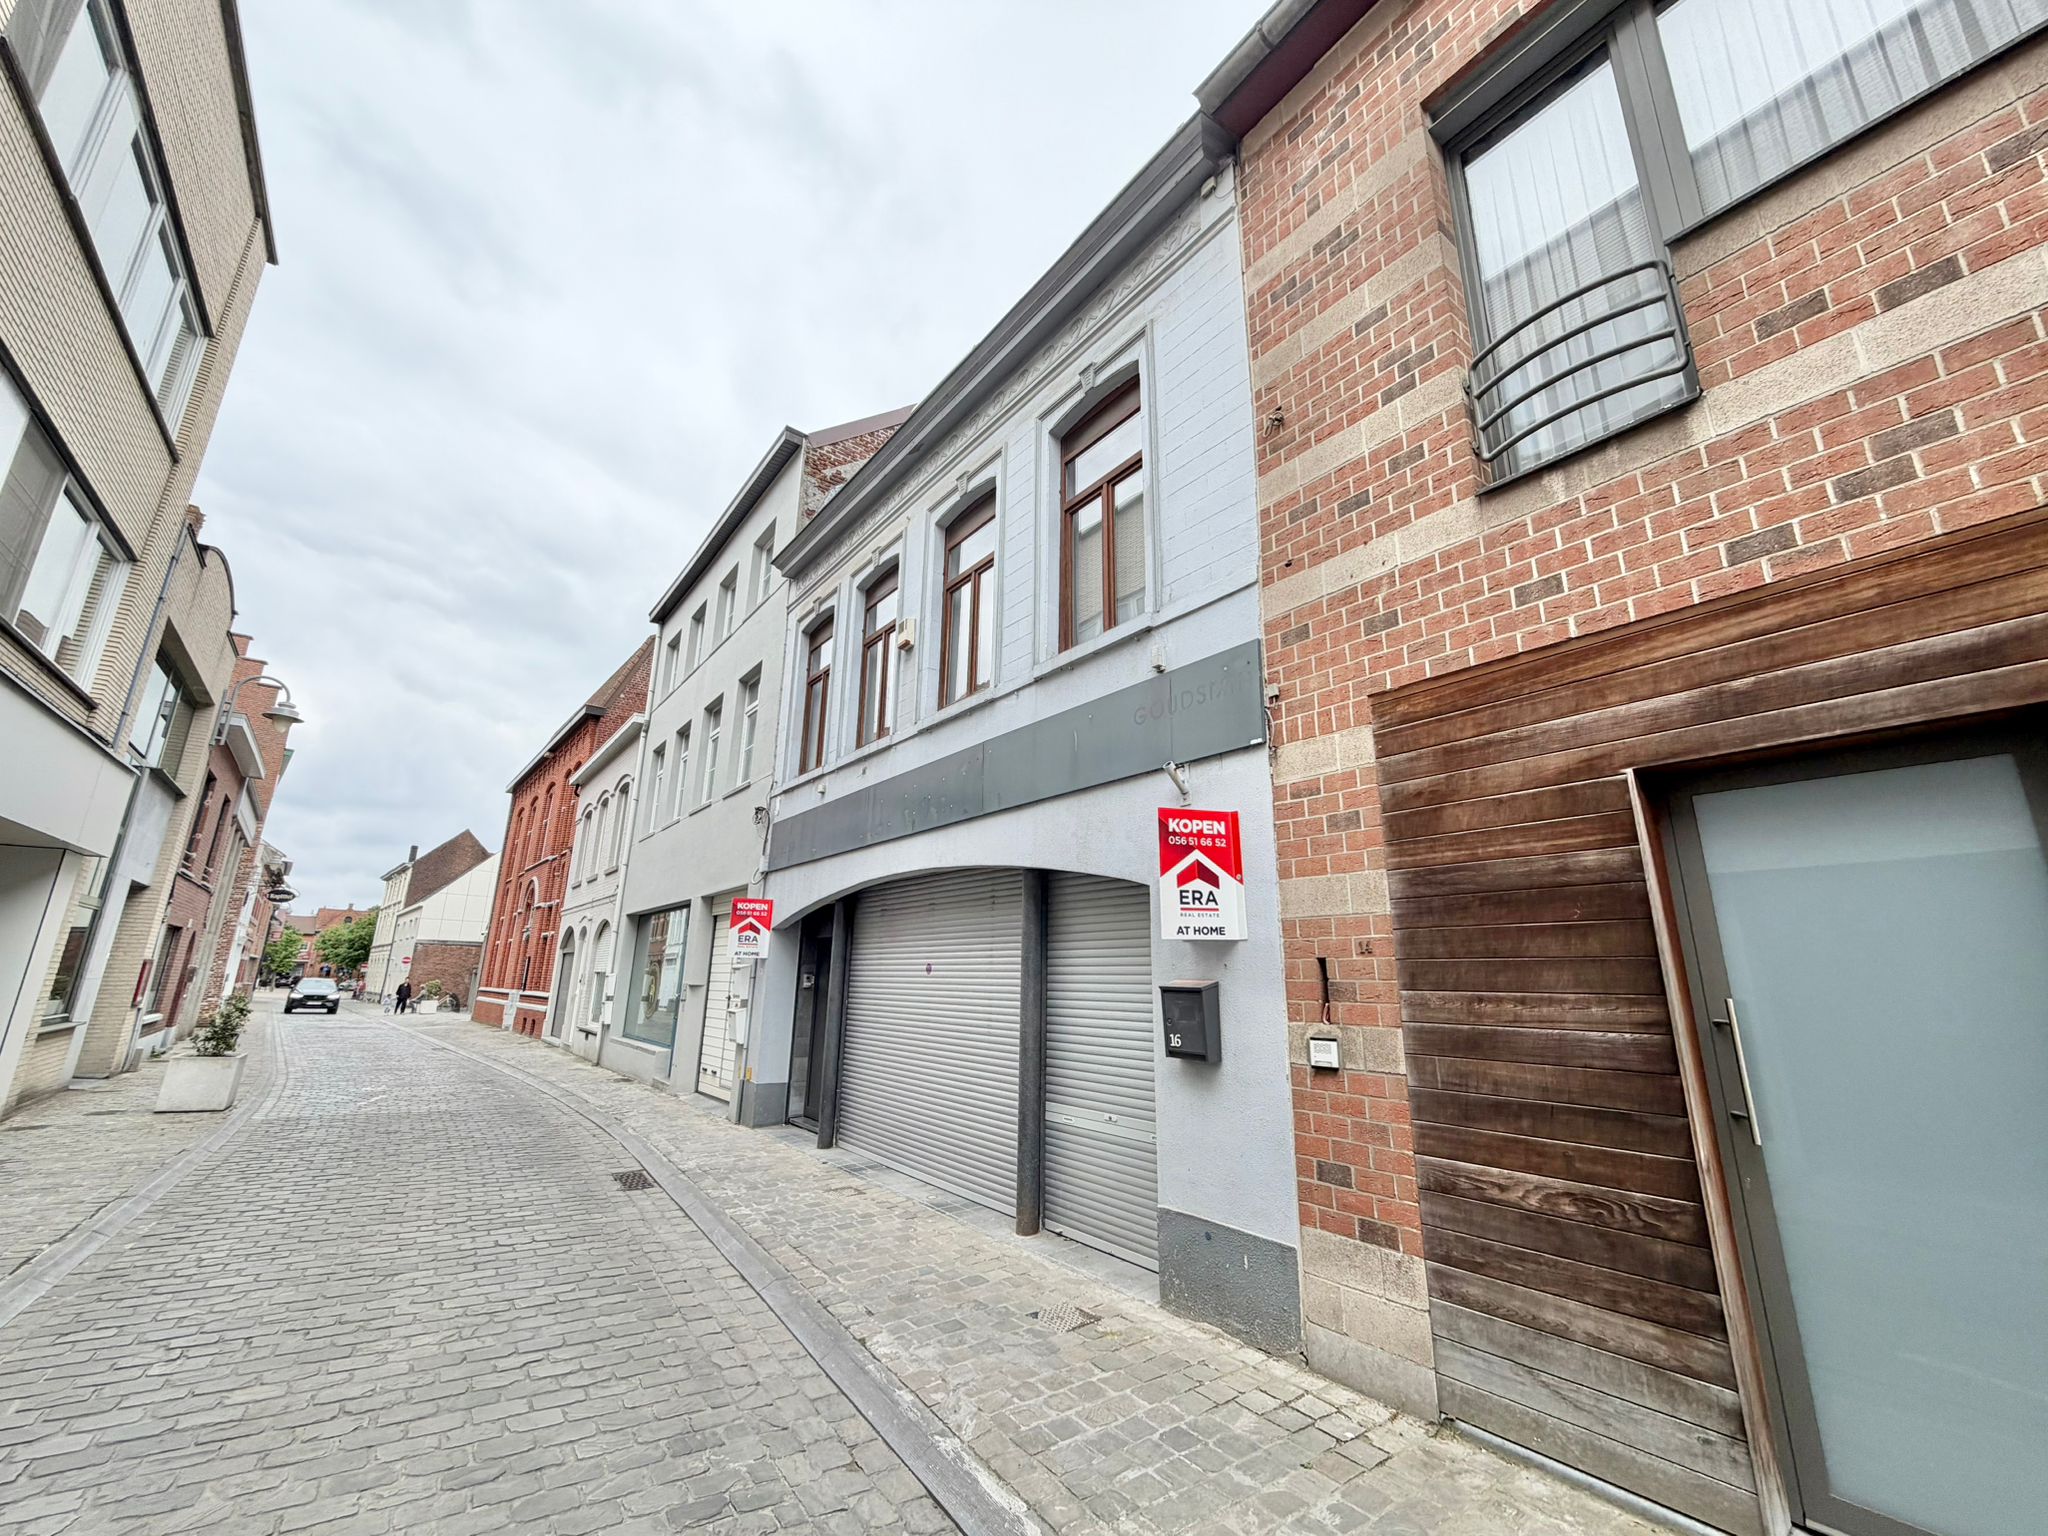
Commercial property with home for sale in Wervik.
Are you looking for a commercial building with a home and various options in the center of Wervik? This former butcher's building combines a spacious commercial space with a fully-fledged living area and is ideal for self-employed people, entrepreneurs or investors who want to combine living and working.
On the ground floor, there is the former butcher's shop with commercial space that is perfect for continuing a food store or carrying out another trading activity. Thanks to its practical layout, available workspace and spacious fridges, this building offers a lot of potential. In addition, the property also has a garage and extra storage space.
Layout
Ground floor
- Commercial space/former butcher shop
- Workshop with spacious fridges
- Storage/storage
- Garage
First floor
- Spacious living space
- Fully equipped kitchen
- Bathroom with shower and toilet
- Spacious terrace of approximately 50 m²
Second floor
- 3 bedrooms
This building may be subject to the renovation obligation imposed by the Flemish government for non-residential buildings. For more information, please visit the website of the Flemish Energy and Climate Agency at https://www.energiesparen.be/nr/renovatieverplichting.
Are you looking for commercial real estate consisting of a commercial property with a home for sale in Wervik? Do not hesitate to contact us on 056 21 11 11.
Register of measures: no
On the ground floor, there is the former butcher's shop with commercial space that is perfect for continuing a food store or carrying out another trading activity. Thanks to its practical layout, available workspace and spacious fridges, this building offers a lot of potential. In addition, the property also has a garage and extra storage space.
Layout
Ground floor
- Commercial space/former butcher shop
- Workshop with spacious fridges
- Storage/storage
- Garage
First floor
- Spacious living space
- Fully equipped kitchen
- Bathroom with shower and toilet
- Spacious terrace of approximately 50 m²
Second floor
- 3 bedrooms
This building may be subject to the renovation obligation imposed by the Flemish government for non-residential buildings. For more information, please visit the website of the Flemish Energy and Climate Agency at https://www.energiesparen.be/nr/renovatieverplichting.
Are you looking for commercial real estate consisting of a commercial property with a home for sale in Wervik? Do not hesitate to contact us on 056 21 11 11.
Register of measures: no
Don't be too late!
Do you have questions or would like to schedule a visit?
Dewaele Business KortrijkDoorniksestraat 22, 8500 Kortrijk
Financial
- Price
- 355.000 €
- Cadastral income
- 1.085 €
Building
- Surface
- 150 m²
- Constructed area
- 182 m²
- State building
- Good
See all featuresShow fewer features
- Type of roof
- Gable roof
- Type of buildings
- Closed
- Number of facades
- 2
- Façade width street side
- 8,2 m
- Construction year
- 1919
- Renovation year
- 2015
- Number of floors
- 4
- Garage
- Yes
- Number of garages
- 1
- Number of parking spaces
- 1
- Bicycle storage
- Yes
- Commercial area
- 182 m²
Terrain
- Plot size
- 168 m²
- Most recent urban destination
- Residential area
- Orientation garden
- Northeast
See all featuresShow fewer features
- Plot width
- 18 m
- Plot depth
- 23 m
Location
- Surroundings / neighbourhood
- Village
Layout
- Number of rooms
- 15
- Number of bedrooms
- 3
- Number of bathrooms
- 1
See all featuresShow fewer features
- Bathroom type
- All comfort available
- Kitchen
- Yes
- Type of kitchen
- Finished kitchen
- Number of kitchens
- 1
- Number of living rooms
- 1
- Entrance hall
- Yes
- Toilet
- Yes
- Number of toilets
- 2
- Salvage
- Yes
- Terrace
- Yes
- Number of terraces
- 1
- Terrace surface
- 90 m²
- Cellar
- Yes
- Number of cellars
- 2
Comfort
- Parlophone
- Yes
- Shutters
- Yes
- Electricity connection
- Yes
See all featuresShow fewer features
- Gas connection
- Yes
- Connection sewerage
- Yes
- Water connection
- Yes
- Telephone
- Yes
- Connection to network
- Yes
Energy
- EPC label
- C
- Double glazing
- Yes
- Type of glazing
- Double glazing
See all featuresShow fewer features
- Window profiles
- PVC
- Electricity inspection certificate
- Yes, compliant
- Heating
- Yes
- Type of heating
- Gas
- Heating source
- Gas
Urban planning
- Destination building
- Commercial + property
- Building permit
- Yes
- Subdivision permit
- No
See all featuresShow fewer features
- Pre-emption right
- Yes
- G-score (building score)
- A (no flood modeled)
- P-score (parcel score)
- A (no flood modeled)
- Inventoried heritage
- Yes
Location
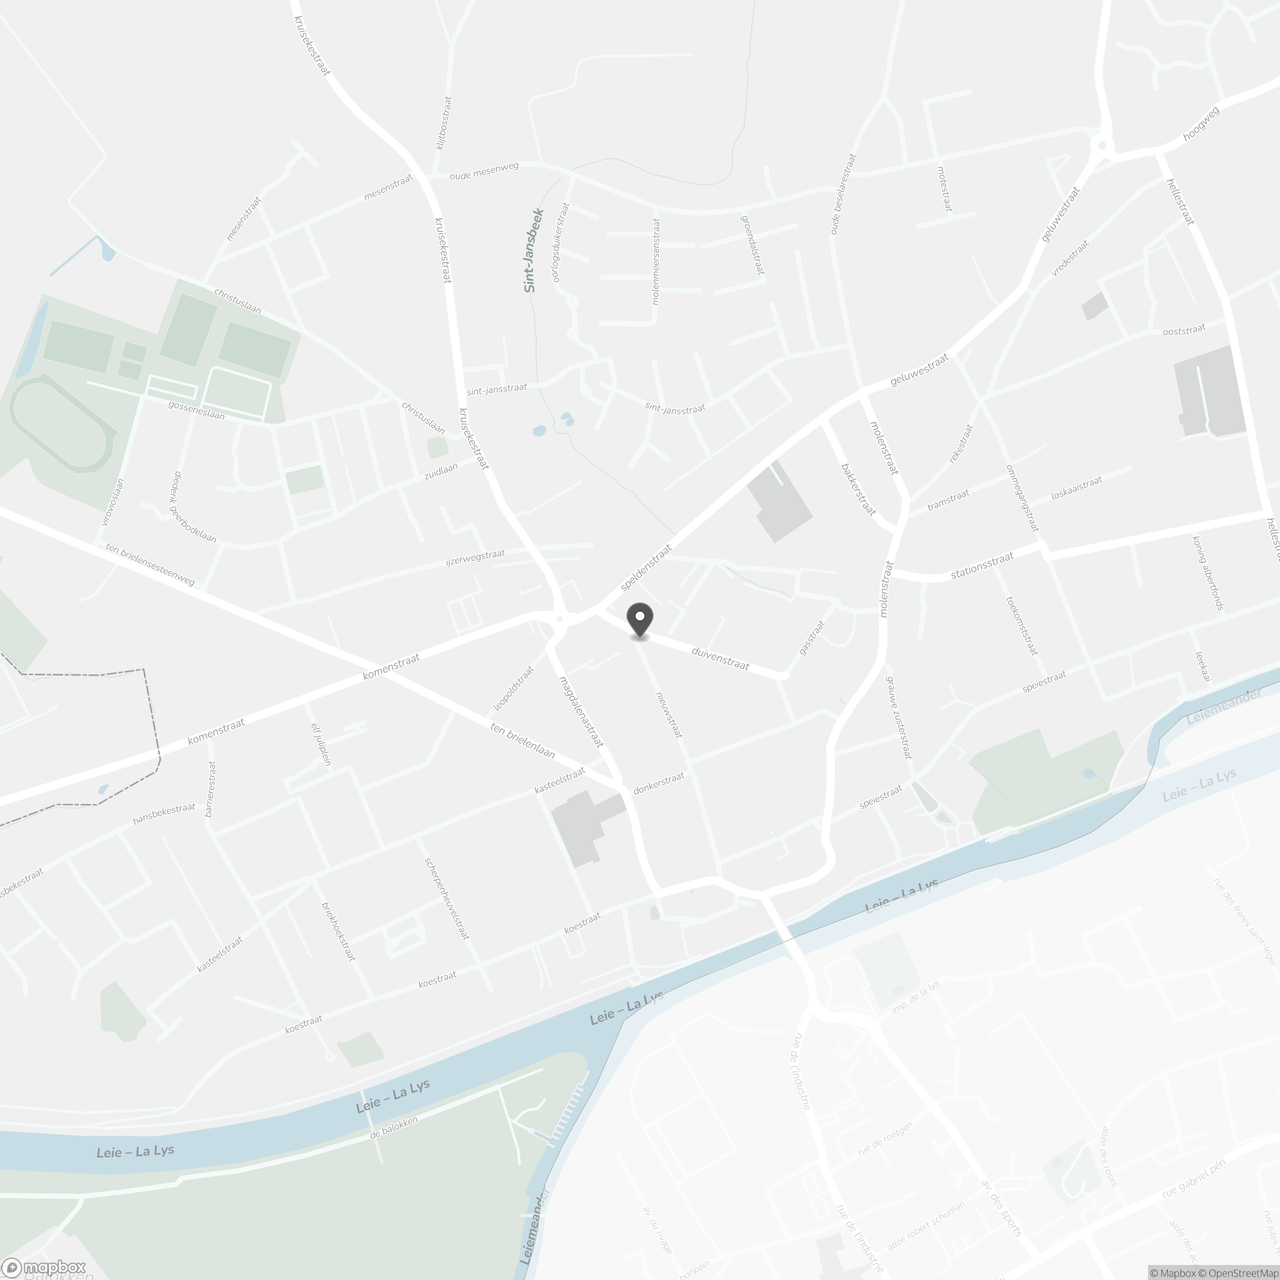
Nieuwstraat 98, 8940 Wervik
Show route