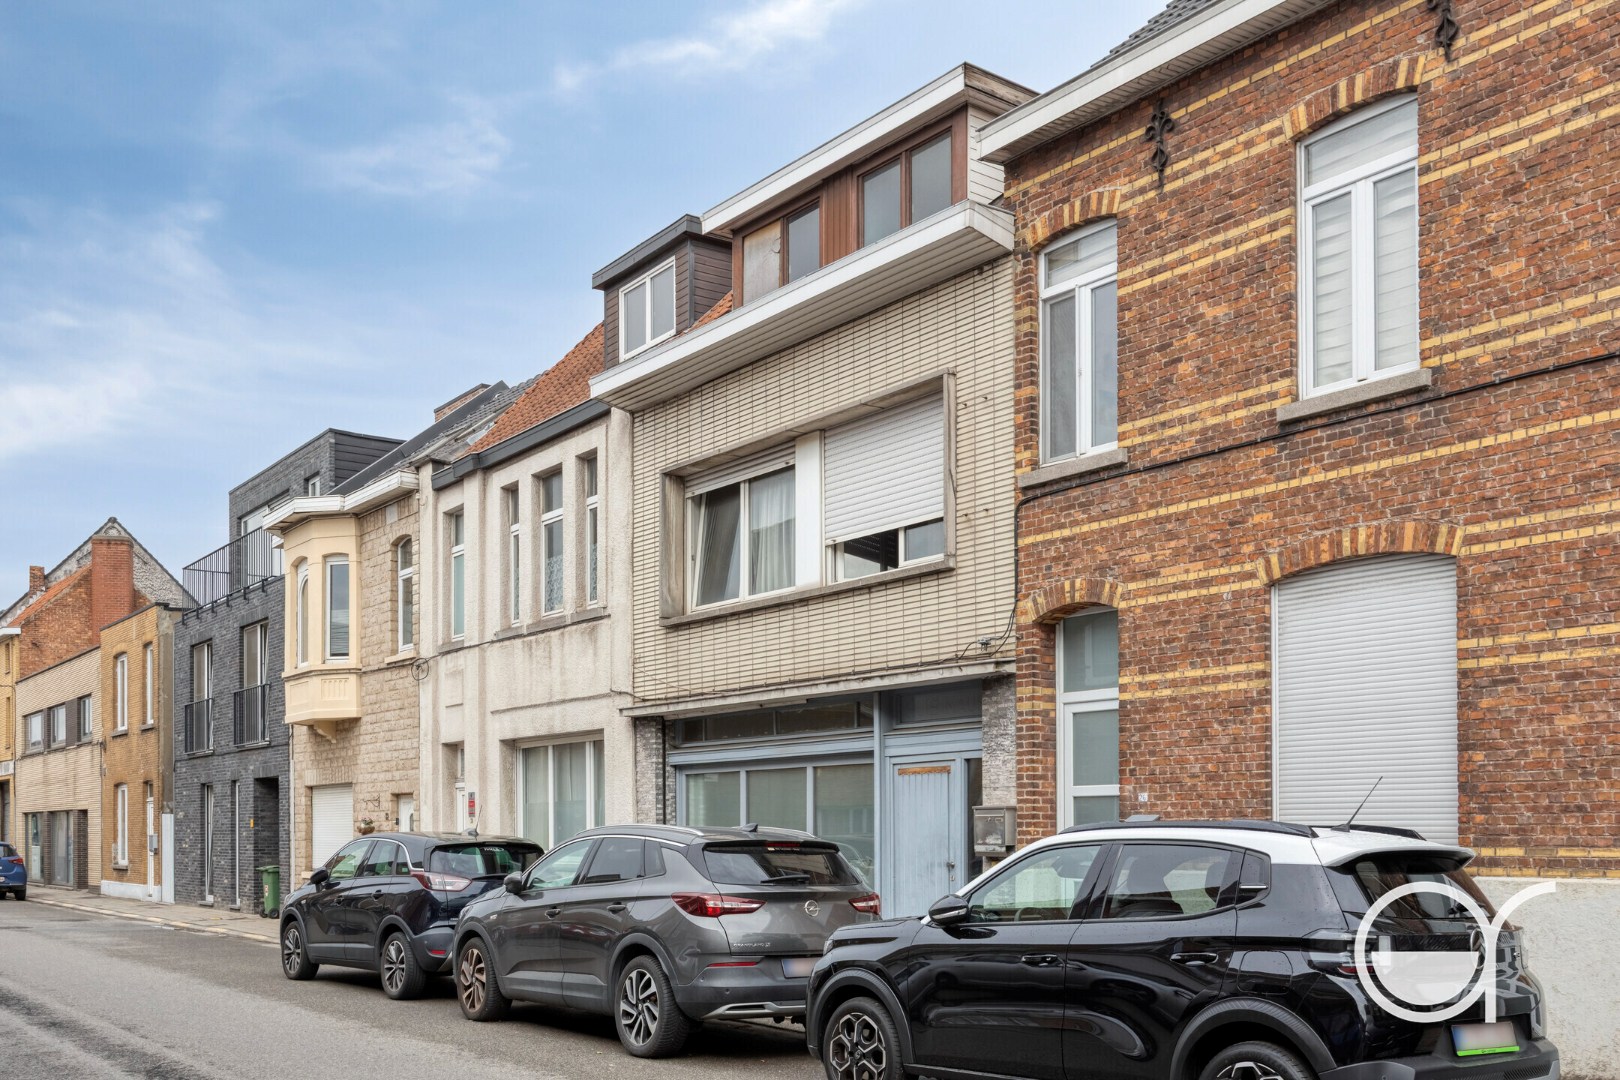
House for sale in Zelzate with 3 bedrooms
- 232 m² living
- 401 m² plot
- 3 bedrooms
- 1 bathroom
- Parking
- Garden
Description
House
Move-in-ready and exceptionally well-maintained family home with an EPC rating of B, 3 bedrooms, a spacious hobby room, solar panels, and a garage
Are you looking for a spacious, move-in-ready home that has been maintained with the utmost care over the years? Then this very spacious family home is definitely worth a visit. The current owners have always maintained the home with great care and modernized it where necessary, paying special attention to living comfort, sustainability, and energy efficiency. Thanks to its EPC B rating, you’ll also enjoy an energy-efficient home that’s ready for the future.
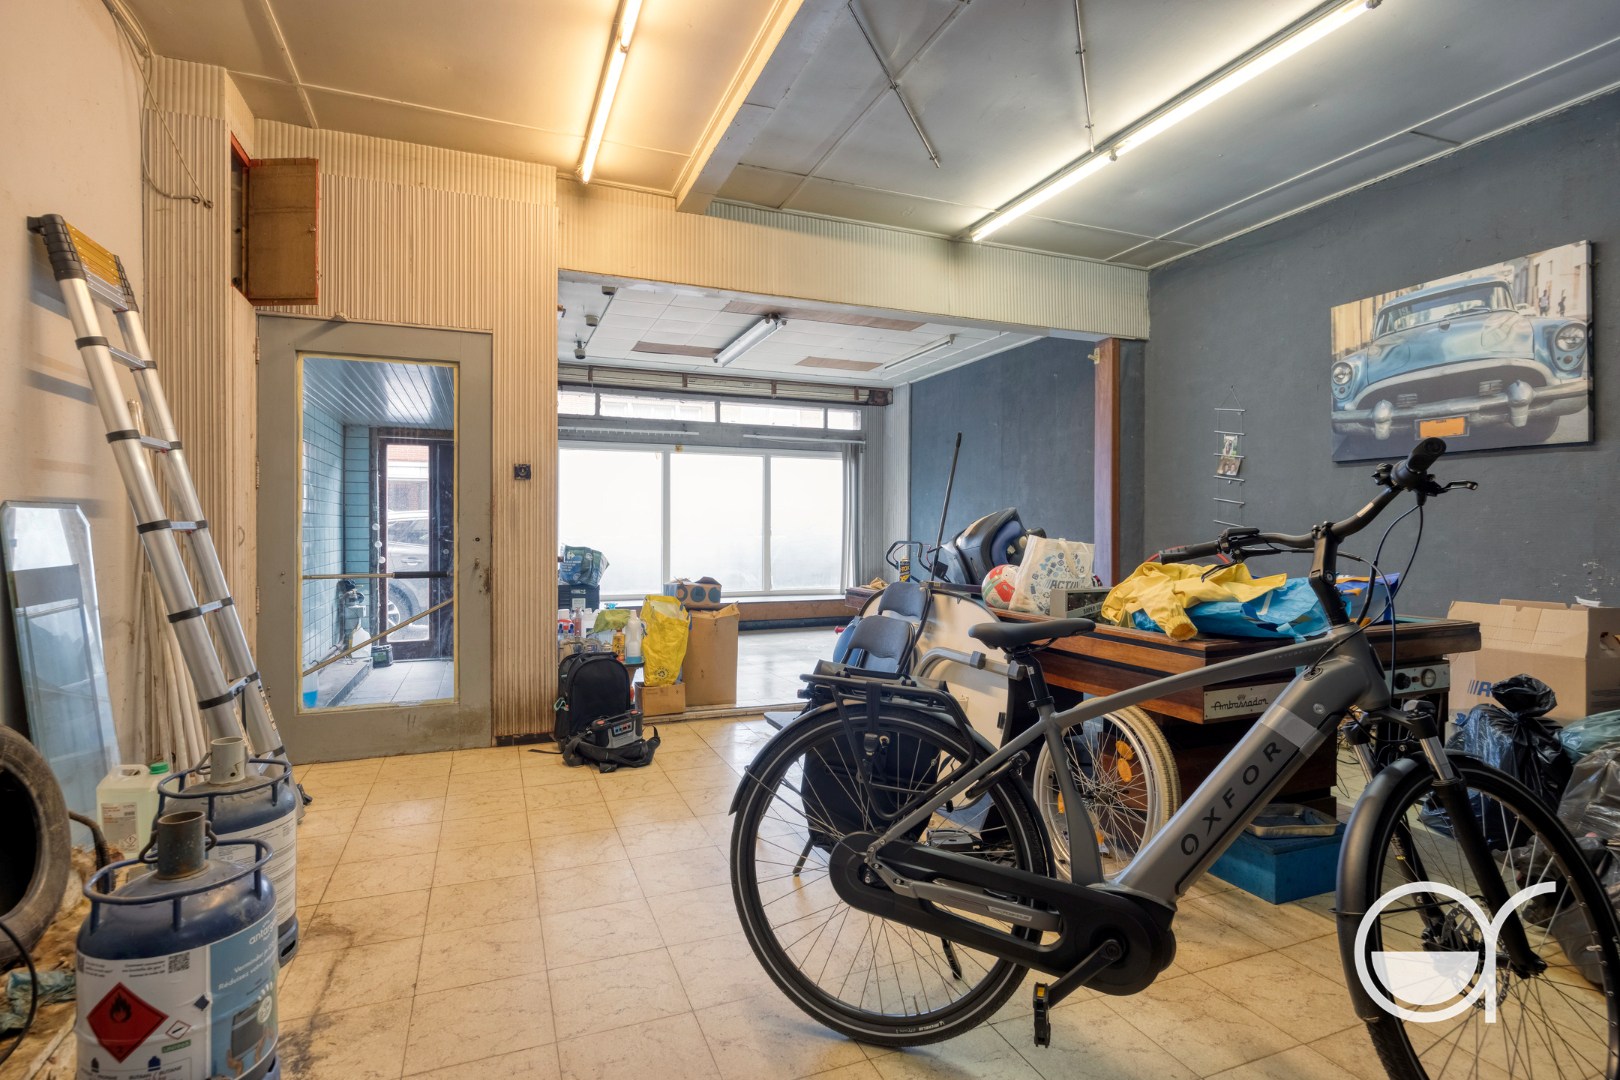
Upon entering the home, you’ll find yourself in a versatile and exceptionally spacious hobby room, practice room, office, or second living area.
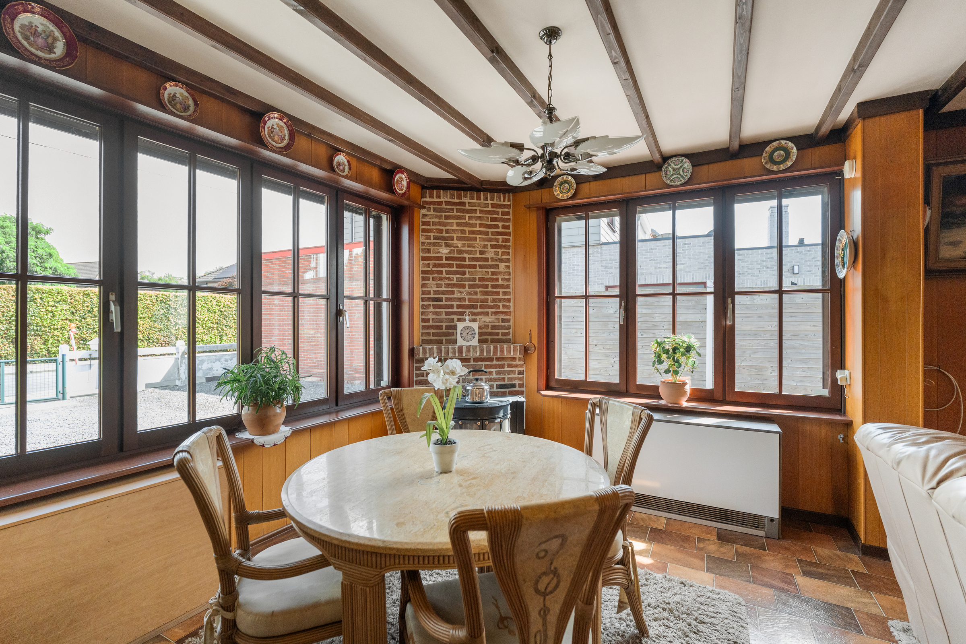
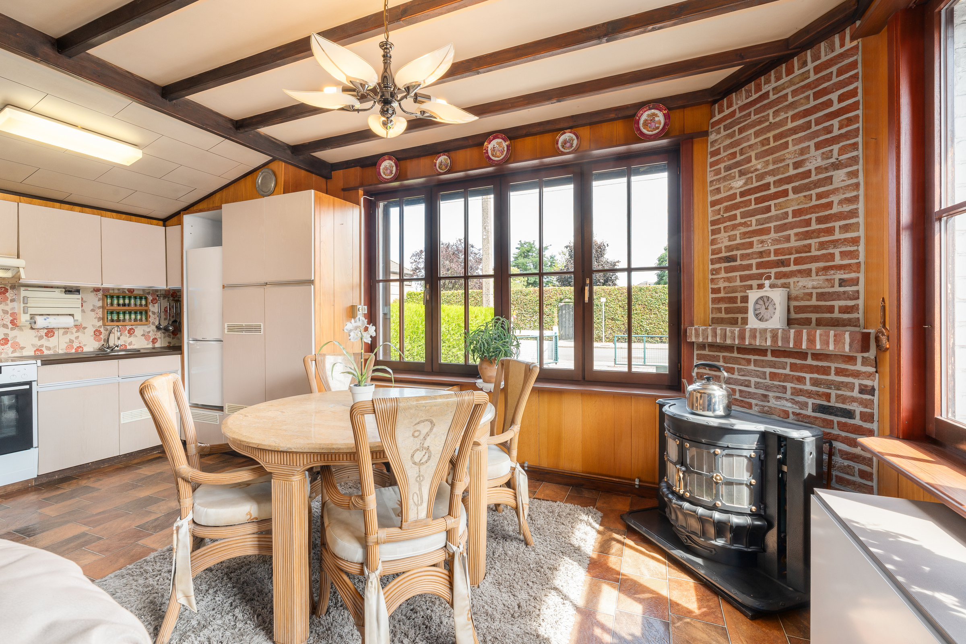
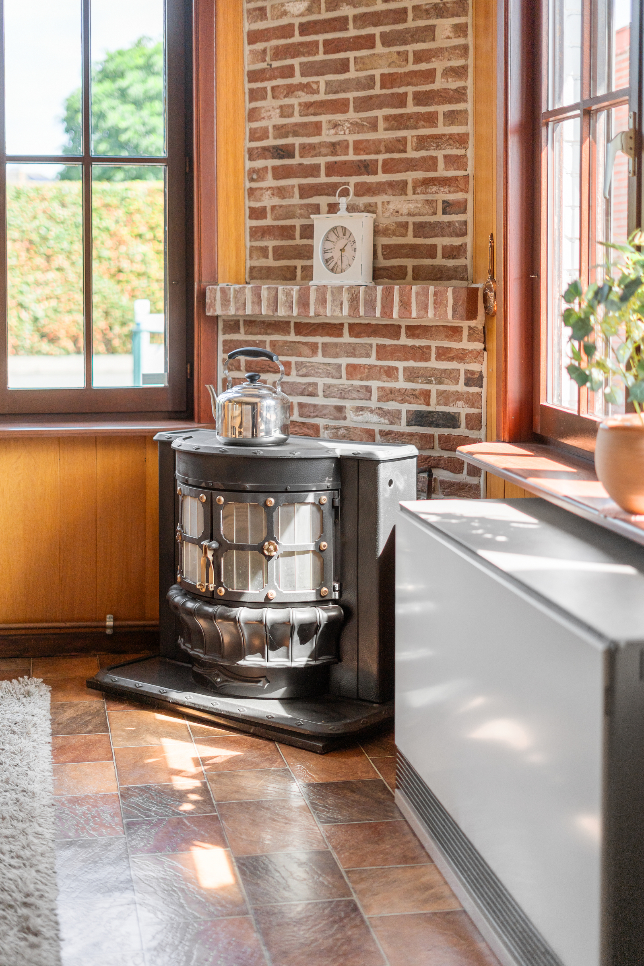
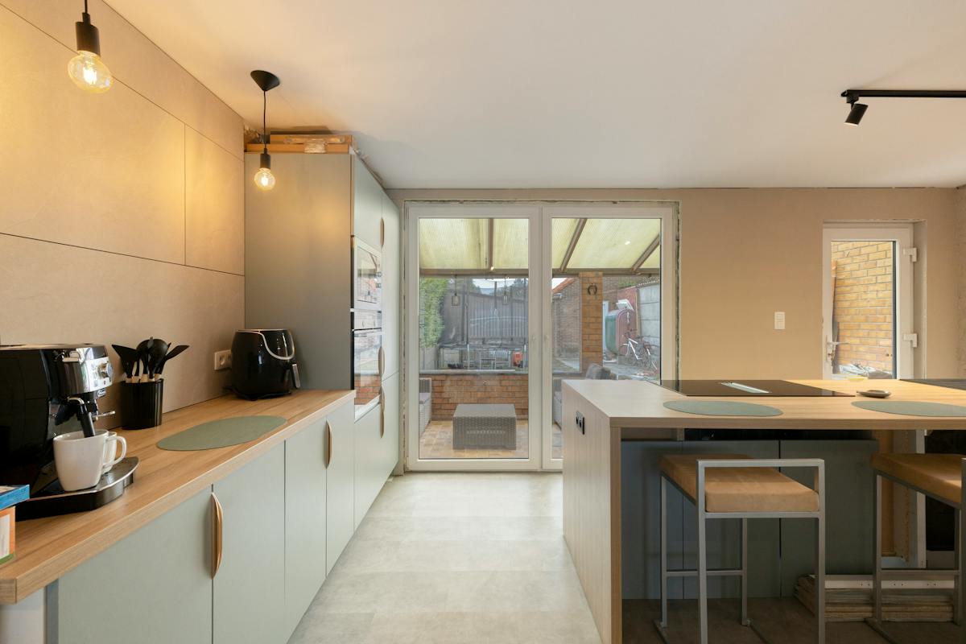
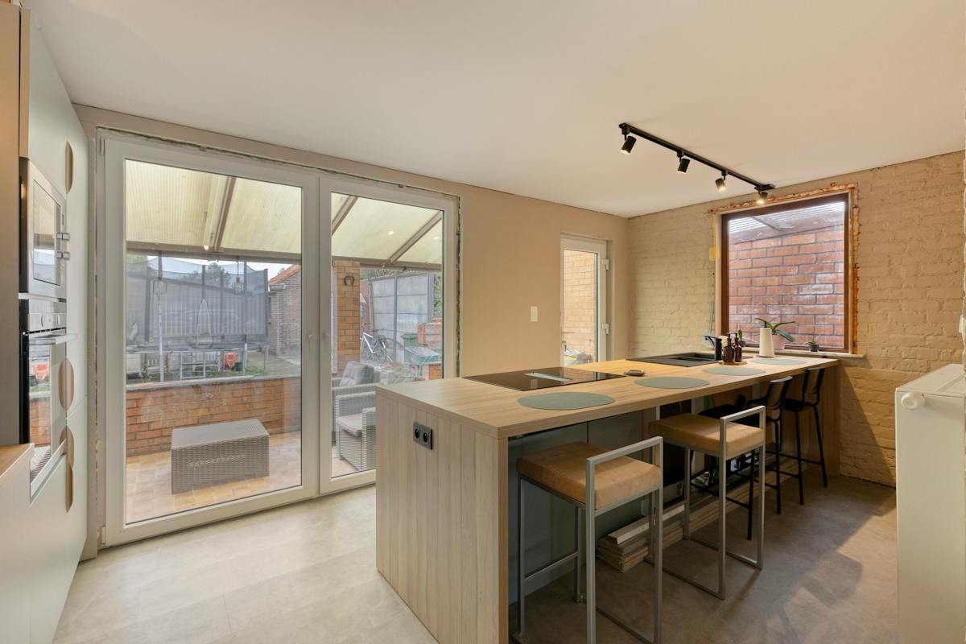
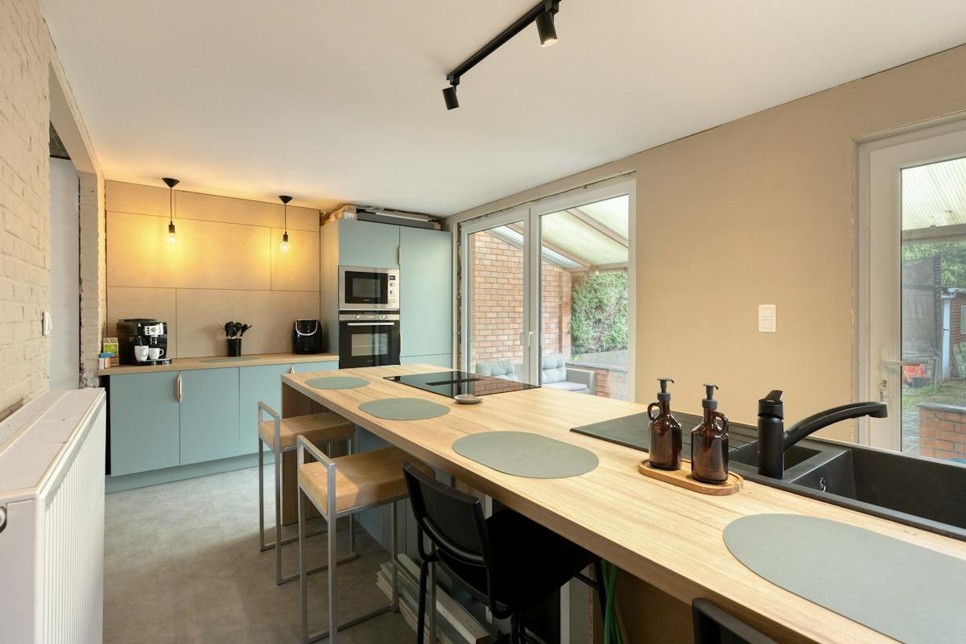
Through the entry hall, you reach the cozy living area with a view of the garden and the fully tiled kitchen, finished with a high-quality countertop. The ground floor also features a separate guest restroom and a practical laundry room with an additional shower. There is also a basement for additional storage space, with a fuel storage area for the heating system located behind it.
On the first floor, you’ll find three full-sized bedrooms and a recently renovated bathroom with a walk-in shower, sink, and a second toilet, combining modern comfort with a high-quality finish.
A fixed staircase leads to the fully insulated attic, which already features a Velux skylight, offering numerous possibilities as a spacious storage area or for further conversion. Solar panels have been installed on the roof, helping to reduce energy costs.
The home’s finishes also reflect high quality. Durable stone flooring was chosen for both the ground floor and the first floor. The windows have been replaced, and the cavity walls, flat roof, and attic roof have been insulated. The solid interior doors, the meticulous finishes, and the use of high-quality materials create a warm, timeless ambiance. Furthermore, the home is exceptionally low-maintenance, very spacious, and filled with natural light in every room.
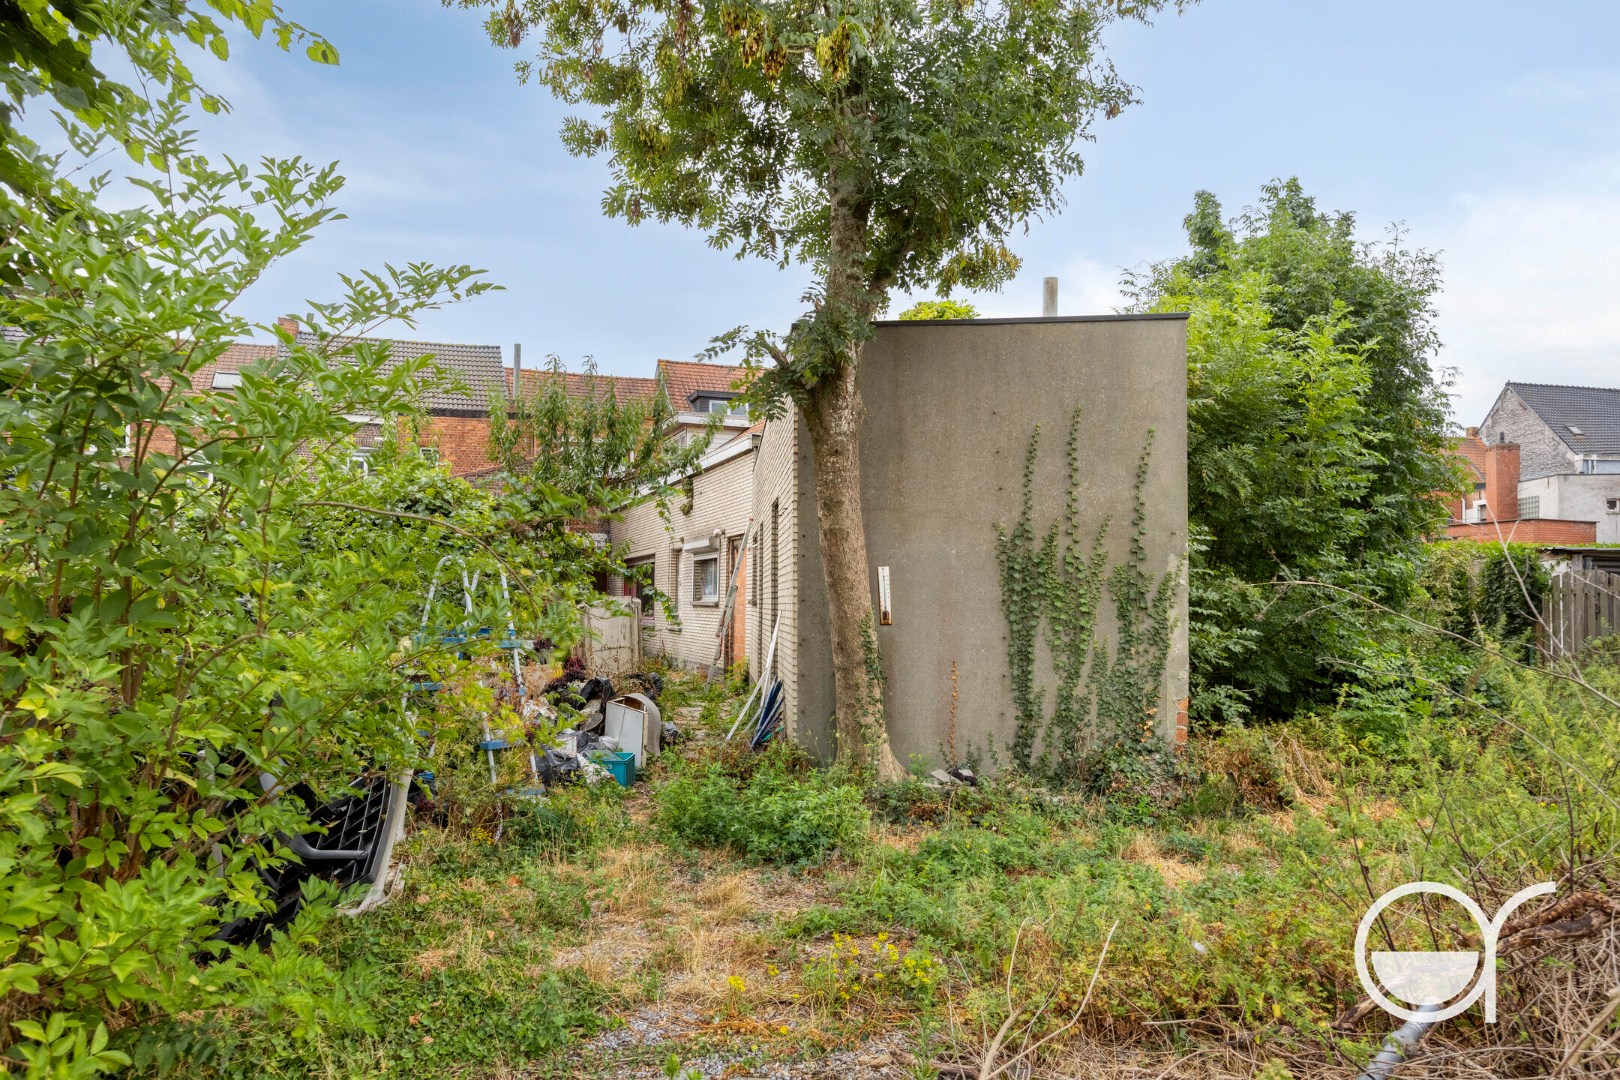
Outside, you can enjoy a lovely first terrace with a beautifully landscaped, low-maintenance garden featuring a walking path flanked by perennials, providing year-round enjoyment. The walking path leads to a second, cozy terrace with a lounge area—an ideal spot to relax in peace and quiet. At the rear is a wide back gate providing access to the garage, which opens onto a side street. The garage is equipped with an automatic garage door, offering added convenience.
Highlights of the home
* EPC rating: B
* Move-in ready, excellently maintained home
* Carefully modernized over the years
* Spacious multifunctional hobby room, practice space, or second living area
* Cozy, large living area with a view of the garden
* Fully equipped kitchen-dining area
* Renovated bathroom
* 3 full-sized bedrooms
* Insulated attic accessible via a fixed staircase
* Solar panels
* High-quality finishes with solid interior doors
* Durable stone floors on the ground floor and first floor
* Low-maintenance garden with a walking path flanked by beautiful perennials
* Two sunny terraces
* Garage with automatic door and access via the side street behind
This well-maintained home combines space, quality, energy efficiency, and a beautiful garden into a particularly pleasant whole. An ideal home for anyone looking for a move-in-ready property where comfort and solid maintenance take center stage.
Don't be too late!
Do you have questions or would like to schedule a visit?

Financial
- Cadastral income
- 1.048 €
- Cadastral info
- 0404/00X002
- Availability
- From deed
Building
- Type of property
- House
- Subtype
- House
- Surface
- 232 m²
See all featuresShow fewer features
- Constructed area
- 181 m²
- State building
- Good
- Type of roof
- Gable roof
- Façade width street side
- 7,8 m
- Construction year
- 1969
- Orientation rear facade
- Southeast
- Number of garages
- 1
- Outdoor parking
- Yes
- Outdoor parking spaces
- 2
Terrain
- Plot size
- 401 m²
- Most recent urban destination
- Residential area
- Surface garden
- 118 m²
See all featuresShow fewer features
- Plot width
- 7,8 m
- Plot depth
- 50 m
Layout
- Number of bedrooms
- 3
- Number of bathrooms
- 1
- Number of shower rooms
- 1
See all featuresShow fewer features
- Type of kitchen
- Fully finished kitchen
- Number of toilets
- 2
- Attic
- Yes
- Cellar
- Yes
Energy
- EPC score (kWh/(m² years))
- 197
- EPC label
- B
- Unique code EPC
- 20260717-0003917363-RES-1
See all featuresShow fewer features
- Type of glazing
- Double glazing
- Window profiles
- PVC
- Electricity inspection certificate
- Yes, not compliant
- Insulation details
- plat dak huis EPDM, garage roofing
- Type of heating
- Fuel oil
- Heating source
- Fuel oil
Urban planning
- Cadastral plan
- Yes
- Summons
- No judicial remedial or administrative measure imposed
- Building permit
- Yes
See all featuresShow fewer features
- Subdivision permit
- No
- Pre-emption right
- No
- G-score (building score)
- A (no flood modeled)
- P-score (parcel score)
- A (no flood modeled)
- Riparian zone
- No
- Flood-prone
- No
- Administrative measures in the measures register
- No