Commercial for sale in Bazel with 3 bedrooms
€449,000
227
930
3
1
Description
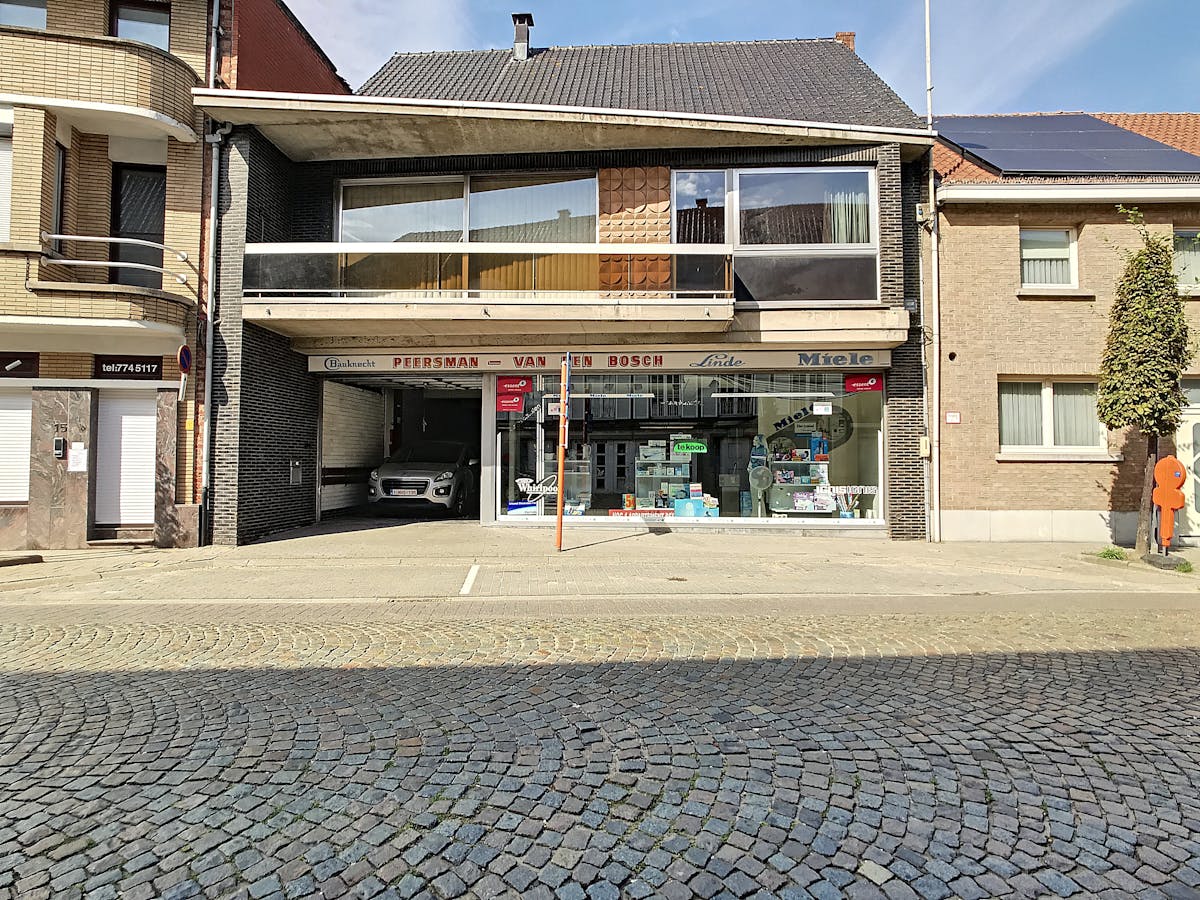
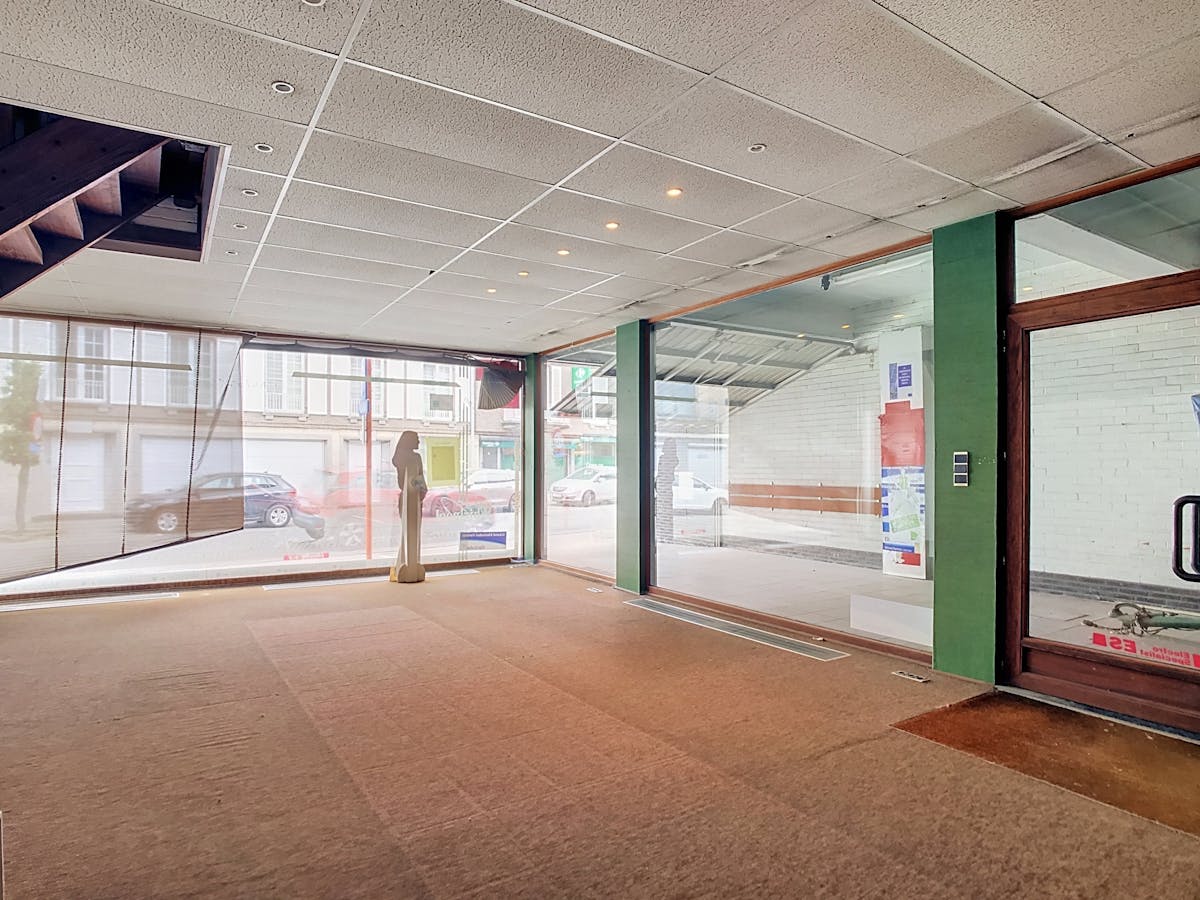
Commercial property to renovate with apartment and garden in Basel
This building to be renovated is centrally located in the village center of Basel.
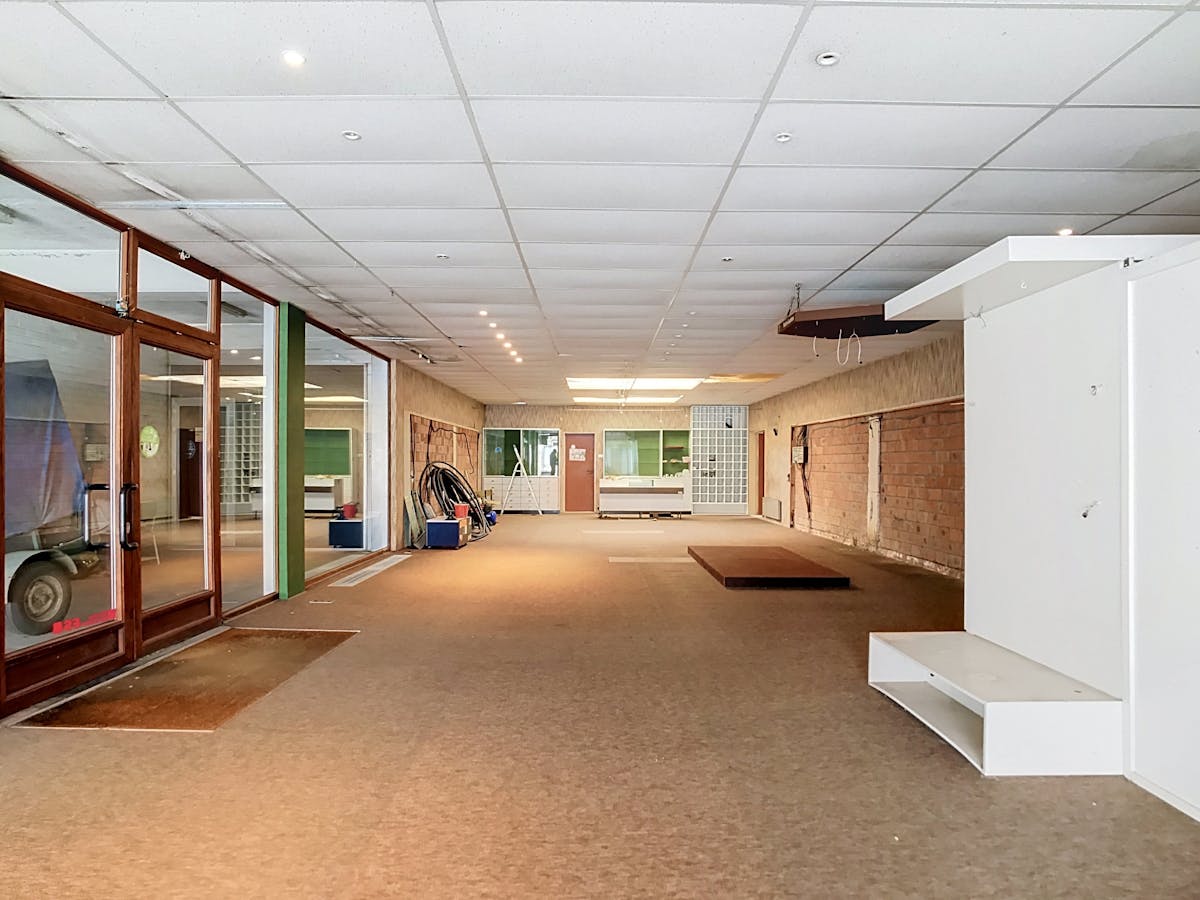
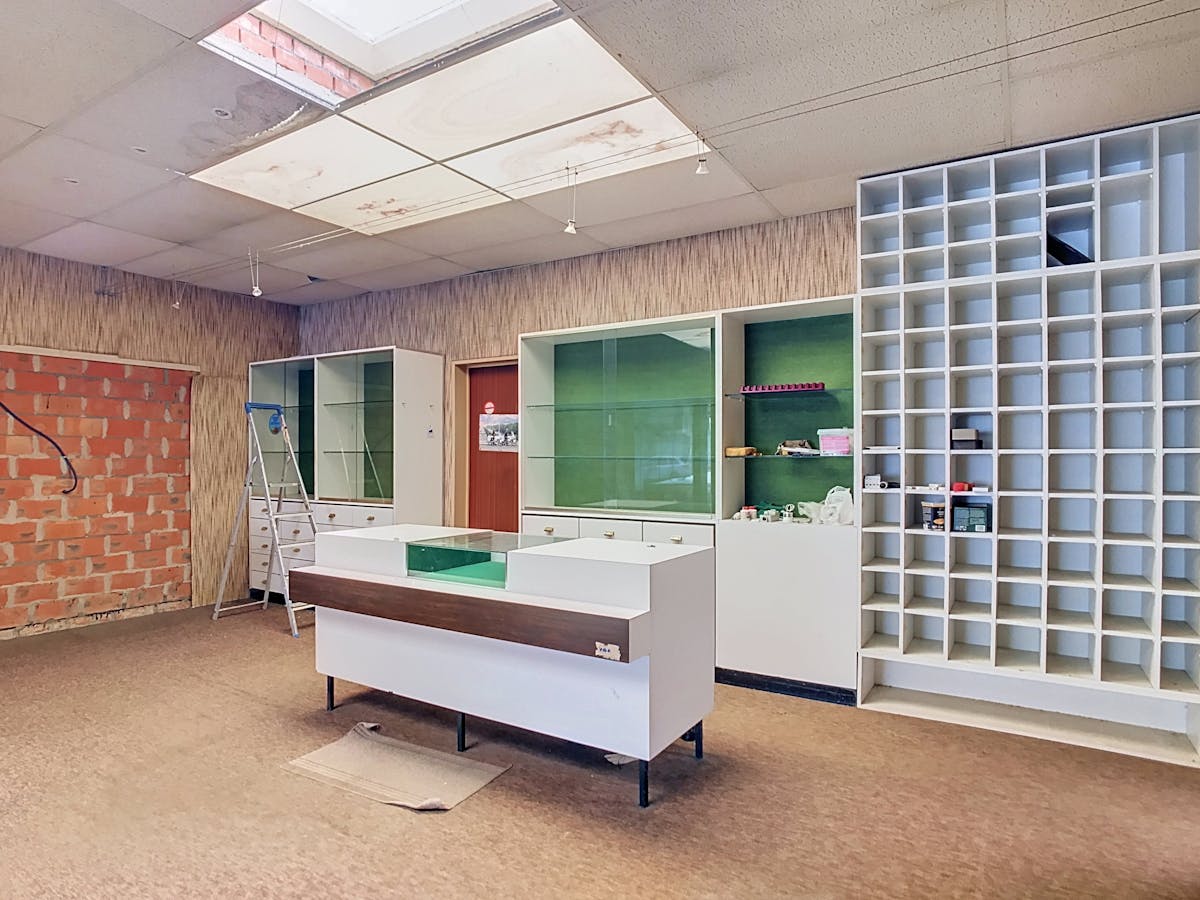
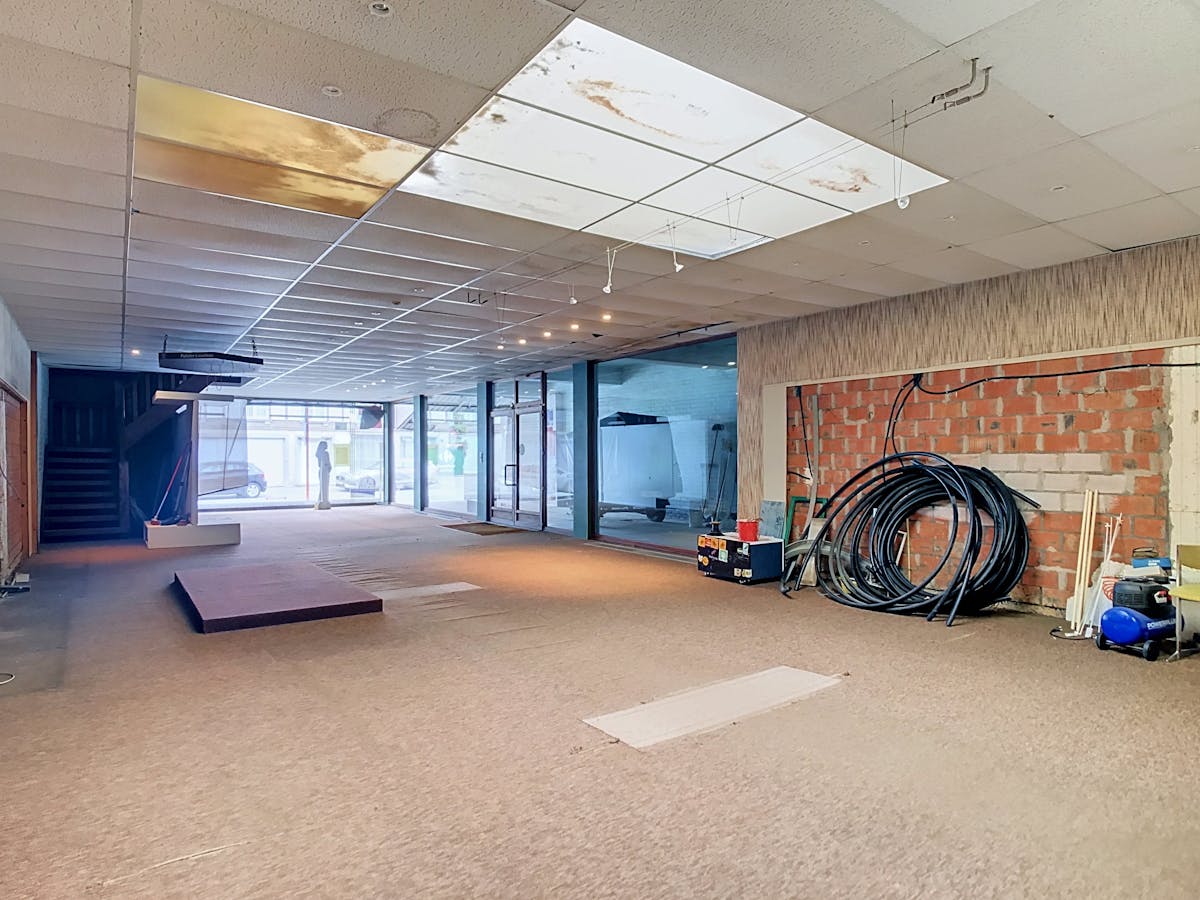
The building can be used as a commercial property on the ground floor with three bedrooms upstairs and an attic with possibilities.
Underground, there is a complete basement that served as a warehouse.
The property can also be renovated into multi-family homes.
While maintaining the gabarit, four apartments can be built with an average gross area of +/-109m².
In addition to the retail space, there is a drive/garage to the garden. The property is located on a 930m² plot, so there is still a spacious garden of 560m², oriented west.
Register of measures: pending
The building can be used as a commercial property on the ground floor with three bedrooms upstairs and an attic with possibilities.
Underground, there is a complete basement that served as a warehouse.
The property can also be renovated into multi-family homes.
While maintaining the gabarit, four apartments can be built with an average gross area of +/-109m².
In addition to the retail space, there is a drive/garage to the garden. The property is located on a 930m² plot, so there is still a spacious garden of 560m², oriented west.
Register of measures: pending
Financial
Price
449.000 €
Vacant
Yes
Building
Surface
227 m²
Constructed area
350 m²
State building
To renovate
Terrain
Plot size
930 m²
Surface garden
560 m²
Orientation garden
West
Location
Surroundings / neighbourhood
Village
Layout
Number of rooms
15
Number of bedrooms
3
Surface bedrooms
10 m²; 14 m²; 14 m²
Comfort
Lift
Yes
Electricity connection
Yes
Gas connection
Yes
Energy
EPC score (kWh/(m² years))
498
EPC label
E
Unique code EPC
2.527.350
Urban planning
Destination building
Commercial + property
Building permit
Yes
Subdivision permit
No