1.131 m²
Description
Project land for housing with warehouse
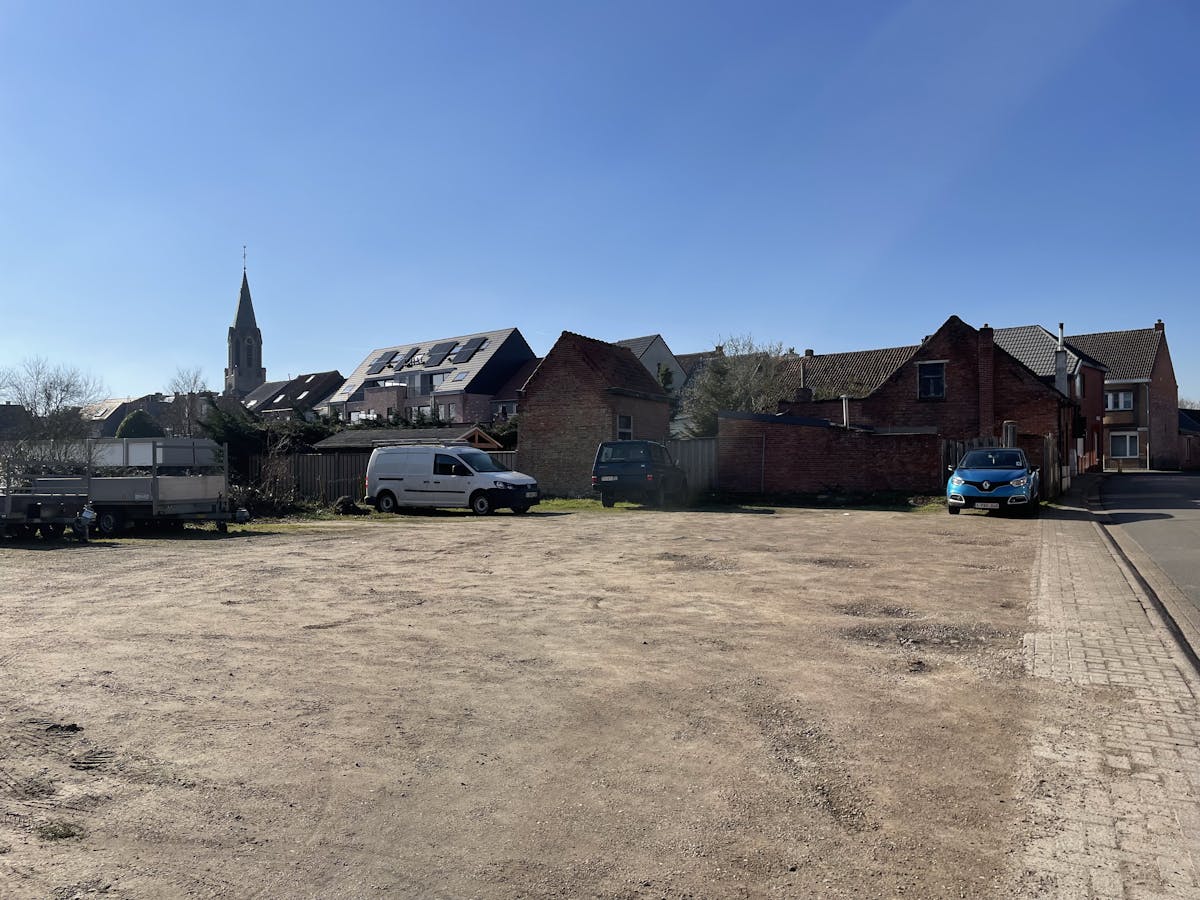
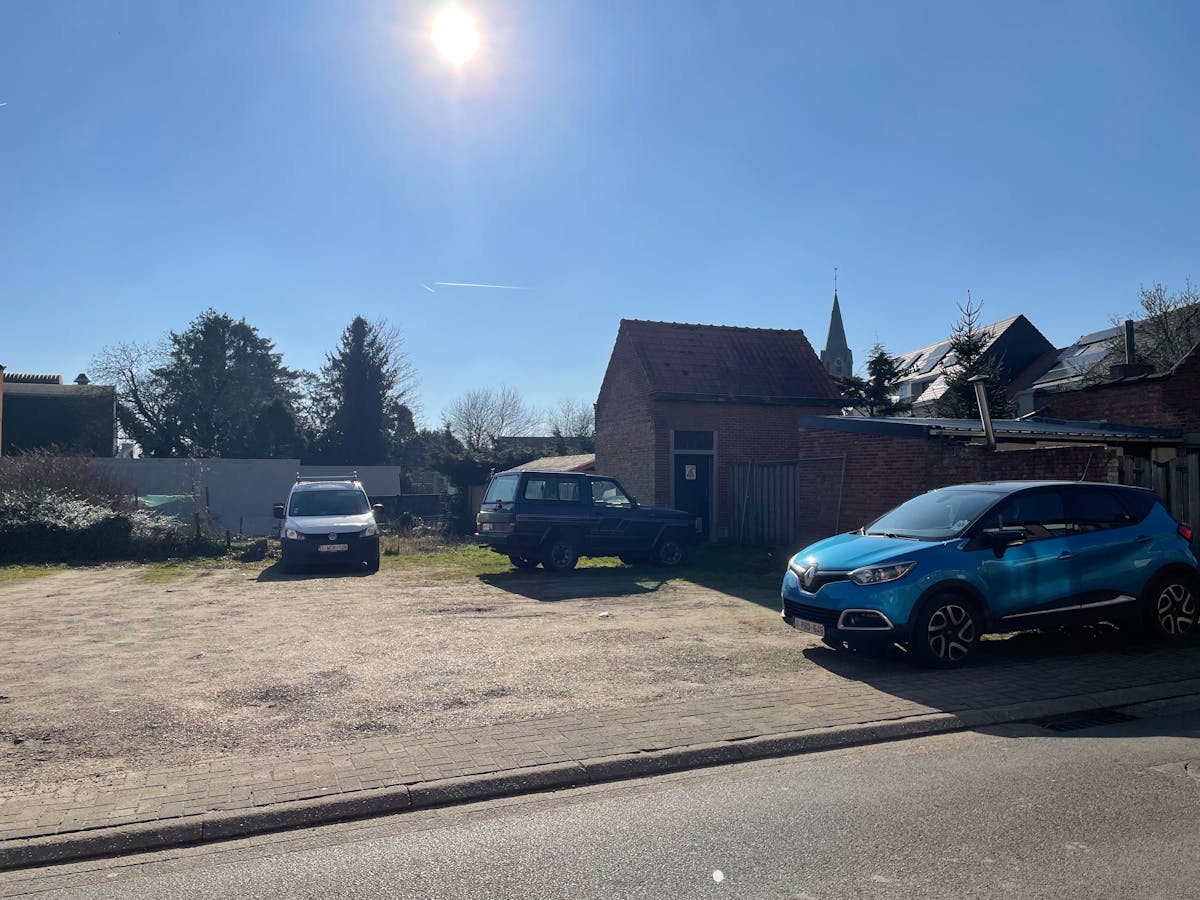
This project land is located in the Schooldreef in De Klinge.
The land consists of 2 lots.
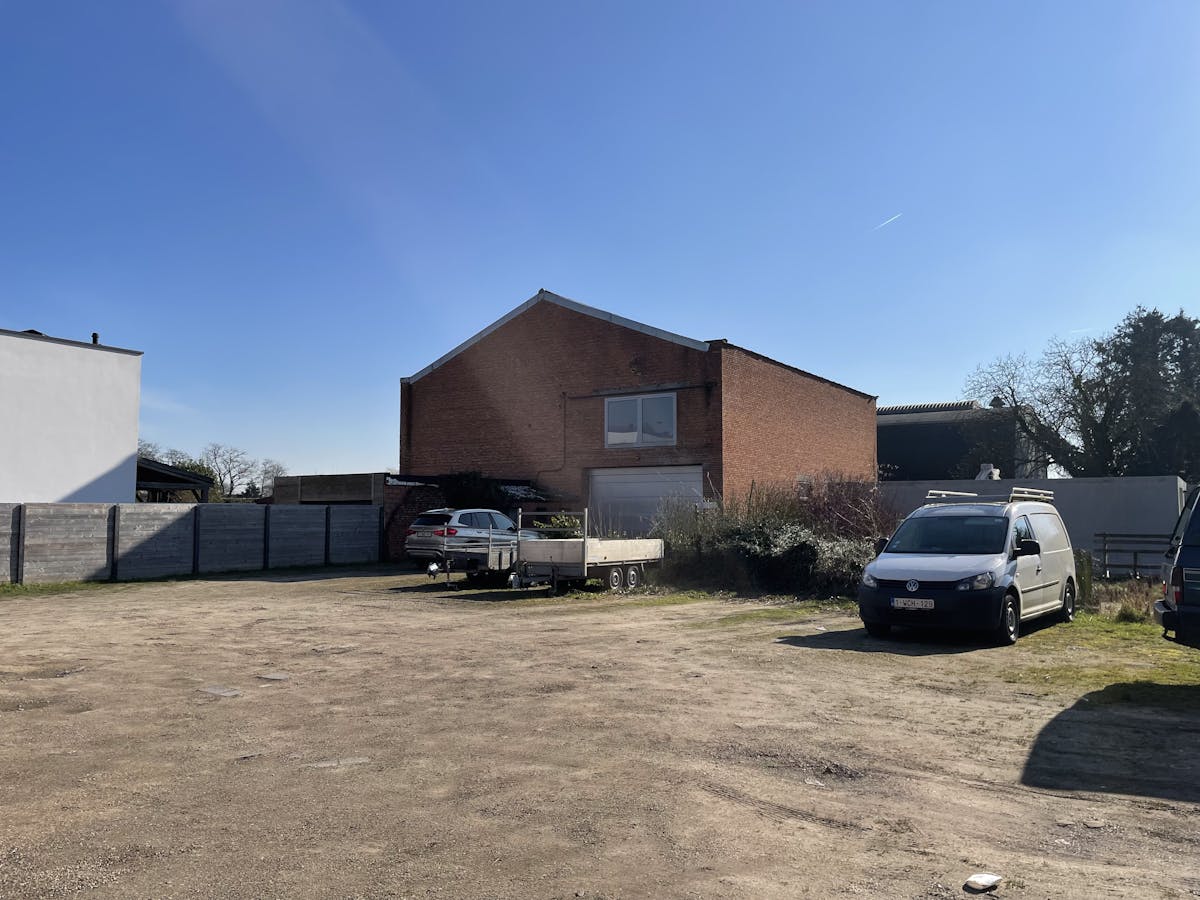
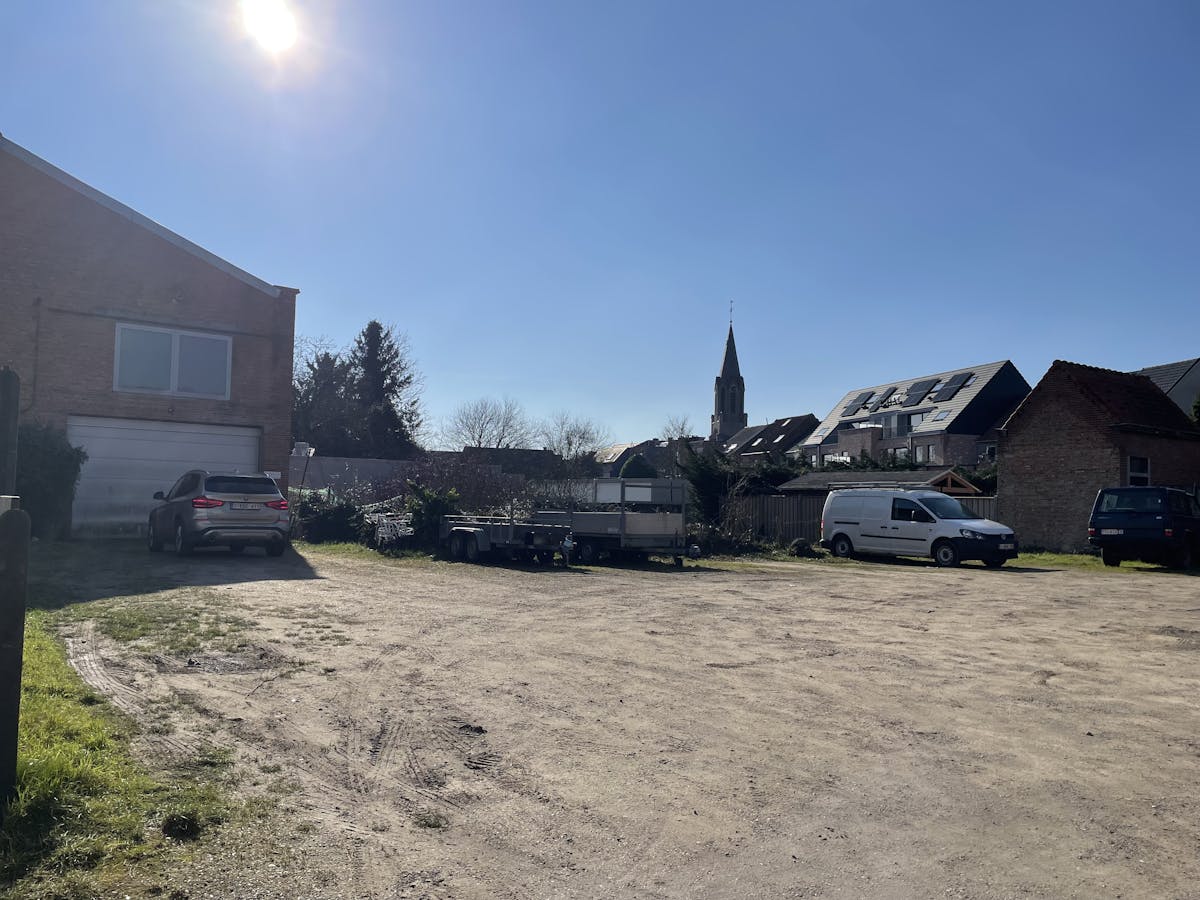
One plot is vacant, the other has a warehouse with a loft. The gross land area of the warehouse is 277 m2.
Building regulations:
Consultations with the Department of Spatial Planning have shown that the land can be redistributed for housing. No subdivision has yet been developed and/or submitted. Multi-family homes (apartments) are not allowed.
There are 3 homes possible, 2 semi-detached buildings and 1 closed building.
The harvesting line must be taken into account.
On the left and right, a building-free strip should be provided with 3m.
A garden strip with a depth of at least 7 m is the absolute minimum. These gardens face south.
To place a garage or carport up to the right plot boundary, permission must be obtained from Fluvius.
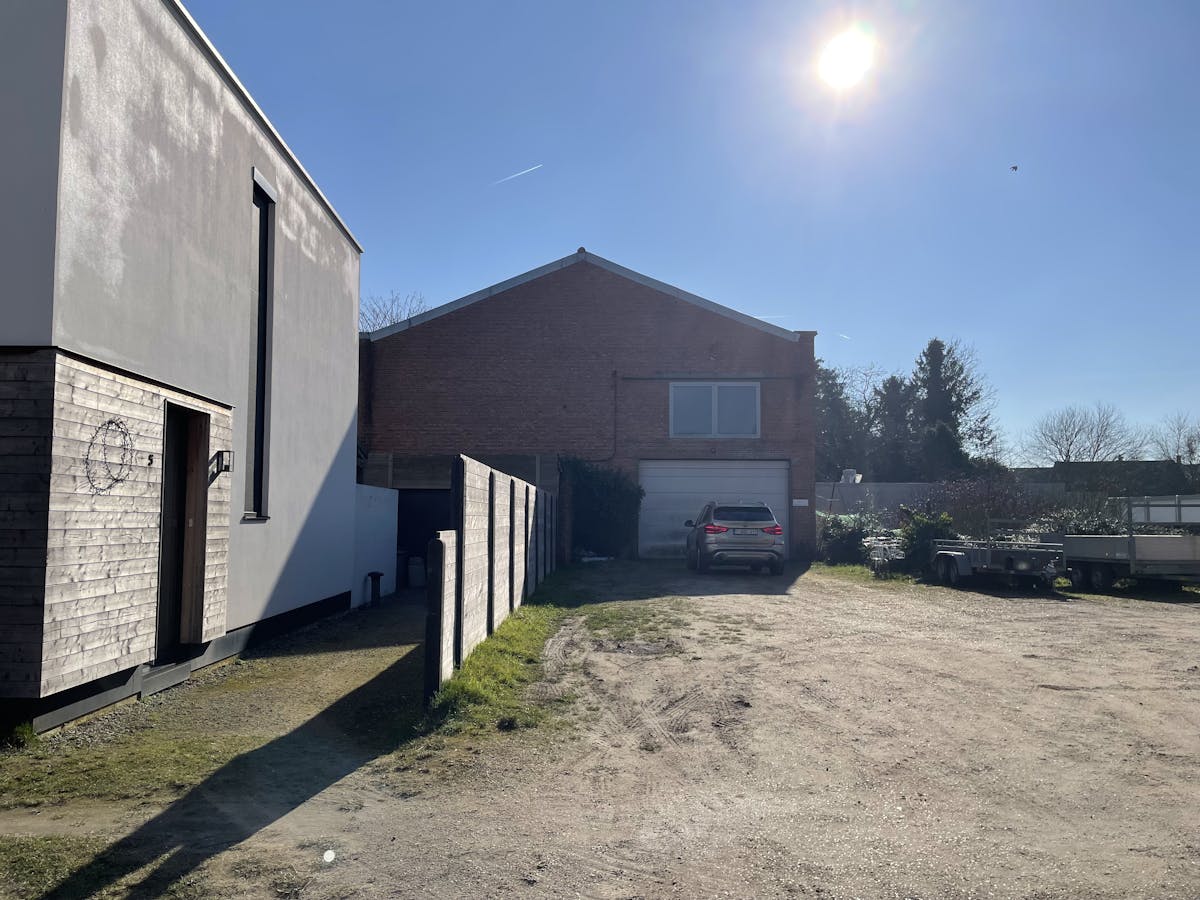
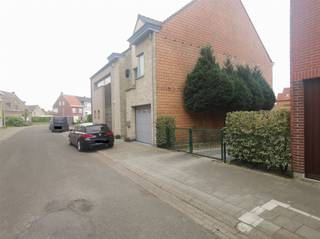
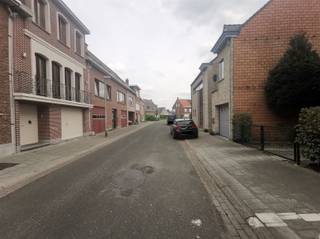
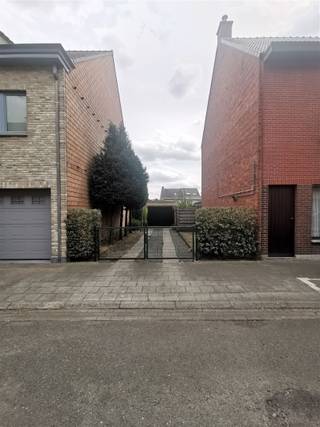
In the photos, you can see an example of a possible building.
The warehouse is accessible via the plot of the left semi-detached building.
Transfer of shares is also possible.
For more information, please contact dewaele .com or email beveren@dewaele.com
Register of measures: no
The land consists of 2 lots.
One plot is vacant, the other has a warehouse with a loft. The gross land area of the warehouse is 277 m2.
Building regulations:
Consultations with the Department of Spatial Planning have shown that the land can be redistributed for housing. No subdivision has yet been developed and/or submitted. Multi-family homes (apartments) are not allowed.
There are 3 homes possible, 2 semi-detached buildings and 1 closed building.
The harvesting line must be taken into account.
On the left and right, a building-free strip should be provided with 3m.
A garden strip with a depth of at least 7 m is the absolute minimum. These gardens face south.
To place a garage or carport up to the right plot boundary, permission must be obtained from Fluvius.
In the photos, you can see an example of a possible building.
The warehouse is accessible via the plot of the left semi-detached building.
Transfer of shares is also possible.
For more information, please contact dewaele .com or email beveren@dewaele.com
Register of measures: no
Financial
Price
450.000 €
Cadastral income
1.607 €
Vacant
Yes
Building
Constructed area
278 m²
Pets allowed
Yes
Terrain
Plot size
1.131 m²
Most recent urban destination
Residential area
Orientation garden
South
Location
Surroundings / neighbourhood
Village
Layout
Bathroom type
Not installed
Comfort
Electricity connection
Yes
Energy
Heating
Yes
Type of heating
Oil
Heating source
FUEL_OIL
Urban planning
Subdivision permit
No
G-score (building score)
A (no flood modeled)
P-score (parcel score)
A (no flood modeled)
Location
Schooldreef 3, 9170 De KlingeAlso interesting for you

Land for sale
€ 98.000
Macharius Rheynstraat 12
9170 De Klinge
197 m²

Land for sale
€ 116.846
Juliana Balstraat
9170 De Klinge
249 m²
Land for sale
€ 124.832
Juliana Balstraat
9170 De Klinge
266 m²