Commercial for sale in Sint-Gillis-Waas with 2 bedrooms
€499,000

201
886
2
1
Description
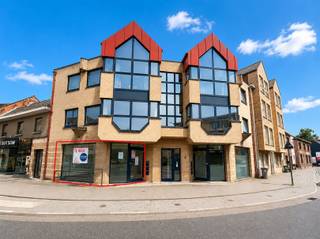
Spacious house with garden and commercial space or office on glvl
Are you looking for a home with a large space for a practice, office or business? Be sure to read all the info on dewaele.com or call 03/296.80.50.
This building is located on the Kalf, a neighborhood a stone's throw from the Stropersbod between Sint-Gillis-Waas and De Klinge.
The house is easily accessible from the E34 motorway and the port. There is a bus stop nearby.
GROUND FLOOR:
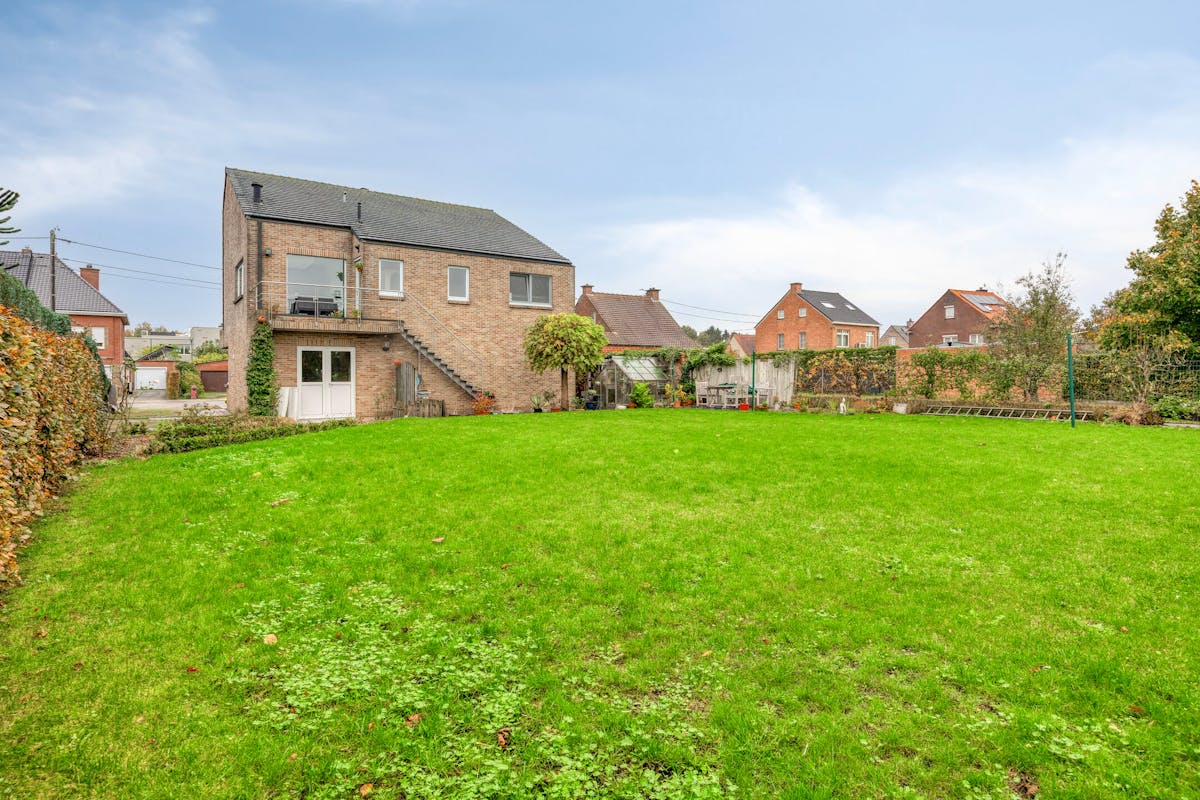
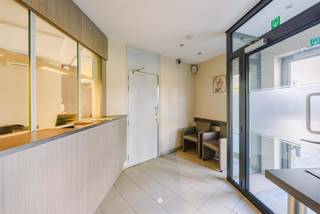
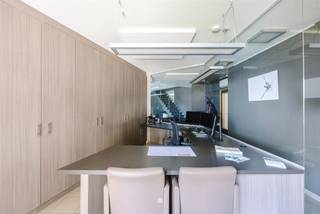
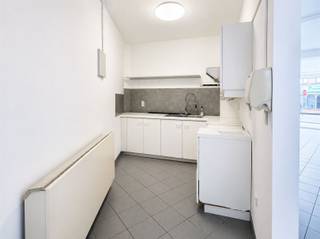
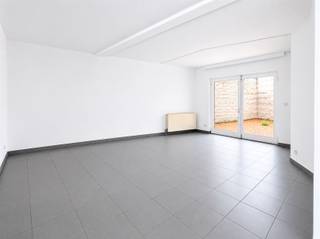
A large space (91 m2) that can be used as a shop, office, practice room or hobby room. There is also a toilet, a small storage room and a kitchen area. The garage is accessible from both the commercial space and the garden.
There is parking space for visitors in front of the building.
Behind the house is a spacious garden with a terrace.
FIRST FLOOR:
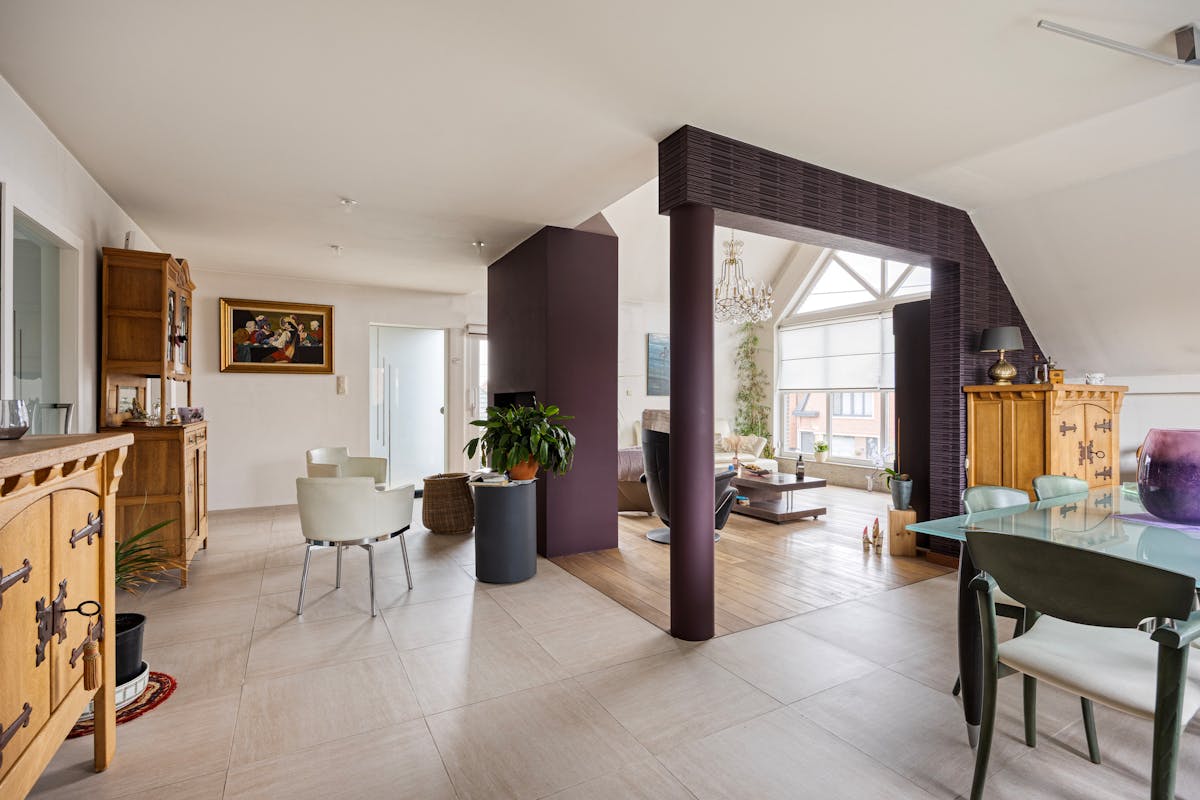
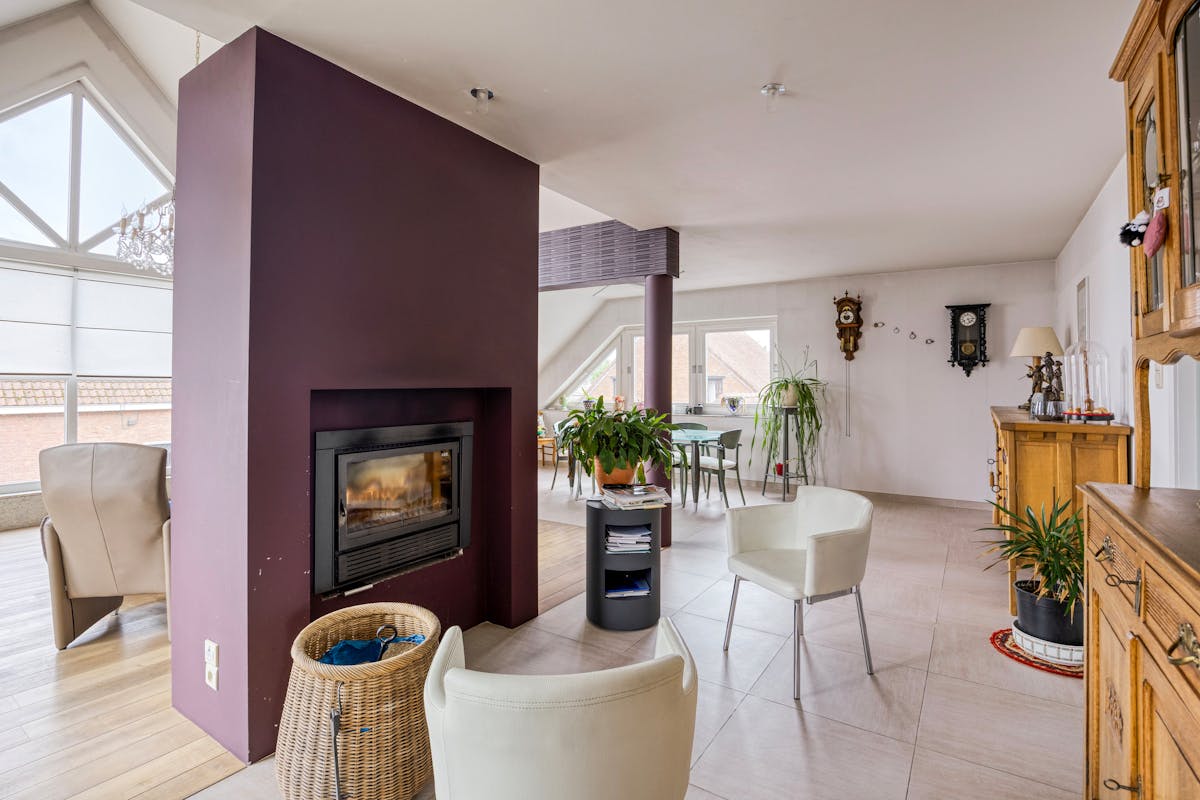
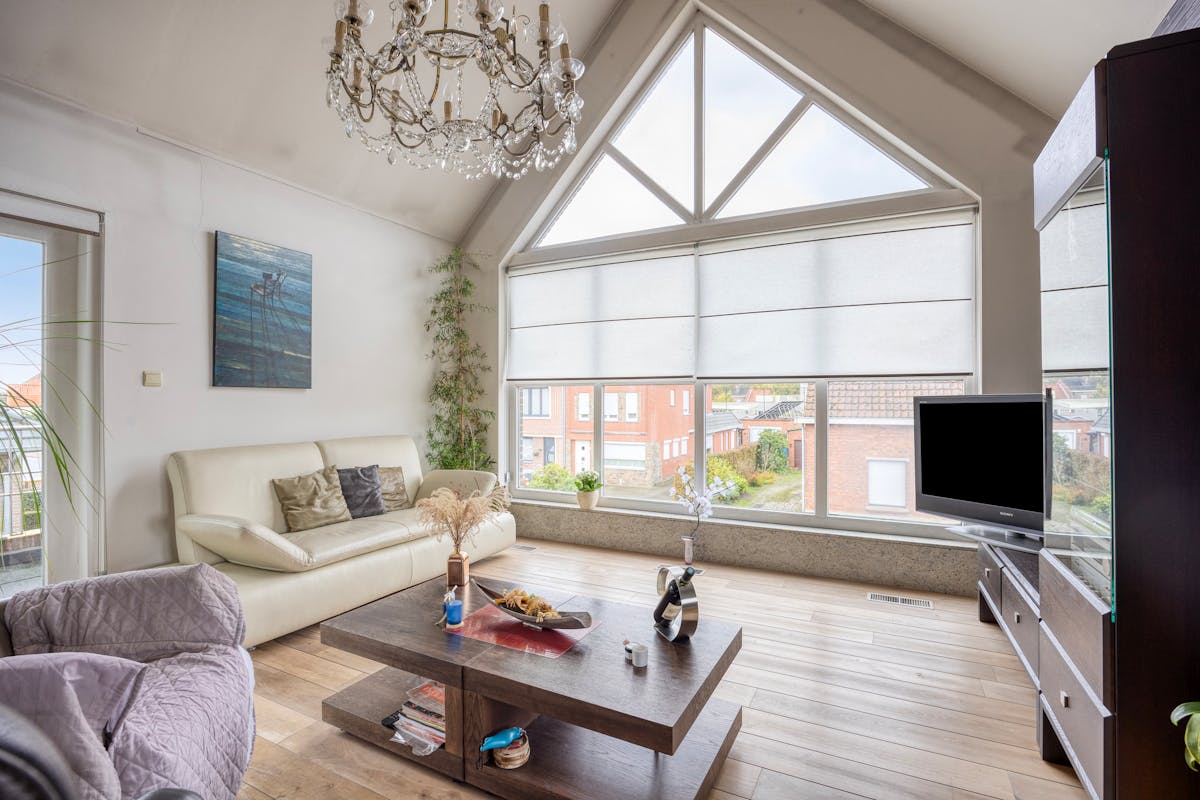
Accessible via a separate entrance hall or a staircase to the garden. Here we find a large living space with different angles. The built-in cassette brings cosiness. The many windows provide plenty of light. A terrace near the living room is possible.
The equipped kitchen with Corian worktop has a view of the rear terrace and the garden. There is a laundry room near the kitchen.
Through the night hall, we reach the master bedroom with dressing room, toilet and bathroom.
SECOND FLOOR:
In the attic, we find a finished bedroom. There are also 3 other spaces, which provide opportunities to create additional bedrooms.
TECHNICAL:
Energy label D (no renovation requirement), double glazing, no asbestos, insulated roof and walls.
This building is located on the Kalf, a neighborhood a stone's throw from the Stropersbod between Sint-Gillis-Waas and De Klinge.
The house is easily accessible from the E34 motorway and the port. There is a bus stop nearby.
GROUND FLOOR:
A large space (91 m2) that can be used as a shop, office, practice room or hobby room. There is also a toilet, a small storage room and a kitchen area. The garage is accessible from both the commercial space and the garden.
There is parking space for visitors in front of the building.
Behind the house is a spacious garden with a terrace.
FIRST FLOOR:
Accessible via a separate entrance hall or a staircase to the garden. Here we find a large living space with different angles. The built-in cassette brings cosiness. The many windows provide plenty of light. A terrace near the living room is possible.
The equipped kitchen with Corian worktop has a view of the rear terrace and the garden. There is a laundry room near the kitchen.
Through the night hall, we reach the master bedroom with dressing room, toilet and bathroom.
SECOND FLOOR:
In the attic, we find a finished bedroom. There are also 3 other spaces, which provide opportunities to create additional bedrooms.
TECHNICAL:
Energy label D (no renovation requirement), double glazing, no asbestos, insulated roof and walls.
Financial
Price
499.000 €
Cadastral income
1.618 €
Building
Surface
201 m²
Constructed area
163 m²
State building
Good
Terrain
Plot size
886 m²
Most recent urban destination
Residential area with rural character
Surface garden
506 m²
Location
Surroundings / neighbourhood
Village
Layout
Number of rooms
15
Number of bedrooms
2
Number of bathrooms
1
Comfort
Electricity connection
Yes
Gas connection
Yes
Connection sewerage
Yes
Energy
EPC score (kWh/(m² years))
337
EPC label
D
Unique code EPC
20220516-0002413224-RES-2
Urban planning
Destination building
Commercial + property
Building permit
Yes
Subdivision permit
Yes
Location
Kluizendijkstraat 35, 9170 Sint-Gillis-WaasAlso interesting for you
Commercial for sale
€ 549.000
Klingedorp 69
9170 Sint-Gillis-Waas
355

Commercial for sale
€ 750.000
Parkstraat 23
9170 Sint-Gillis-Waas
380
3
1

Commercial for sale
€ 198.000
Herenstraat 2
9170 Sint-Gillis-Waas
100