- 628 m² living
- 790 m² plot
Description
Spacious commercial property with numerous possibilities
Thanks to its size and flexible layout, this single-story commercial property offers numerous possibilities for a wide range of commercial activities. The property is centrally located in Moerbeke-Waas, close to local amenities and major transportation routes. Its easy accessibility makes this location attractive to customers, employees, and suppliers alike.
Layout: The commercial property consists primarily of a very spacious open area, complemented by two separate rooms. Thanks to this layout, the entire space can be flexibly configured and adapted to the needs of your business. Furthermore, the property features the necessary restroom facilities and a rear storage or warehouse area, providing additional practical possibilities.
With a total area of approximately 790 m², the property is ideally suited for various commercial uses, such as a showroom, fitness center, office space, practice space, or storage facility.
A key asset is the wide windows at the front. These not only provide pleasant natural light but also offer excellent visibility and give the property an attractive commercial appearance. At the rear is a courtyard of approximately 110 m².
Thanks to its spacious floor area, flexible layout options, high visibility, and central location, this commercial property represents an attractive opportunity for entrepreneurs seeking a location with potential in Moerbeke-Waas. This property also offers an attractive opportunity for investors, with an estimated rental value of €2,400 per month.
Questions? Feel free to contact us:
📞 Gaethan: 0471 08 30 35
📧 gaethan@abitos.be
Layout: The commercial property consists primarily of a very spacious open area, complemented by two separate rooms. Thanks to this layout, the entire space can be flexibly configured and adapted to the needs of your business. Furthermore, the property features the necessary restroom facilities and a rear storage or warehouse area, providing additional practical possibilities.
With a total area of approximately 790 m², the property is ideally suited for various commercial uses, such as a showroom, fitness center, office space, practice space, or storage facility.
A key asset is the wide windows at the front. These not only provide pleasant natural light but also offer excellent visibility and give the property an attractive commercial appearance. At the rear is a courtyard of approximately 110 m².
Thanks to its spacious floor area, flexible layout options, high visibility, and central location, this commercial property represents an attractive opportunity for entrepreneurs seeking a location with potential in Moerbeke-Waas. This property also offers an attractive opportunity for investors, with an estimated rental value of €2,400 per month.
Questions? Feel free to contact us:
📞 Gaethan: 0471 08 30 35
📧 gaethan@abitos.be
Don't be too late!
Do you have questions or would like to schedule a visit?

AbitosKarel Lodewijk Dierickxstraat 22, 9000 Gent
Financial
- Investment property
- Yes
- Cadastral income
- 3.693 €
- Availability
- From deed
Building
- Type of property
- Commercial
- Subtype
- Commercial
- Surface
- 628 m²
See all featuresShow fewer features
- Constructed area
- 628 m²
- New building
- No
- State building
- To refresh
- Type of buildings
- Closed
- Façade width street side
- 18 m
- Construction year
- 1992
- Floor
- 0
- Number of floors
- 2
- Disabled facilities
- Yes
- Number of garages
- 0
- Number of parking spaces
- 0
Terrain
- Plot size
- 790 m²
- Most recent urban destination
- Residential area
- Orientation garden
- Northeast
See all featuresShow fewer features
- Plot width
- 18 m
- Plot depth
- 61 m
Layout
- Number of bedrooms
- 0
- Number of bathrooms
- 0
- Type of kitchens
- Not installed; Finished kitchen
See all featuresShow fewer features
- Number of toilets
- 0
Comfort
- Lift
- No
- Alarm
- Yes
- Fireplaces
- 0
Energy
- EPC label
- X
- Unique code EPC
- 20240313-0013067106-NR-1
- E-level
- 0
See all featuresShow fewer features
- Type of glazing
- Double glazing
- Electricity inspection certificate
- No
Urban planning
- Subdivision permit
- No
- Pre-emption right
- No
- G-score (building score)
- A (no flood modeled)
See all featuresShow fewer features
- P-score (parcel score)
- A (no flood modeled)
- Protected heritage
- No
- As-built certificate
- No
Location
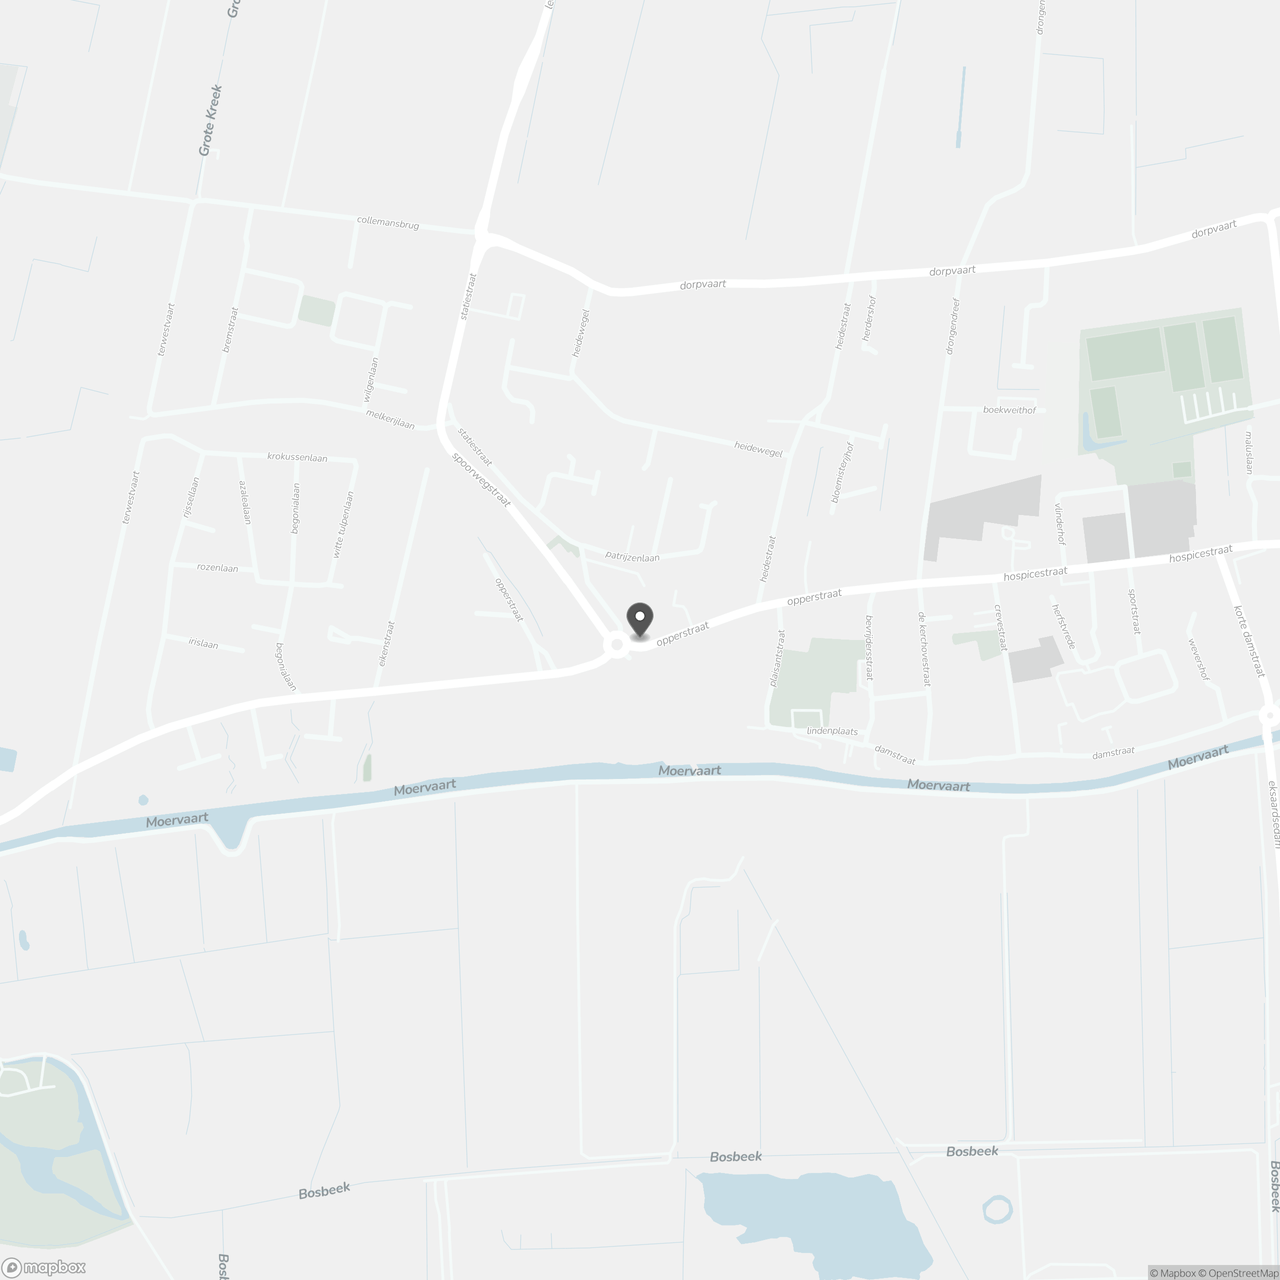
Statiestraat 1, 9180 Lokeren
Show route