Commercial for sale in Baasrode with 4 bedrooms
€1,350,000
437
1.531
4
4
Description
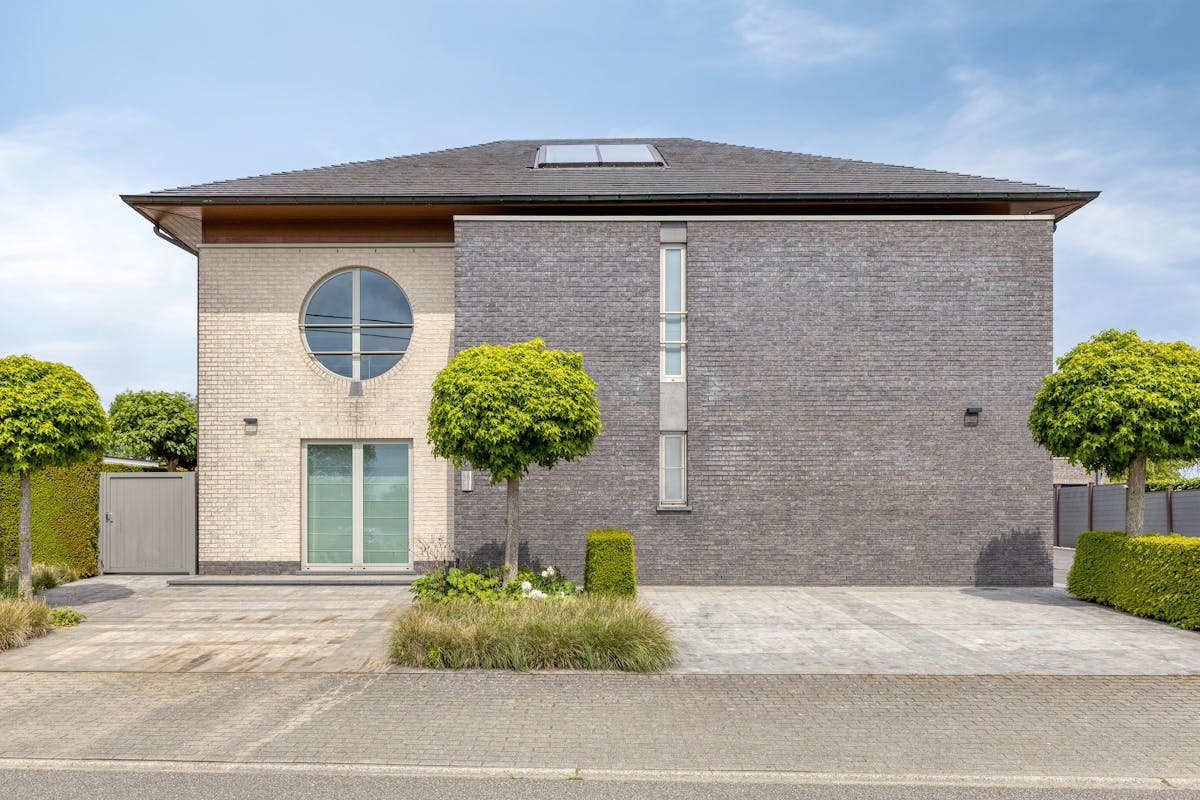
Spacious house with warehouse (250m²) for sale in Baasrode
Are you looking for the ideal combination of spacious living and working? This well-maintained property from 2008 offers you plenty of space and peace. Thanks to a favourable EPC B label, you also live and work very energy-efficiently here.
- The house (436 m² total area)
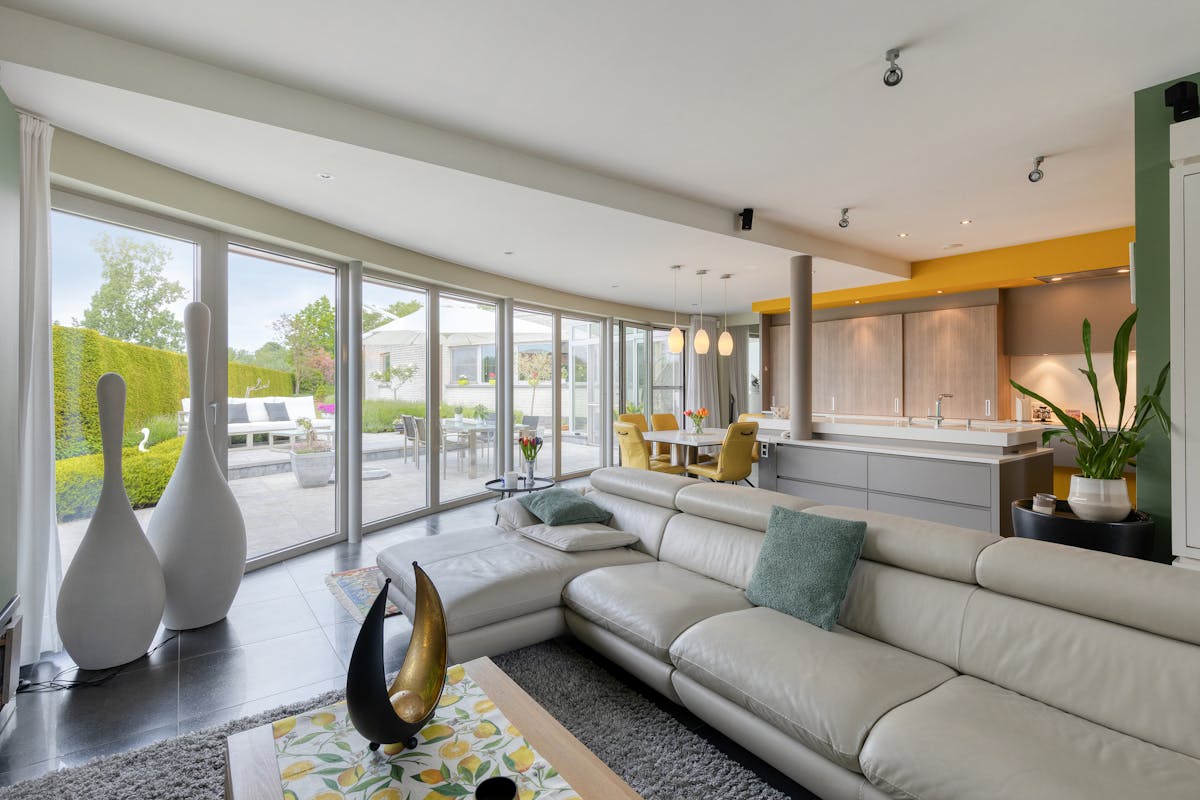
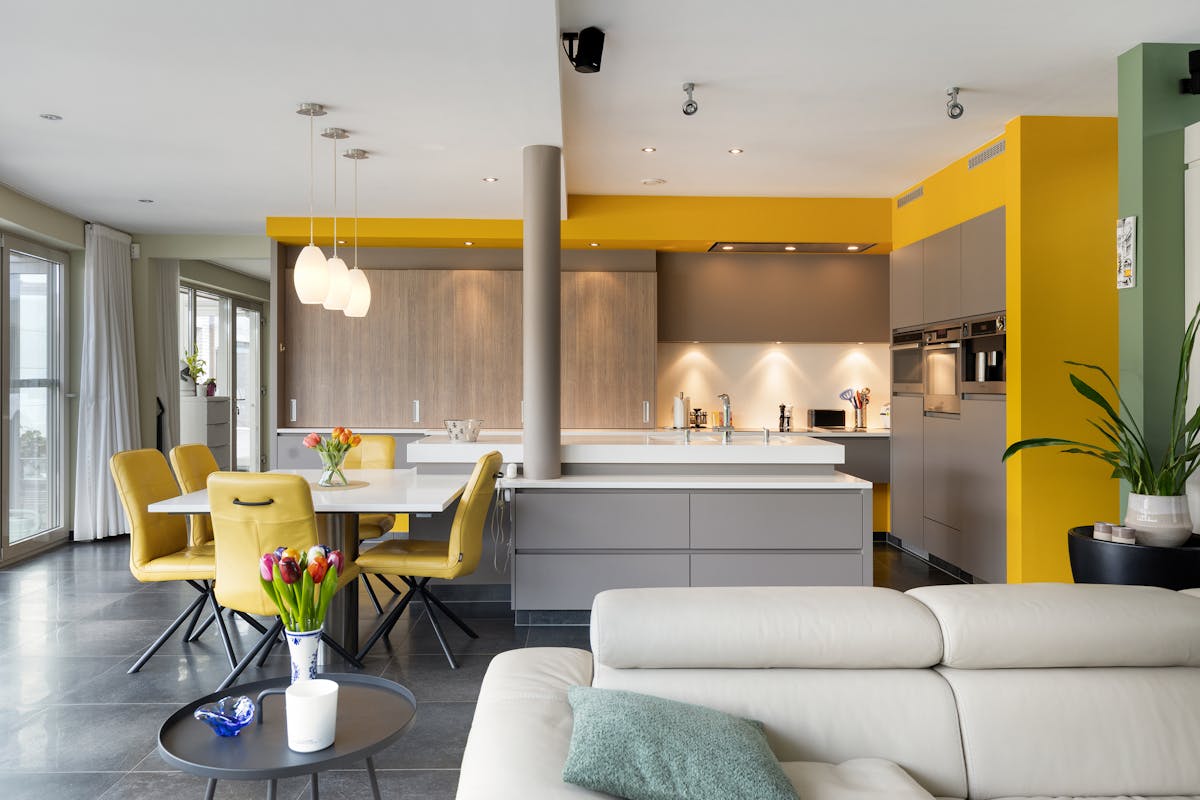
- Ground floor (211 m²): a spacious, bright layout with a convenient indoor garage and a large, quiet office space, ideal for those who work comfortably from home. There is another 54 m² fully dry and furnished basement under the house.
Floors (149 m² & 76 m²): a total of 4 spacious bedrooms and 3 finished bathrooms. Very practical: each floor has its own bathroom, which provides extra comfort for the whole family.
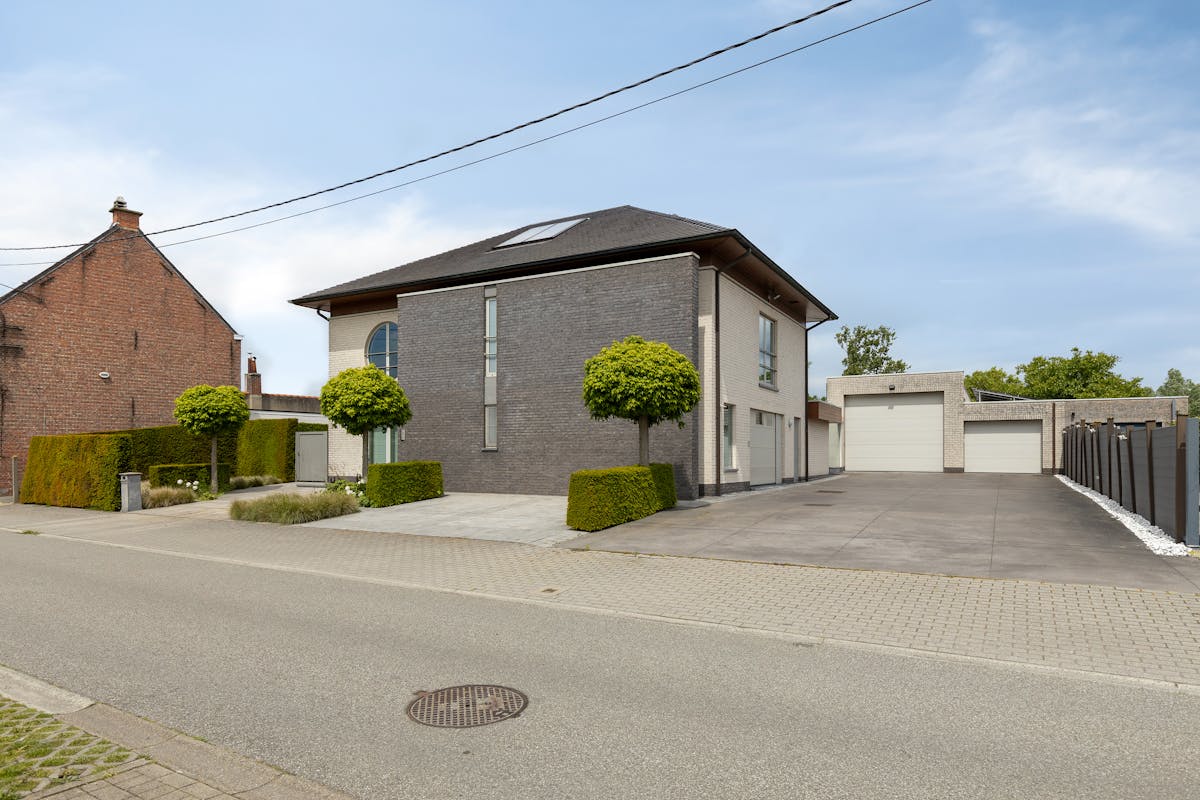
The warehouse (250 m²)
This is no ordinary storage space, but a fully equipped workplace that is fully equipped. Extra handy: the warehouse is also accessible from the inside from the home itself.
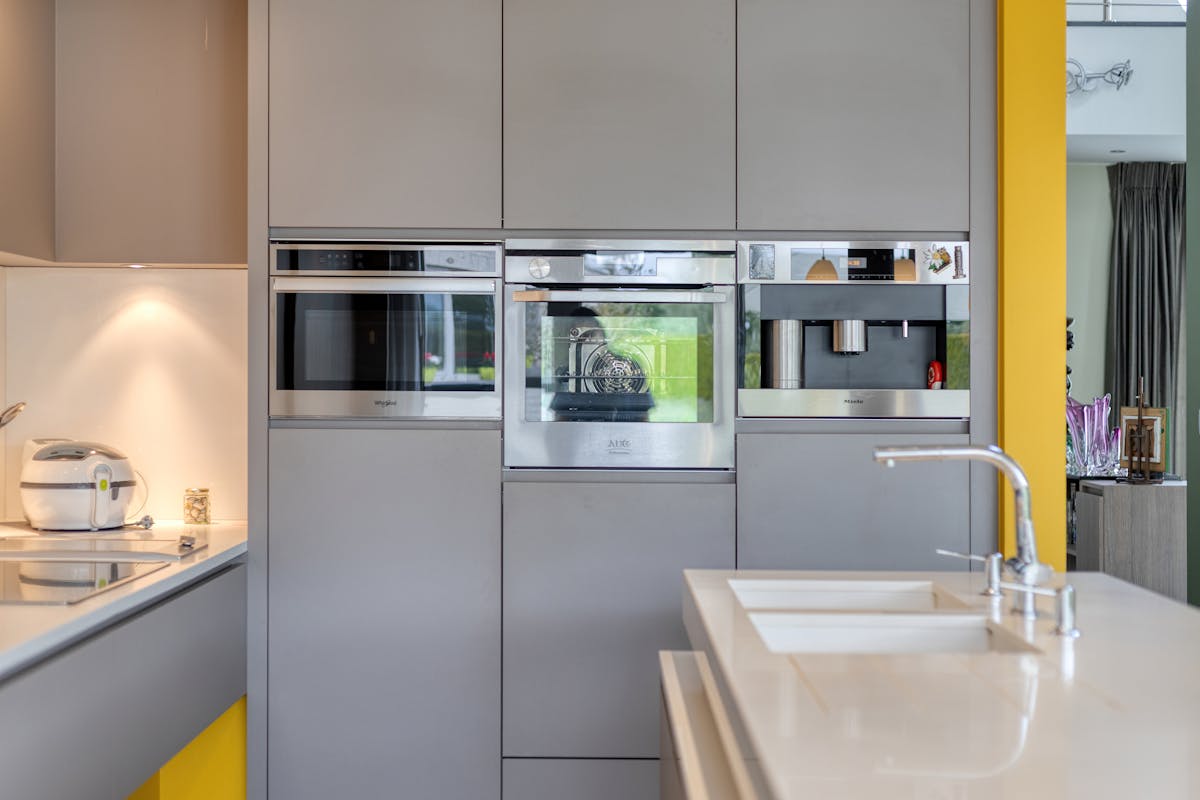
It has its own kitchen and separate fourth bathroom.
There are large, professional built-in refrigerators and freezers.
It is easily accessible via a large gate with a height of 3.5 meters (perfect for a truck) and a smaller gate for a regular car.
The plot
The complete picture lies on a beautifully laid out plot of 1182 m². Here you can enjoy a nice garden and the necessary privacy, while the warehouse remains easily accessible.
A unique, ready-to-use opportunity! Come and discover it for yourself and contact Dewaele Vastgoed.
Register of measures: no
- The house (436 m² total area)
- Ground floor (211 m²): a spacious, bright layout with a convenient indoor garage and a large, quiet office space, ideal for those who work comfortably from home. There is another 54 m² fully dry and furnished basement under the house.
Floors (149 m² & 76 m²): a total of 4 spacious bedrooms and 3 finished bathrooms. Very practical: each floor has its own bathroom, which provides extra comfort for the whole family.
The warehouse (250 m²)
This is no ordinary storage space, but a fully equipped workplace that is fully equipped. Extra handy: the warehouse is also accessible from the inside from the home itself.
It has its own kitchen and separate fourth bathroom.
There are large, professional built-in refrigerators and freezers.
It is easily accessible via a large gate with a height of 3.5 meters (perfect for a truck) and a smaller gate for a regular car.
The plot
The complete picture lies on a beautifully laid out plot of 1182 m². Here you can enjoy a nice garden and the necessary privacy, while the warehouse remains easily accessible.
A unique, ready-to-use opportunity! Come and discover it for yourself and contact Dewaele Vastgoed.
Register of measures: no
Financial
Price
1.350.000 €
Cadastral income
2.295 €
Indexed. cadastral income
5.151 €
Building
Surface
437 m²
Constructed area
463 m²
State building
Very good condition
Terrain
Plot size
1.531 m²
Most recent urban destination
Residential area with rural character
Orientation garden
Northeast
Location
Surroundings / neighbourhood
Village
Layout
Number of rooms
19
Number of bedrooms
4
Dressing
Yes
Comfort
Home automation
Yes
Alarm
Yes
Shutters
Yes
Energy
EPC score (kWh/(m² years))
137
EPC label
B
Unique code EPC
20260521-0003874798-RES-1
Urban planning
Destination building
Storage
Building permit
Yes
Subdivision permit
No