- 526 m² living
- Parking
Description
This project comprises two land registry plots.
On the first floor we have a ready-to-use flat with an entrance area, bright living area, kitchen, office, bathroom and adjacent bedrooms. There is a possibility to create additional (bed)rooms. There is also a pleasant terrace.
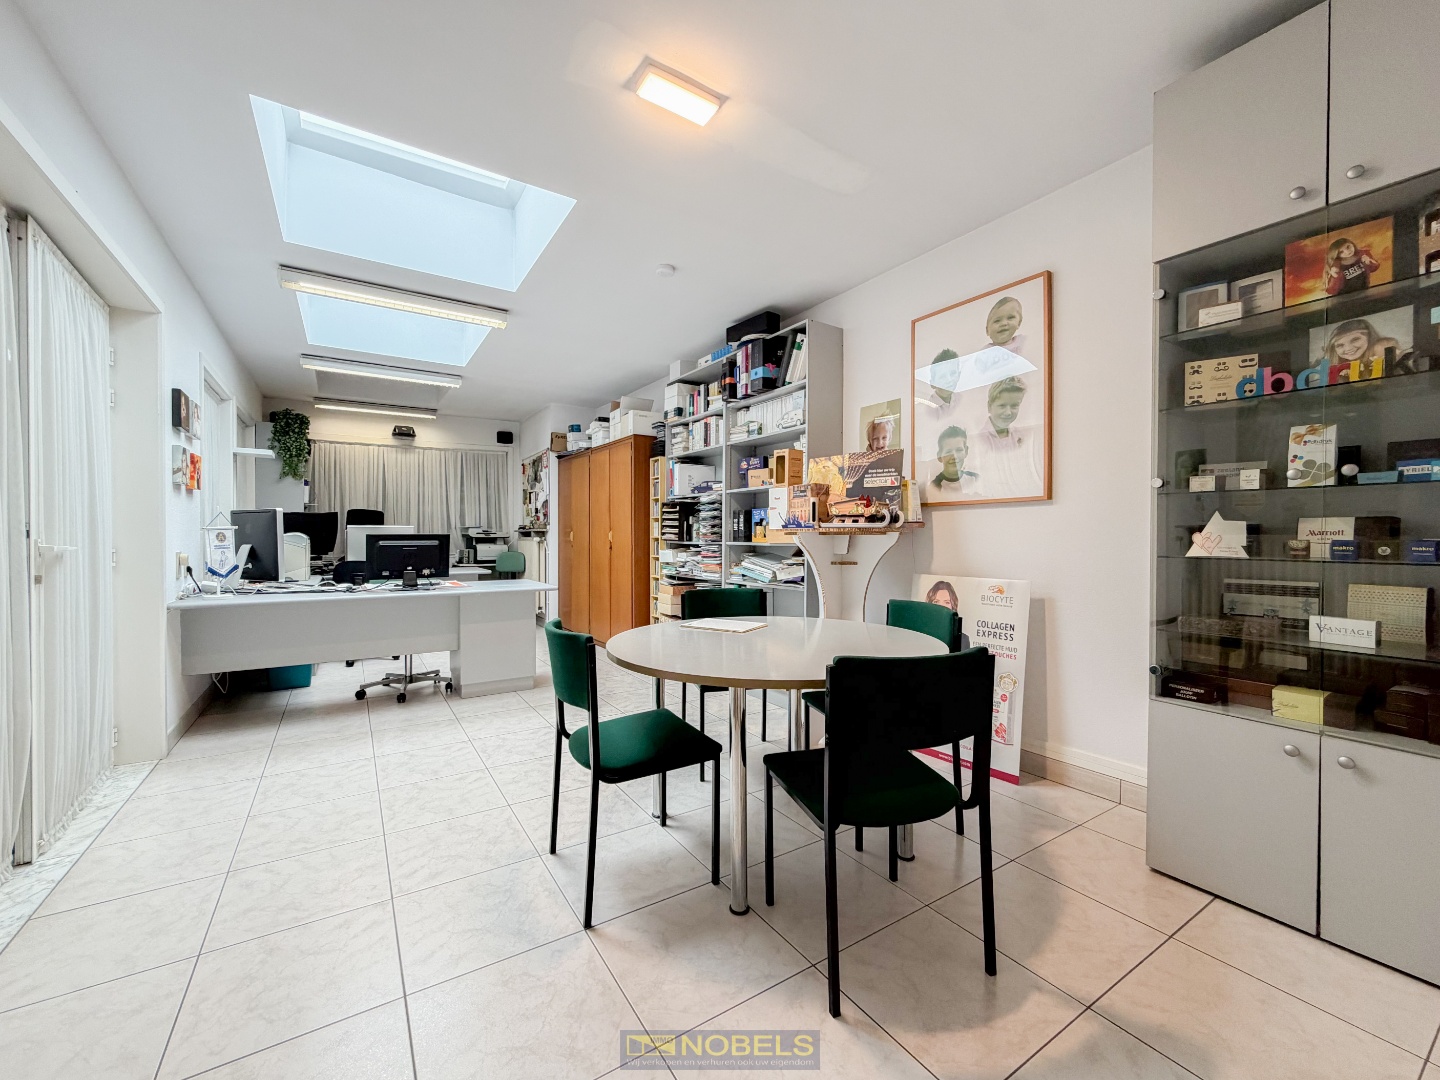
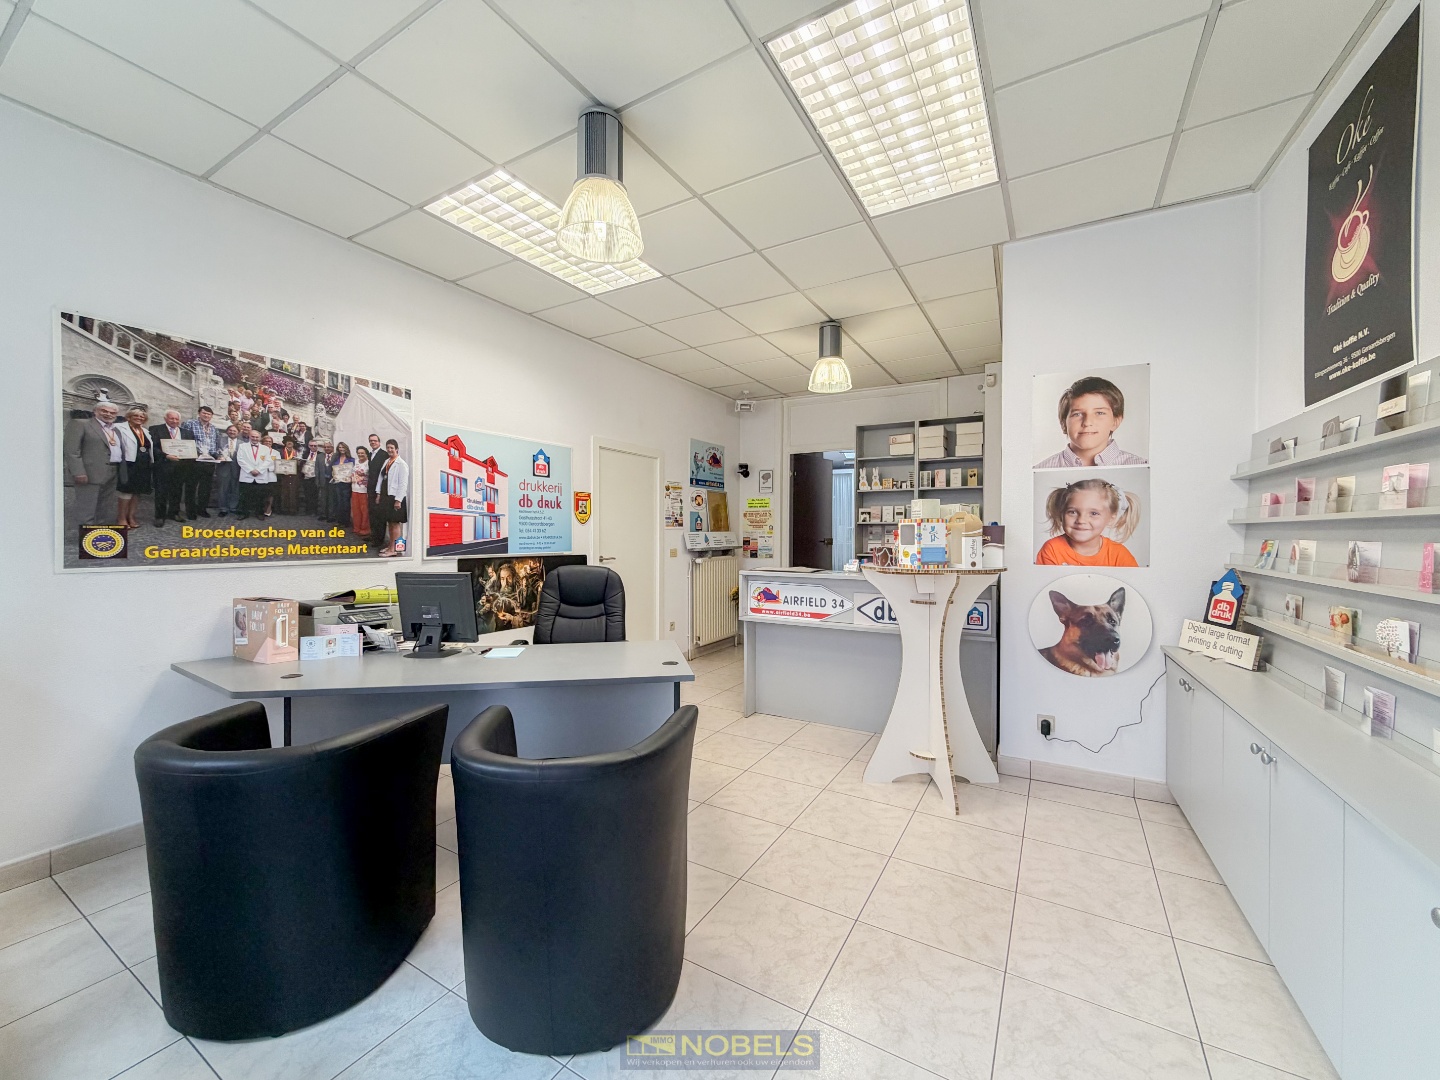
The separate entrance gives access to the numerous multi-purpose rooms with more than 280 m² of useful area, already fitted with a new roof.
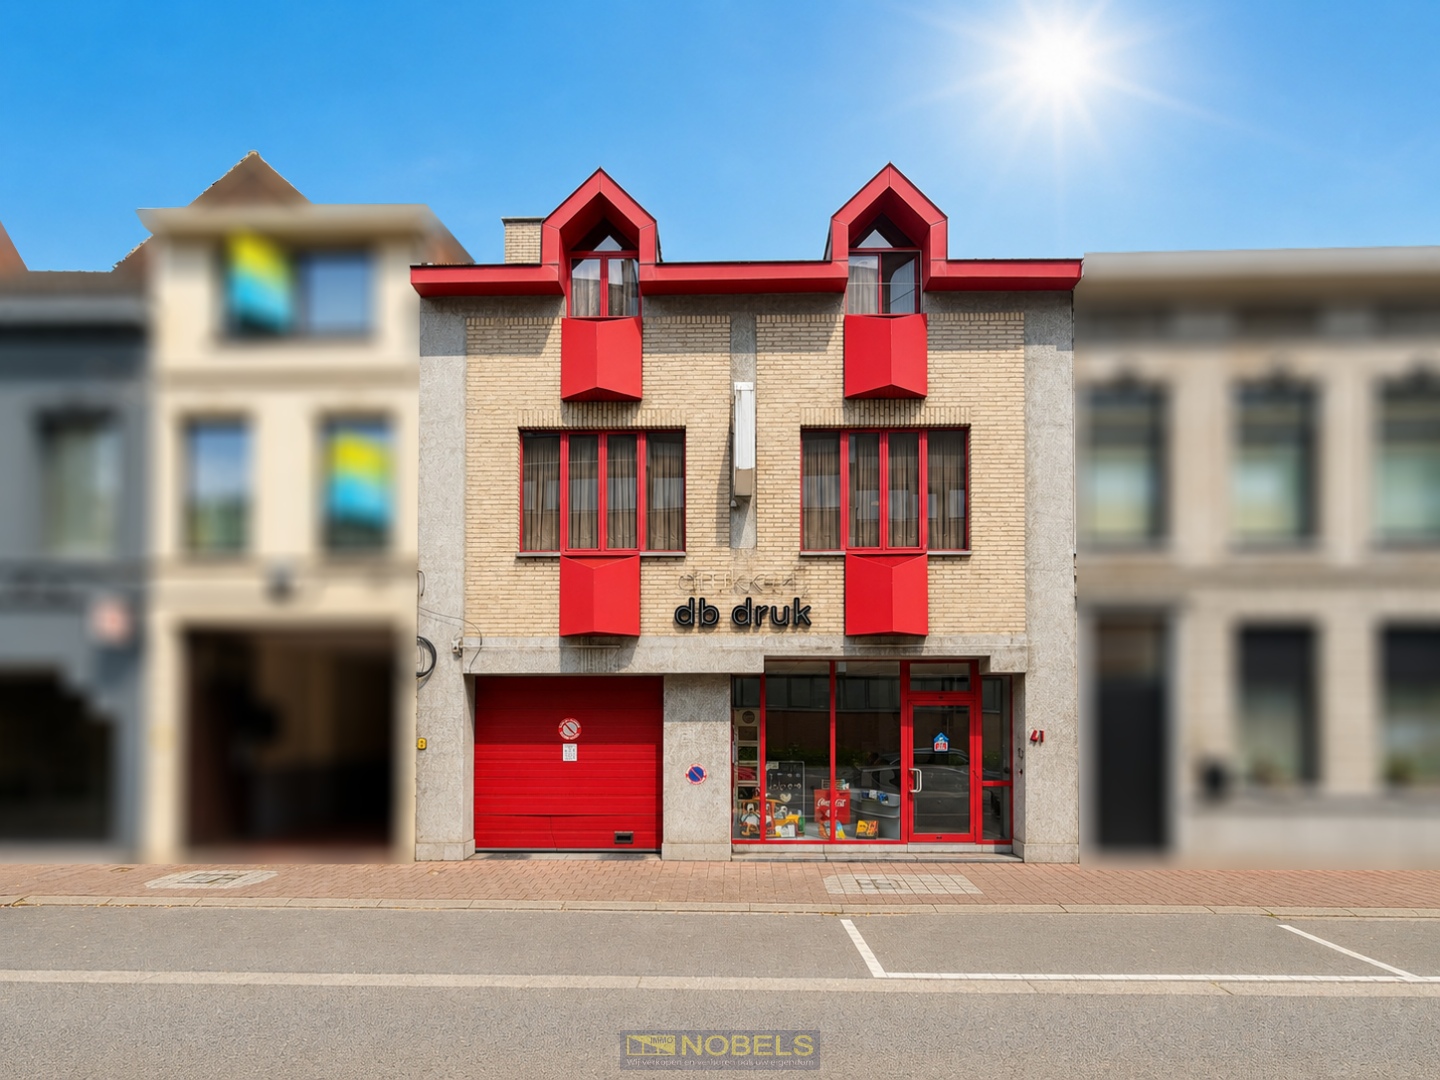
The location and layout of this property with its stylish facade offer many possibilities. Not only as a residence with group practice, liberal profession, catering industry, etc., but also as an investment project for which a design by Architecten Oda is already available. This design includes 4 flats in addition to a commercial space on the street side. Detailed plans are available on request.
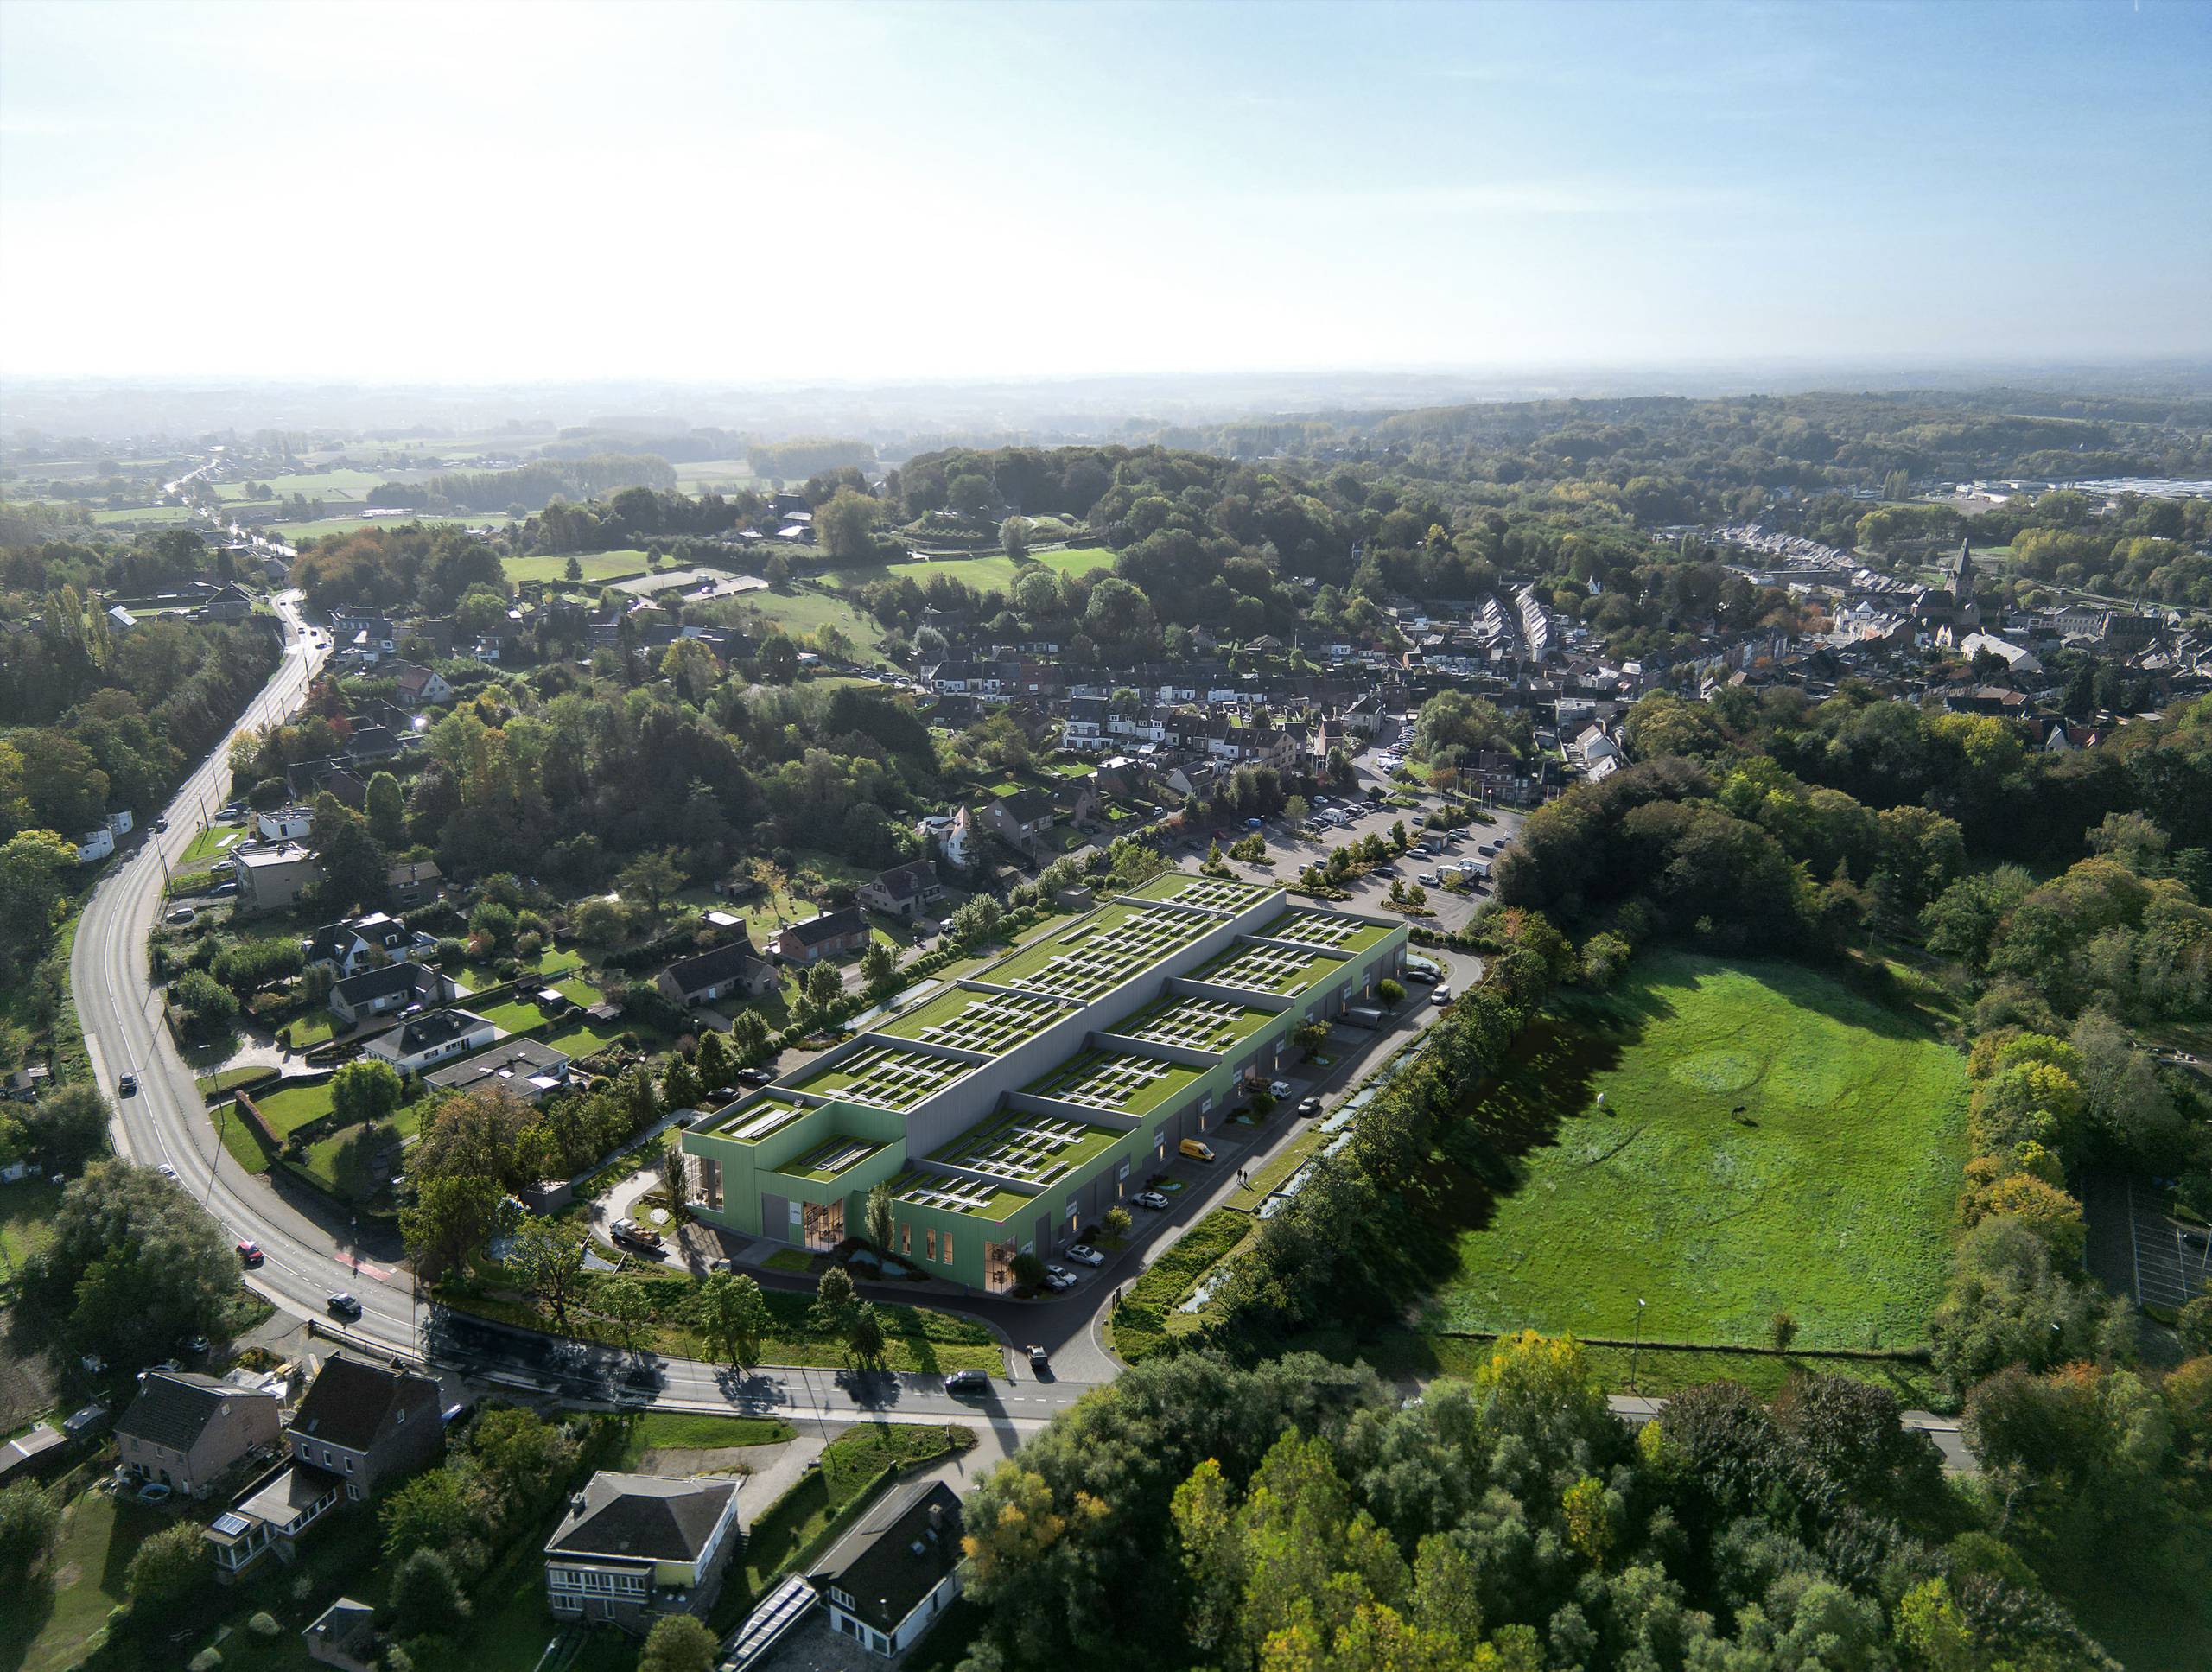
Additional assets of this investment project are the proximity of the hospital, public transport stops, train and bus station, several schools, art academy, commercial centre, ample parking, ...... All this within a radius of 500m.
For the sake of privacy, only a small selection of available photos are included in this advertisement. Additional photos and information (including design by Oda Architecture, ...) are available on request. Contact Pieter Cardoen on 0475 36 12 52 or via pieter@cornelis-partners.be
On the first floor we have a ready-to-use flat with an entrance area, bright living area, kitchen, office, bathroom and adjacent bedrooms. There is a possibility to create additional (bed)rooms. There is also a pleasant terrace.
The separate entrance gives access to the numerous multi-purpose rooms with more than 280 m² of useful area, already fitted with a new roof.
The location and layout of this property with its stylish facade offer many possibilities. Not only as a residence with group practice, liberal profession, catering industry, etc., but also as an investment project for which a design by Architecten Oda is already available. This design includes 4 flats in addition to a commercial space on the street side. Detailed plans are available on request.
Additional assets of this investment project are the proximity of the hospital, public transport stops, train and bus station, several schools, art academy, commercial centre, ample parking, ...... All this within a radius of 500m.
For the sake of privacy, only a small selection of available photos are included in this advertisement. Additional photos and information (including design by Oda Architecture, ...) are available on request. Contact Pieter Cardoen on 0475 36 12 52 or via pieter@cornelis-partners.be
Don't be too late!
Do you have questions or would like to schedule a visit?

Cornelis Goeman - GeraardsbergenGrotestraat 28, 9500 Geraardsbergen
Financial
- Cadastral income
- 1.685 €
Building
- Type of property
- Commercial
- Subtype
- Mixed-use building
- Surface
- 526 m²
See all featuresShow fewer features
- Type of buildings
- Closed
- Number of facades
- 2
- Garage
- Yes
- Number of garages
- 2
- Indoor parking
- Yes
- Outdoor parking
- Yes
Terrain
- Most recent urban destination
- Residential area
Location
- Public transport nearby
- Yes
- Distance to public transport
- 30 m
Layout
- Number of toilets
- 3
- Office
- Yes
- Terrace surface
- 125 m²
See all featuresShow fewer features
- Cellar
- Yes
Comfort
- Gas connection
- Yes
- Connection sewerage
- Yes
- Water connection
- Yes
Energy
- EPC score (kWh/(m² years))
- 234
- EPC label
- C
- Unique code EPC
- 20230211-0002807695-RES-1
See all featuresShow fewer features
- EPC expiry date
- 11-02-2033
Urban planning
- Building permit
- Yes
- Subdivision permit
- No
- Pre-emption right
- No
See all featuresShow fewer features
- G-score (building score)
- A (no flood modeled)
- P-score (parcel score)
- A (no flood modeled)
Location
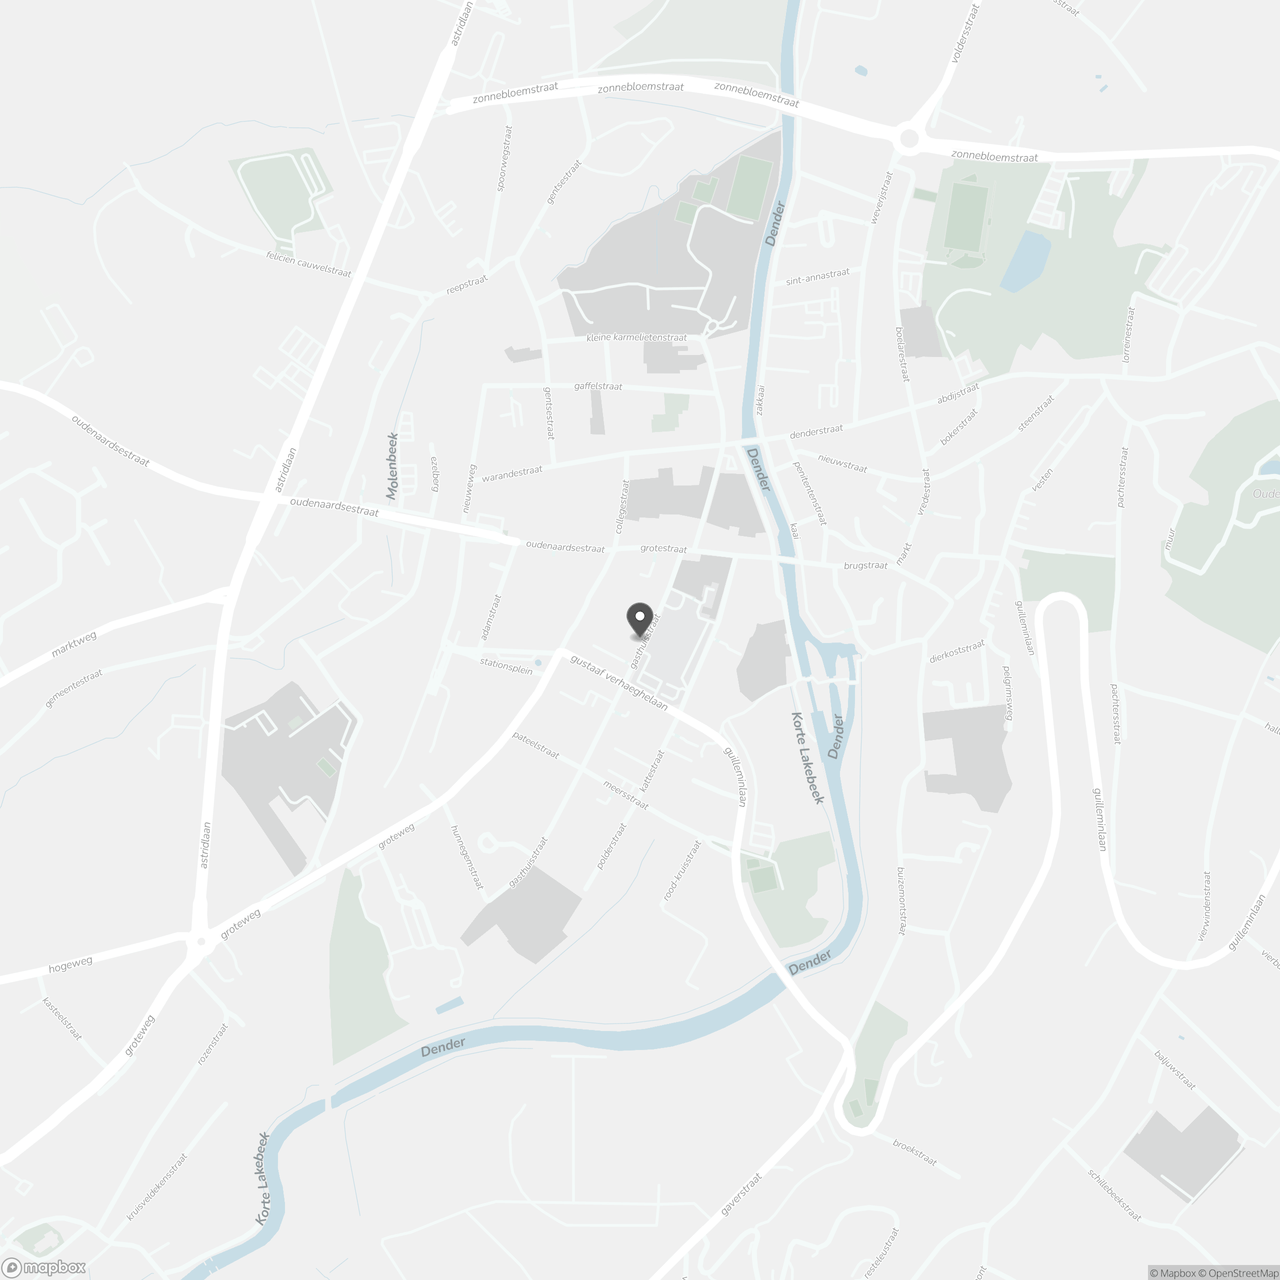
Gasthuisstraat 53, 9500 Geraardsbergen
Show route