- 178 m² living
- 81 m² plot
Description
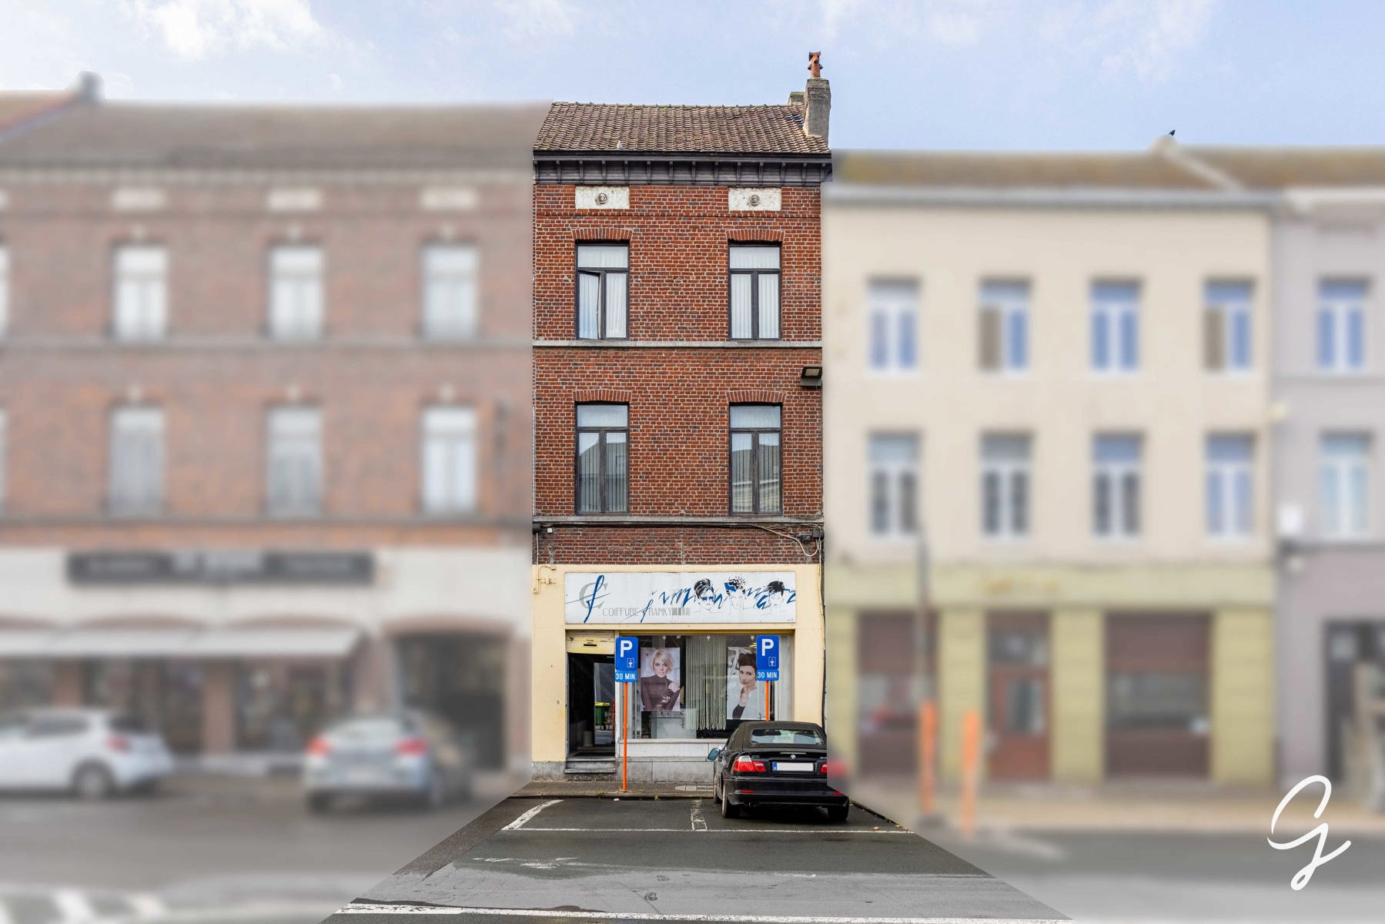
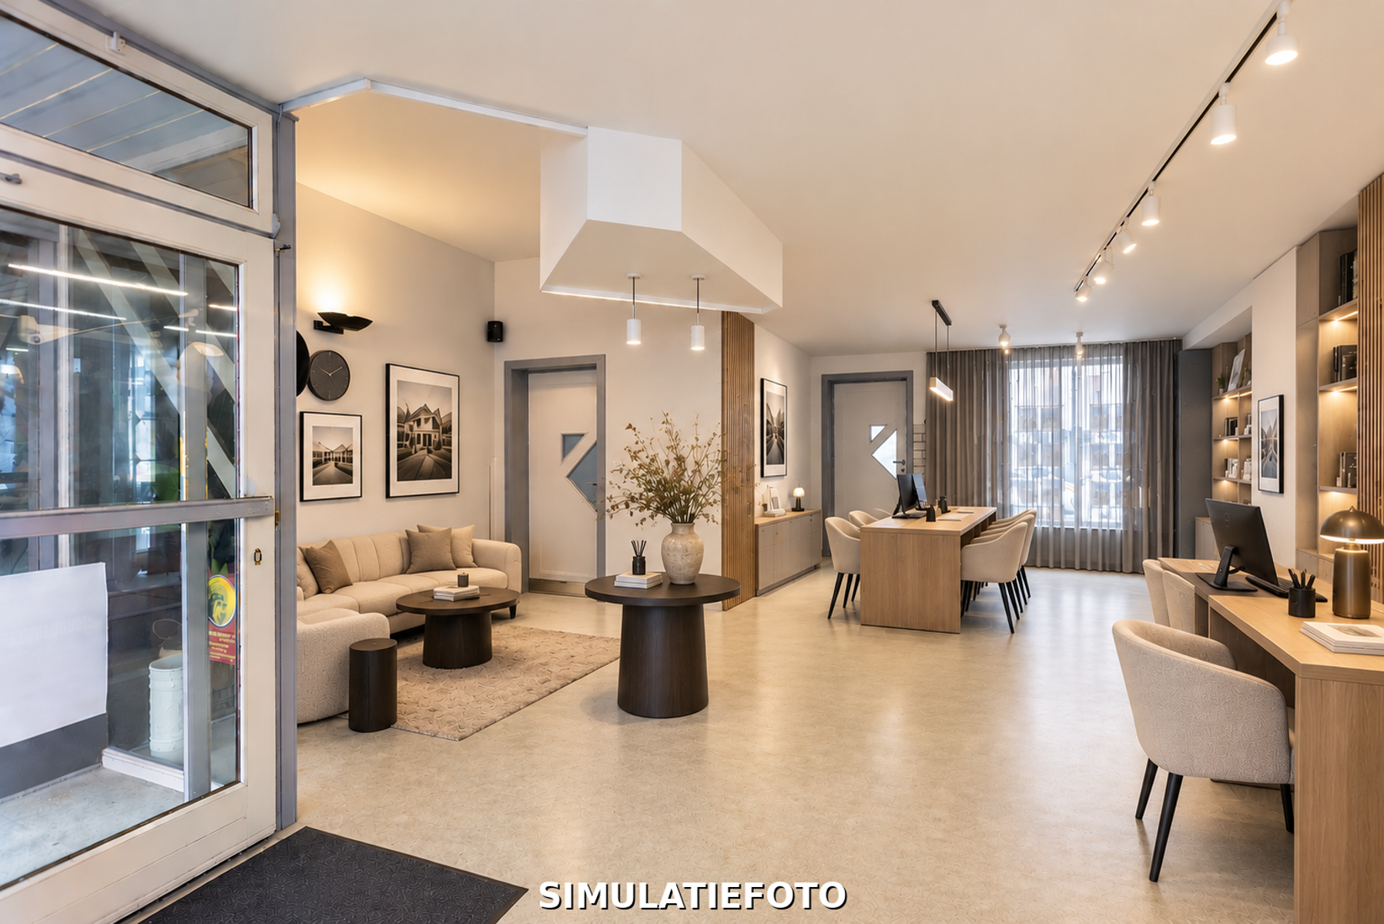
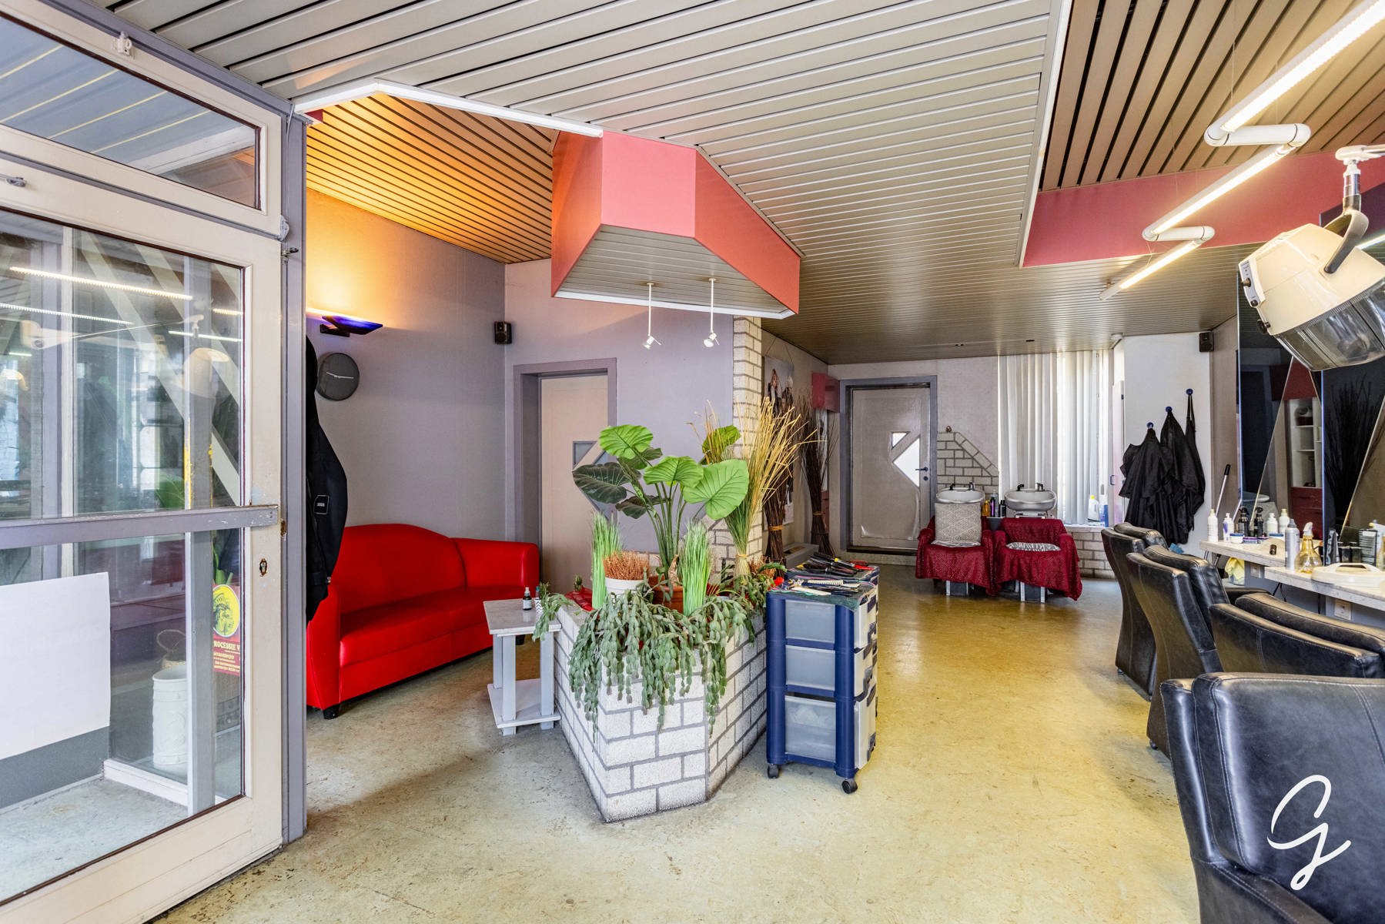
This versatile commercial property has a built-up floor area of approximately 80 square metres on the ground floor.
A fixed staircase leads to the first floor, which has an available area of approximately 50 square metres and currently has a toilet and sanitary facilities.
The attic floor of approximately 50 square metres also offers plenty of opportunities for expansion.
The ground floor commercial space has a display window width of approximately 7.71 metres and a usable area of approximately 80 square metres.
After renovation, this property could offer many opportunities, including retail, catering, office space, etc., with the possibility of residential accommodation on the first and second floors. In short, a renovation project with many possibilities.
Additional advantages
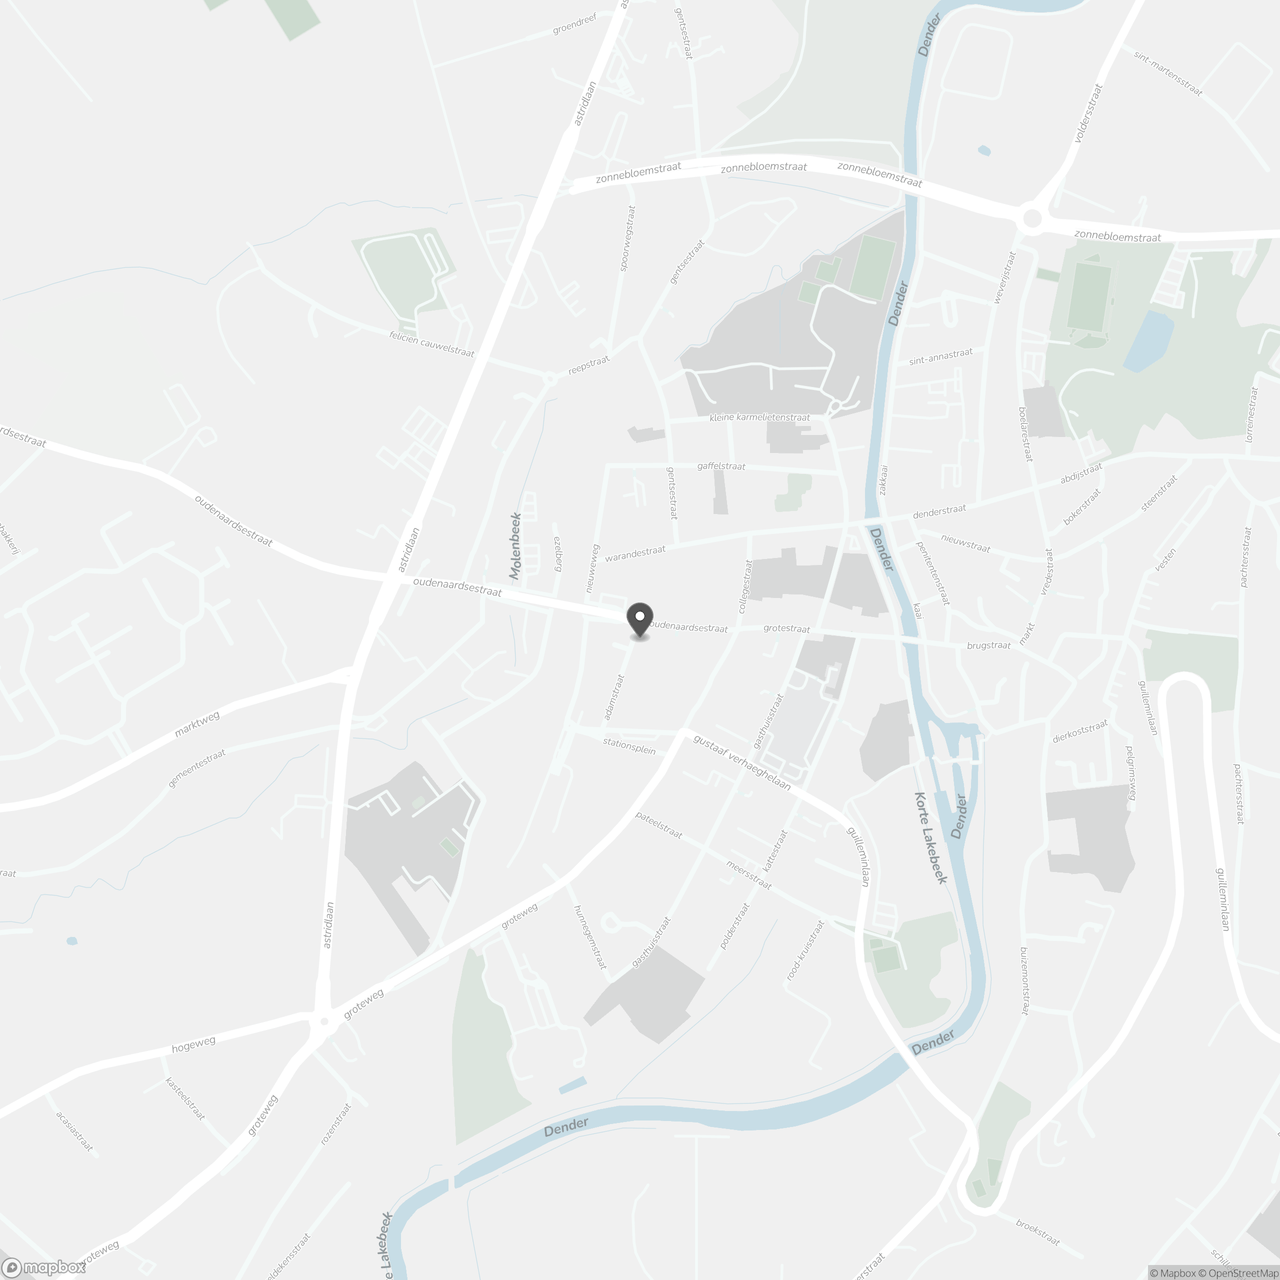
- 400 m from Geraardsbergen train and bus station,
- on the road connecting Stationsplein and the bustling commercial centre of Geraardsbergen.
- …….
For additional information (extra photos, land registry, EPC, asbestos certificate, urban planning, etc.) or to request a viewing, click on the “request information” button on this page. You will then receive all the additional information and we will contact you to schedule a viewing.
Sales: Pieter Cardoen, 0475 3612 52, Pieter@cornelis-partners.be
This property is subject to Flemish renovation requirements. Please contact us for more information about these conditions.
The dimensions mentioned in the above text are for information purposes only and are not binding.
A fixed staircase leads to the first floor, which has an available area of approximately 50 square metres and currently has a toilet and sanitary facilities.
The attic floor of approximately 50 square metres also offers plenty of opportunities for expansion.
The ground floor commercial space has a display window width of approximately 7.71 metres and a usable area of approximately 80 square metres.
After renovation, this property could offer many opportunities, including retail, catering, office space, etc., with the possibility of residential accommodation on the first and second floors. In short, a renovation project with many possibilities.
Additional advantages
- 400 m from Geraardsbergen train and bus station,
- on the road connecting Stationsplein and the bustling commercial centre of Geraardsbergen.
- …….
For additional information (extra photos, land registry, EPC, asbestos certificate, urban planning, etc.) or to request a viewing, click on the “request information” button on this page. You will then receive all the additional information and we will contact you to schedule a viewing.
Sales: Pieter Cardoen, 0475 3612 52, Pieter@cornelis-partners.be
This property is subject to Flemish renovation requirements. Please contact us for more information about these conditions.
The dimensions mentioned in the above text are for information purposes only and are not binding.
Don't be too late!
Do you have questions or would like to schedule a visit?

Cornelis Goeman - GeraardsbergenGrotestraat 28, 9500 Geraardsbergen
Financial
- Sales under VAT system
- No
Building
- Type of property
- Commercial
- Subtype
- Mixed-use building
- Surface
- 178 m²
See all featuresShow fewer features
- Type of buildings
- Closed
- Number of facades
- 2
- Disabled facilities
- No
- Number of garages
- 0
- Indoor parking
- No
- Outdoor parking
- No
Terrain
- Plot size
- 81 m²
- Most recent urban destination
- Residential area
Location
- Public transport nearby
- Yes
Layout
- Toilet
- Yes
Comfort
- Connection sewerage
- Yes
- Water connection
- Yes
Energy
- EPC label
- F
- Unique code EPC
- 20250717-0003649030-RES-1
- EPC expiry date
- 17-07-2035
Urban planning
- Building permit
- No
- Subdivision permit
- No
- Soil certificate
- Yes
See all featuresShow fewer features
- G-score (building score)
- A (no flood modeled)
- P-score (parcel score)
- A (no flood modeled)
Location
Adamstraat 4, 9500 Geraardsbergen
Show route