Villa for sale in Geraardsbergen with 4 bedrooms
Villa| House
Contact us
9500 Geraardsbergen
- 543 m² living
- 3.565 m² plot
- 4 bedrooms
- 3 bathrooms
- Parking
- Garden
- Terrace
Description
English rural villa
At the foot of the iconic Oudenberg is this exclusive villa where space, privacy, and living comfort take center stage. Located on a beautiful plot of 3,565 m², surrounded by a beautifully landscaped garden, a private meadow, and a forest, this property enjoys an exceptionally quiet location with a strong connection to nature.
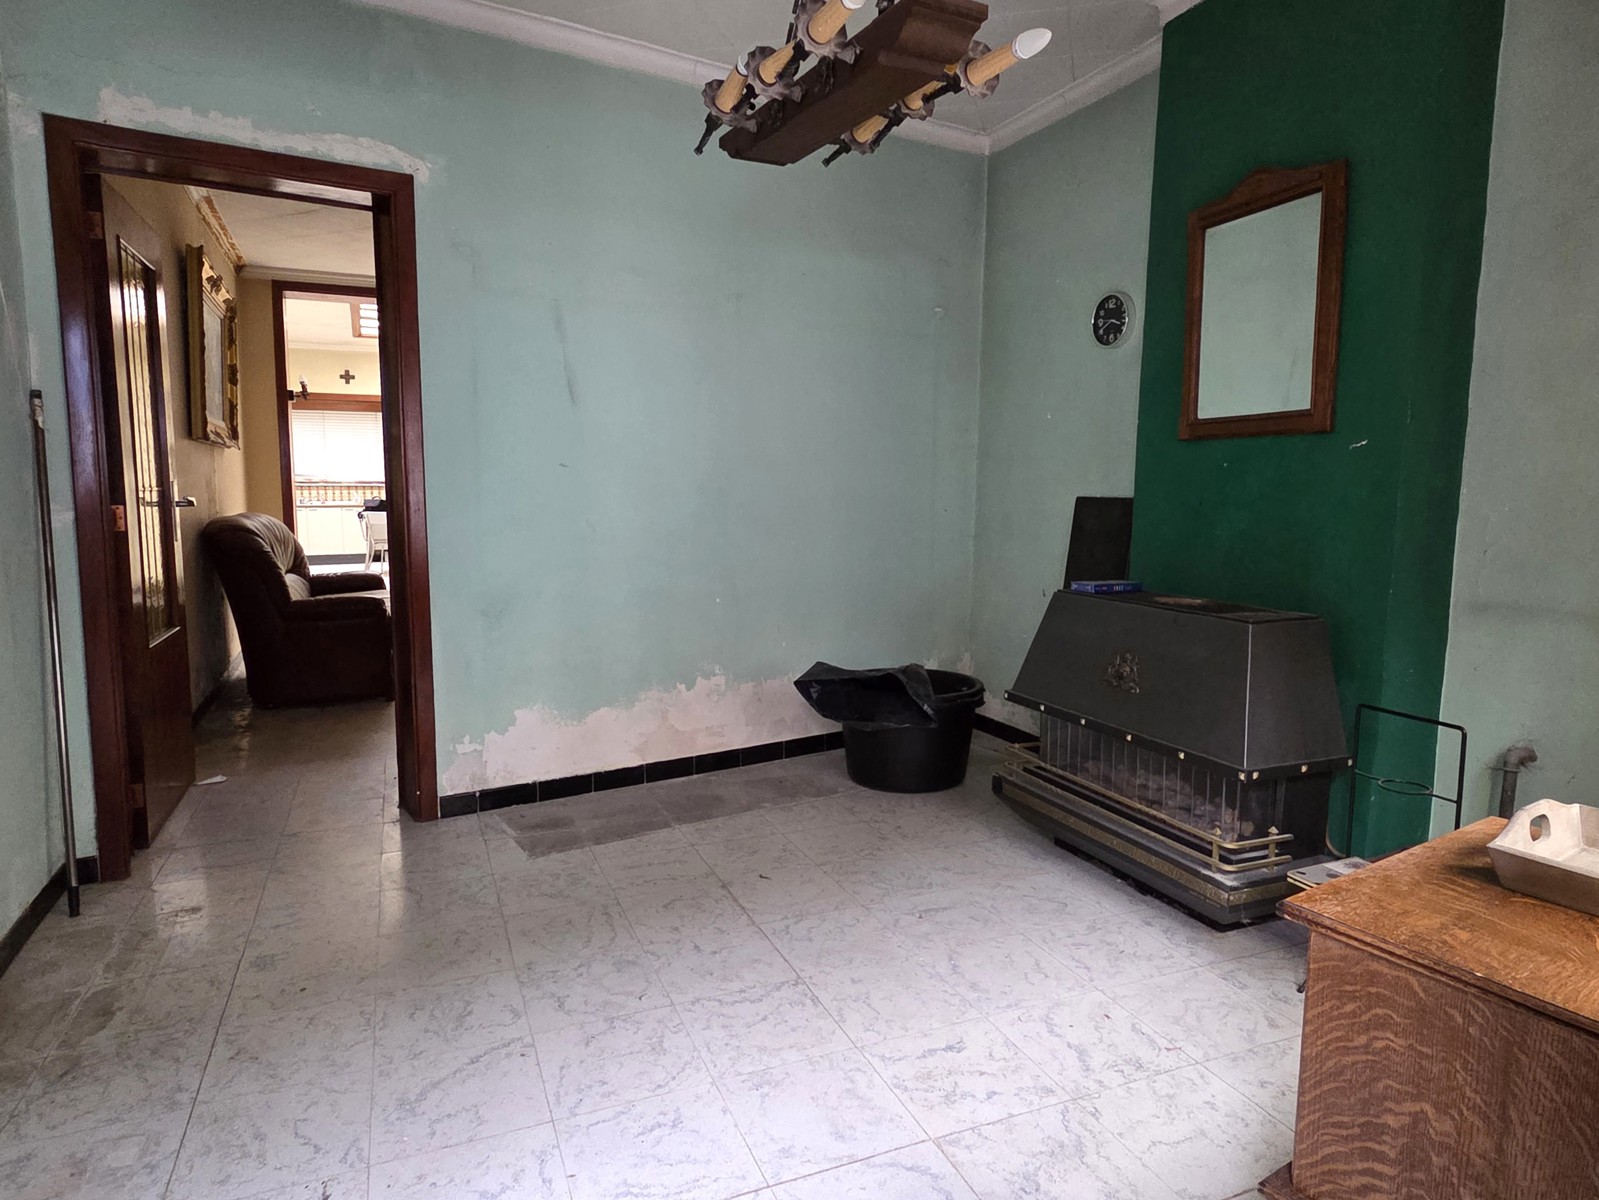
The villa was originally built in 1992 and thoroughly modernized in 2011, creating a timeless combination of classic architecture and contemporary comfort. The spacious living areas, fully equipped Gentinis kitchen, cozy winter dining area with fireplace, and wellness area with sauna and infrared cabin provide a particularly pleasant living experience.
On the upper floor, the house has three spacious bedrooms and three bathrooms, including a luxurious master suite with an open bathroom, built-in closets, and a private balcony overlooking the garden. The fully basement floor, double integrated garage, and spacious storage areas make the whole property particularly practical. In addition, the property offers the possibility to easily create a spacious fourth bedroom.
Outside, the landscaped south-facing garden, together with the swimming pond, the meadow, and the private forest, form an exceptional whole where peace, privacy, and nature complement each other perfectly. The meadow also offers opportunities for keeping horses or other hobby animals, making this property a unique asset for outdoor enthusiasts.
With 44 solar panels, ventilation system D, air conditioning, an alarm system, and a planned elevator shaft, this villa combines sustainability with future-oriented living comfort.
An exceptional residence for those seeking space, quality, and an exclusive living experience in one of the most beautiful locations in Geraardsbergen.
The villa was originally built in 1992 and thoroughly modernized in 2011, creating a timeless combination of classic architecture and contemporary comfort. The spacious living areas, fully equipped Gentinis kitchen, cozy winter dining area with fireplace, and wellness area with sauna and infrared cabin provide a particularly pleasant living experience.
On the upper floor, the house has three spacious bedrooms and three bathrooms, including a luxurious master suite with an open bathroom, built-in closets, and a private balcony overlooking the garden. The fully basement floor, double integrated garage, and spacious storage areas make the whole property particularly practical. In addition, the property offers the possibility to easily create a spacious fourth bedroom.
Outside, the landscaped south-facing garden, together with the swimming pond, the meadow, and the private forest, form an exceptional whole where peace, privacy, and nature complement each other perfectly. The meadow also offers opportunities for keeping horses or other hobby animals, making this property a unique asset for outdoor enthusiasts.
With 44 solar panels, ventilation system D, air conditioning, an alarm system, and a planned elevator shaft, this villa combines sustainability with future-oriented living comfort.
An exceptional residence for those seeking space, quality, and an exclusive living experience in one of the most beautiful locations in Geraardsbergen.
Don't be too late!
Do you have questions or would like to schedule a visit?

Found & Baker - GentKortrijksesteenweg 128, 9830 Sint-Martens-Latem
Financial
- Availability
- To be agreed
Building
- Type of property
- House
- Subtype
- House
- Surface
- 543 m²
See all featuresShow fewer features
- Type of roof
- Gable roof
- Construction year
- 1992
- Renovation year
- 2011
- Number of floors
- 2
- Garage
- Yes
- Number of garages
- 2
- Outdoor parking
- Yes
Terrain
- Plot size
- 3.565 m²
- Most recent urban destination
- Residential area
- Orientation garden
- South
Layout
- Number of bedrooms
- 4
- Number of bathrooms
- 3
- Kitchen
- Yes
See all featuresShow fewer features
- Toilet
- Yes
- Number of toilets
- 3
- Terrace
- Yes
- Cellar
- Yes
Comfort
- Lift
- Yes
- Alarm
- Yes
- Swimming pool
- Yes
See all featuresShow fewer features
- Jacuzzi
- Yes
- Electricity connection
- Yes
- Gas connection
- Yes
- Connection sewerage
- Yes
- Water connection
- Yes
- Connection to network
- Yes
Energy
- EPC score (kWh/(m² years))
- 134
- EPC label
- B
- Solar panels
- Yes
See all featuresShow fewer features
- Type of glazing
- Double glazing
- Window profiles
- Wood
- Type of heating
- Gas stove
Urban planning
- Summons
- No judicial remedial or administrative measure imposed
- Building permit
- Yes
- Subdivision permit
- No
See all featuresShow fewer features
- Pre-emption right
- No
- G-score (building score)
- D (medium flood risk under current climate)
- P-score (parcel score)
- D (medium flood risk under current climate)
- Flood-prone area
- Not located in a flood-prone area
Location
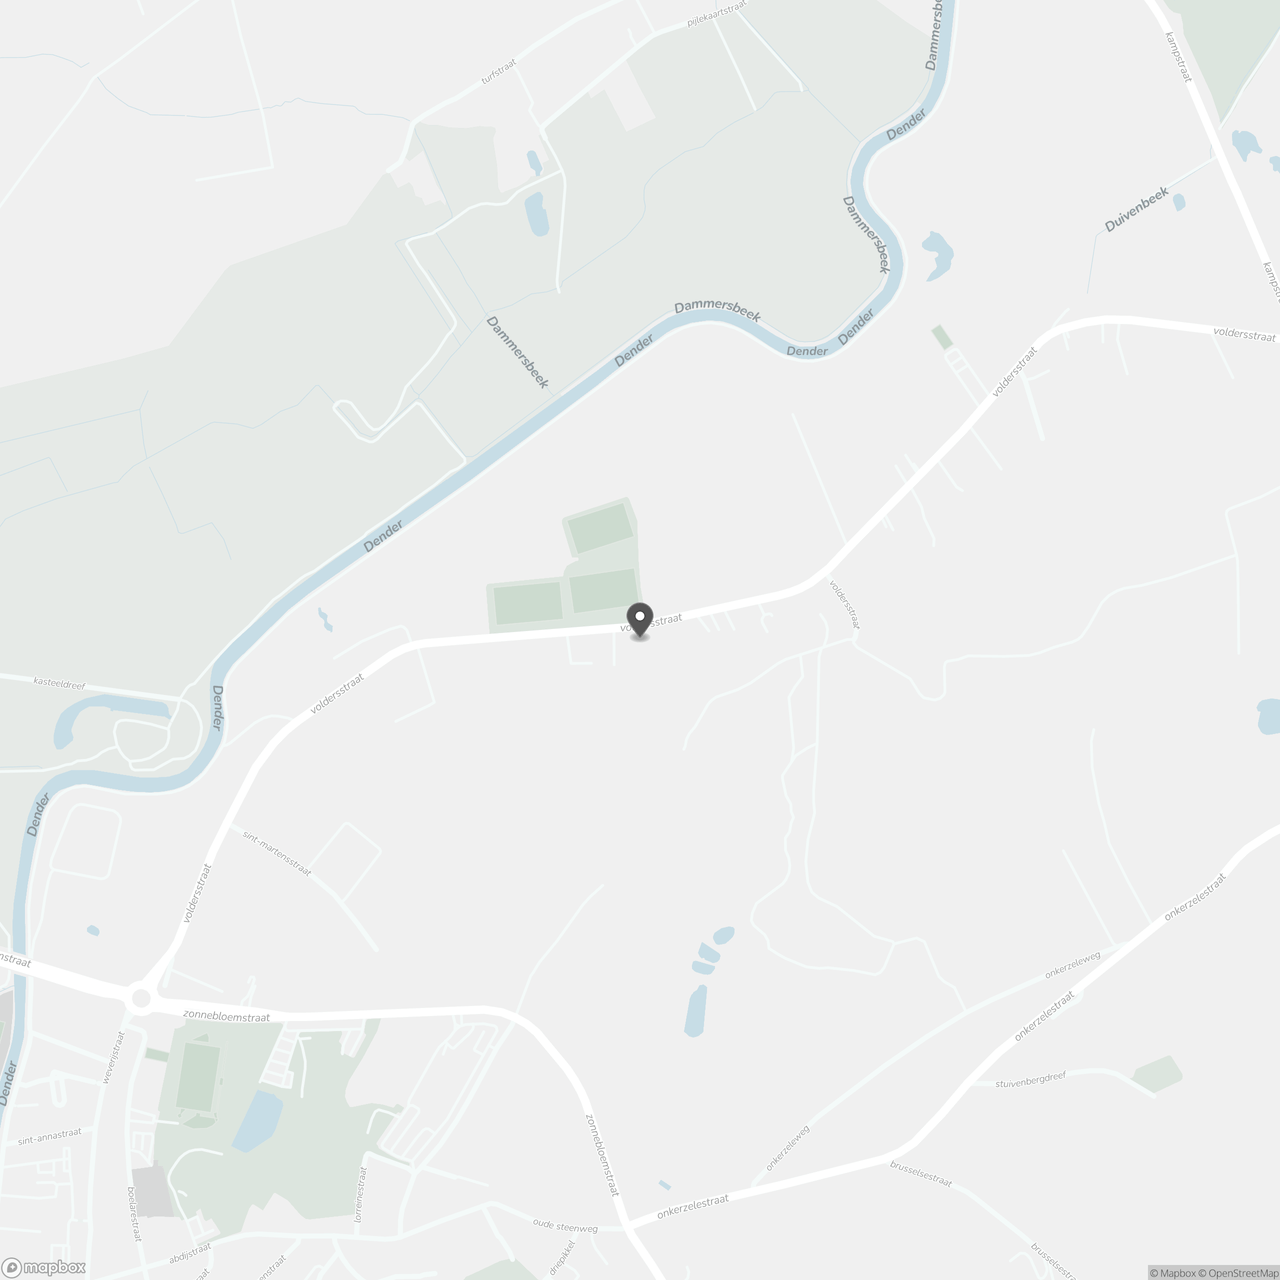
Voldersstraat 161 A, 9500 Geraardsbergen
Show route