- 1.566 m² plot
- Parking
Description
Architectural home
This detached, contemporary villa is situated on a spacious plot of over 1,500 m² and combines generous living spaces with a fully equipped, separate professional area. Thanks to its private entrance and air conditioning, this area can be used completely independently from the private section. This zone was originally set up as a dental practice and, due to its flexible layout, is ideal for a liberal profession, practice, consultancy, or office activity.
The property originally dates back to 1975 and was thoroughly renovated in 2004, with a focus on comfort, functionality, and technical equipment. A living area of approximately 510 m², a well-thought-out layout, and seamless connection between the living spaces and the garden create a pleasant living experience. The high-quality Obumex kitchen is a refined and qualitatively finished part of the interior.
A special feature of the property is the well-maintained and beautifully landscaped outdoor spaces. The heated swimming pool, sunny terraces, and fully equipped pool house with sauna, shower, and toilet create a distinct holiday feeling in the private garden. The integrated sound system on the ground floor, terrace, and in the pool house enhances this relaxed atmosphere.
The villa is also technically well-equipped, with gas heating, a solar boiler, a heat pump for the pool, air conditioning in the master bedroom, and a central vacuum system.
Adjacent to the property is a double garage, accessible via the driveway at the front. A second garage for one car is accessible via the rear street and provides a particularly practical additional entrance. There is also ample parking available at the front and rear.
In short, a spacious and comfortable property where living, relaxing, and professional use come together in a natural way.
The property originally dates back to 1975 and was thoroughly renovated in 2004, with a focus on comfort, functionality, and technical equipment. A living area of approximately 510 m², a well-thought-out layout, and seamless connection between the living spaces and the garden create a pleasant living experience. The high-quality Obumex kitchen is a refined and qualitatively finished part of the interior.
A special feature of the property is the well-maintained and beautifully landscaped outdoor spaces. The heated swimming pool, sunny terraces, and fully equipped pool house with sauna, shower, and toilet create a distinct holiday feeling in the private garden. The integrated sound system on the ground floor, terrace, and in the pool house enhances this relaxed atmosphere.
The villa is also technically well-equipped, with gas heating, a solar boiler, a heat pump for the pool, air conditioning in the master bedroom, and a central vacuum system.
Adjacent to the property is a double garage, accessible via the driveway at the front. A second garage for one car is accessible via the rear street and provides a particularly practical additional entrance. There is also ample parking available at the front and rear.
In short, a spacious and comfortable property where living, relaxing, and professional use come together in a natural way.
Don't be too late!
Do you have questions or would like to schedule a visit?

Found & Baker - GentKortrijksesteenweg 128, 9830 Sint-Martens-Latem
Financial
- Availability
- To be agreed
Building
- Type of property
- Office
- Subtype
- Office
- Construction year
- 1975
See all featuresShow fewer features
- Renovation year
- 2004
- Outdoor parking
- Yes
Terrain
- Plot size
- 1.566 m²
- Most recent urban destination
- Residential area
Comfort
- Air conditioning
- Yes
- Parlophone
- Yes
- Alarm
- Yes
See all featuresShow fewer features
- Swimming pool
- Yes
- Shutters
- Yes
- Electricity connection
- Yes
- Gas connection
- Yes
- Connection sewerage
- Yes
- Water connection
- Yes
- Connection to network
- Yes
Energy
- EPC score (kWh/(m² years))
- 169
- EPC label
- B
- Solar water heater
- Yes
See all featuresShow fewer features
- Type of glazing
- Double glazing
- Window profiles
- Aluminium
- Type of heating
- Central heating; Air conditioning; Hig pressure boiler; Heat pump; Gas stove; Gas
Urban planning
- Summons
- No judicial remedial or administrative measure imposed
- Building permit
- Yes
- Pre-emption right
- No
See all featuresShow fewer features
- G-score (building score)
- A (no flood modeled)
- P-score (parcel score)
- A (no flood modeled)
- Flood-prone area
- Not located in a flood-prone area
Location
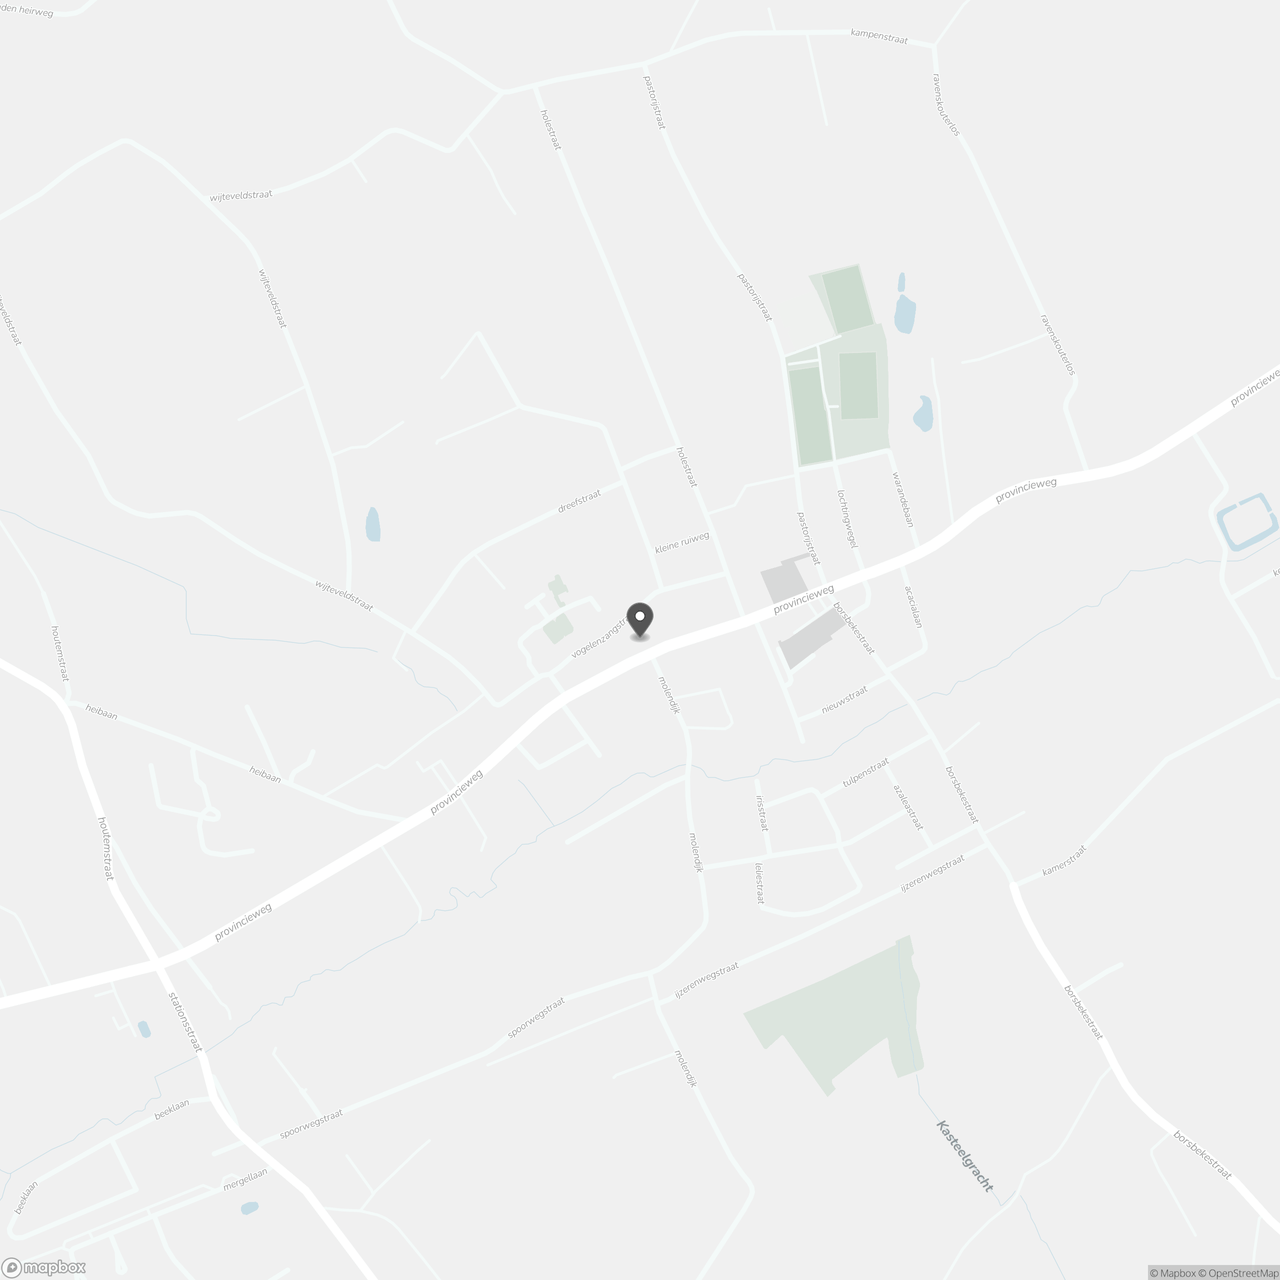
Provincieweg 124, 9552 Herzele
Show route