Villa for sale in Lierde with 4 bedrooms
Villa | House
Description
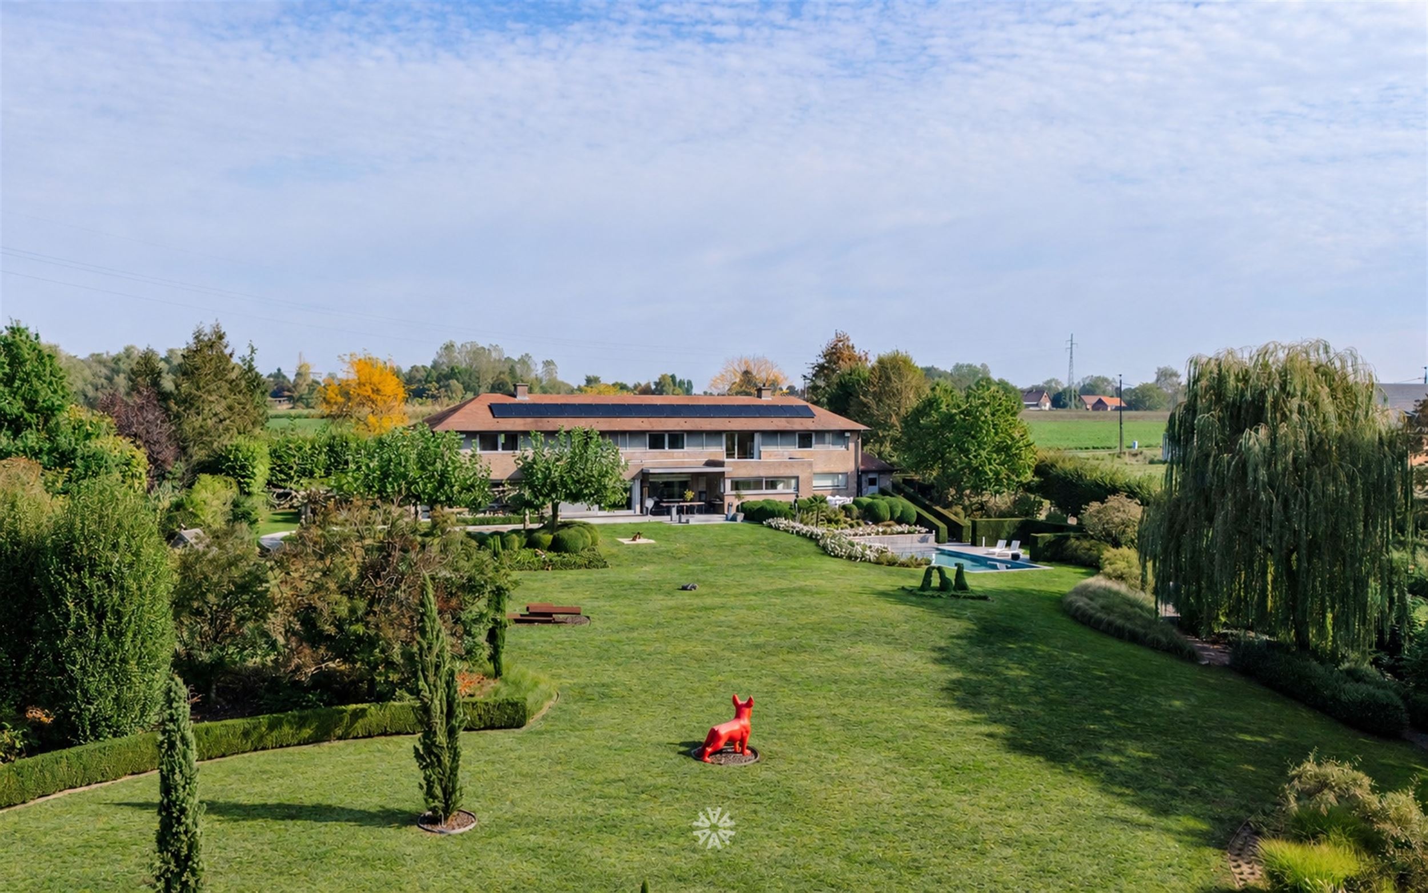
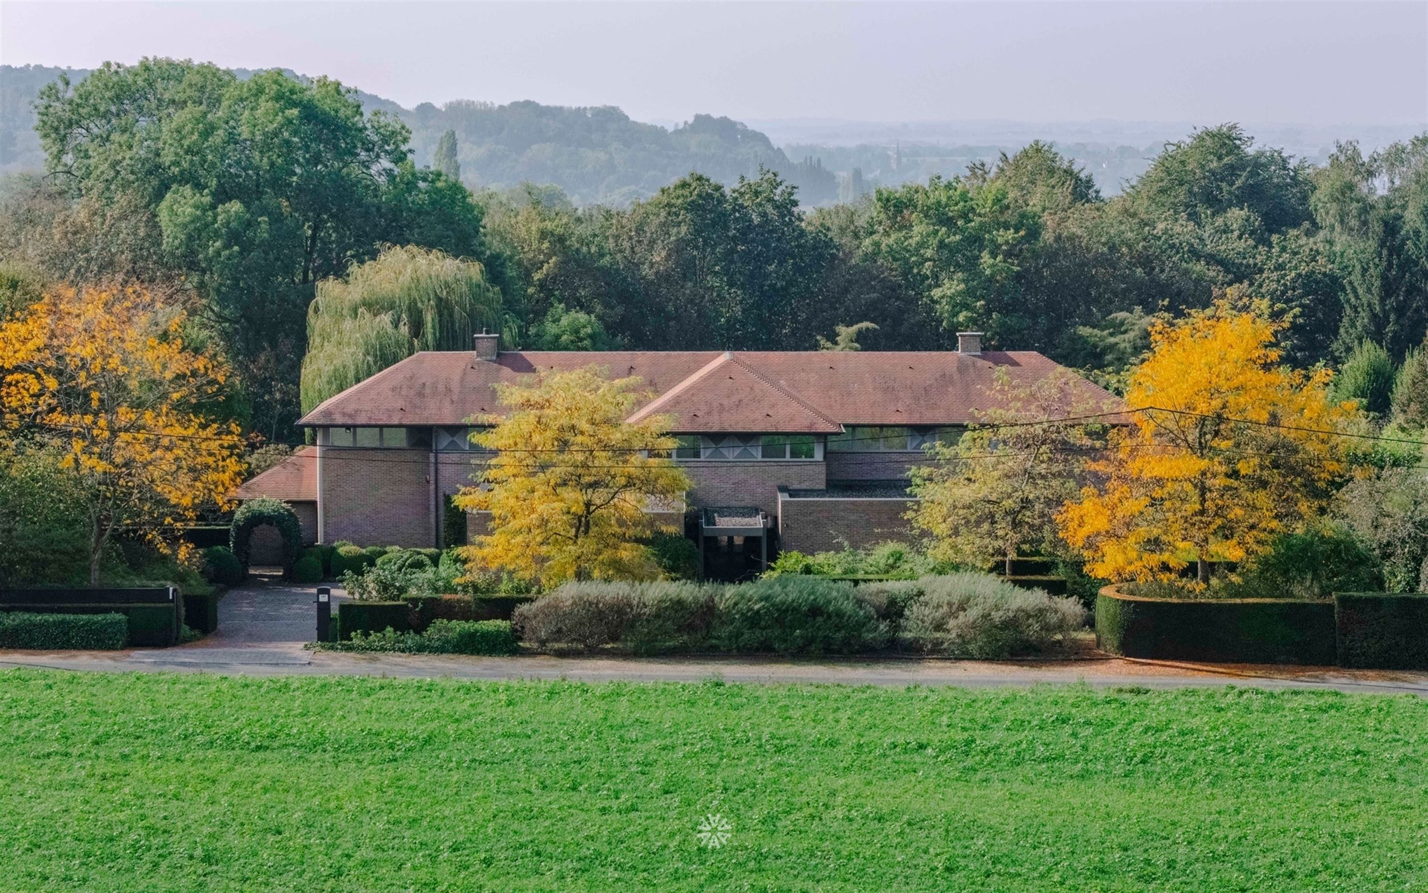
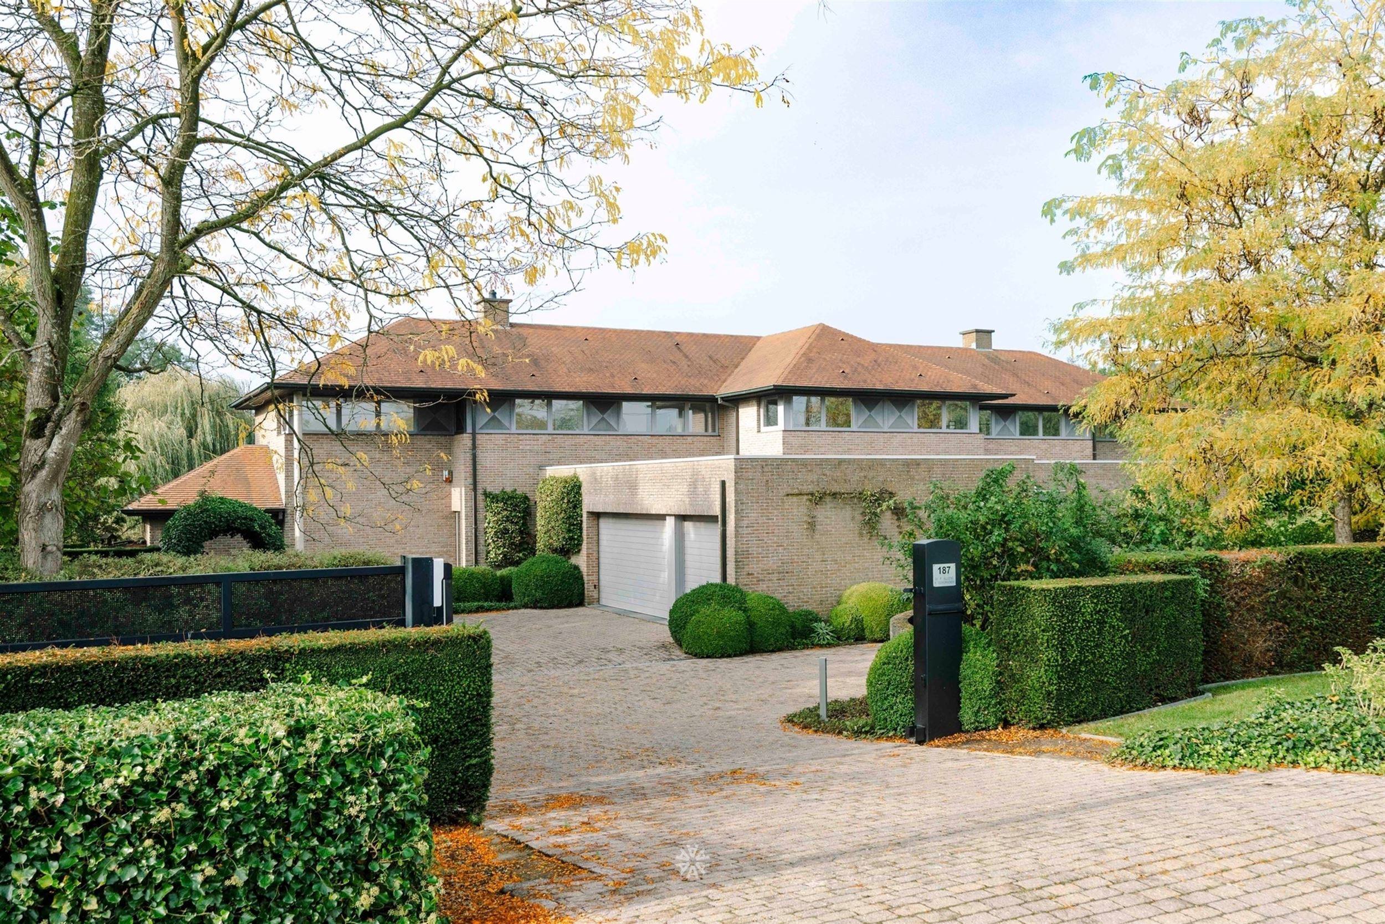
FLOBECQ - Are you looking for a luxurious, newly built country villa in the Pays des Collines?
Then this property might be just what you’re looking for.
Key features at a glance:
- Traditional construction finished with high-quality materials (solid hardwood floors, natural stone, etc.)
- Equipped with the latest technology: Ventilation System D, radiant floor heating, solar panels, home automation, alarm system, charging station, etc.
- Extremely bright thanks to its perfect orientation and large windows
- A great sense of space thanks to the stylish flow between the rooms.
- 4 large bedrooms, 2 bathrooms, 2 walk-in closets, and an office
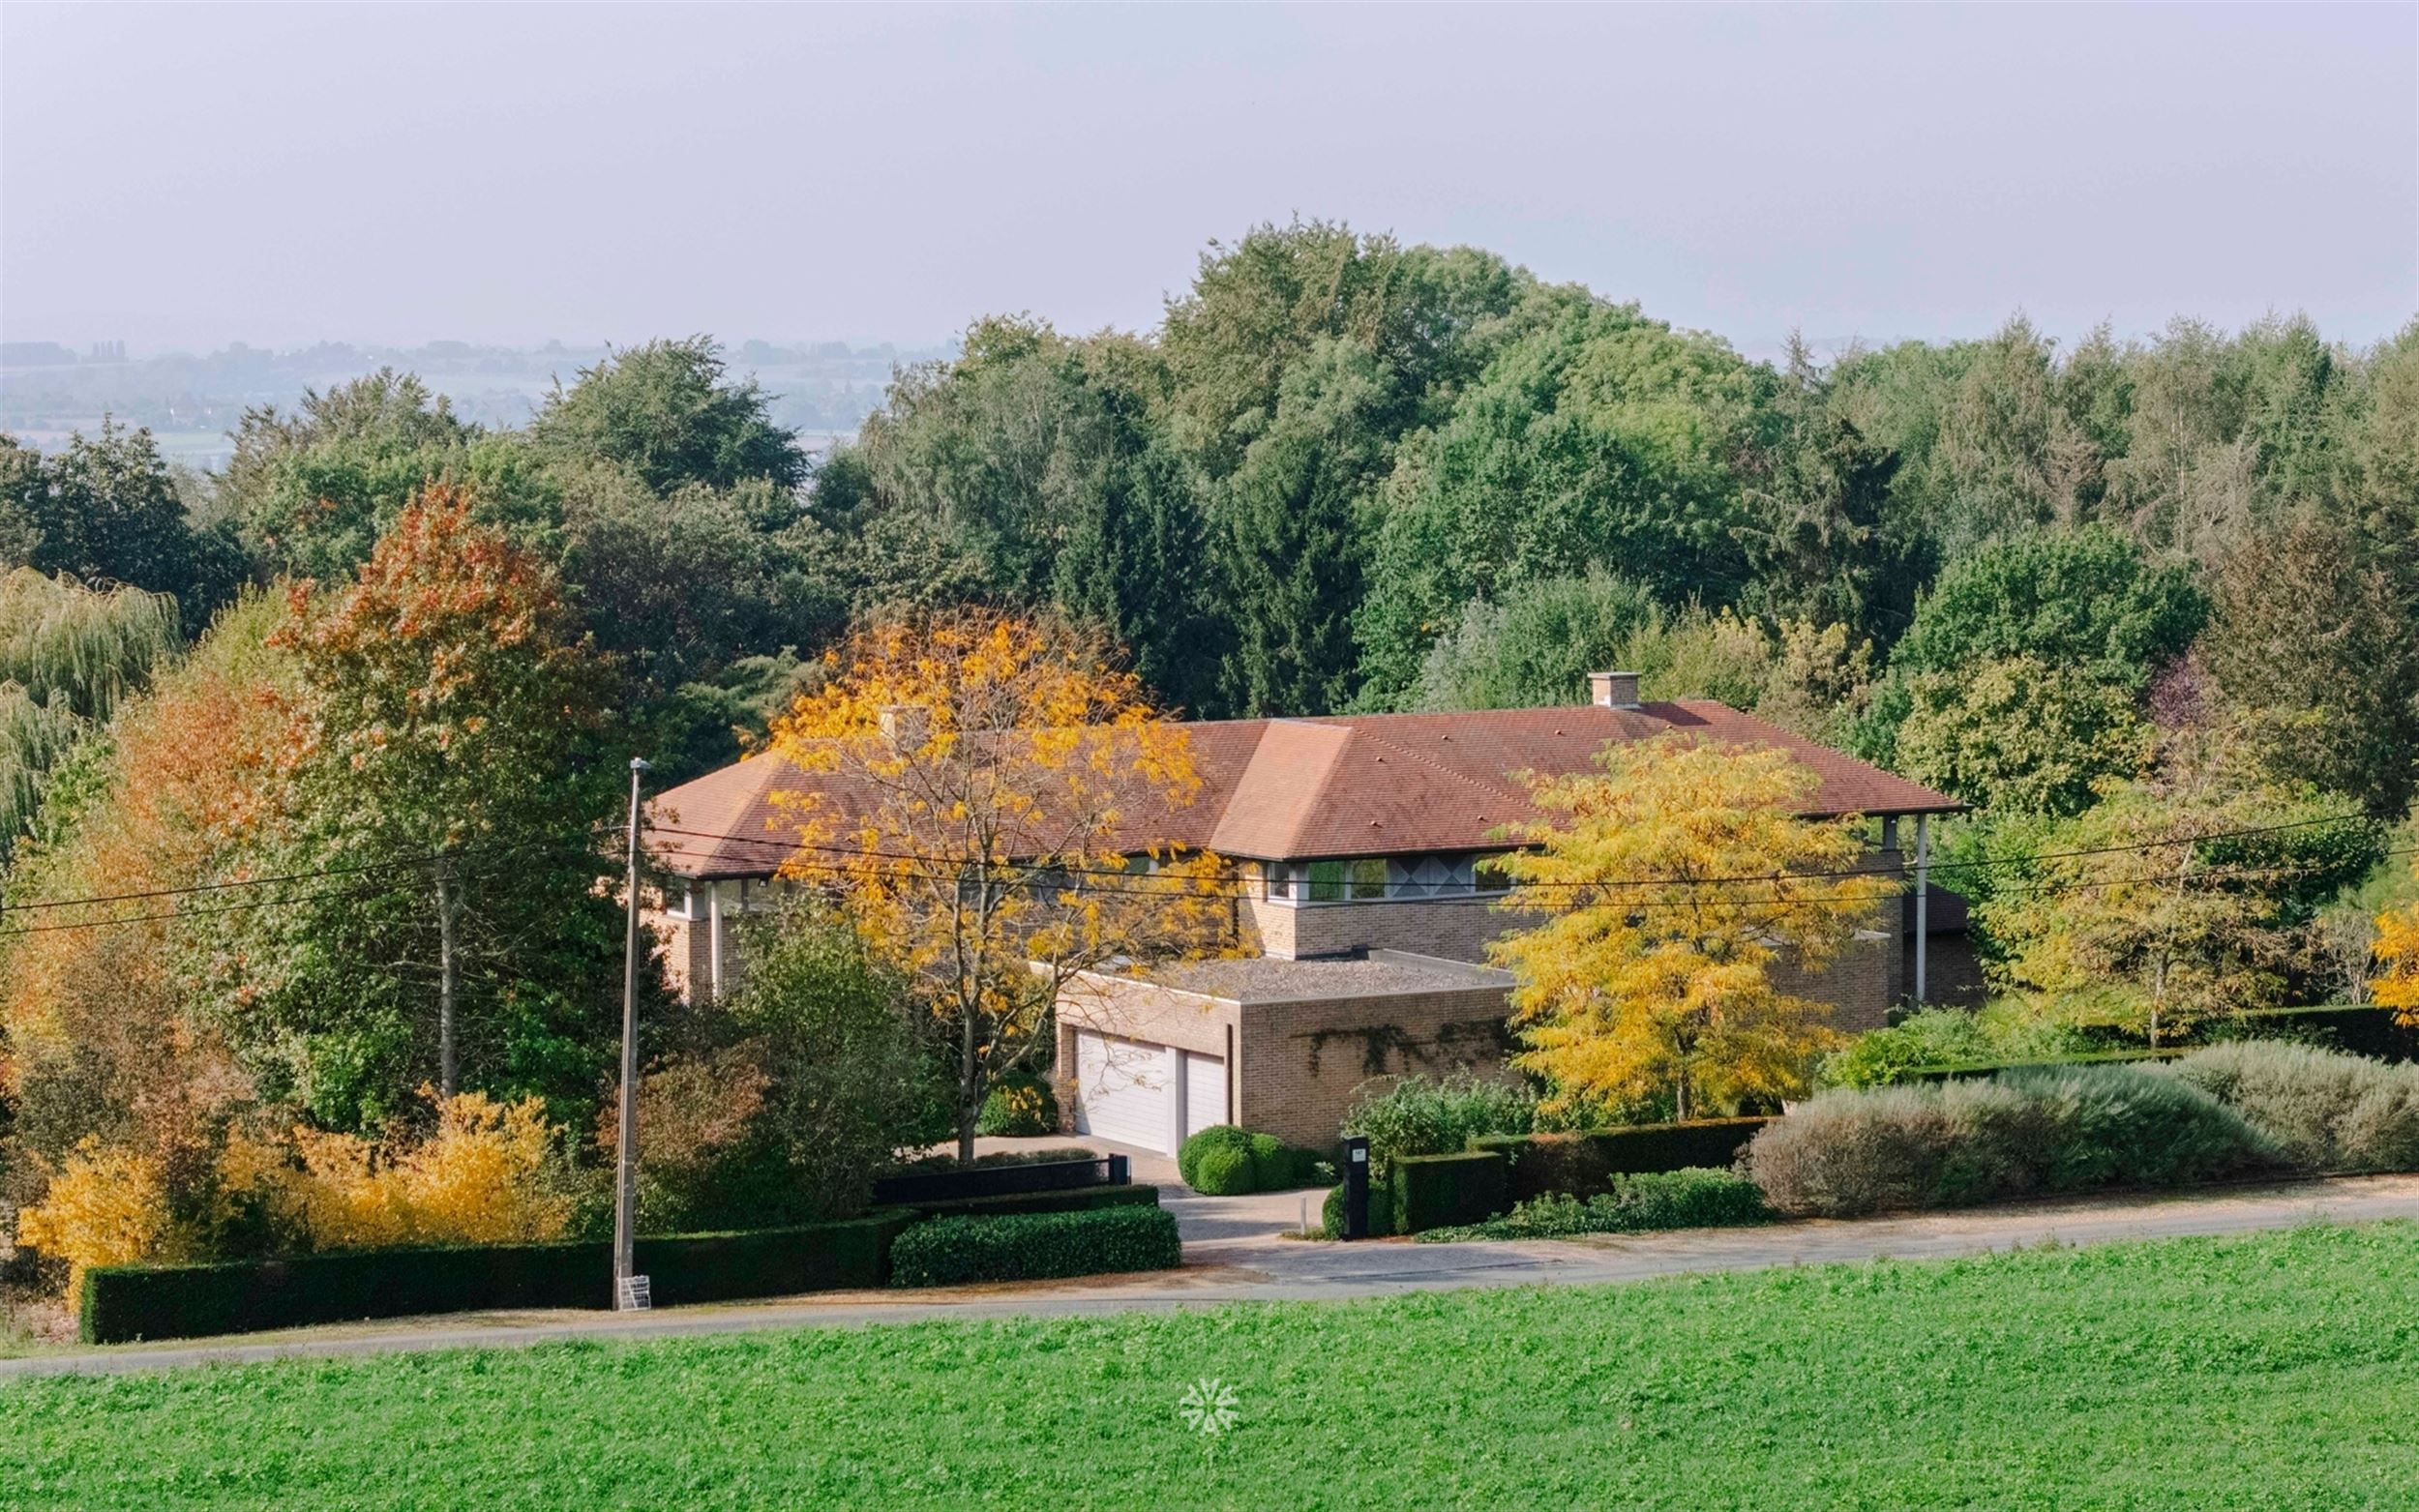
- Rural and peaceful location with sweeping views
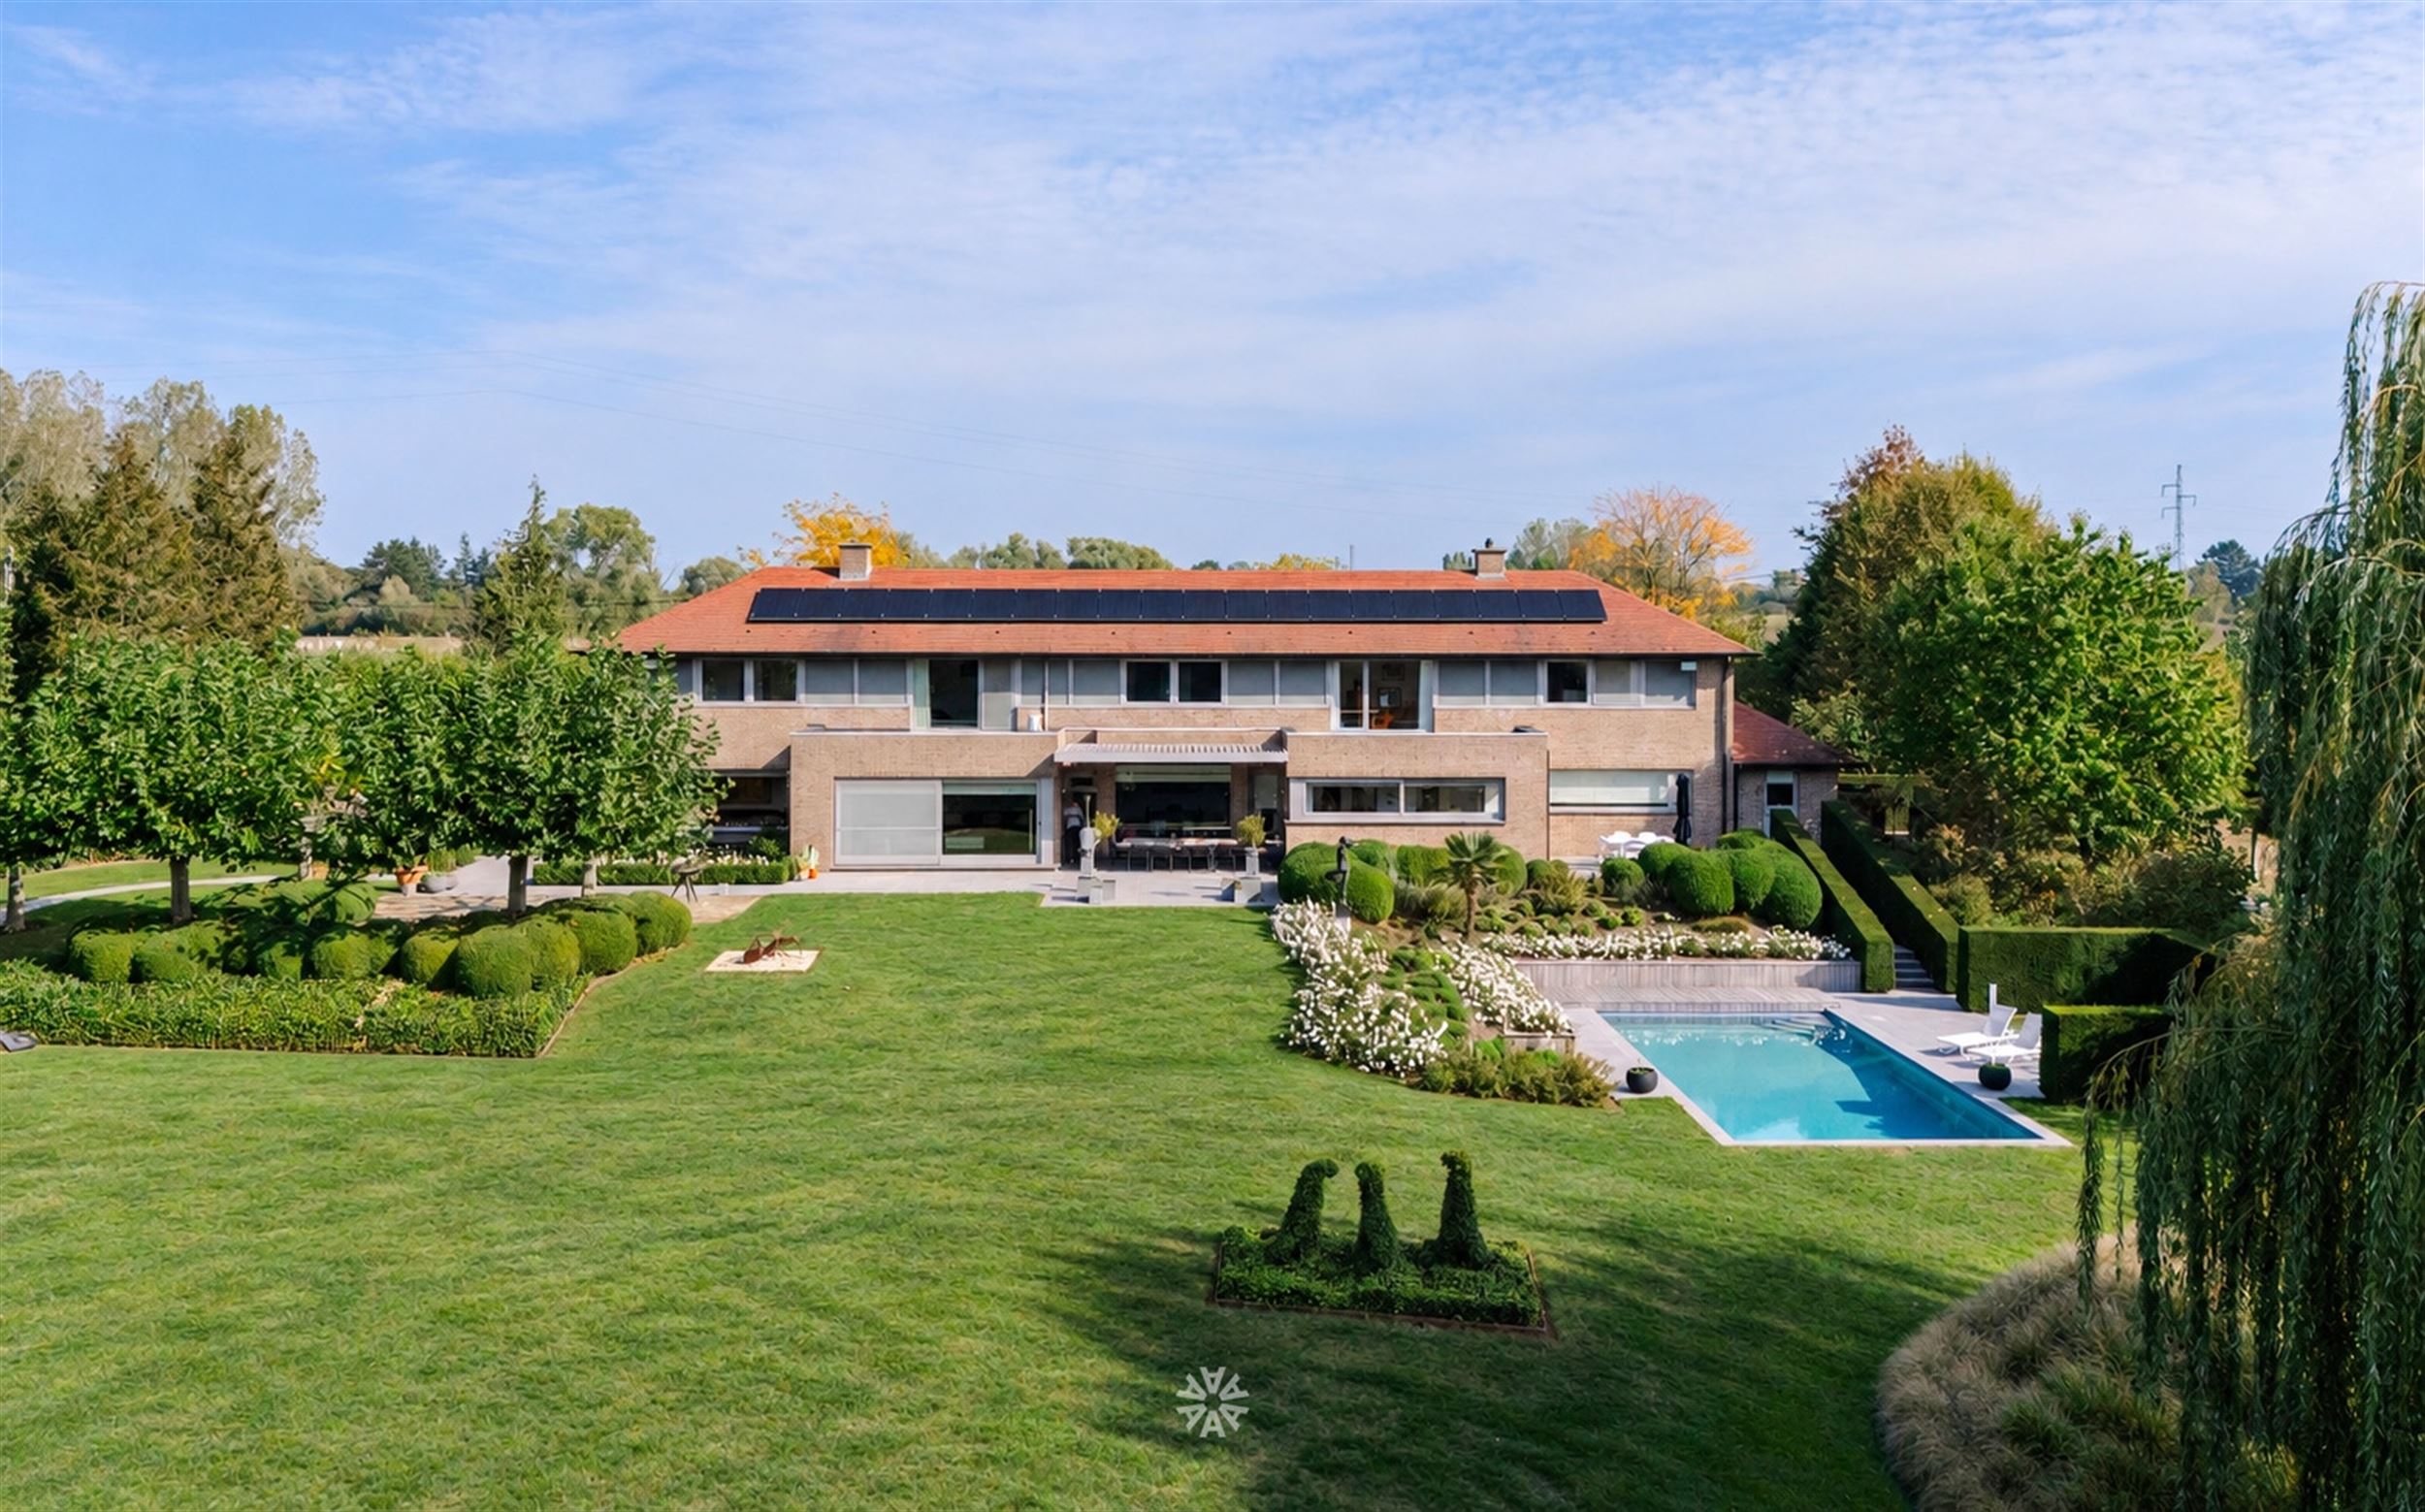
- Fully landscaped garden with a heated pool (11 m x 4 m) and a pool house
- Full basement with a very large garage
- A large attic space ready for conversion
- Asking price: €1,165,000
Here’s what the ground floor looks like:
The spacious entryway with guest restroom and coat closet. An office space. The very large living room and dining area with a decorative fireplace. The open, fully equipped kitchen with an island and composite countertops, featuring all the comforts and high-quality appliances. The dining area, living room, and kitchen all open onto the south-facing terrace, the garden, and the pool. From the kitchen, there is access to the laundry room/storage area and the basement.
Here’s what the first floor looks like:
A spacious night hall leading to 4 large bedrooms. The master bedroom features an en suite walk-in closet and bathroom with a bathtub, walk-in shower, double sink, and toilet. There is a second bathroom with a shower and double sink, a separate toilet, and a second walk-in closet with a fixed staircase leading to the very spacious attic.
The home also features a double garage with space for three cars, a basement storage room, and a very spacious driveway.
Financial
Building
Terrain
Location
Layout
Energy
Urban planning
Media & downloads
Also interesting for you

House for sale
€ 410.000

House for sale
€ 425.000