Description
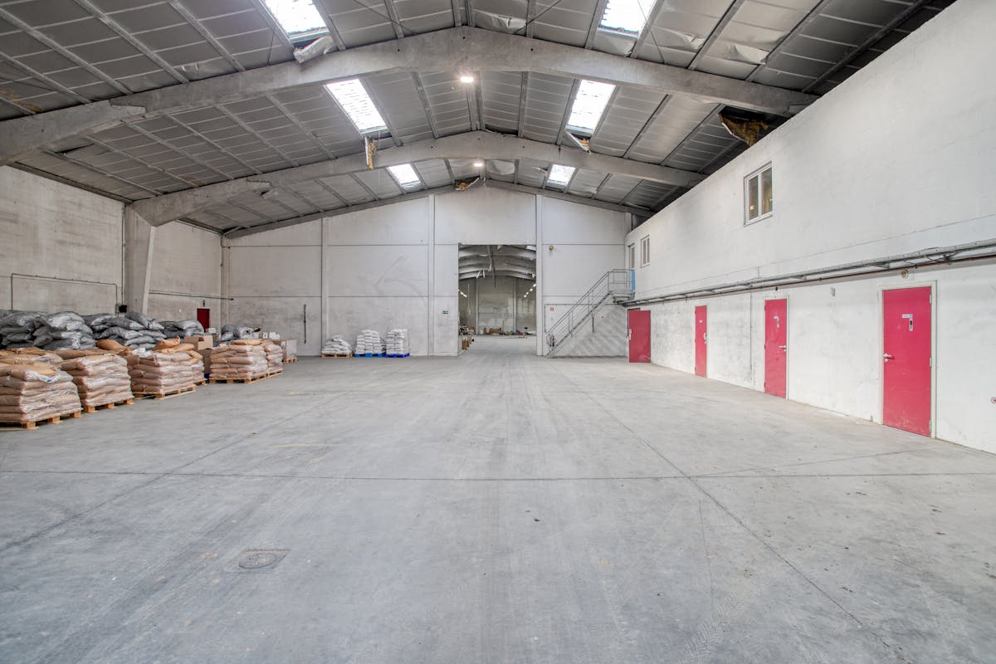
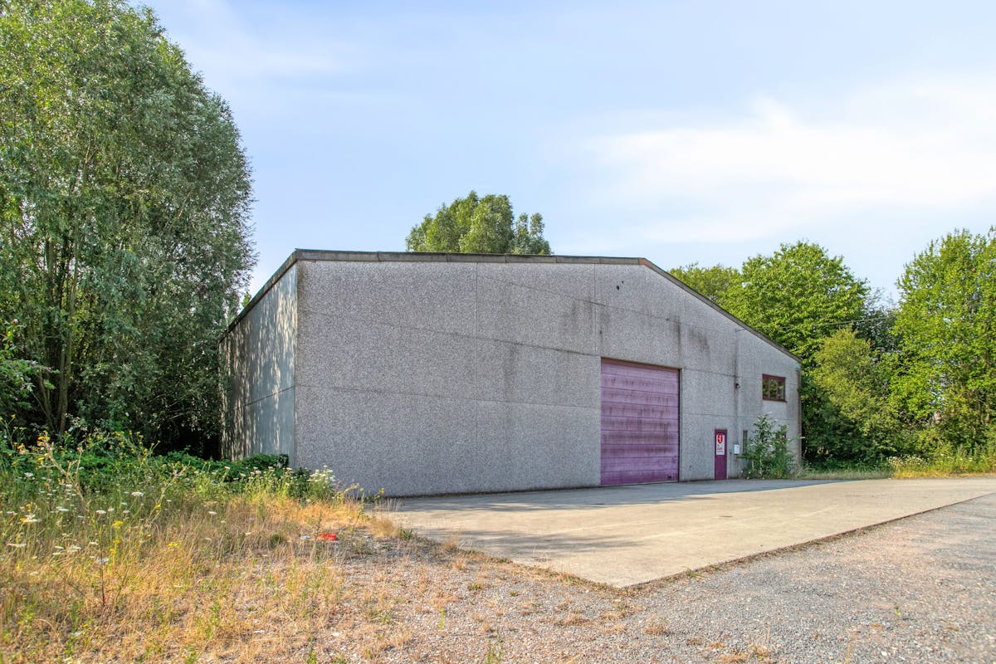
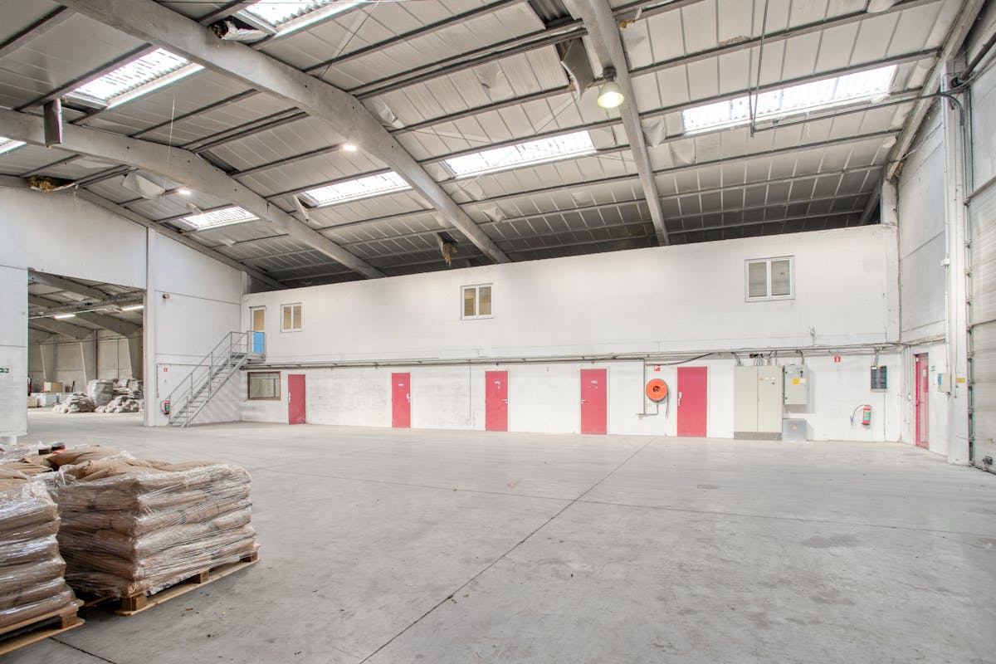
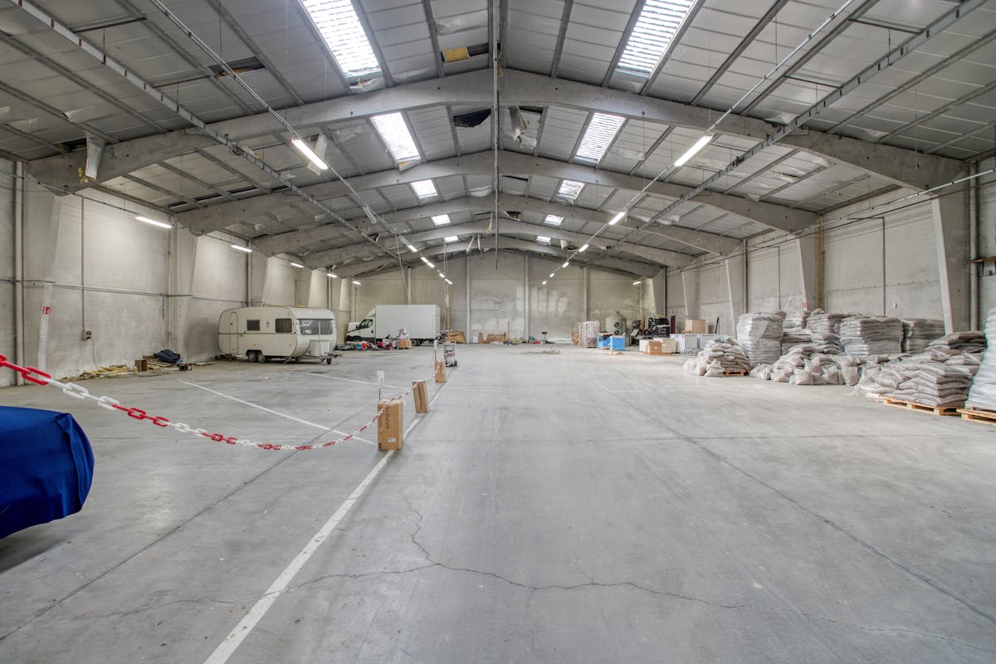
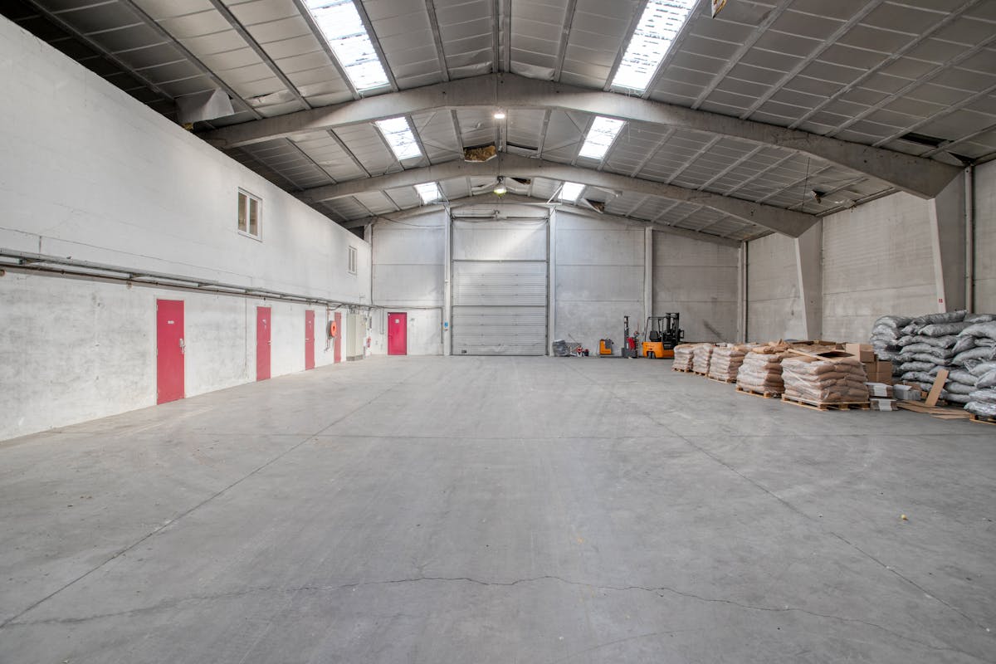
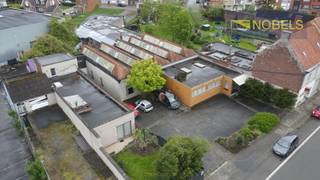
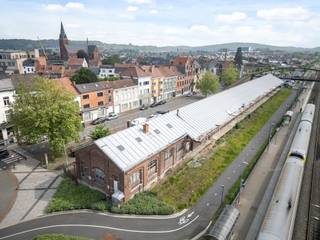
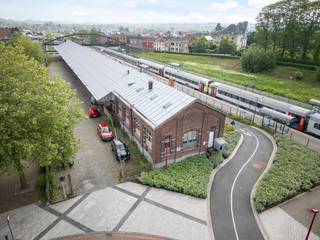
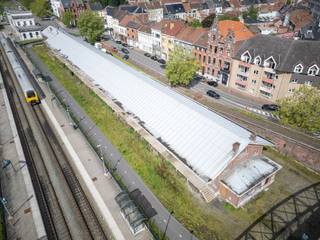
Warehouse (approx. 1,680 m²) for sale in Ronse
This warehouse for sale is located in an easily accessible location in Ronse, with an easy connection to the N60 towards Oudenaarde, Ghent and the E17, and the E429 to Brussels and Tournai.
Surfaces:
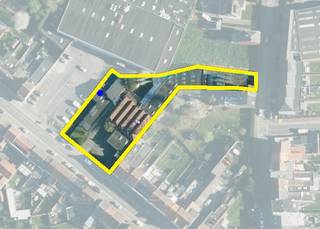
- Plot: 3,881 m²
- Warehouse: approx. 1,680 m²
- First floor offices: approx. 144 m²
Warehouse specifications:
- Floor: polyconcrete
- Large parking space
- Roof: thermally insulated
- Ridge height: 8 m
- Clear height: 6 m
- Electric sectional gate: 4.7 m x 4.7 m
- 200 kVA high-voltage cabin
- Technical room
The warehouse is partially leased with 2 months' notice for both tenant and owner.
This building may be subject to the renovation obligation imposed by the Flemish government for non-residential buildings. For more information, visit the website of the Flemish Energy and Climate Agency at https://www.energiesparen.be/nr/renovatieverplichting.
Register of measures: no
Surfaces:
- Plot: 3,881 m²
- Warehouse: approx. 1,680 m²
- First floor offices: approx. 144 m²
Warehouse specifications:
- Floor: polyconcrete
- Large parking space
- Roof: thermally insulated
- Ridge height: 8 m
- Clear height: 6 m
- Electric sectional gate: 4.7 m x 4.7 m
- 200 kVA high-voltage cabin
- Technical room
The warehouse is partially leased with 2 months' notice for both tenant and owner.
This building may be subject to the renovation obligation imposed by the Flemish government for non-residential buildings. For more information, visit the website of the Flemish Energy and Climate Agency at https://www.energiesparen.be/nr/renovatieverplichting.
Register of measures: no
Financial
Price
745.000 €
Investment real estate
Yes
Investment property
Yes
Building
State building
Good
Type of roof
Gable roof
Type of buildings
Open
Terrain
Plot size
3.881 m²
Most recent urban destination
Residential area
Plot depth
90 m
Location
Surroundings / neighbourhood
Residential area
Layout
Bathroom type
Not installed
Type of kitchen
Finished kitchen
Comfort
Electricity connection
Yes
Connection sewerage
Yes
Water connection
Yes
Energy
Double glazing
Yes
Type of glazing
Double glazing
Window profiles
Aluminium
Urban planning
Destination building
Storage
Building permit
Yes
Subdivision permit
Yes
Location
Borrekens 1, 9600 RonseAlso interesting for you
Commercial for sale
€ 695.000
Leuzesesteenweg 9
9600 Ronse
374
743
2
1

Commercial for sale
€ 660.000
Elzeelsesteenweg 98
9600 Ronse
2.497
Commercial for sale
€ 850.000
IJzerstraat 2
9600 Ronse
3.510