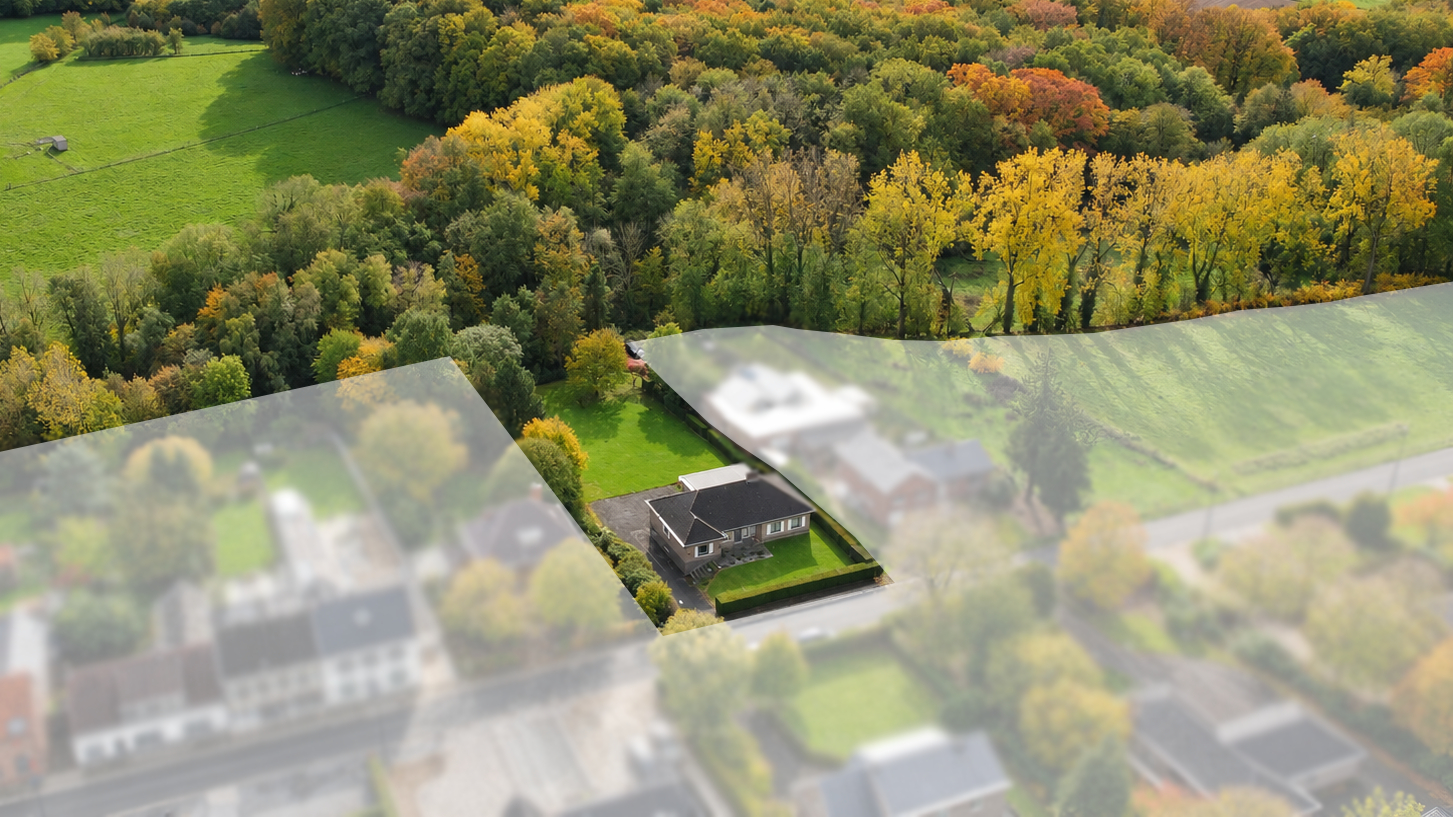
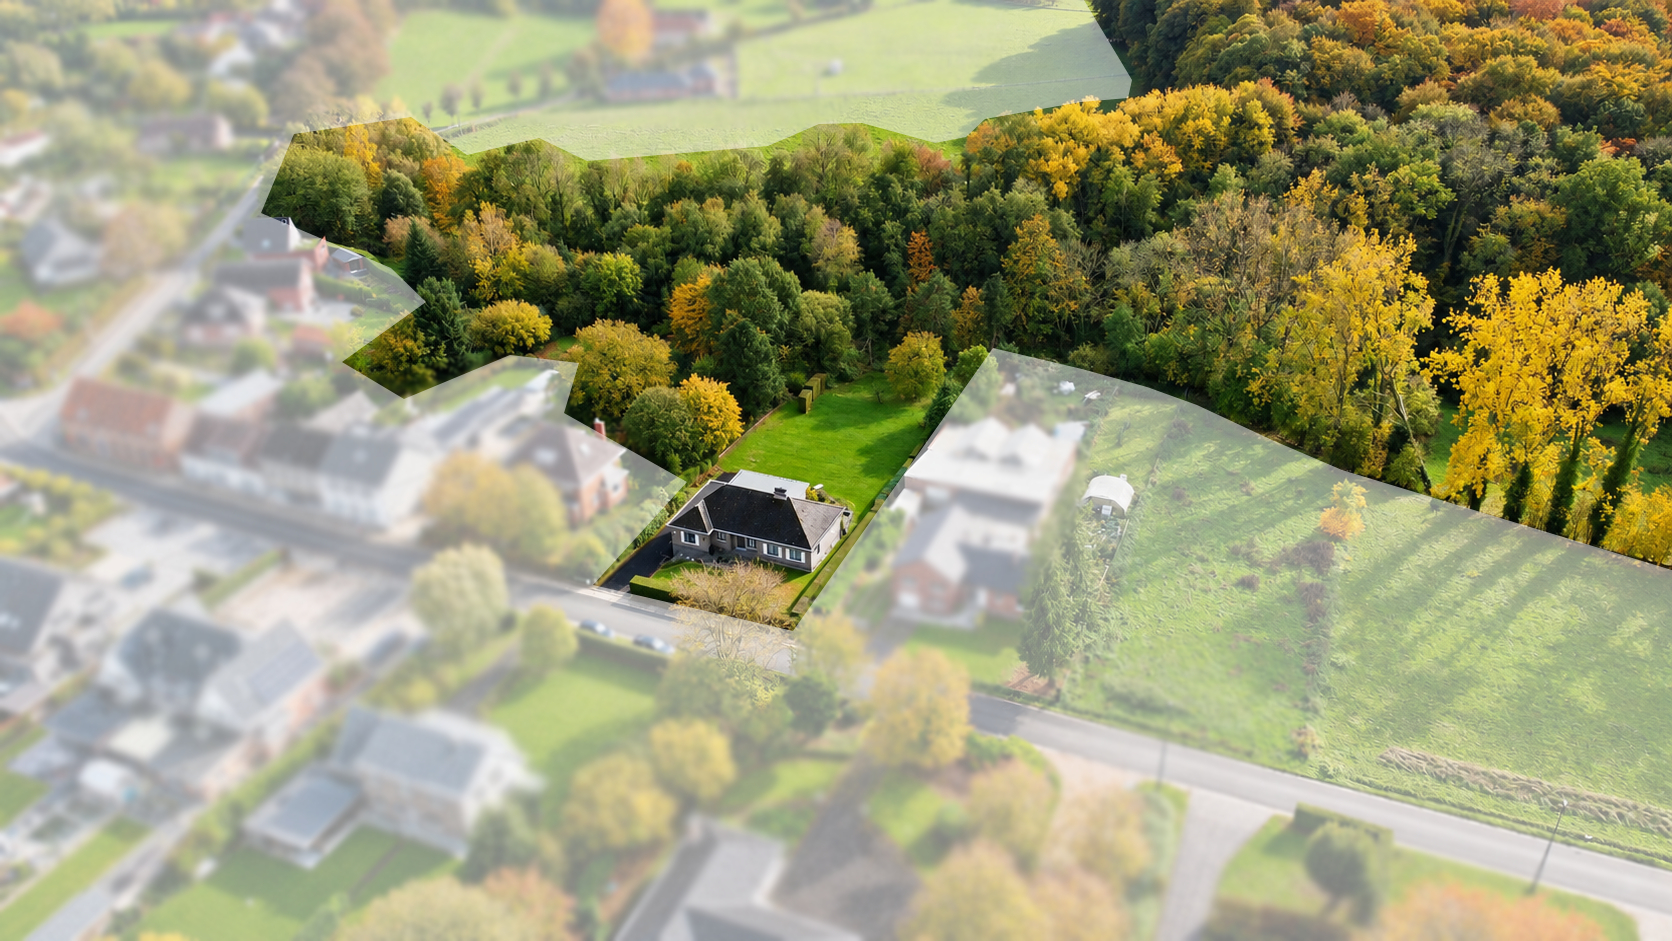
- 635 m² living
- 7.090 m² plot
- 4 bedrooms
- 3 bathrooms
- Parking
Description
FLOBECQ - Are you looking for a luxurious, newly built country villa in the Pays des Collines?
Then this property might be just what you’re looking for.
Key features at a glance:
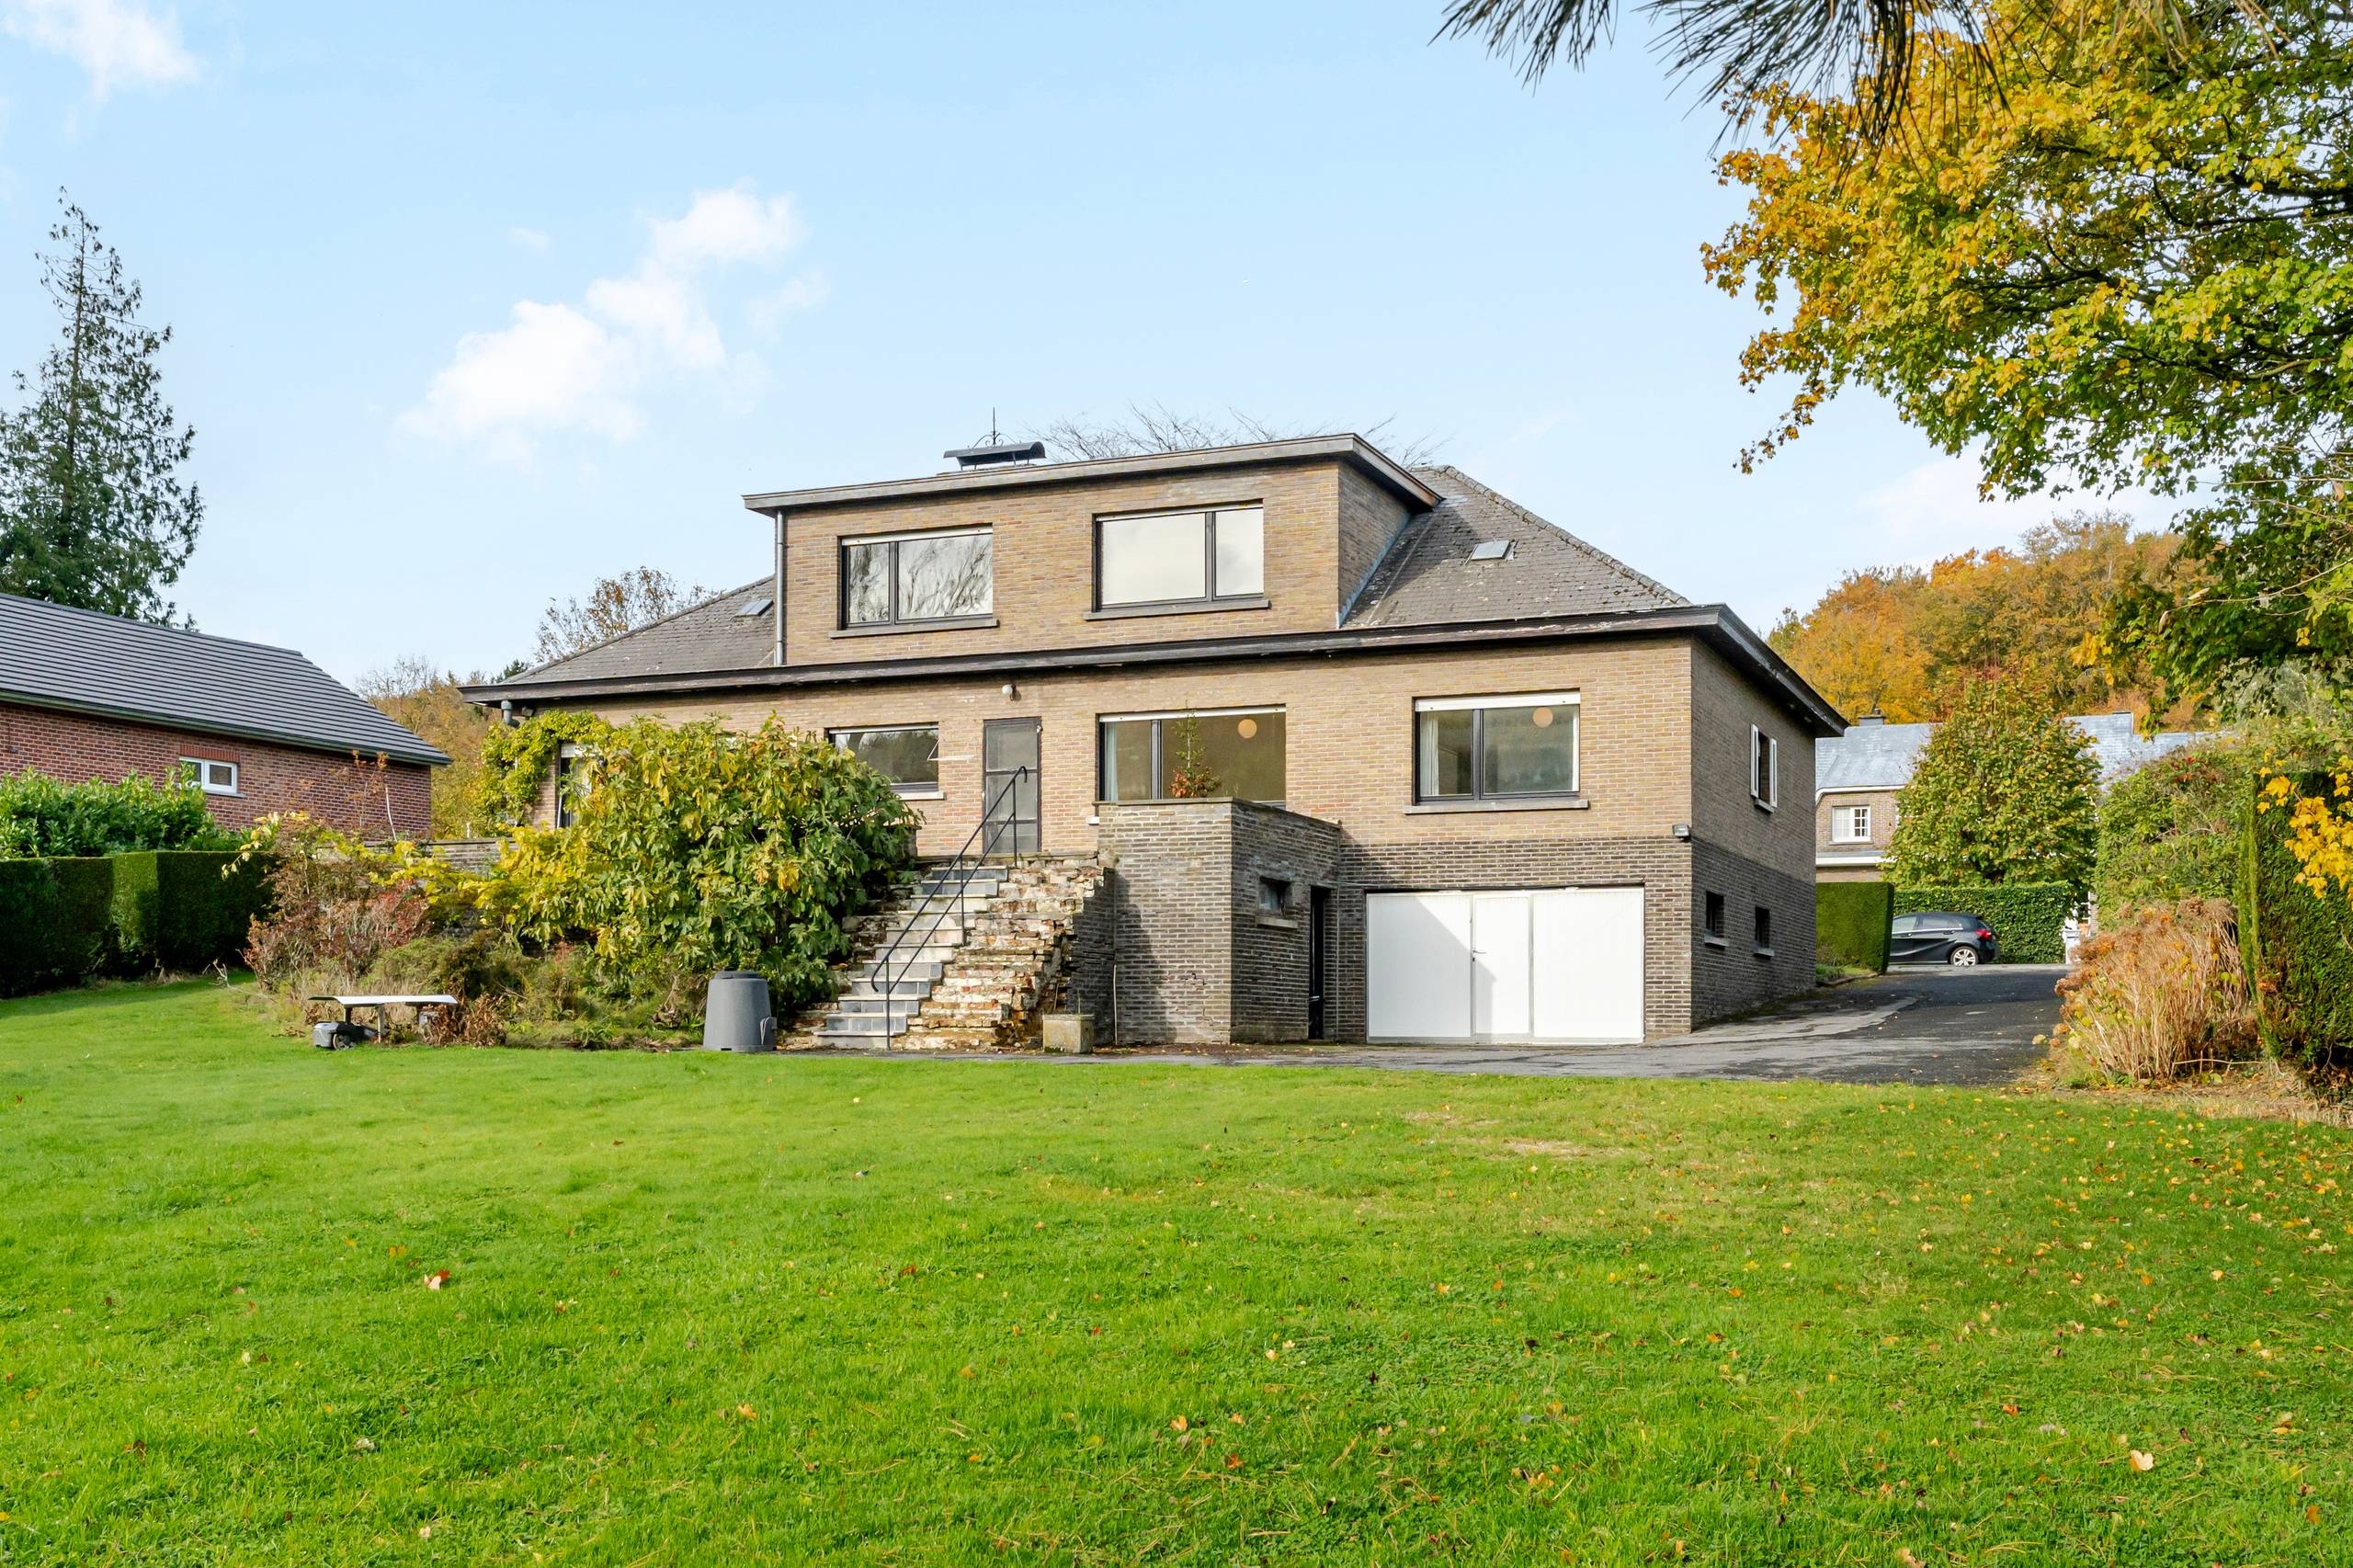
- Traditional construction finished with high-quality materials (solid hardwood floors, natural stone, etc.)
- Equipped with the latest technology: Ventilation System D, radiant floor heating, solar panels, home automation, alarm system, charging station, etc.
- Extremely bright thanks to its perfect orientation and large windows
- A great sense of space thanks to the stylish flow between the rooms.
- 4 large bedrooms, 2 bathrooms, 2 walk-in closets, and an office
- Rural and peaceful location with sweeping views
- Fully landscaped garden with a heated pool (11 m x 4 m) and a pool house
- Full basement with a very large garage
- A large attic space ready for conversion
- Asking price: €1,165,000
Here’s what the ground floor looks like:
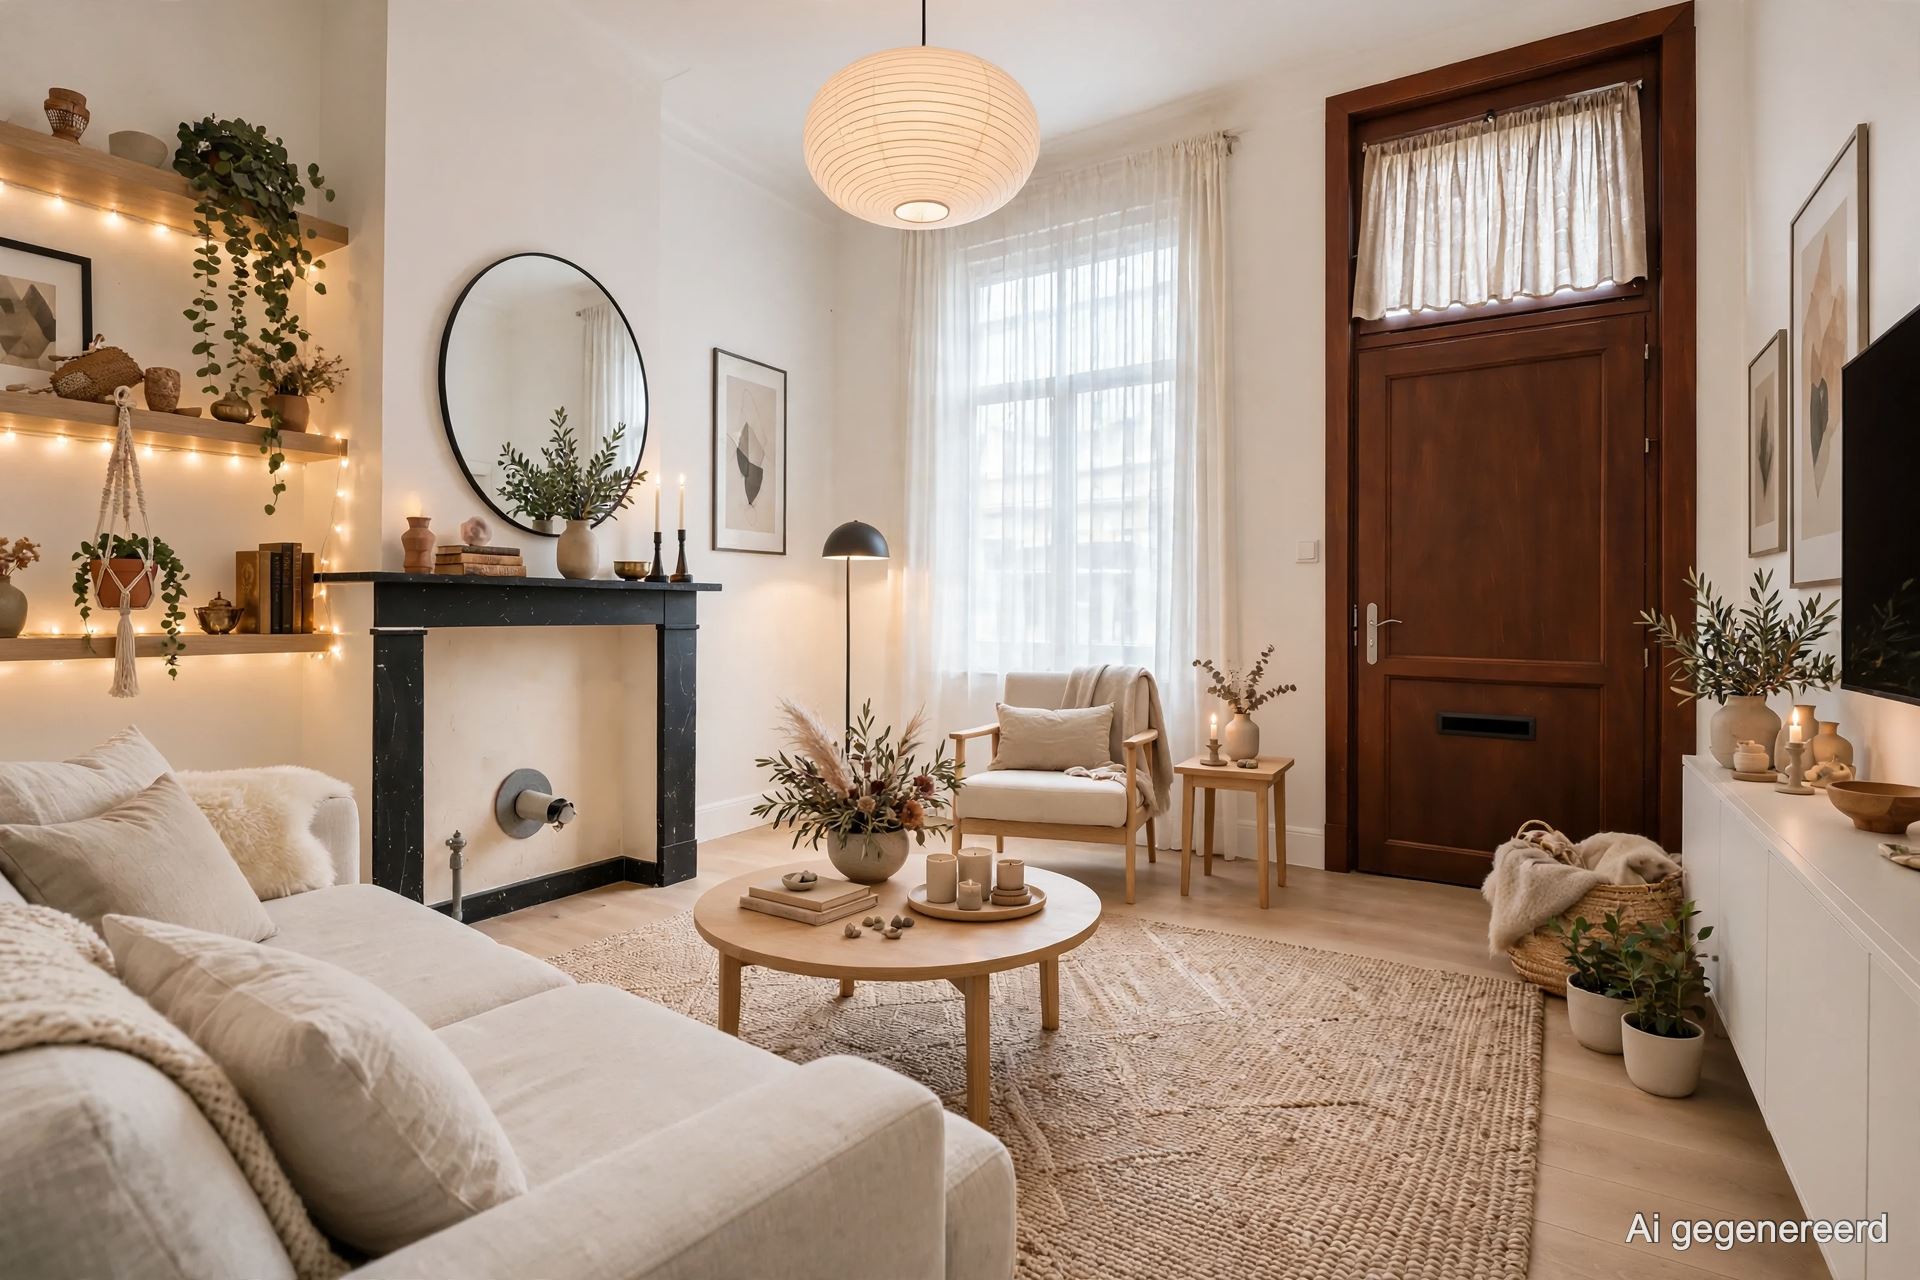
The spacious entryway with guest restroom and coat closet. An office space. The very large living room and dining area with a decorative fireplace. The open, fully equipped kitchen with an island and composite countertops, featuring all the comforts and high-quality appliances. The dining area, living room, and kitchen all open onto the south-facing terrace, the garden, and the pool. From the kitchen, there is access to the laundry room/storage area and the basement.
Here’s what the first floor looks like:
A spacious night hall leading to 4 large bedrooms. The master bedroom features an en suite walk-in closet and bathroom with a bathtub, walk-in shower, double sink, and toilet. There is a second bathroom with a shower and double sink, a separate toilet, and a second walk-in closet with a fixed staircase leading to the very spacious attic.
The home also features a double garage with space for three cars, a basement storage room, and a very spacious driveway.
Don't be too late!
Do you have questions or would like to schedule a visit?

Financial
- Cadastral income
- 3.879 €
- Cadastral info
- 1888/00N000
- Availability
- To be agreed
Building
- Type of property
- House
- Subtype
- House
- Surface
- 635 m²
See all featuresShow fewer features
- Type of roof
- Gable roof
- Type of buildings
- Open
- Construction year
- 1993
- Orientation rear facade
- South
- Number of garages
- 3
- Outdoor parking spaces
- 5
- Commercial area
- 60 m²
Terrain
- Plot size
- 7.090 m²
- Most recent urban destination
- Residential area
Location
- Distance to public transport
- 525 m
- Distance to school
- 2.300 m
Layout
- Number of bedrooms
- 4
- Number of bathrooms
- 3
- Number of shower rooms
- 1
See all featuresShow fewer features
- Living room surface
- 45 m²
- Number of toilets
- 5
- Attic
- Yes
- Cellar
- Yes
Energy
- EPC score (kWh/(m² years))
- 204
- EPC label
- C
- Unique code EPC
- 20260924-0003949832-RES-1
See all featuresShow fewer features
- Type of glazing
- Double glazing
- Window profiles
- Wood
- Electricity inspection certificate
- Yes, compliant
- Type of heating
- Gas
- Heating source
- Gas
Urban planning
- Cadastral plan
- Yes
- Summons
- No judicial remedial or administrative measure imposed
- Building permit
- Yes
See all featuresShow fewer features
- Subdivision permit
- No
- Pre-emption right
- No
- G-score (building score)
- A (no flood modeled)
- P-score (parcel score)
- A (no flood modeled)
- Riparian zone
- No
- Flood-prone
- No
- Administrative measures in the measures register
- No
Media & downloads
- Virtual visit
- https://player.vimeo.com/progressive_redirect/playback/1235735193/rendition/1080p/file.mp4%20%281080p%29.mp4?loc=external&log_user=0&signature=f04283dd9d3680868eb248d2b9f4a8a939819e35f1f9a6638b1dedd713021c89
Location
9600 Ronse