- 258 m² living
- 1.474 m² plot
- 3 bedrooms
- 2 bathrooms
- Terrace
Description
Warehouse (approx. 675 m²) with house (258 m²) for sale in Ruien
This ready-to-move-in, recently renovated home, including 3 bedrooms, a courtyard and a spacious warehouse, is located in quiet Ruien. The rural location offers the perfect balance between peace and accessibility.
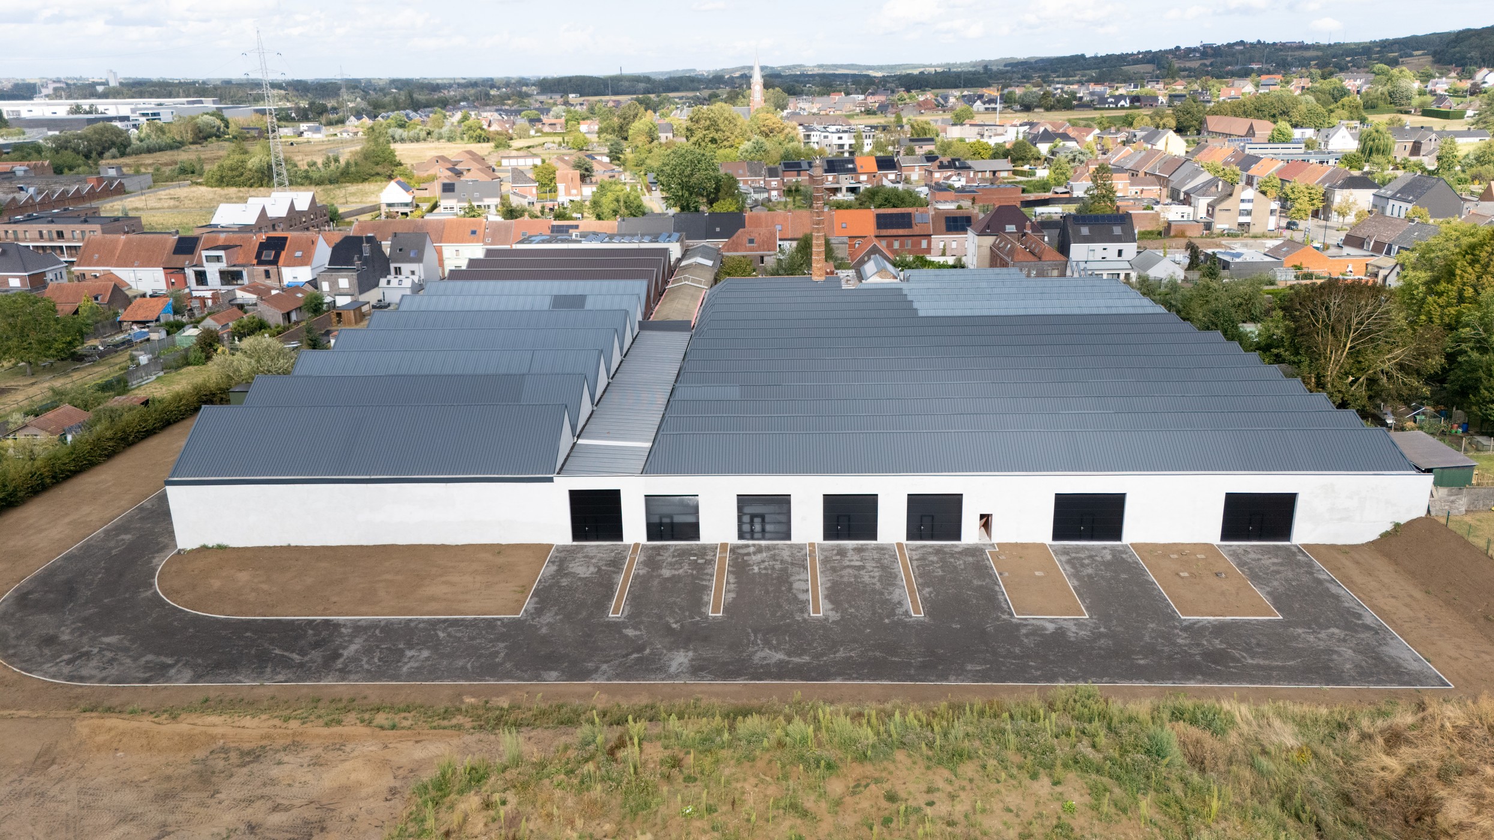
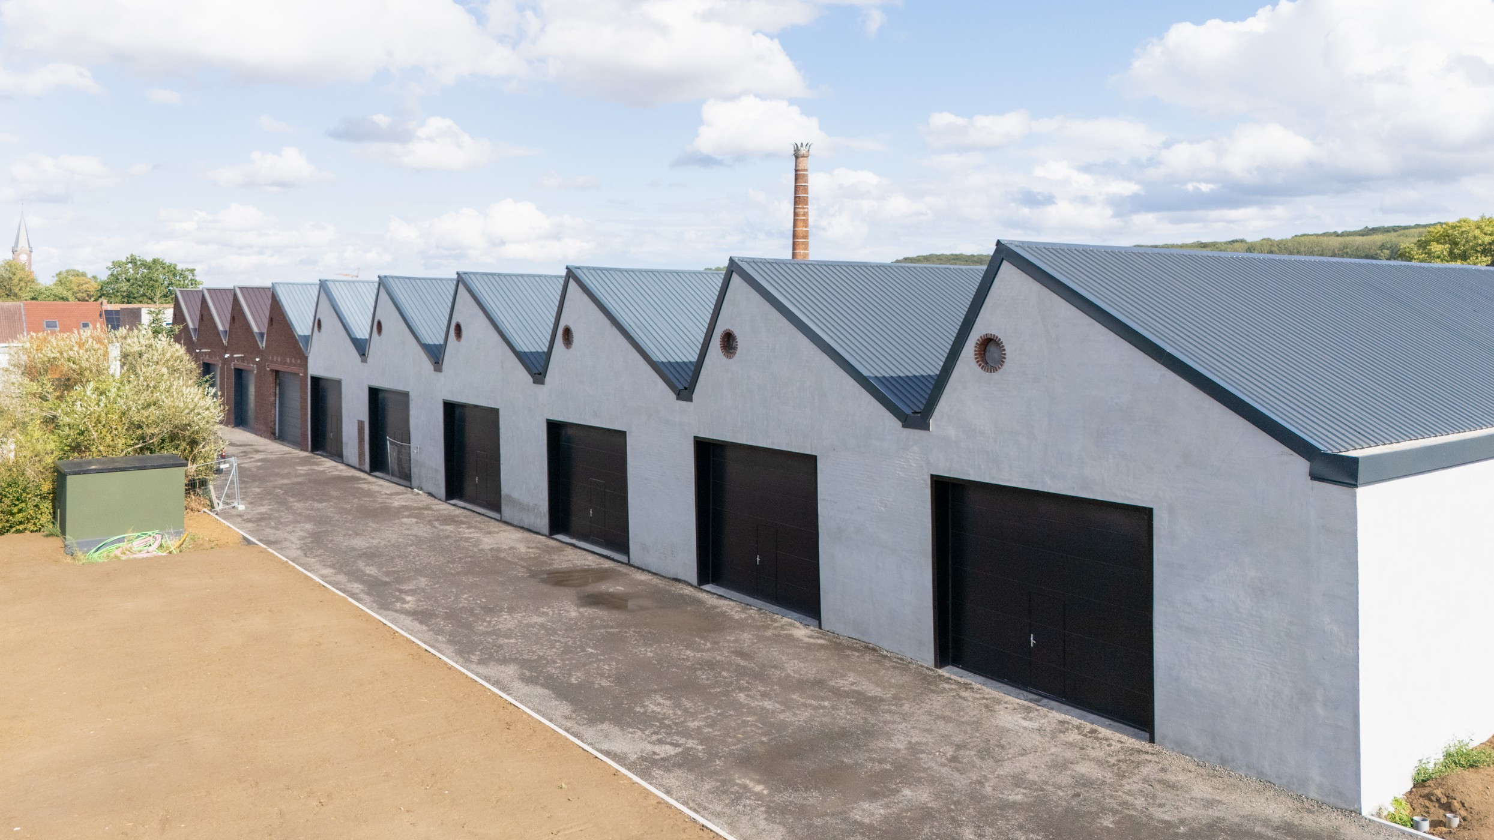
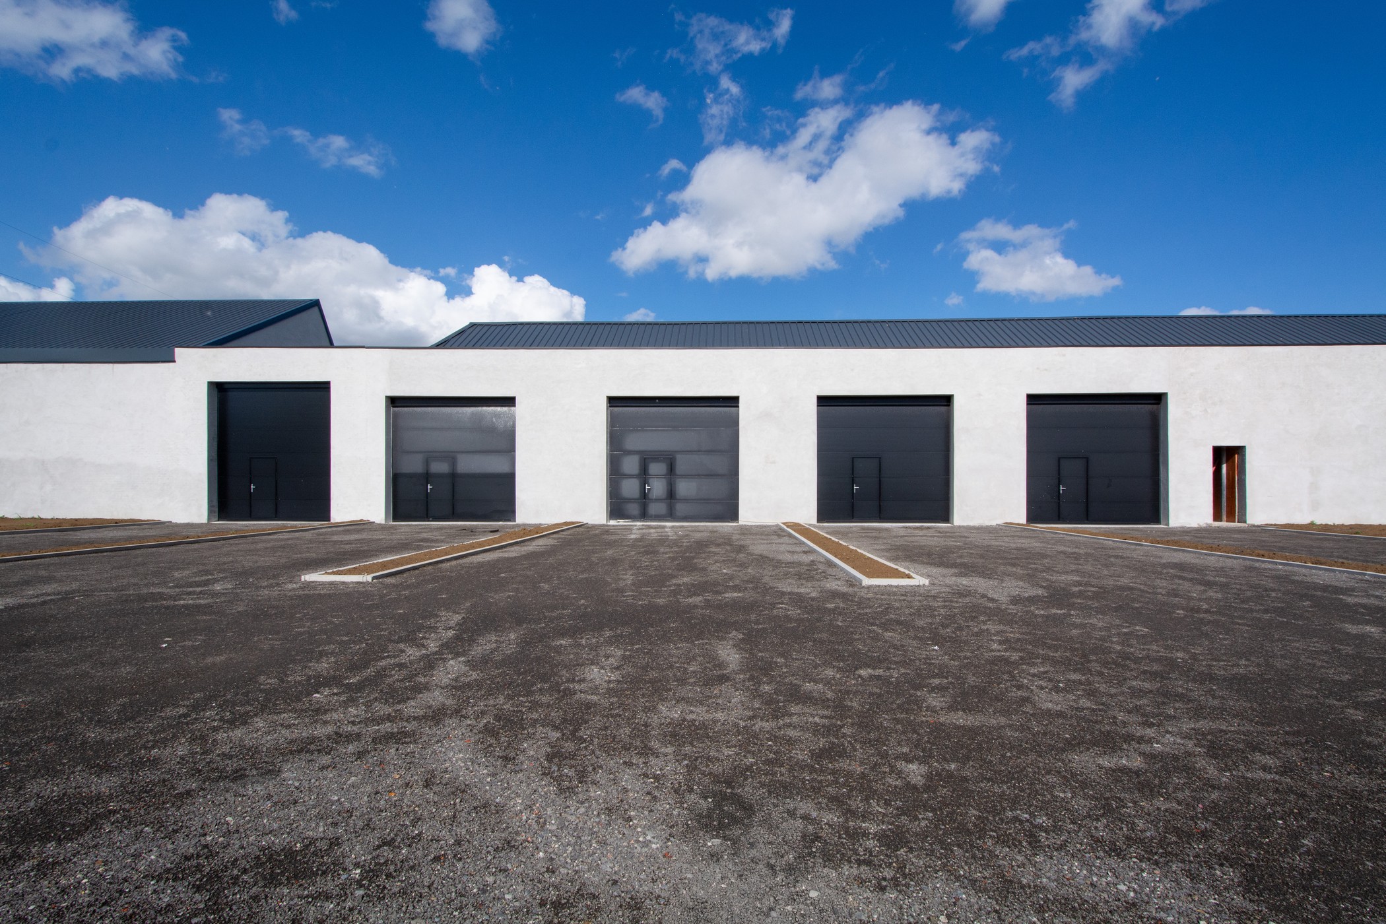
The home offers a nice synergy between authentic industrial architecture and a contemporary high-end interior. The property impresses with an unprecedented loft feel and has been transformed with attention to detail into a comfortable, family-friendly home with no less than three bedrooms and a spacious multifunctional warehouse. The monumental brick factory chimney, the beautiful shed roofs and the sleek, modern rear façade reflect the perfect balance between history and modern comfort.
Surfaces:
- Plot: 1,474 m²
- House: 258 m²
- Warehouse: approx. 675 m²
Housing layout:
- Ground floor: Entrance, dining room with kitchen, hallway, laundry room, seat/living room, patio, courtyard, garage (2 cars) & warehouse (+- 675 m²) with office space;
- Floor: Corridor, stage, bathroom, 3 bedrooms.
Specifications:
- EPC C
- Total renovation (2016)
- 3 bedrooms
- Ventilation type C
- Double glazing
- New gas condensing boiler (2025)
- Floor heating
- Rainwater well (25,000 L)
- Motive force
Are you interested in this ready-to-move-in home with a spacious warehouse for sale in Ruien? Request more info or book your visit at 09 245 35 35 or business.gent@dewaele.com.
Register of measures: no
The home offers a nice synergy between authentic industrial architecture and a contemporary high-end interior. The property impresses with an unprecedented loft feel and has been transformed with attention to detail into a comfortable, family-friendly home with no less than three bedrooms and a spacious multifunctional warehouse. The monumental brick factory chimney, the beautiful shed roofs and the sleek, modern rear façade reflect the perfect balance between history and modern comfort.
Surfaces:
- Plot: 1,474 m²
- House: 258 m²
- Warehouse: approx. 675 m²
Housing layout:
- Ground floor: Entrance, dining room with kitchen, hallway, laundry room, seat/living room, patio, courtyard, garage (2 cars) & warehouse (+- 675 m²) with office space;
- Floor: Corridor, stage, bathroom, 3 bedrooms.
Specifications:
- EPC C
- Total renovation (2016)
- 3 bedrooms
- Ventilation type C
- Double glazing
- New gas condensing boiler (2025)
- Floor heating
- Rainwater well (25,000 L)
- Motive force
Are you interested in this ready-to-move-in home with a spacious warehouse for sale in Ruien? Request more info or book your visit at 09 245 35 35 or business.gent@dewaele.com.
Register of measures: no
Don't be too late!
Do you have questions or would like to schedule a visit?
Dewaele OudenaardeMarkt 9, 9700 Oudenaarde
Financial
- Price
- 895.000 €
- Cadastral income
- 2.337 €
Building
- Surface
- 258 m²
- Constructed area
- 1.018 m²
- State building
- Good
See all featuresShow fewer features
- Type of buildings
- Closed
- Number of facades
- 2
- Façade width street side
- 15 m
- Construction year
- 1930
- Renovation year
- 2016
- Number of floors
- 2
- Commercial area
- 675 m²
Terrain
- Plot size
- 1.474 m²
- Most recent urban destination
- Residential area
- Orientation garden
- Southwest
See all featuresShow fewer features
- Plot width
- 34 m
- Plot depth
- 50 m
Location
- Surroundings / neighbourhood
- Residential area
Layout
- Number of rooms
- 6
- Number of bedrooms
- 3
- Number of bathrooms
- 2
See all featuresShow fewer features
- Bathroom type
- All comfort available
- Type of kitchen
- Finished kitchen
- Terrace
- Yes
- Number of terraces
- 1
Comfort
- Electricity connection
- Yes
- Gas connection
- Yes
- Connection sewerage
- Yes
See all featuresShow fewer features
- Water connection
- Yes
Energy
- EPC score (kWh/(m² years))
- 227
- EPC label
- C
- Unique code EPC
- 20190427-0002152606-RES-1
See all featuresShow fewer features
- EPC expiry date
- 27-04-2029
- Double glazing
- Yes
- Type of glazing
- Double glazing
- Window profiles
- Wood
- Heating
- Yes
- Type of heating
- Gas; Floor heating
- Floor heating
- Yes
- Heating source
- Gas
- Rainwater well
- Yes
- Rainwater well capacity
- 25.000 l
- Septic tank
- Yes
Urban planning
- Destination building
- Storage
- Building permit
- Yes
- Subdivision permit
- Yes
See all featuresShow fewer features
- Subdivision permit
- Yes
- G-score (building score)
- A (no flood modeled)
- P-score (parcel score)
- A (no flood modeled)
- Inventoried heritage
- Yes
Location
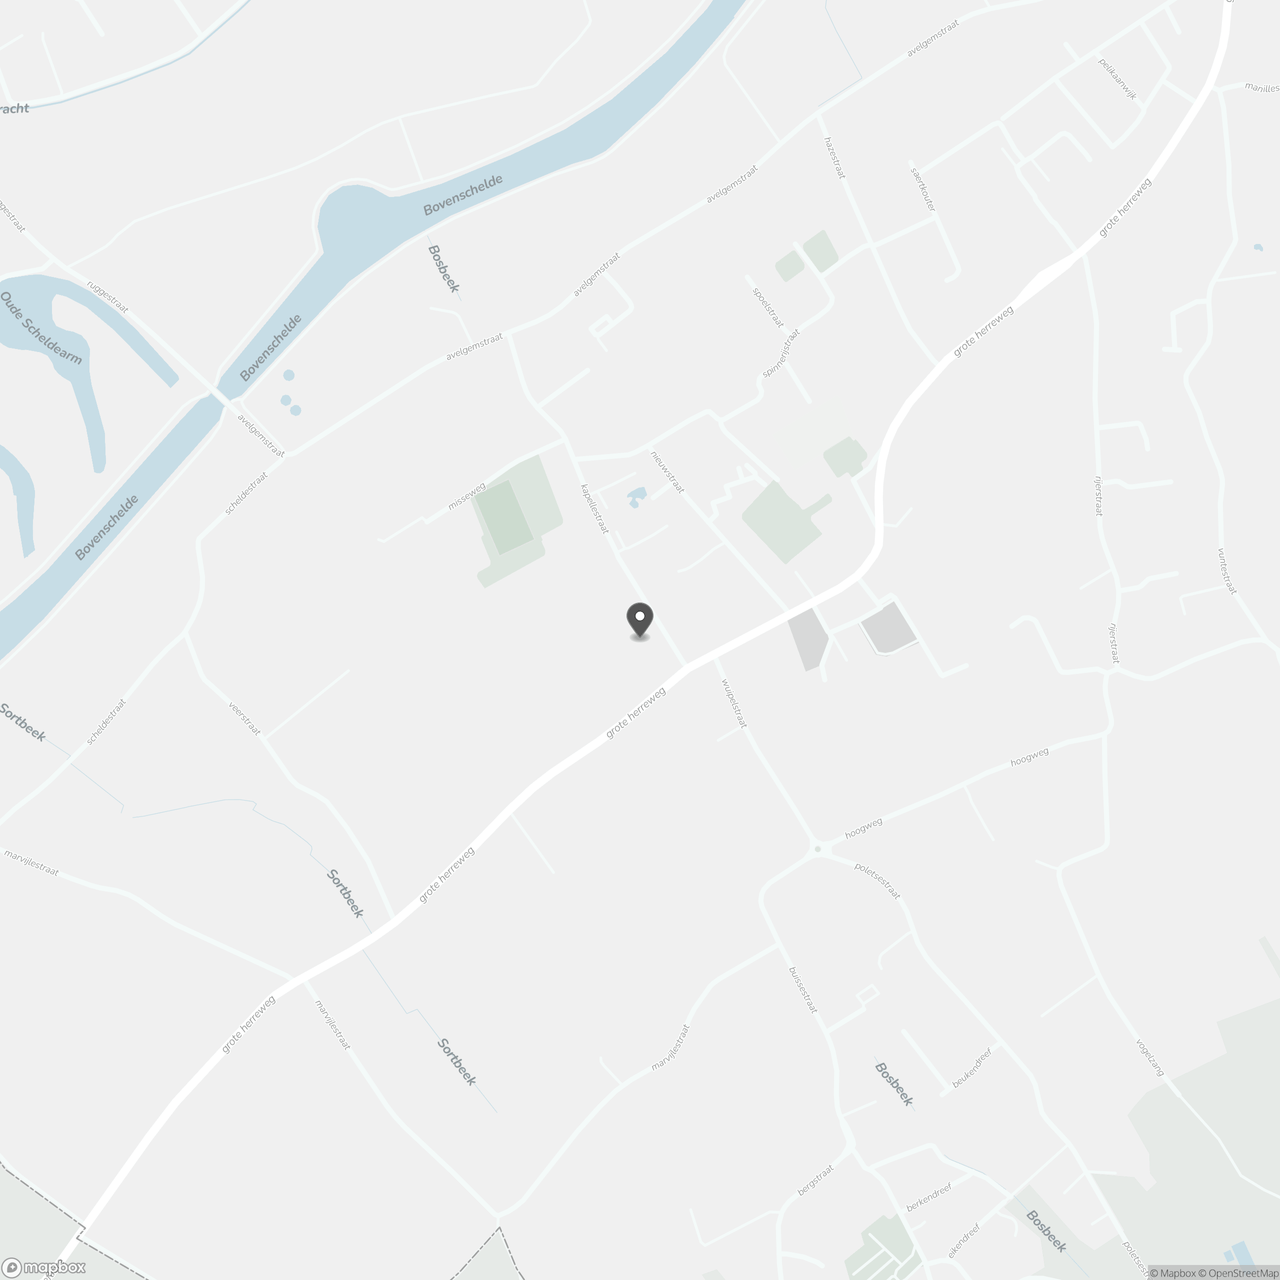
Kapellestraat 3 a, 9690 Ruien
Show route