- 484 m² living
- 270 m² plot
- 9 bedrooms
- 1 bathroom
- Parking
Description
Te koop, commerciële eigendom op toplocatie aan het station van Oudenaarde
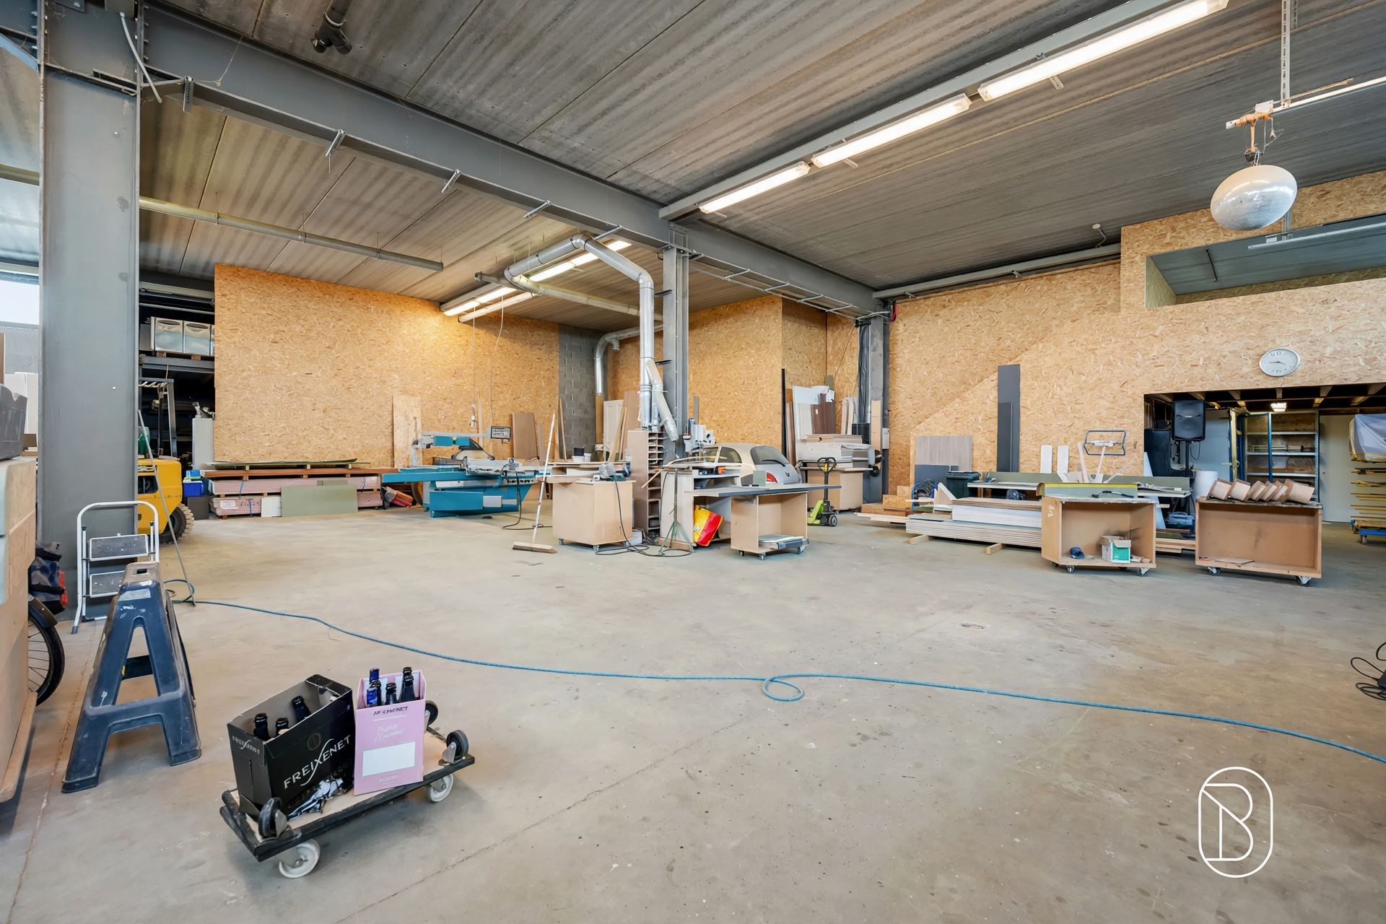
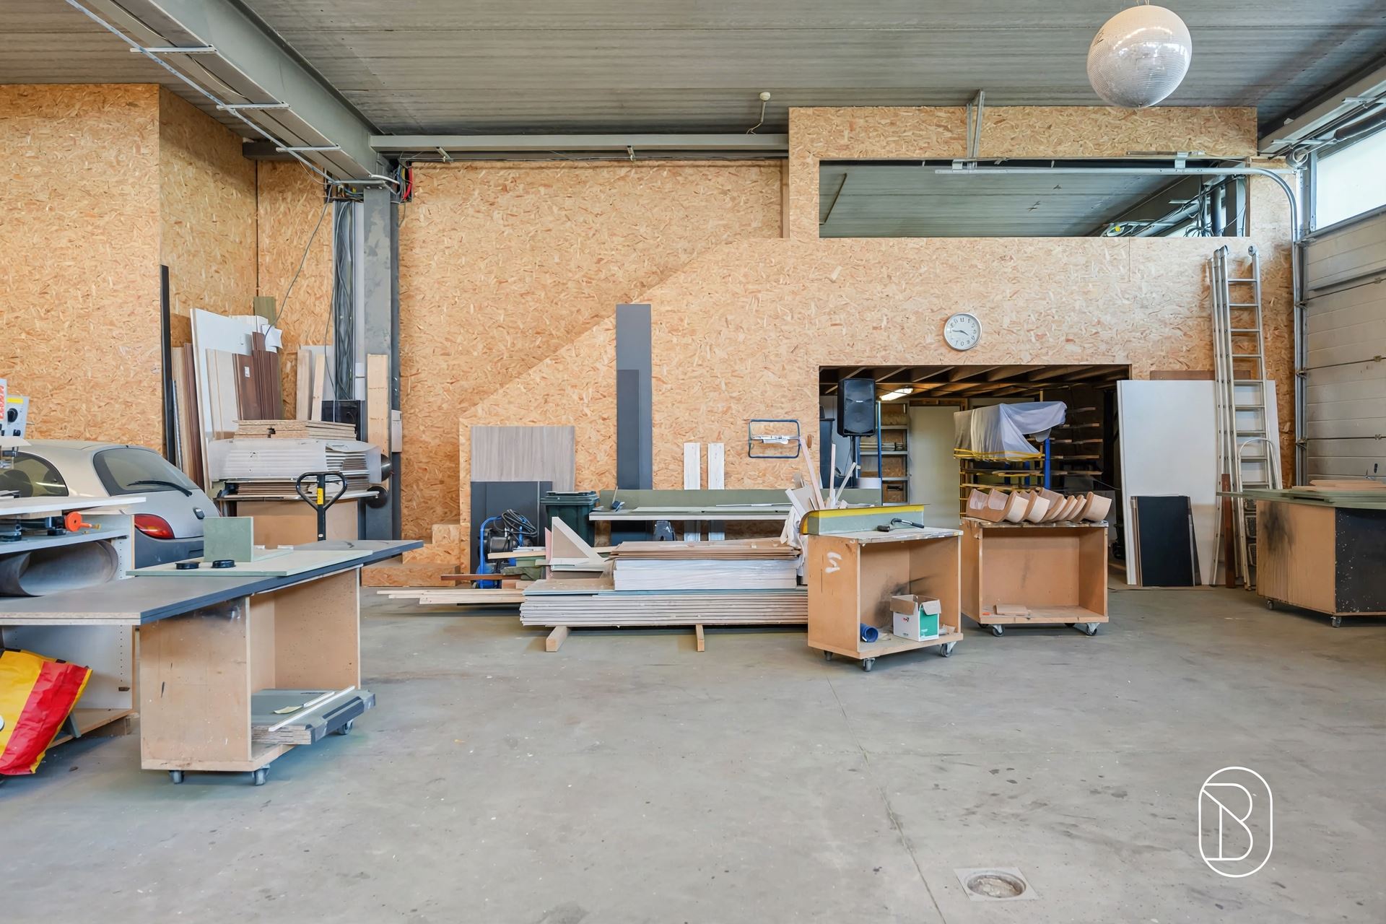
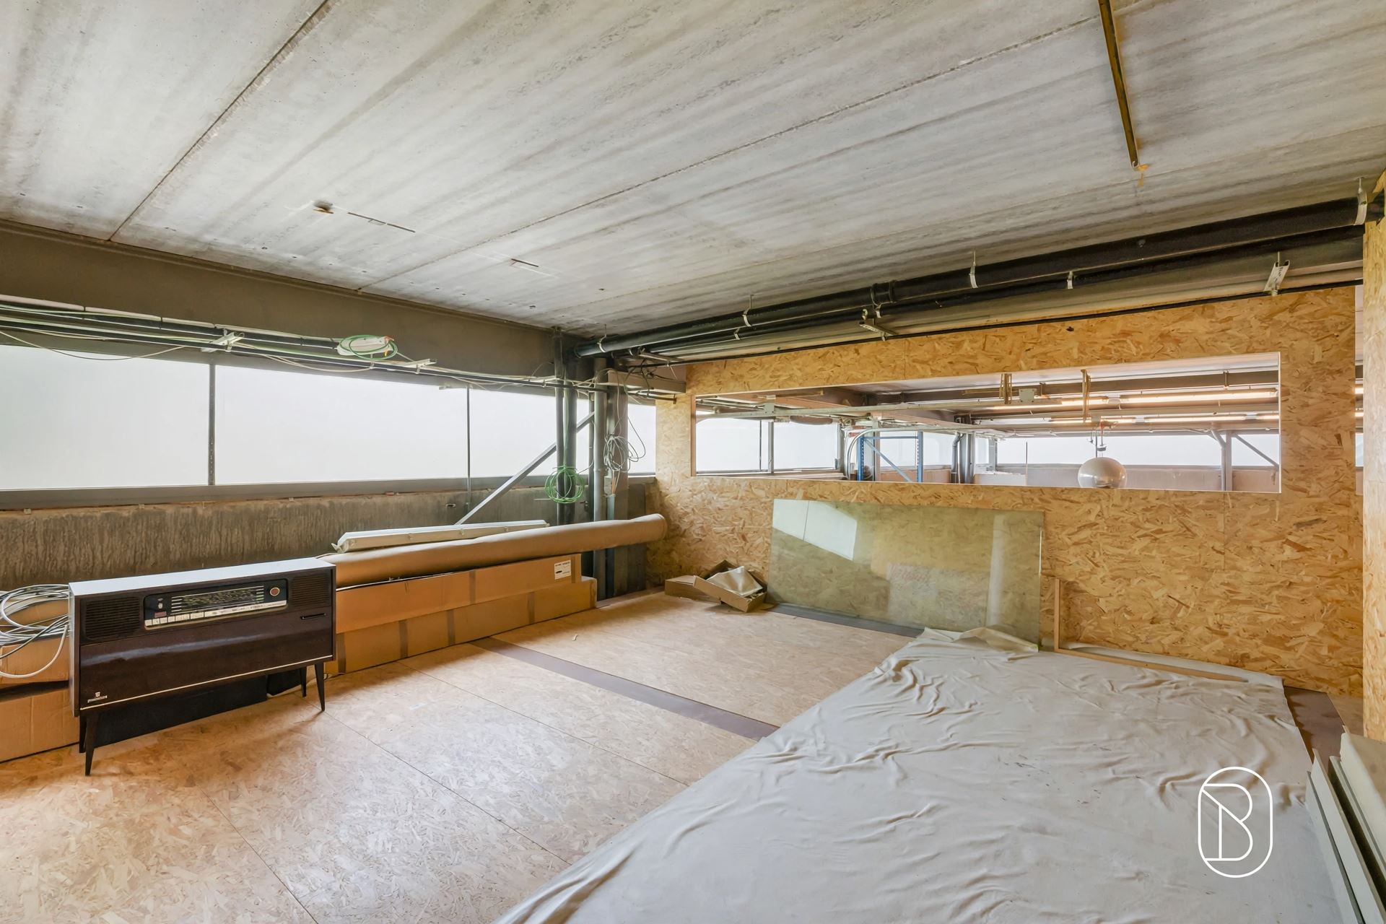
Karaktervol horecapand met MULTIFUNCTIONELE MOGELIJKHEDEN en TOPLIGGING IN HET CENTRUM VAN OUDENAARDE, waar geschiedenis en toekomstgericht ondernemen samenkomen. Deze GEKENDE HANDELSZAAK, Stad Gent, vroeger “Hotel de la Ville de Gand”, gaat minstens terug tot 1937 en straalt AUTHENTICITEIT en COMMERCIËLE UITSTRALING uit. Het gelijkvloers biedt RUIME HORECAVOORZIENINGEN met DIVERSE EXPLOITATIEMOGELIJKHEDEN voor restaurant, brasserie of café, terwijl de verdieping POLYVALENTE RUIMTES omvat die perfect inzetbaar zijn als KANTOORRUIMTE, PRAKTIJK, BUSINESSCENTER of CO-WORKINGSPACE. De IN TE RICHTEN ZOLDER en de VOLLEDIGE ONDERKELDERING zorgen voor BIJKOMENDE OPSLAG- OF UITBREIDINGSRUIMTE. Een KOERTJE en een INPANDIGE GARAGE MET APARTE ZIJTOEGANG verhogen de BEREIKBAARHEID en het GEBRUIKSCOMFORT. Dankzij de CENTRALE LIGGING IN EEN LEVENDIGE EN VLOT BEREIKBARE OMGEVING met winkels en diensten vormt dit COMMERCIEEL VASTGOED een BIJZONDER INTERESSANTE OPPORTUNITEIT voor horeca of andere professionele activiteiten.
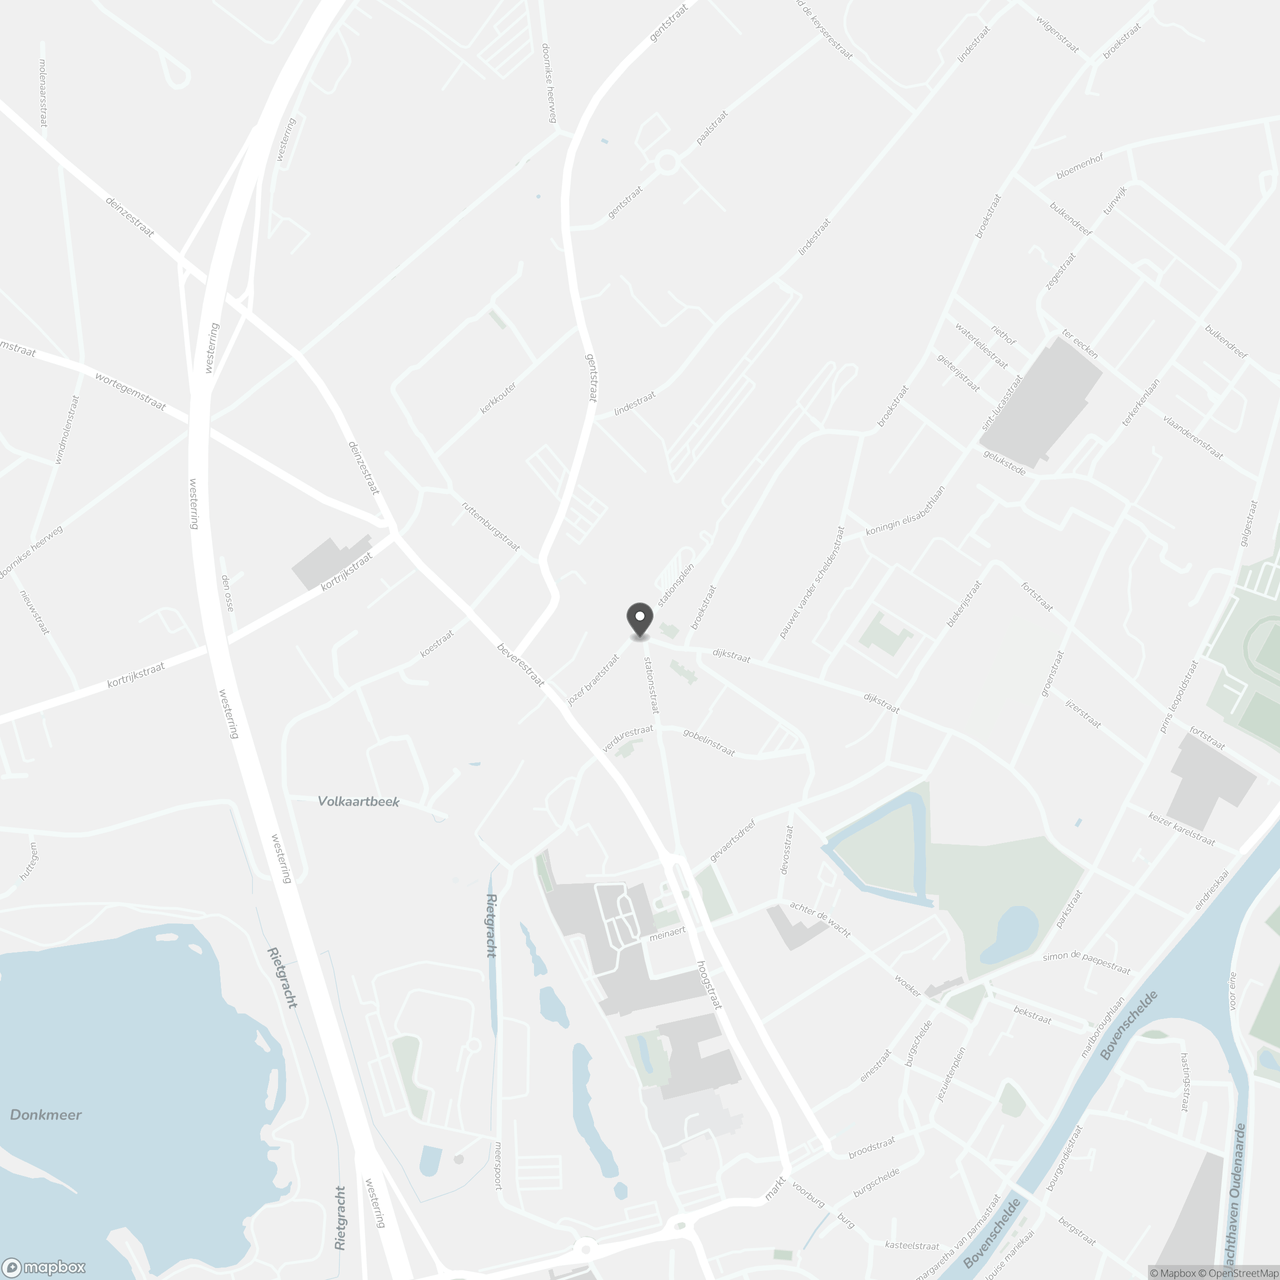
Adres: Stationsstraat 68 te Oudenaarde
EPC-label F; P-score: C, G-score: C
Don't be too late!
Do you have questions or would like to schedule a visit?

Financial
- Cadastral income
- 2.231 €
Building
- Type of property
- Commercial
- Surface
- 484 m²
- Constructed area
- 252 m²
See all featuresShow fewer features
- New building
- No
- State building
- To renovate
- Type of buildings
- Semi-open
- Façade width street side
- 21 m
- Construction year
- 1919
- Renovation year
- 2004
- Floor
- 0
- Number of floors
- 4
- Surface garage
- 23 m²
- Number of garages
- 1
- Number of parking spaces
- 0
Terrain
- Plot size
- 270 m²
- Most recent urban destination
- Residential area with a cult., hist. and/or aesthetic value
- Orientation garden
- South
See all featuresShow fewer features
- Plot width
- 21 m
- Plot depth
- 21,5 m
Layout
- Number of bedrooms
- 9
- Surface bedrooms
- 23 m²; 18 m²; 13 m²; 29 m²
- Number of bathrooms
- 1
See all featuresShow fewer features
- Surface area bathroom
- 8 m²
- Surface kitchen
- 9 m²
- Number of toilets
- 5
- Surface desk
- 8,5 m²
- Surface attic
- 120 m²
- Cellar surface
- 165 m²
Comfort
- Lift
- No
- Electricity connection
- Yes
- Gas connection
- Yes
See all featuresShow fewer features
- Connection sewerage
- Yes
- Water connection
- Yes
- Telephone
- Yes
- Fireplaces
- 0
- Connection to network
- Yes
Energy
- EPC score (kWh/(m² years))
- 596
- EPC label
- F
- Unique code EPC
- 20200716-0002294521-KNR-1
See all featuresShow fewer features
- E-level
- 0
- Type of glazing
- Single glazing
- Electricity inspection certificate
- Yes, not compliant
Urban planning
- Subdivision permit
- No
- Pre-emption right
- No
- G-score (building score)
- C (small risk of flooding under current climate)
See all featuresShow fewer features
- P-score (parcel score)
- C (small risk of flooding under current climate)
- Protected heritage
- No
- As-built certificate
- No
Location
Stationsstraat 68, 9700 Oudenaarde
Show route