Commercial for sale in Oudenaarde
- 851 m² living
- Parking
Description
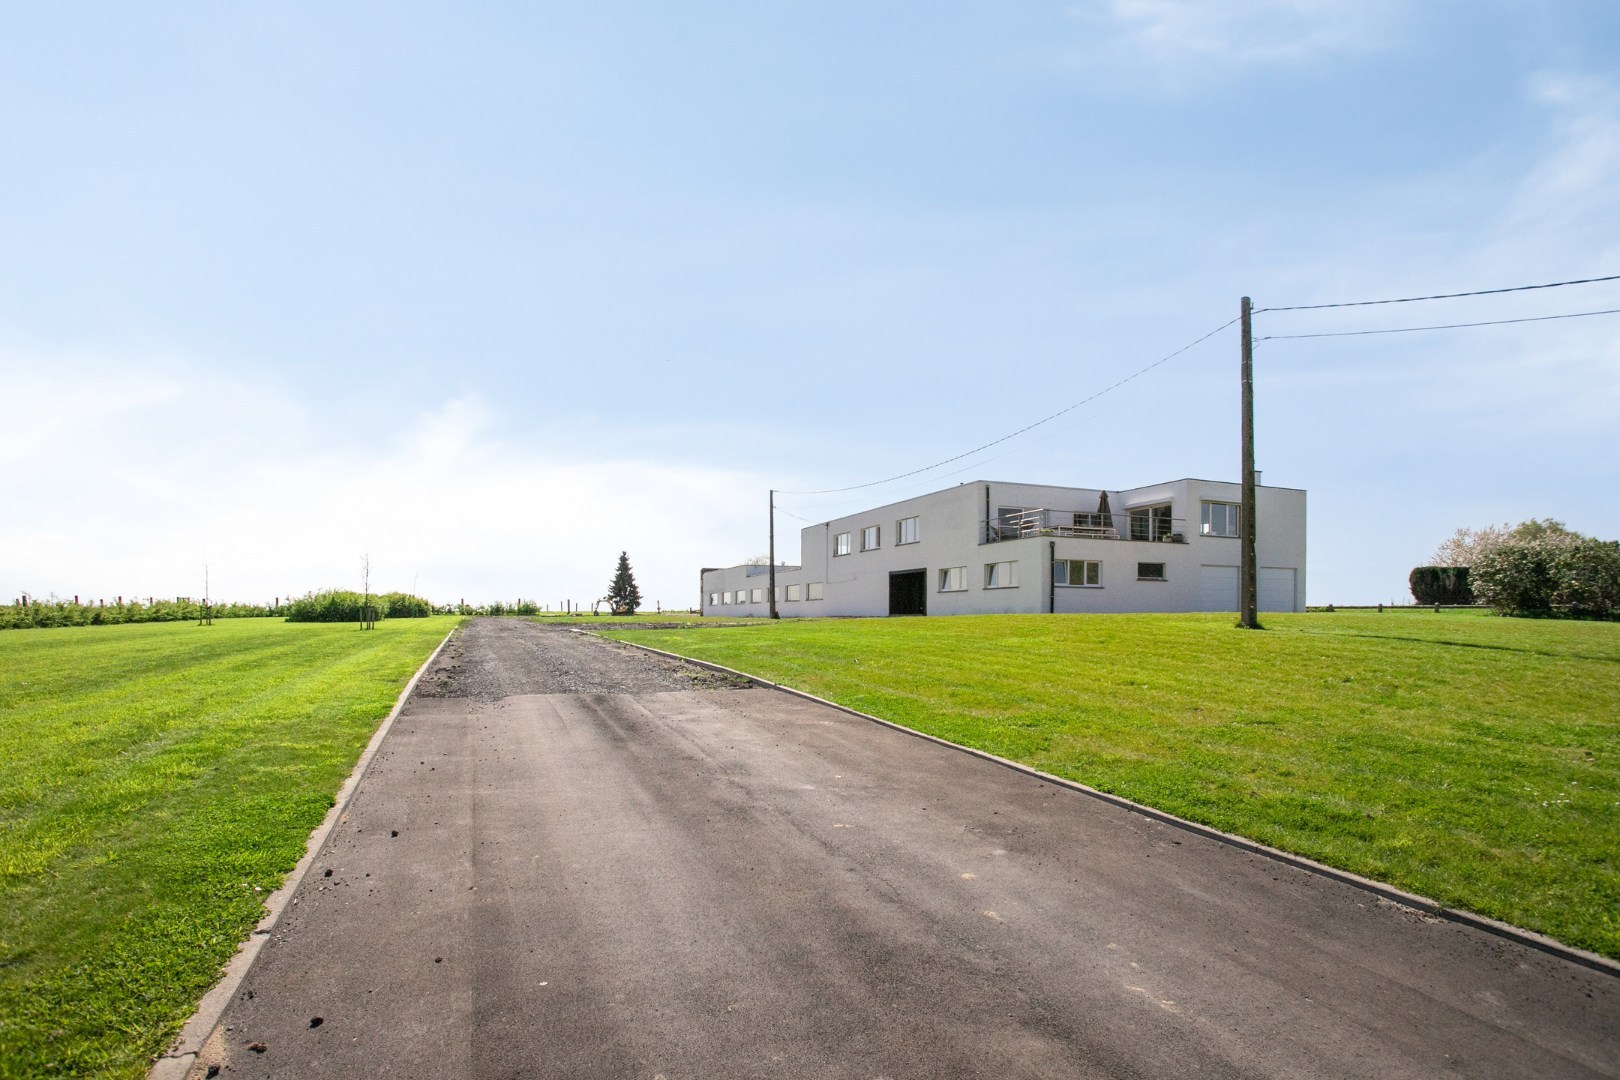
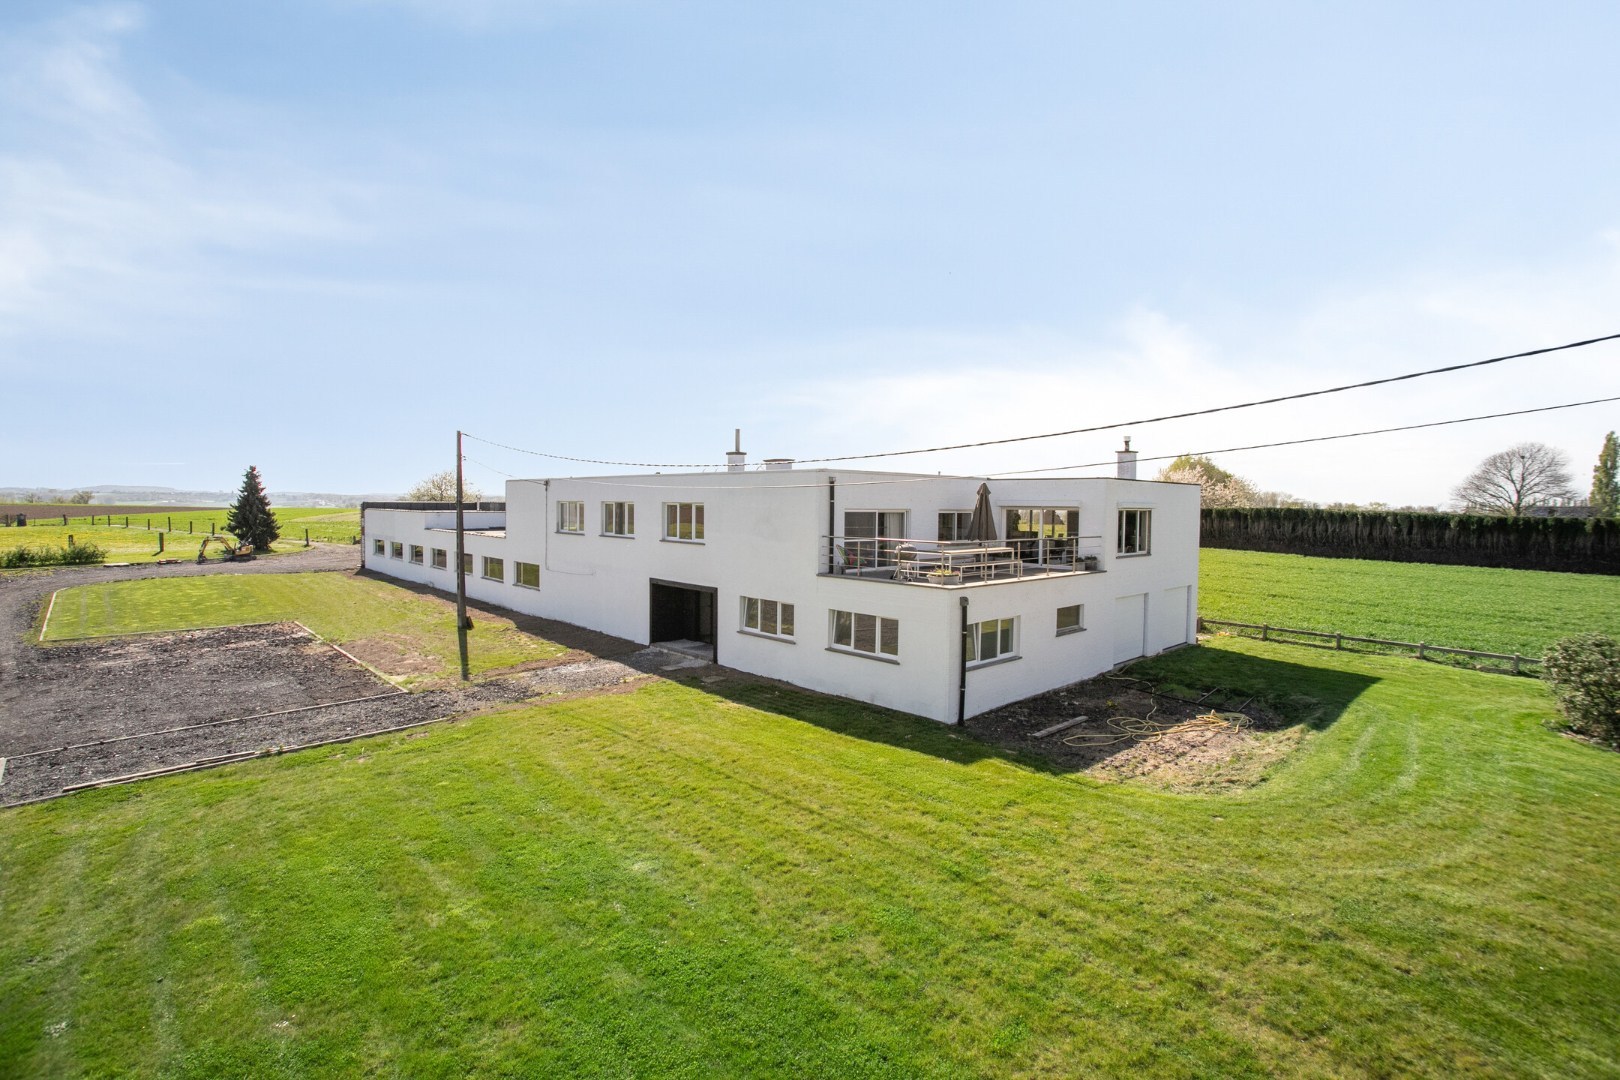
For Sale in Oudenaarde: Small Castle from the Early 20th Century
Sales information: Pieter Cardoen – +32 475 36 12 52 – pieter@cornelis-goeman.be
A unique combination of early 20th-century grandeur and modern comfort (comprehensive renovation completed in 2026).
Spacious entrance hall featuring impressive period mouldings, providing access to a versatile room (currently used as a TV room), a living room, and an authentically restored dining room with marble fireplaces and views over the garden. Fully equipped kitchen with modern appliances.
The elegant staircase leads to the first floor, comprising 3 large double bedrooms and a bathroom with shower, double washbasin, toilet, and freestanding bathtub.
The second floor offers 2 double bedrooms, one of which includes an adjoining children’s room, 2 single bedrooms, and an identical bathroom.
The charm of the original wooden floors and doors has been preserved throughout the property.
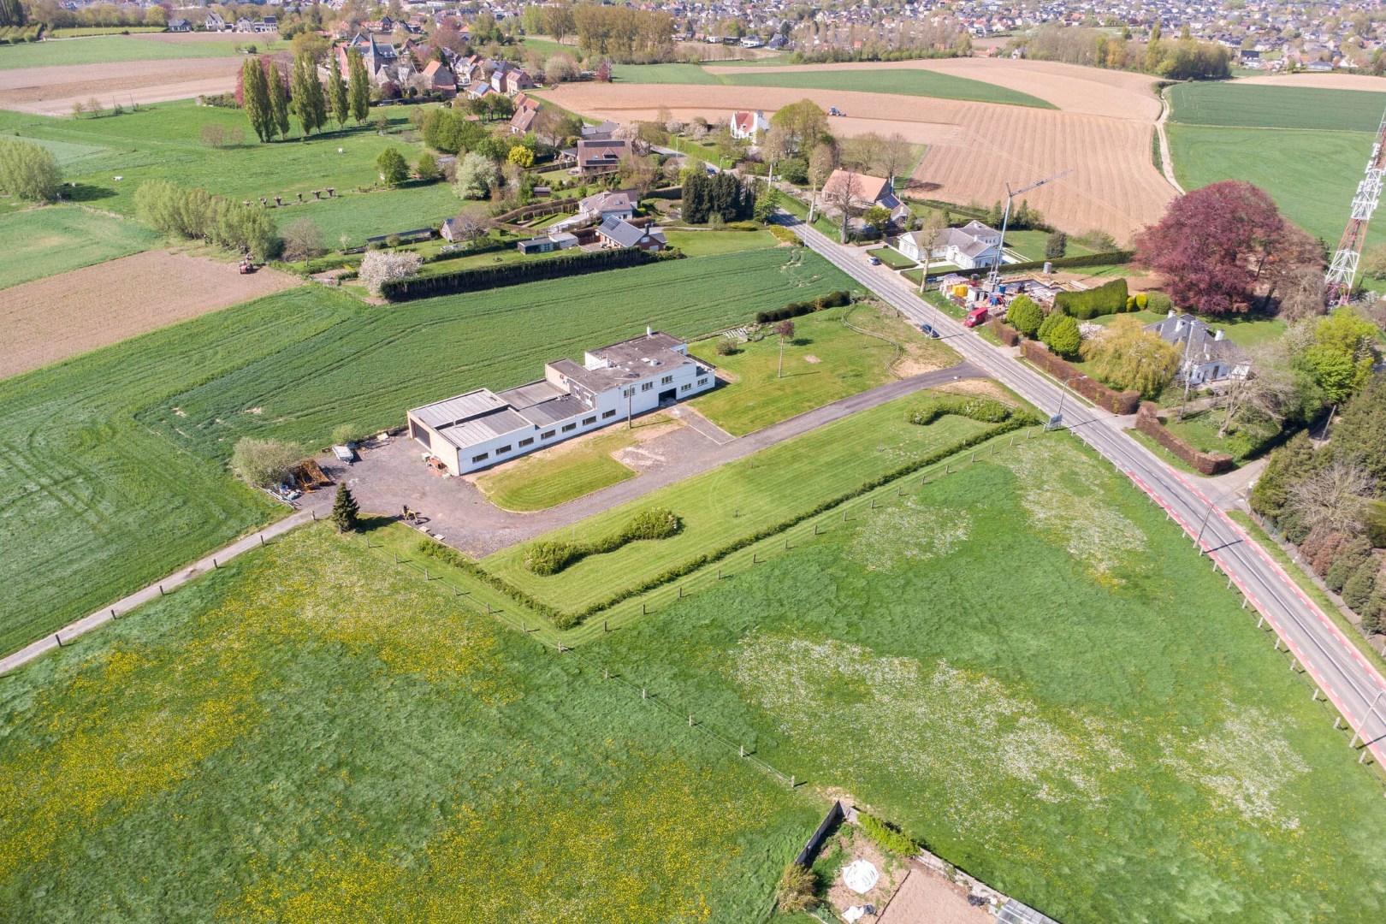
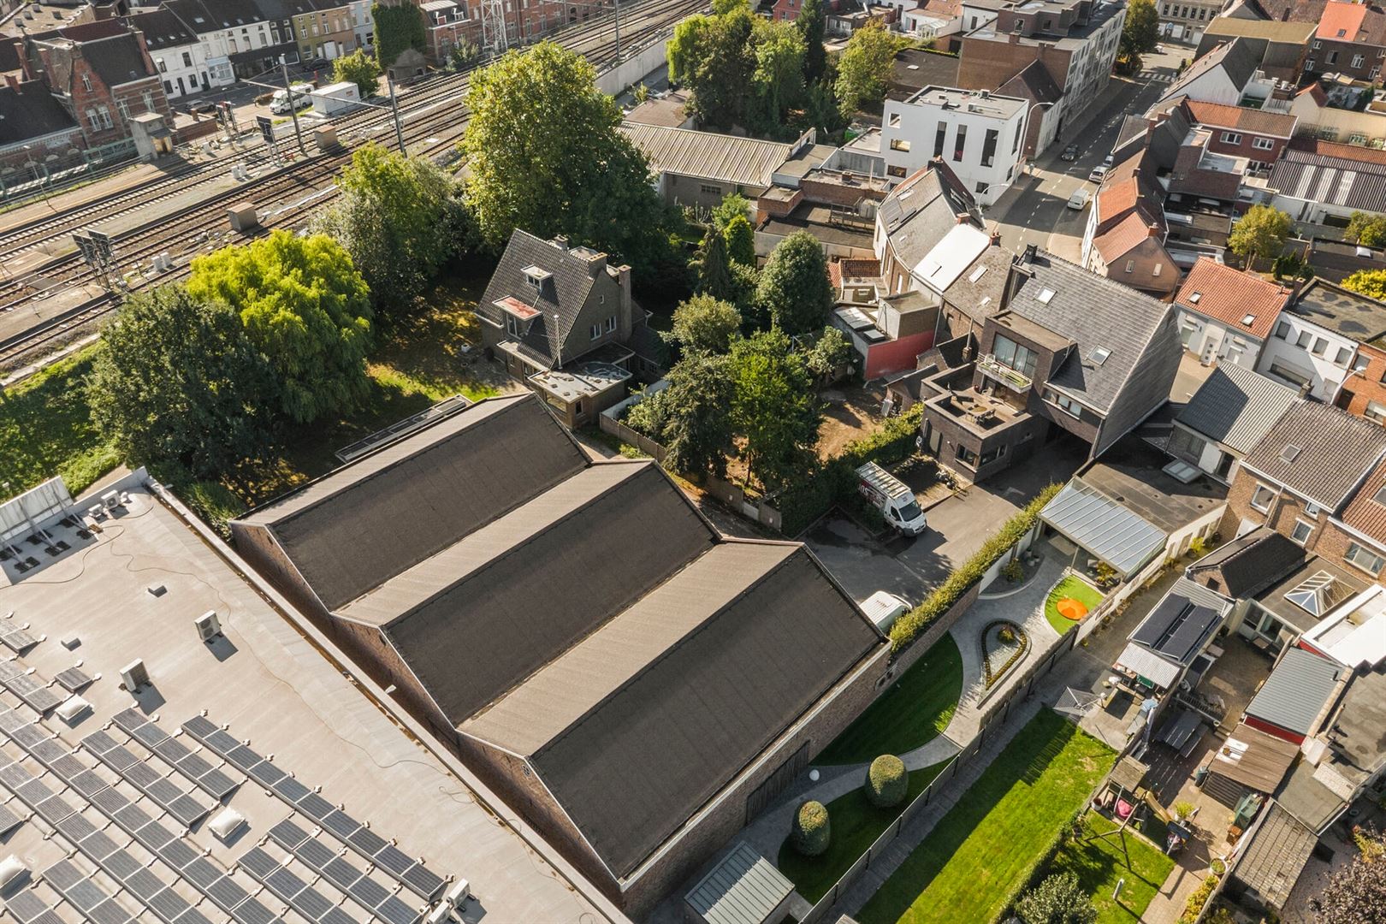
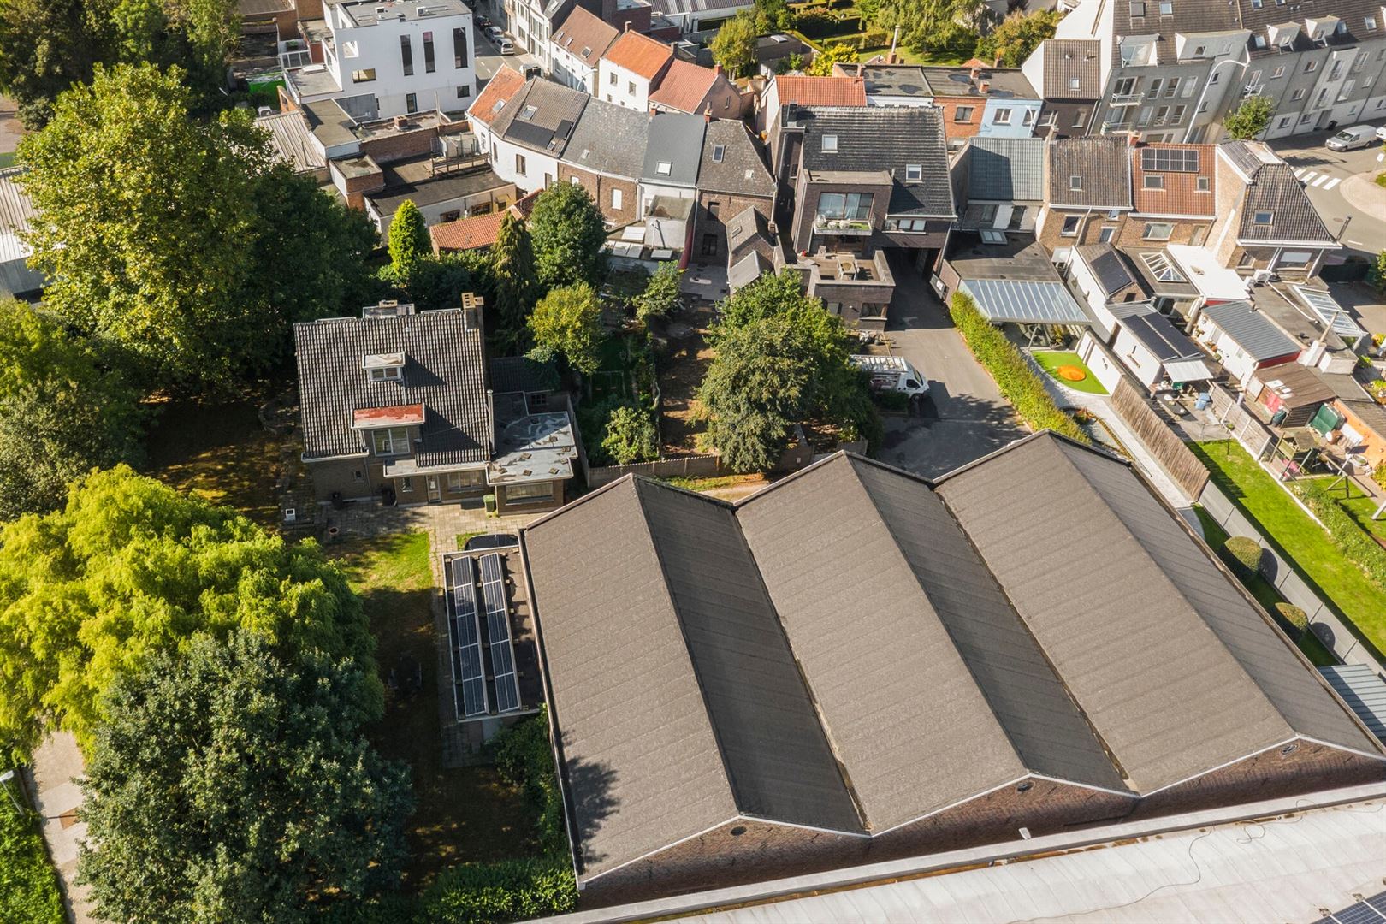
Magnificent 3,300 m² garden with a pond, classical garden statues, gazebo, lanterns, and centuries-old trees.
The property benefits from a full basement (including a wine cellar) and an attic that can still be developed.
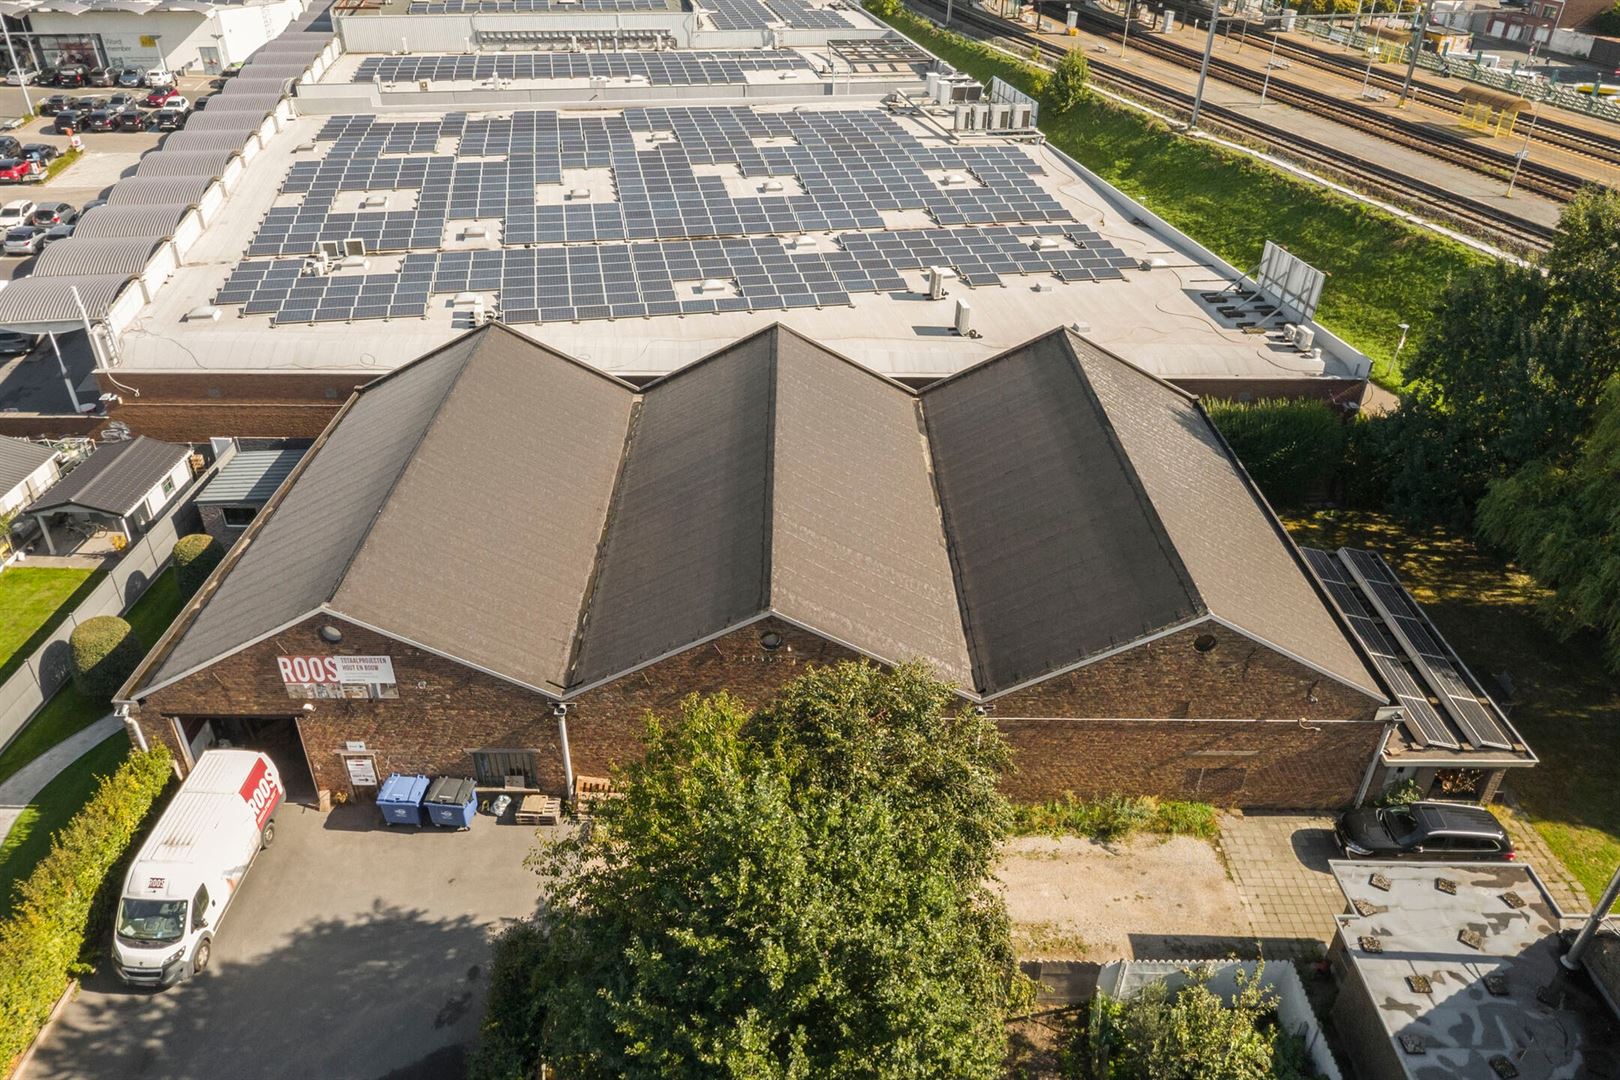
Additional asset: a former carriage house offering numerous possibilities, such as a pool house if a swimming pool is installed, professional practice space, seminar venue, and more.
This unique property offers a wide range of opportunities:
- Private residence, with or without professional practice space;
- Offices, seminar facilities, or training activities (coaching, yoga, etc.);
- Investment as a licensed holiday accommodation for 12 guests (with potential expansion to accommodate up to 24 guests).
For additional information (plans, permits, heritage information, VGI, additional photographs, etc.), please contact Pieter using the details above.
The dimensions and measurements stated in this advertisement are provided for information purposes only and are not legally binding.
Don't be too late!
Do you have questions or would like to schedule a visit?

Financial
- Sales under VAT system
- No
Building
- Type of property
- Commercial
- Subtype
- Horeaca - hotel/b&b
- Surface
- 851 m²
See all featuresShow fewer features
- Type of roof
- Gable roof
- Type of buildings
- Open
- Number of facades
- 4
- Cladding
- baksteen
- Renovation year
- 2026
- Facade orientation
- Northeast
- Disabled facilities
- No
- Garage
- Yes
- Number of garages
- 2
- Indoor parking
- Yes
- Indoor parking spaces
- 2
- Outdoor parking
- Yes
- Outdoor parking spaces
- 12
- Floor coverings
- hout
- Date asbestos certificate
- 23-04-2026
Terrain
- Most recent urban destination
- Residential area
Location
- Public transport nearby
- Yes
- Distance to public transport
- 369 m
- Motorway nearby
- Yes
See all featuresShow fewer features
- Distance to motorway
- 4882 m
Layout
- Kitchen
- Yes
- Surface kitchen
- 15,8 m²
- Number of toilets
- 3
See all featuresShow fewer features
- Office
- Yes
- Laundry room
- Yes
- Cellar
- Yes
Comfort
- Alarm
- Yes
- Swimming pool
- No
- Gas connection
- Yes
See all featuresShow fewer features
- Connection sewerage
- Yes
- Water connection
- Yes
Energy
- EPC label
- C
- Double glazing
- Yes
- Type of heating
- Oil
Urban planning
- Subdivision permit
- No
- Pre-emption right
- No
- Soil certificate
- Yes
See all featuresShow fewer features
- G-score (building score)
- B (small risk of flooding under climate change sc2050)
- P-score (parcel score)
- B (small risk of flooding under climate change sc2050)