Description
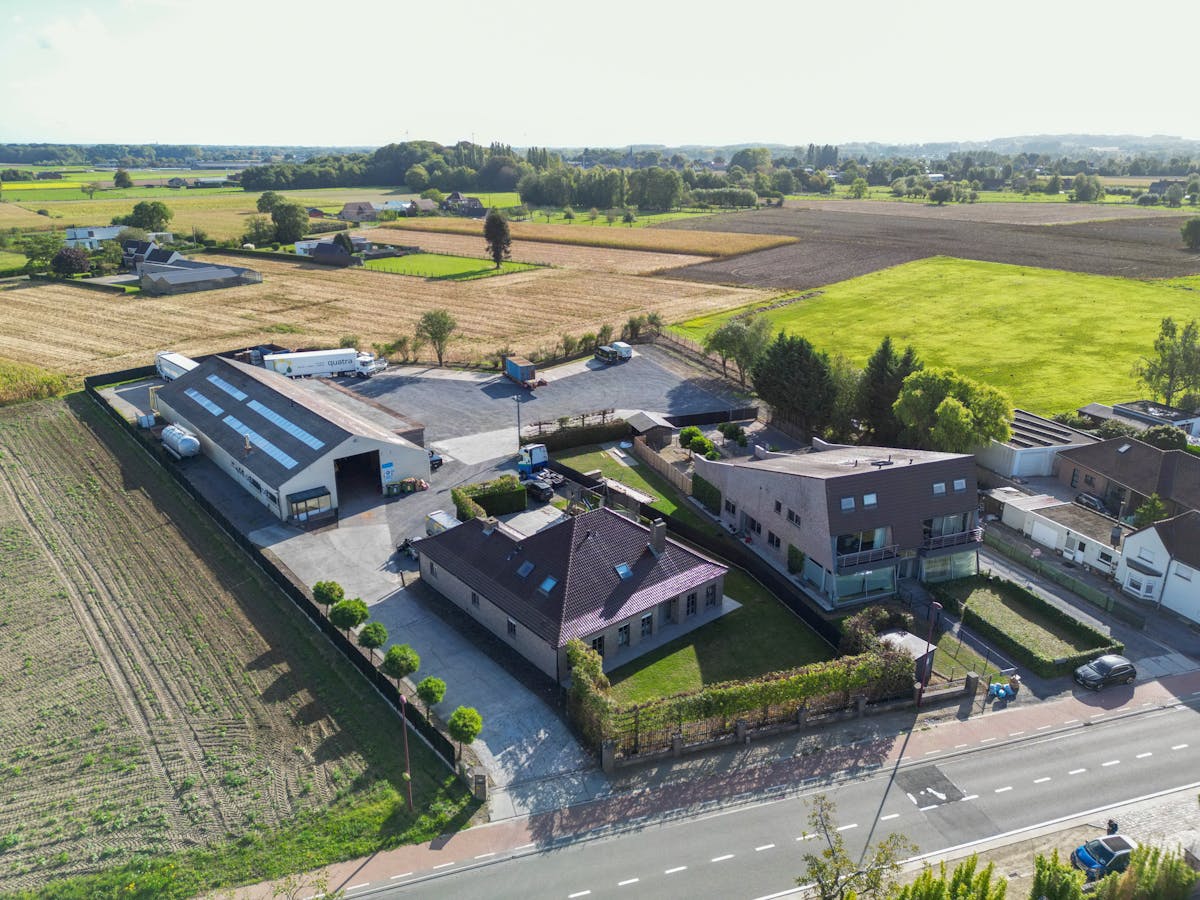
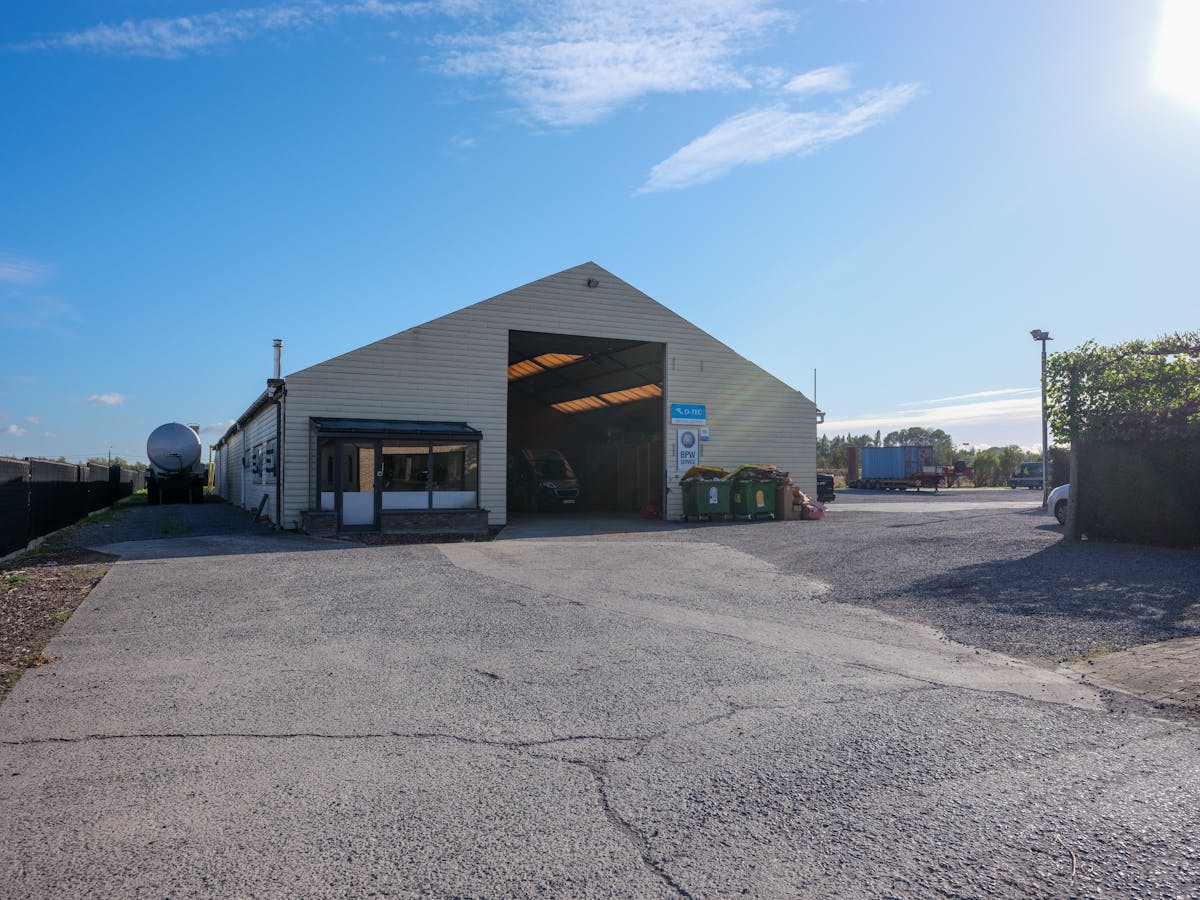
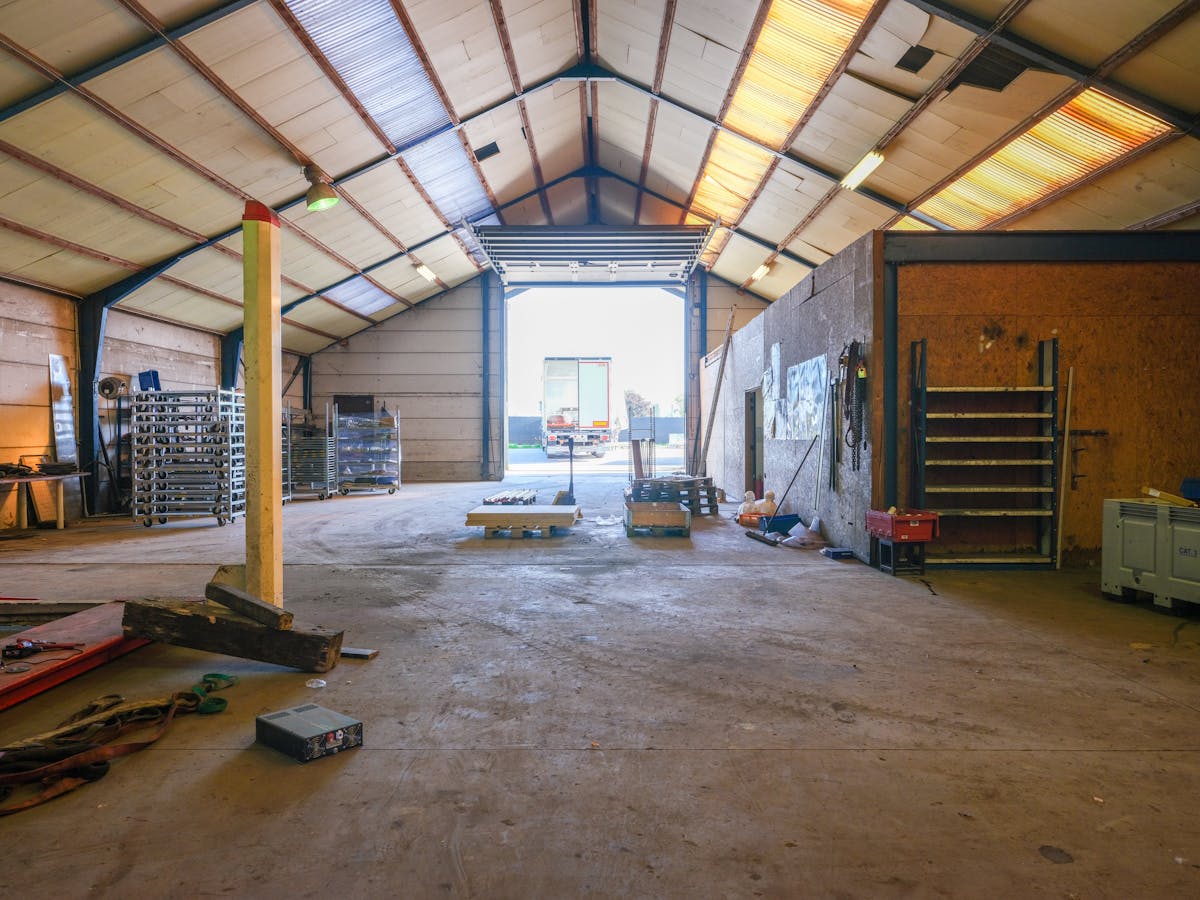
Warehouse (800 m²) with house (381 m²) for sale in Merelbeke
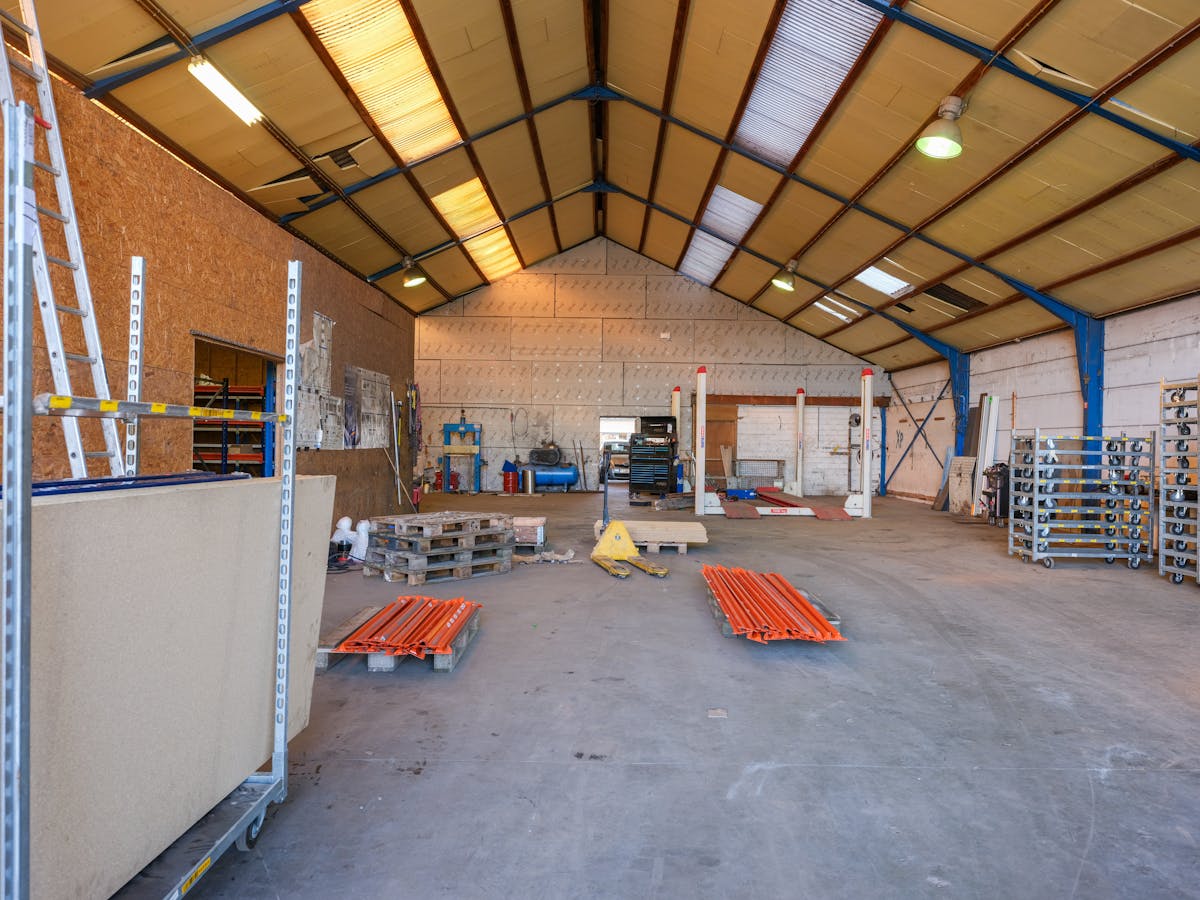
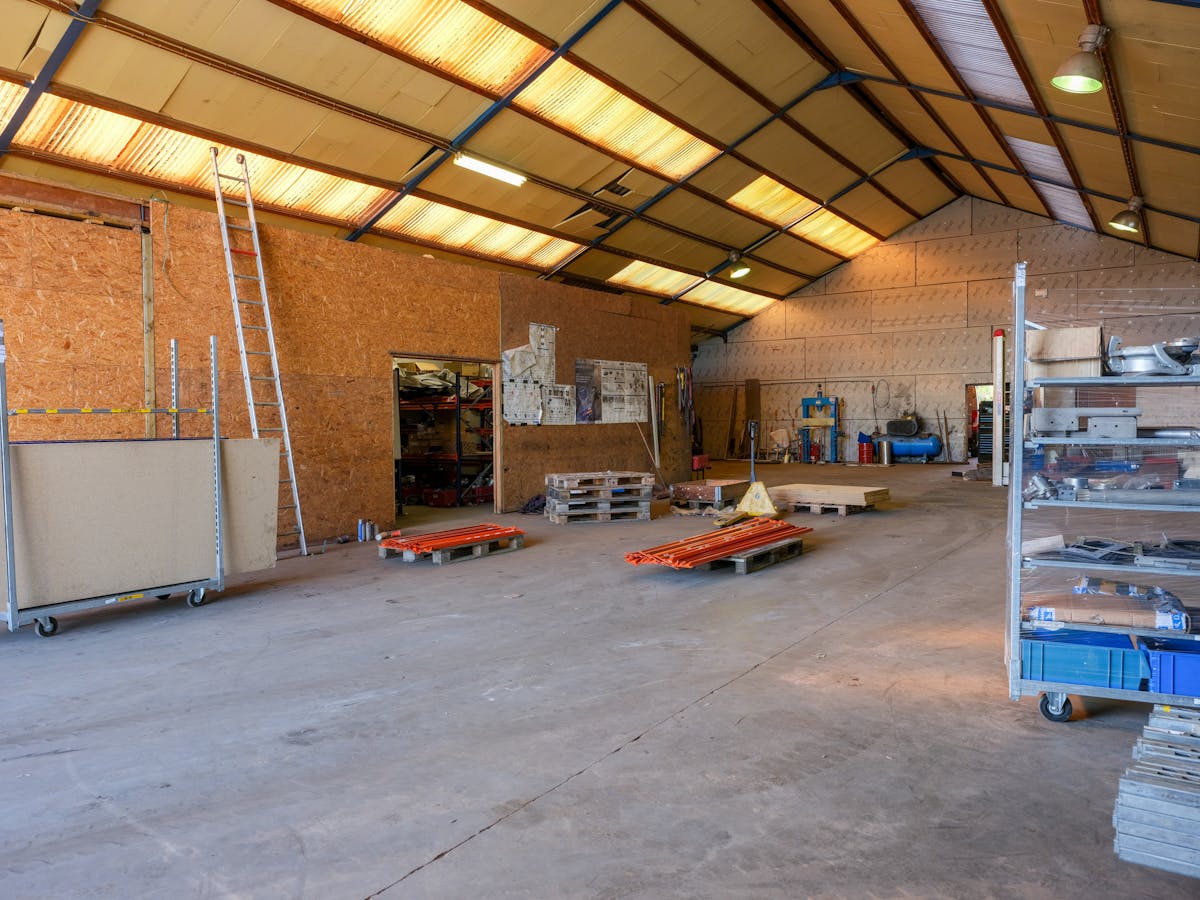
This versatile and easily accessible business building with adjoining home is located in the Poelstraat in Merelbeke, just 3 km from the R4 and E40. Today, the warehouse is used as a workshop and storage space.
The well-kept home includes a bright living room with a built-in wood stove, an installed kitchen with access to the porch, 7 full bedrooms and a spacious bathroom with bath, shower and double washbasin.
Surfaces:
- Land: 6,573 m²
- Built-up area: 1,207 m²
- Storage shed: 800 m²
- Covered outdoor storage: 113 m²
- Living area: 381 m²
Year of construction:
- Woonst 1990
- Warehouse 1992
Warehouse specifications:
Warehouse:
- Heat air blowers
- Polyconcrete floor
- Steel structure
- Aerated concrete panels
- Power: 40A
- 3 x 400V+N
- 2 ports with H 5.2 m and W 5.0 m
- Corrugated cement sheets
- Ridge height 7 m
- Cornice height 3.4 m
Property specifications:
- Gas central heating with radiators
- Wood stove
- Spacious terrace
- 7 bedrooms
There are separate counters.
Availability:
After act.
Are you interested in this warehouse with property for sale in Merelbeke? Please contact us at 09 245 35 35 or business.gent@dewaele.com.
Register of measures: no
The well-kept home includes a bright living room with a built-in wood stove, an installed kitchen with access to the porch, 7 full bedrooms and a spacious bathroom with bath, shower and double washbasin.
Surfaces:
- Land: 6,573 m²
- Built-up area: 1,207 m²
- Storage shed: 800 m²
- Covered outdoor storage: 113 m²
- Living area: 381 m²
Year of construction:
- Woonst 1990
- Warehouse 1992
Warehouse specifications:
Warehouse:
- Heat air blowers
- Polyconcrete floor
- Steel structure
- Aerated concrete panels
- Power: 40A
- 3 x 400V+N
- 2 ports with H 5.2 m and W 5.0 m
- Corrugated cement sheets
- Ridge height 7 m
- Cornice height 3.4 m
Property specifications:
- Gas central heating with radiators
- Wood stove
- Spacious terrace
- 7 bedrooms
There are separate counters.
Availability:
After act.
Are you interested in this warehouse with property for sale in Merelbeke? Please contact us at 09 245 35 35 or business.gent@dewaele.com.
Register of measures: no
Financial
Price
1.100.000 €
Cadastral income
5.426 €
Building
Surface
381 m²
Constructed area
1.207 m²
State building
Good
Terrain
Plot size
6.573 m²
Most recent urban destination
Residential area with rural character
Location
Surroundings / neighbourhood
Rural
Layout
Bathroom type
All comfort available
Type of kitchen
Finished kitchen
Comfort
Alarm
Yes
Shutters
Yes
Electricity connection
Yes
Energy
EPC score (kWh/(m² years))
291
EPC label
C
Unique code EPC
3.695.518
Urban planning
Destination building
Storage
Building permit
Yes
Subdivision permit
Yes
Location
Poelstraat 137, 9820 MerelbekeAlso interesting for you

Commercial for sale
€ 1.100.000
Sallemeulekouter 59
9820 Merelbeke
1.849

Commercial for sale
€ 935.000
Poelstraat 230
9820 Merelbeke
576
1.768

Commercial for sale
€ 575.000
Tramstelplaats (B0.2) 31
9820 Merelbeke-Melle
212
996