361 m²
1.718 m²
6
2
Garage / Parking space
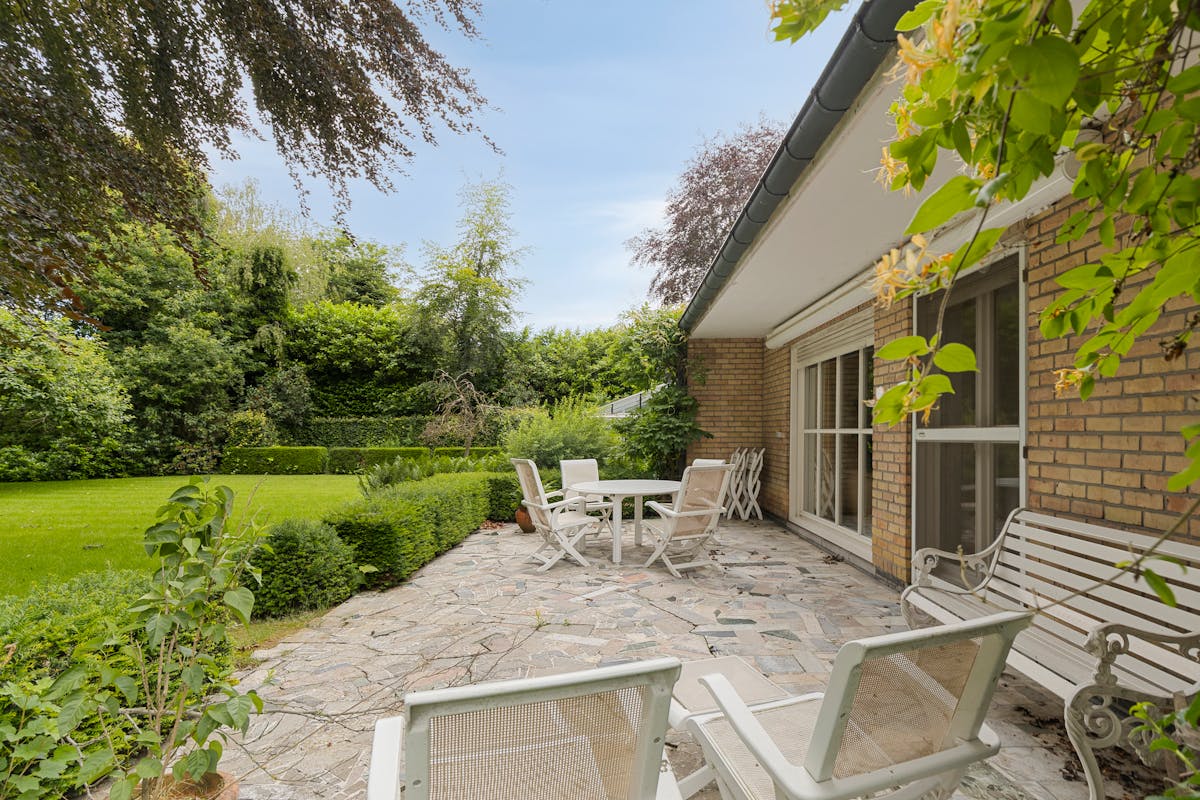
Terrace
Description
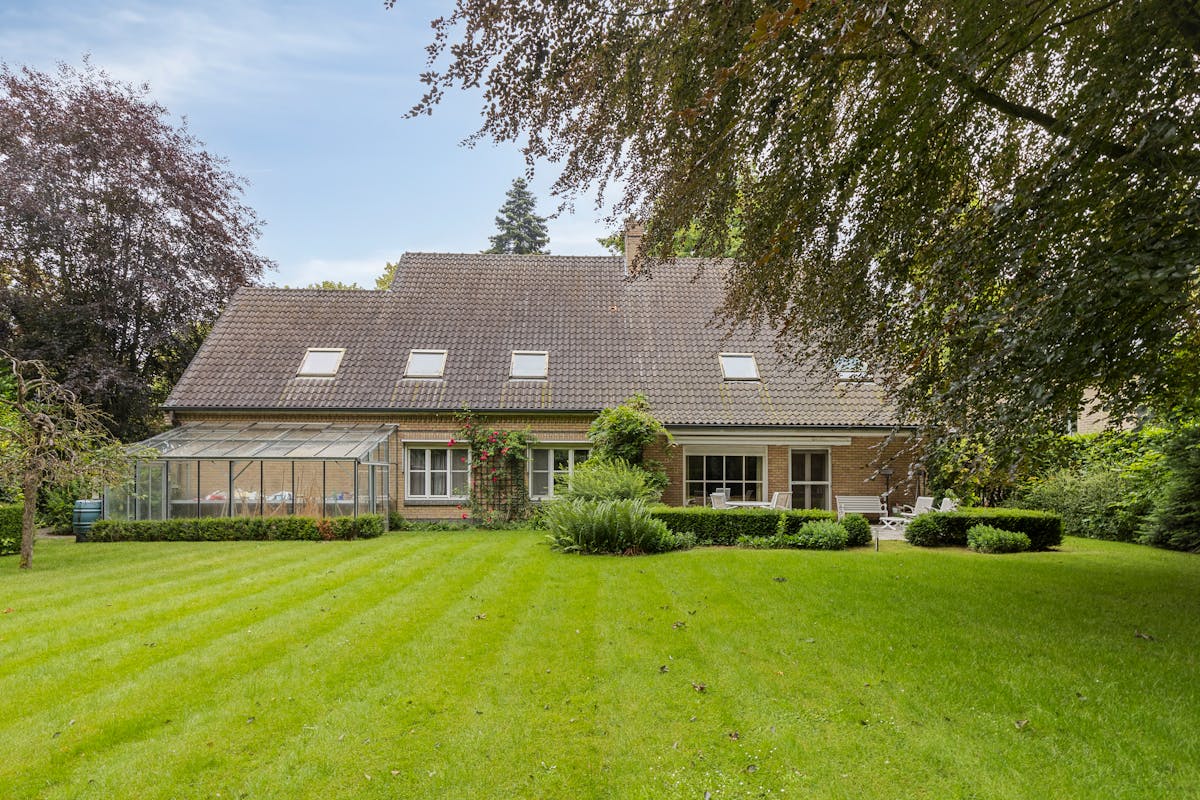
Spacious characterful villa in the Lindenpark in Deurle
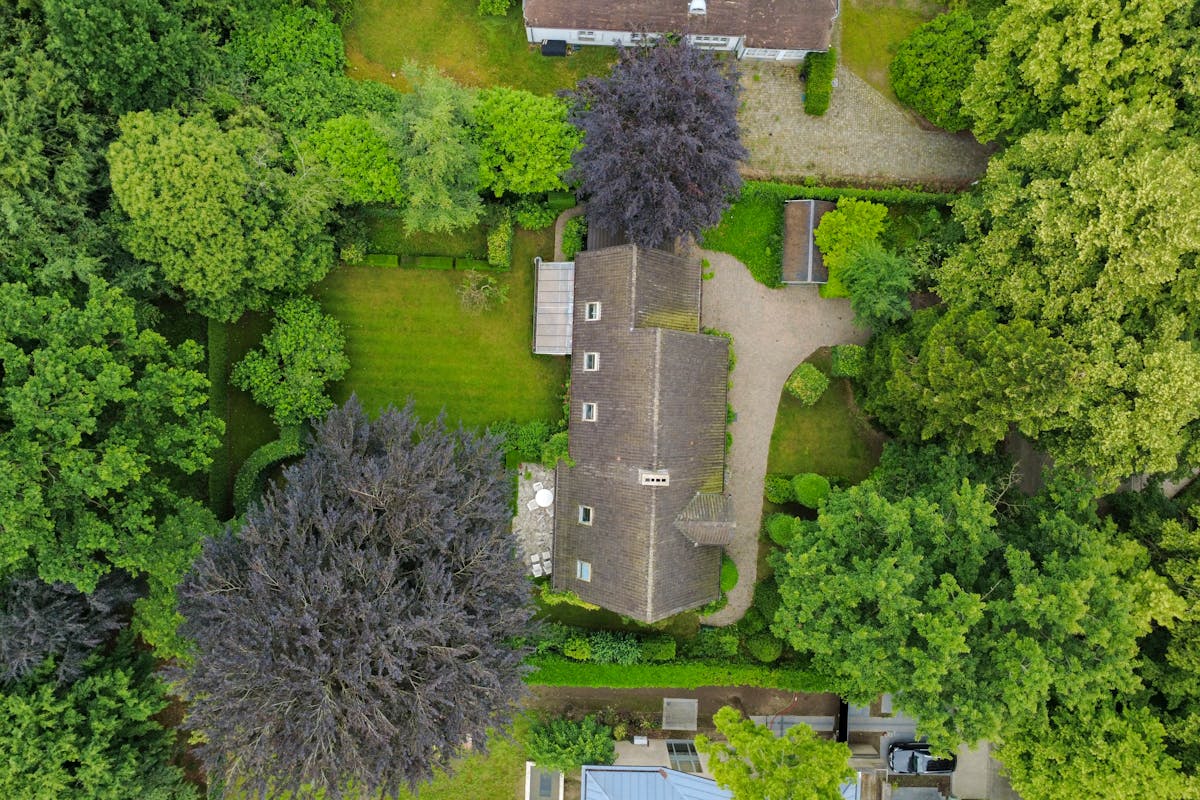
Discover this property near the center of Deurle, located on a pleasant plot of 1,718 m². The house was built in 1964 and has always been maintained with care over the years. The house therefore forms a solid basis for those looking for a renovation project with a lot of potential.
Thanks to the easy connection to Ghent and Deinze and various shops, schools and restaurants, this location enjoys a very practical and easily accessible location.
Layout of the home:
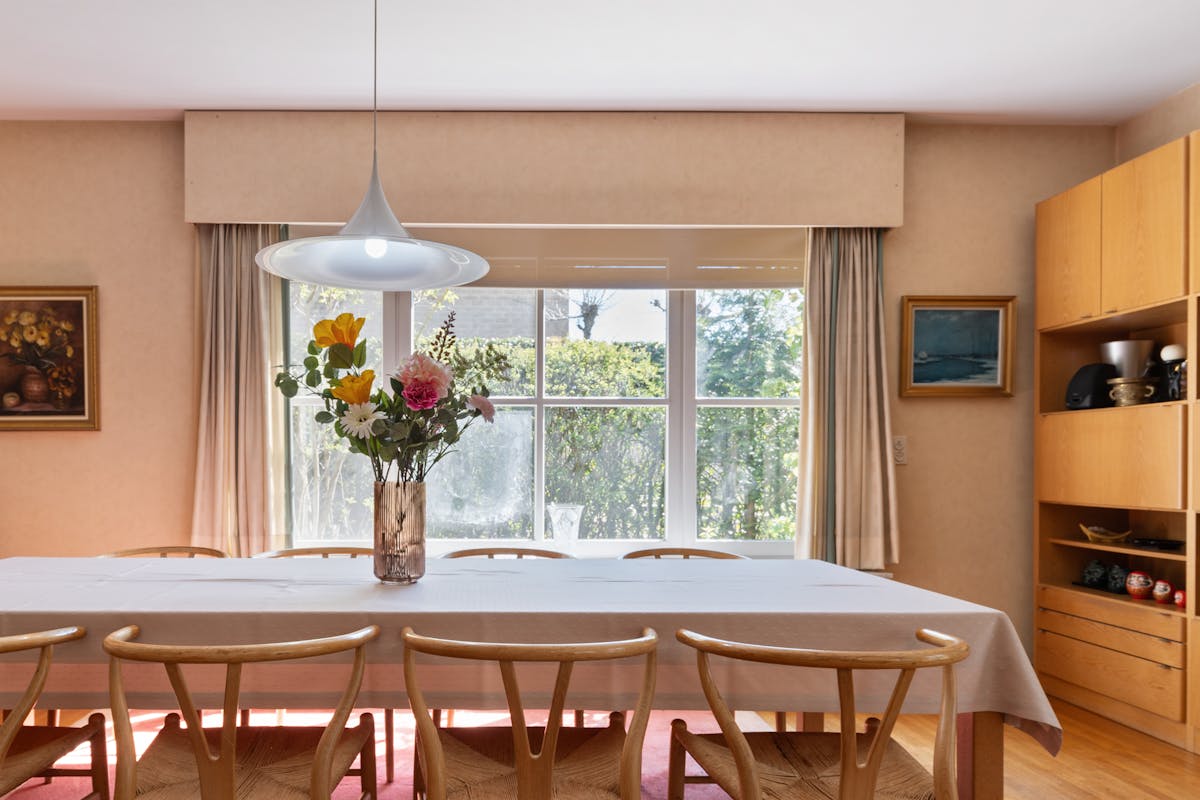
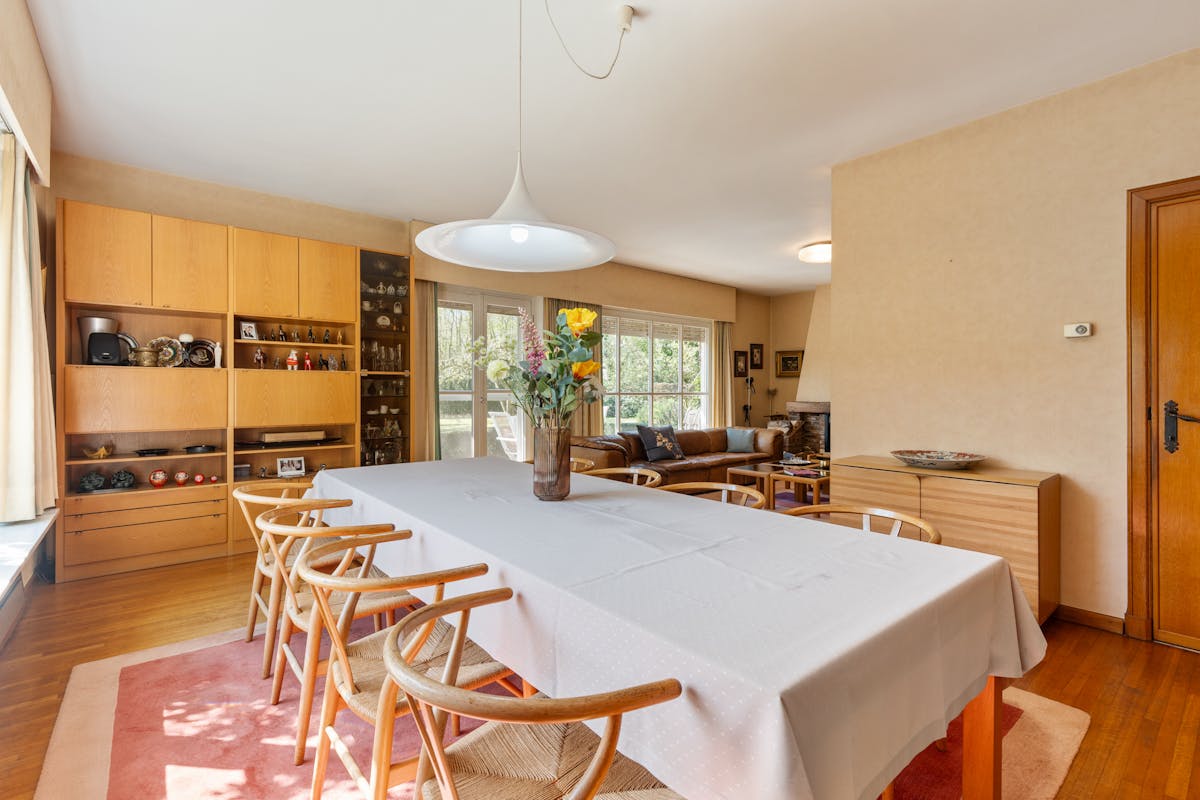
- Ground floor: entrance hall with guest toilet, kitchen with direct access to the living room, living and dining room with fireplace and connection to the garden, night hall with 3 bedrooms and bathroom, double garage
- First floor: night hall, multipurpose room (currently used as an office), 2 bedrooms, 2 attic spaces
- Second floor: full attic
Advantages:
- Orientation
- Quiet location
- Potential
This property is subject to the renovation obligation imposed by the Flemish government for residential buildings (unless demolished within 5 years of purchase). For more information, consult the website of the Flemish Energy and Climate Agency at https://www.vlaanderen.be/een-woning-kopen/renovatieverplichting-voor-residentiele-gebouwen
Register of measures: no
Thanks to the easy connection to Ghent and Deinze and various shops, schools and restaurants, this location enjoys a very practical and easily accessible location.
Layout of the home:
- Ground floor: entrance hall with guest toilet, kitchen with direct access to the living room, living and dining room with fireplace and connection to the garden, night hall with 3 bedrooms and bathroom, double garage
- First floor: night hall, multipurpose room (currently used as an office), 2 bedrooms, 2 attic spaces
- Second floor: full attic
Advantages:
- Orientation
- Quiet location
- Potential
This property is subject to the renovation obligation imposed by the Flemish government for residential buildings (unless demolished within 5 years of purchase). For more information, consult the website of the Flemish Energy and Climate Agency at https://www.vlaanderen.be/een-woning-kopen/renovatieverplichting-voor-residentiele-gebouwen
Register of measures: no
Financial
Price
1.490.000 €
Cadastral income
2.853 €
Building
Surface
361 m²
State building
To refresh
Type of roof
Gable roof
Terrain
Plot size
1.718 m²
Most recent urban destination
Residential park
Orientation garden
Southwest
Location
Surroundings / neighbourhood
Residential area
Layout
Number of rooms
18
Number of bedrooms
6
Number of bathrooms
2
Comfort
Shutters
Yes
Electricity connection
Yes
Connection sewerage
Yes
Energy
EPC score (kWh/(m² years))
581
EPC label
F
Unique code EPC
3.840.359
Urban planning
Destination building
Private - house
Building permit
Yes
Subdivision permit
No