- 142 m² living
- 183 m² plot
- 2 bedrooms
- 1 bathroom
- Parking
- Garden
Description
A renovated masterpiece in the heart of Hansbeke
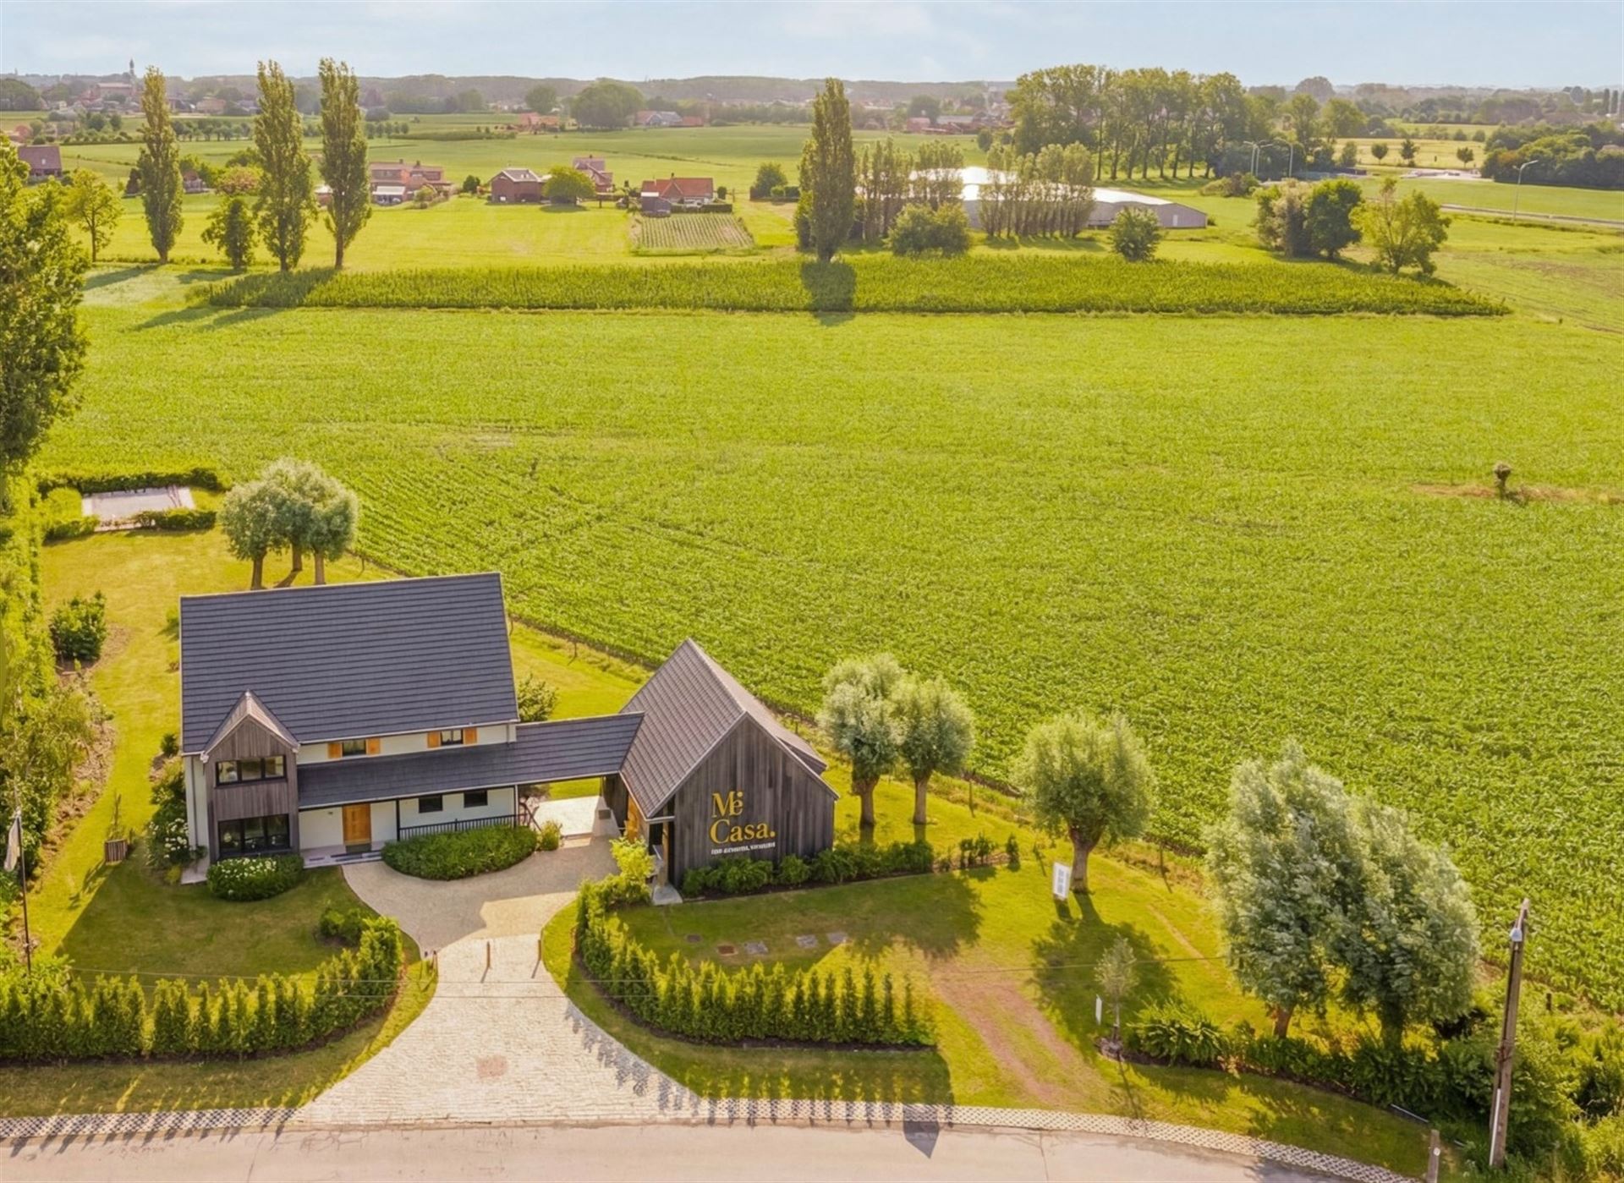
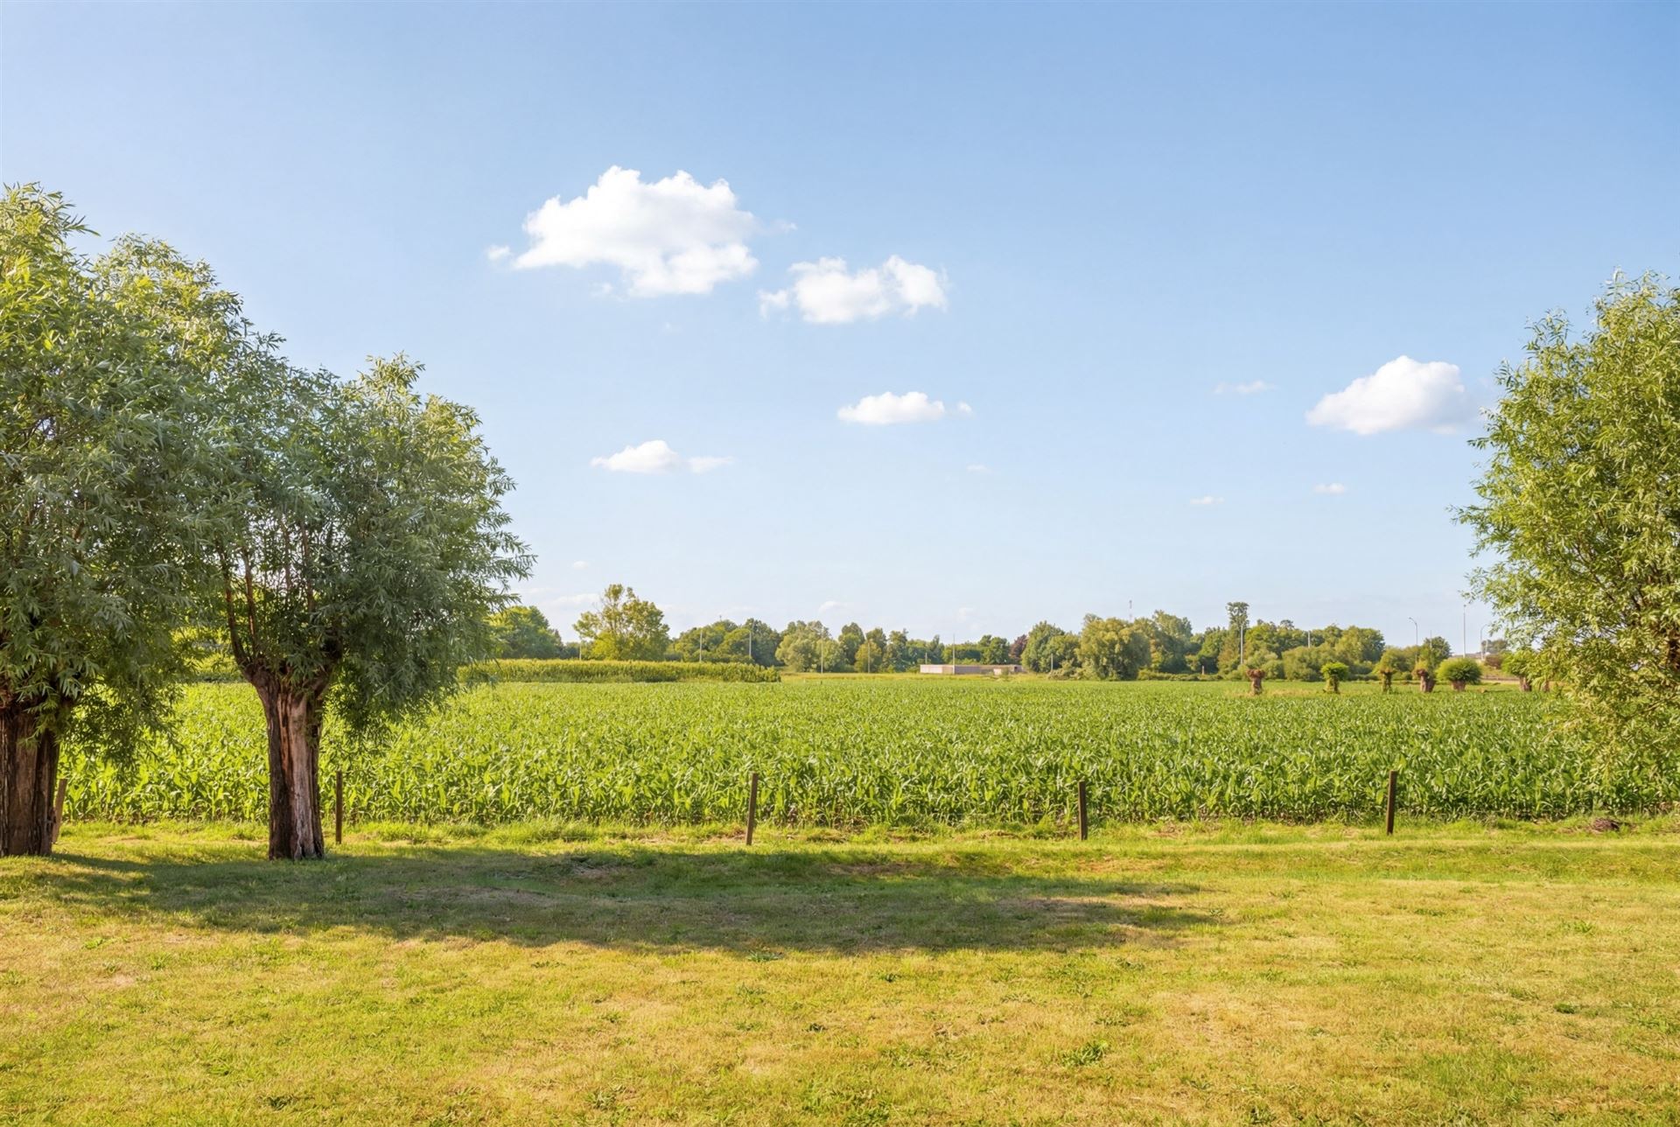
Nestled like a well-kept secret in the idyllic center of Hansbeke, this half-open beguinage house breathes an almost poetic calm. You wake up here in a nostalgic painting, but at the same time enjoy an extremely discreet and smooth connection to the train station and the E40, amidst wonderful cycling and walking routes. This is living in a magical place where past and future, absolute privacy and warm connection embrace each other intimately.
Dating back to 1769 and with a living area of 127 m², this gem is part of an intimate community of six unique homes. The building underwent an uncompromising total renovation. The historic soul was cherished with the utmost respect, while the interior was transformed into an epitome of contemporary luxury and sophistication.
Once inside, the magic of this ready-to-move-in cocoon embraces you immediately. The cozy living space invites you to spend intimate winter evenings by the crackling fire in the fireplace. The soft dining area flows seamlessly into a hyper-installed, luxurious kitchen. On the ground floor, you will also discover an elegant guest toilet, a practical storage room and an authentic, cool cellar—the perfect treasure trove for your fine wines.
Through the elegant upper hall, you reach two enchanting bedrooms that function as an absolute oasis of serenity. The high-quality bathroom exudes the atmosphere of a private wellness and is luxuriously equipped with a walk-in shower and toilet.
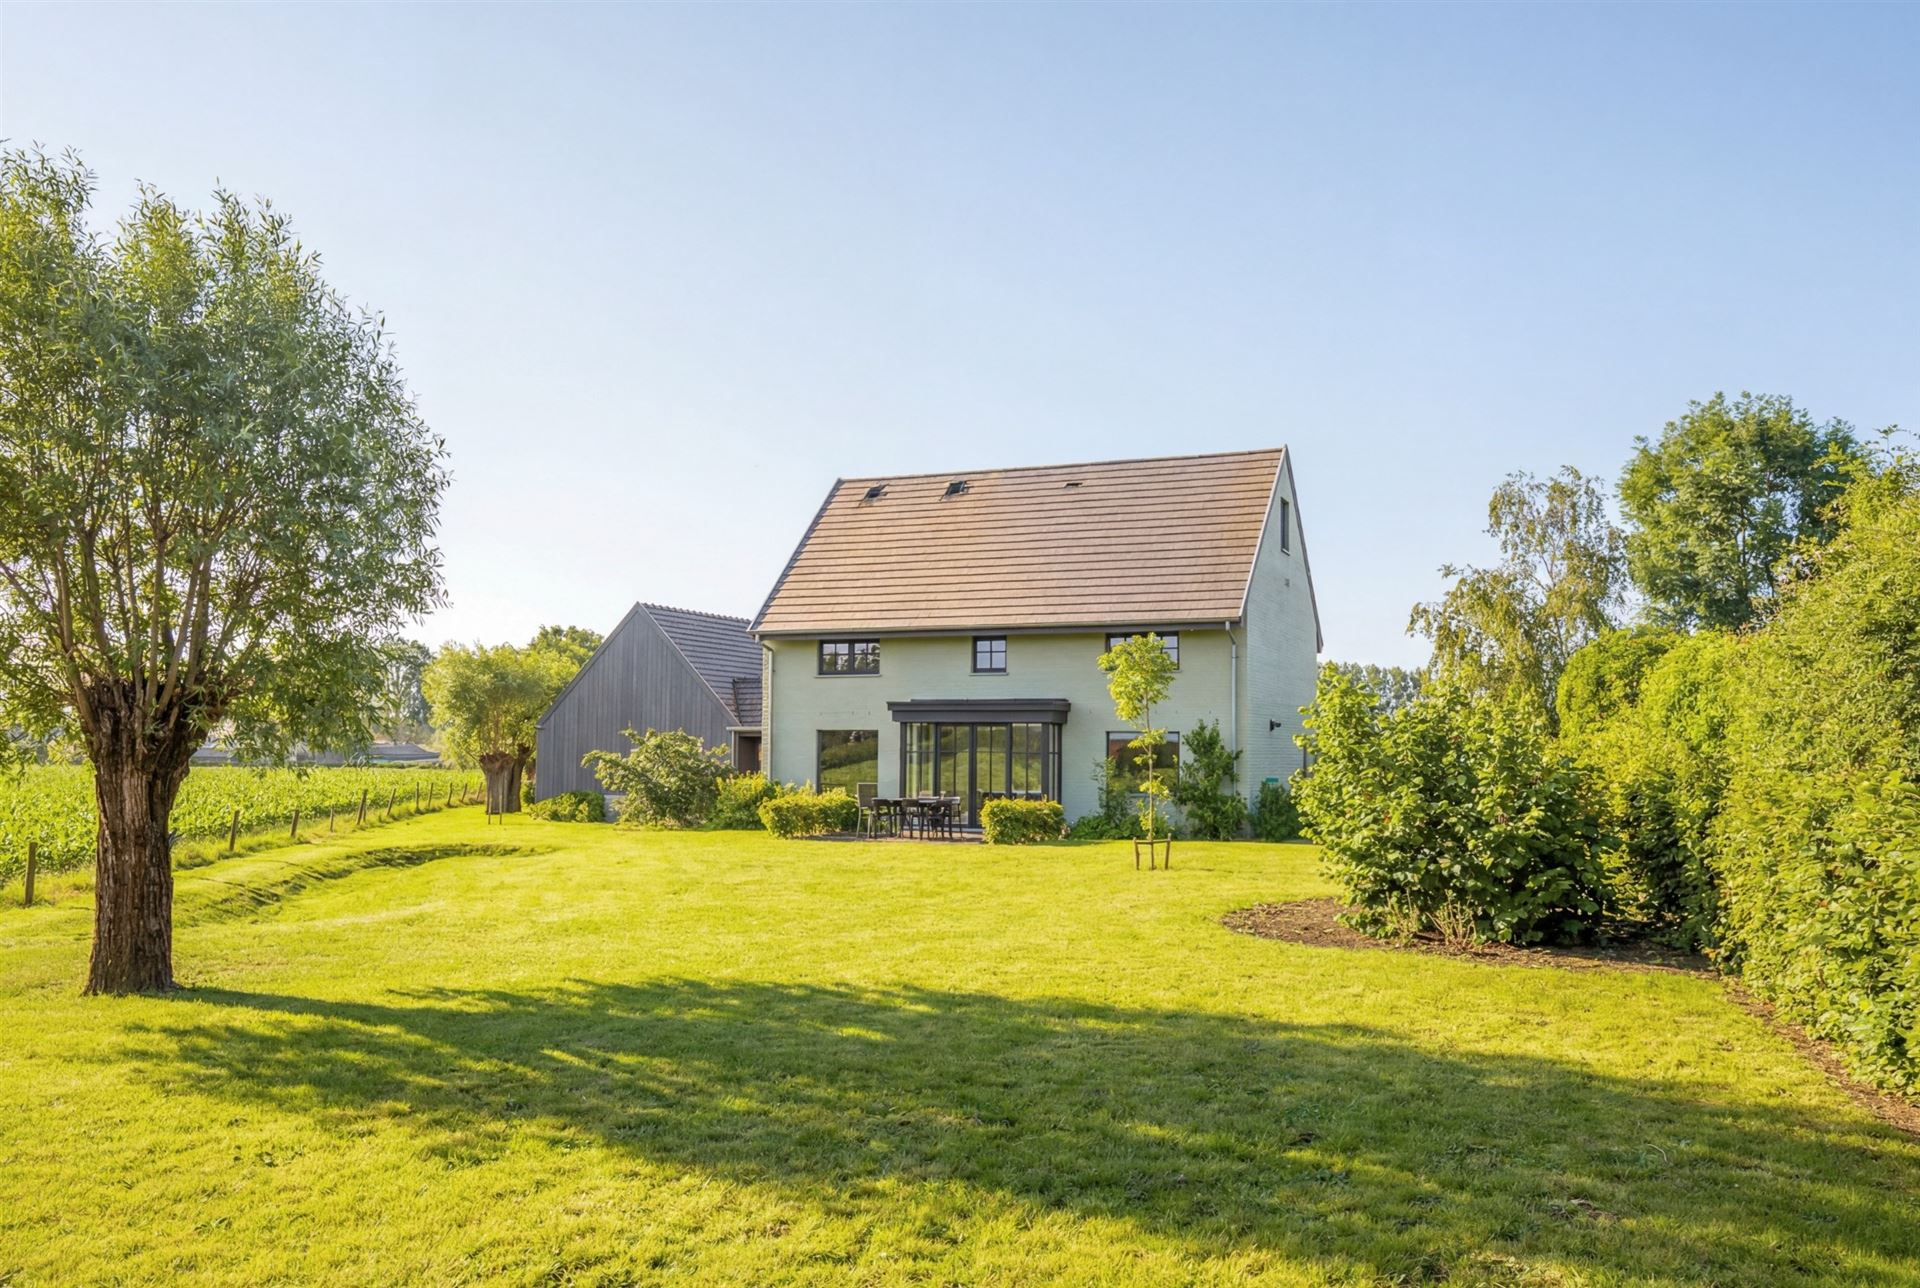
Outside, you can quietly enjoy a charming, private garden with storage. From your own piece of green, you have direct access to the winding, communal paths of the beguinage. A dreamy place to escape the hustle and bustle of everyday life, with the opportunity to build a warm relationship with your neighbours.
Exclusive Extras:
This ready-to-move-in dream home is available immediately for those who want to turn the key to this mystery around. Thanks to the extensive renovation, you can enjoy contemporary and energy-efficient comfort with a historic twist (KI: 505 EUR).
Register of measures: no
Dating back to 1769 and with a living area of 127 m², this gem is part of an intimate community of six unique homes. The building underwent an uncompromising total renovation. The historic soul was cherished with the utmost respect, while the interior was transformed into an epitome of contemporary luxury and sophistication.
Once inside, the magic of this ready-to-move-in cocoon embraces you immediately. The cozy living space invites you to spend intimate winter evenings by the crackling fire in the fireplace. The soft dining area flows seamlessly into a hyper-installed, luxurious kitchen. On the ground floor, you will also discover an elegant guest toilet, a practical storage room and an authentic, cool cellar—the perfect treasure trove for your fine wines.
Through the elegant upper hall, you reach two enchanting bedrooms that function as an absolute oasis of serenity. The high-quality bathroom exudes the atmosphere of a private wellness and is luxuriously equipped with a walk-in shower and toilet.
Outside, you can quietly enjoy a charming, private garden with storage. From your own piece of green, you have direct access to the winding, communal paths of the beguinage. A dreamy place to escape the hustle and bustle of everyday life, with the opportunity to build a warm relationship with your neighbours.
Exclusive Extras:
This ready-to-move-in dream home is available immediately for those who want to turn the key to this mystery around. Thanks to the extensive renovation, you can enjoy contemporary and energy-efficient comfort with a historic twist (KI: 505 EUR).
Register of measures: no
Don't be too late!
Do you have questions or would like to schedule a visit?

Dewaele AalterStationsstraat 33, 9880 Aalter
Financial
- Investment real estate
- Yes
- Investment property
- Yes
- Cadastral income
- 382 €
Building
- Surface
- 142 m²
- Constructed area
- 80,87 m²
- State building
- Good
See all featuresShow fewer features
- Type of roof
- Gable roof
- Type of buildings
- Semi-open
- Number of facades
- 3
- Façade width street side
- 10,8 m
- Construction year
- 1901
- Renovation year
- 2022
- Number of parking spaces
- 1
Terrain
- Plot size
- 183,48 m²
- Orientation garden
- Northeast
- Plot width
- 13,5 m
See all featuresShow fewer features
- Plot depth
- 13,5 m
Location
- Surroundings / neighbourhood
- Residential area
Layout
- Number of rooms
- 13
- Number of bedrooms
- 2
- Number of bathrooms
- 1
See all featuresShow fewer features
- Bathroom type
- All comfort available
- Kitchen
- Yes
- Type of kitchen
- Finished kitchen
- Number of kitchens
- 1
- Number of living rooms
- 1
- Dining room
- Yes
- Number of dining rooms
- 1
- Toilet
- Yes
- Number of toilets
- 1
- Salvage
- Yes
- Surface storage room
- 6 m²
Comfort
- Electricity connection
- Yes
- Gas connection
- Yes
- Connection sewerage
- Yes
See all featuresShow fewer features
- Water connection
- Yes
- Telephone
- Yes
- Connection to network
- Yes
Energy
- EPC score (kWh/(m² years))
- 178
- EPC label
- B
- Unique code EPC
- 2.669.047
See all featuresShow fewer features
- EPC expiry date
- 29-09-2032
- Double glazing
- Yes
- Type of glazing
- Double glazing
- Window profiles
- PVC
- Electricity inspection certificate
- Yes, compliant
- Heating
- Yes
- Type of heating
- Gas
- Heating source
- Gas
- Septic tank
- Yes
Urban planning
- Destination building
- Private - house
- Building permit
- Yes
- Subdivision permit
- No
See all featuresShow fewer features
- G-score (building score)
- A (no flood modeled)
- P-score (parcel score)
- A (no flood modeled)
- Inventoried heritage
- Yes
Location
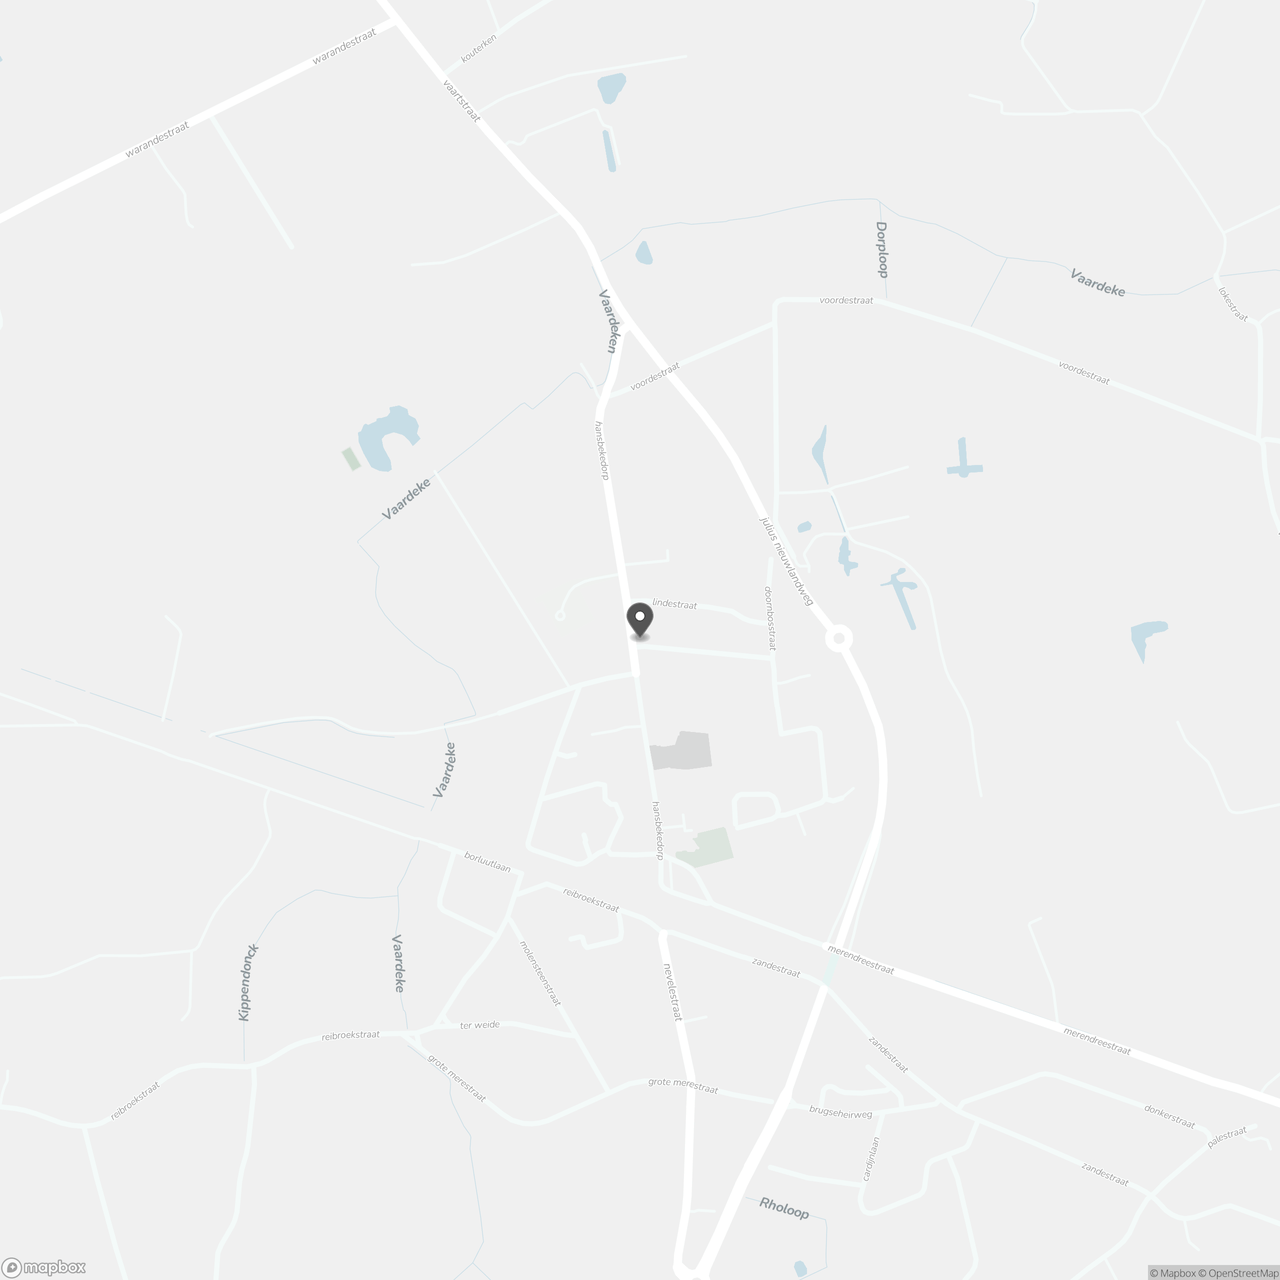
Begijnhoflaan 1, 9850 Hansbeke
Show route