736 m²
530 m²
4
1
Garage / Parking space
Terrace
Description
Commercial property with house for sale in the center of Landegem
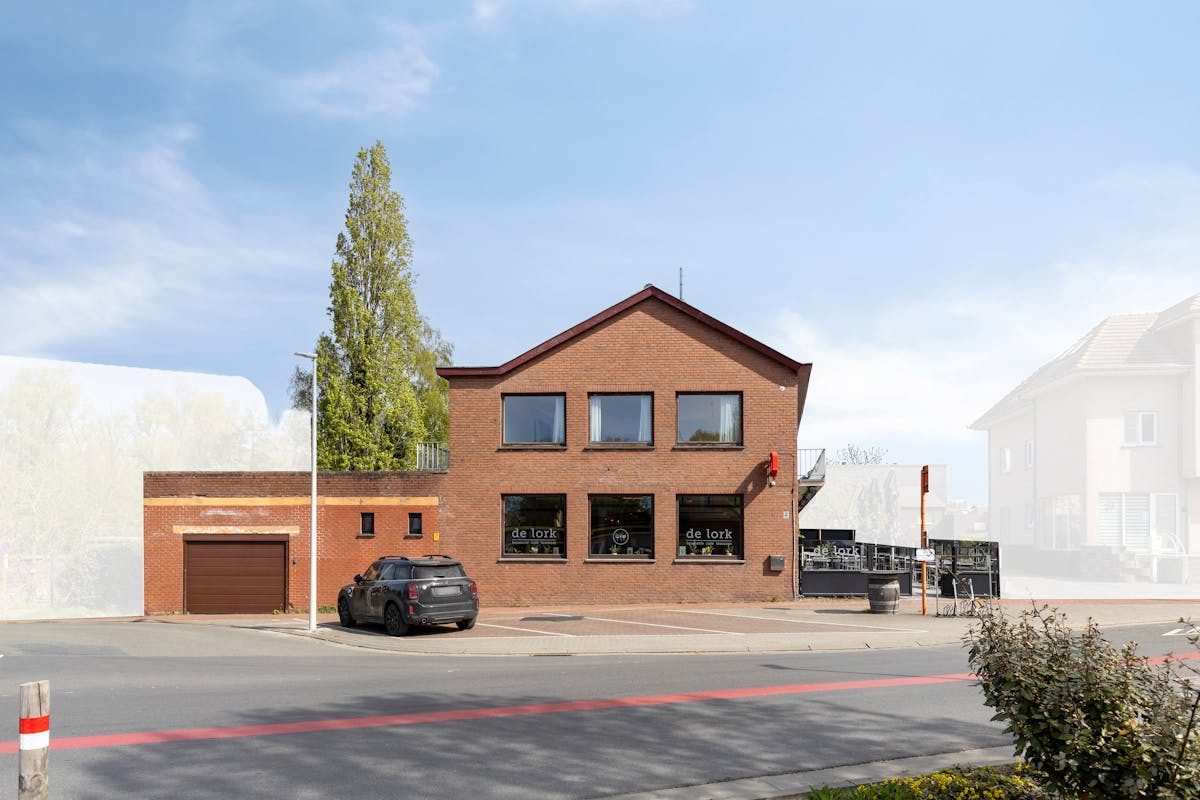
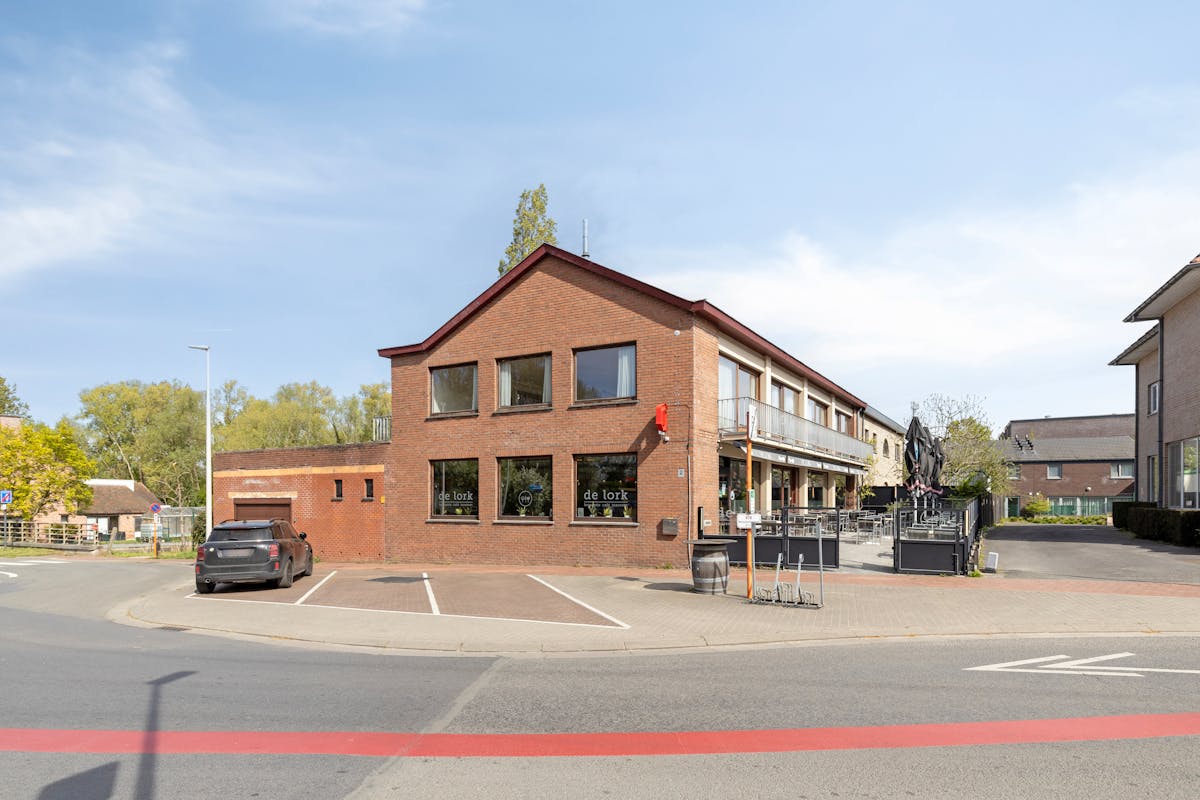
For sale in Landegem (Deinze): Brasserie De Lork — ready-to-use hospitality business with spacious living
In charming Landegem, we offer you Brasserie De Lork: an excellent catering business with a very spacious living area. This unique property is being sold in its entirety, including the building and contents, and is ready for new, enthusiastic owners.
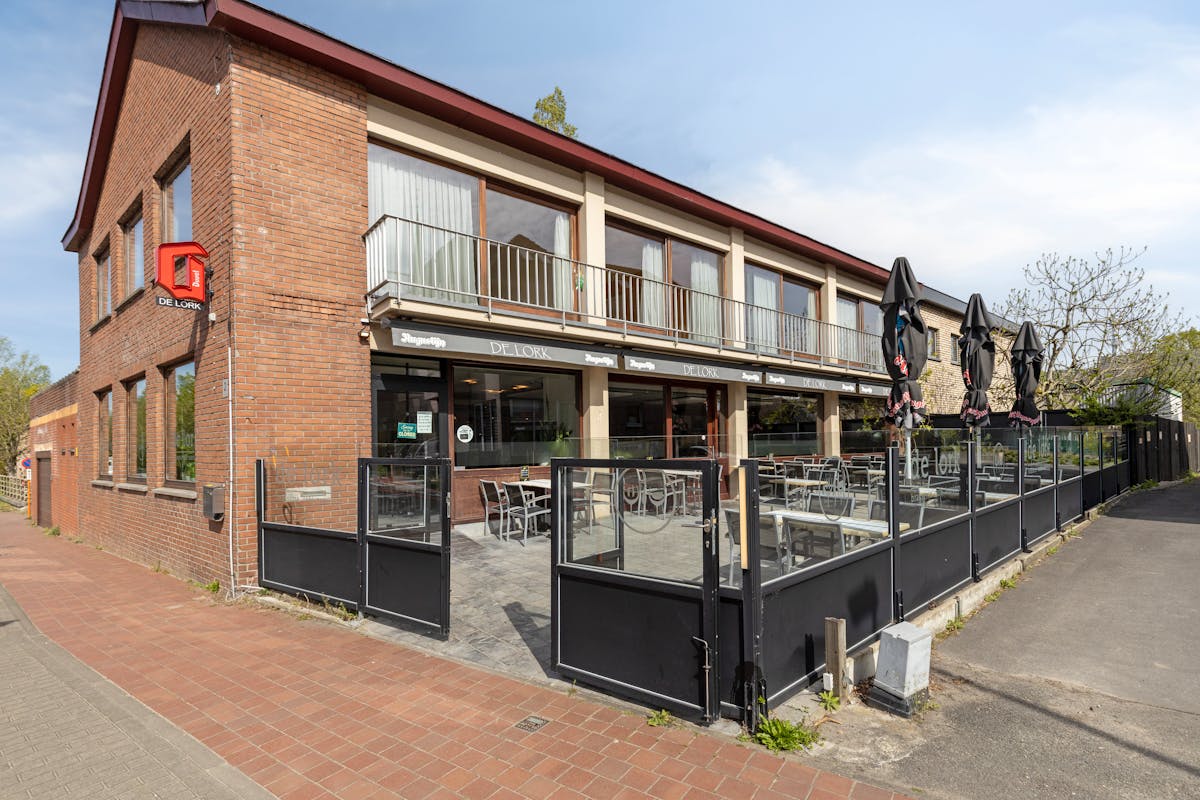
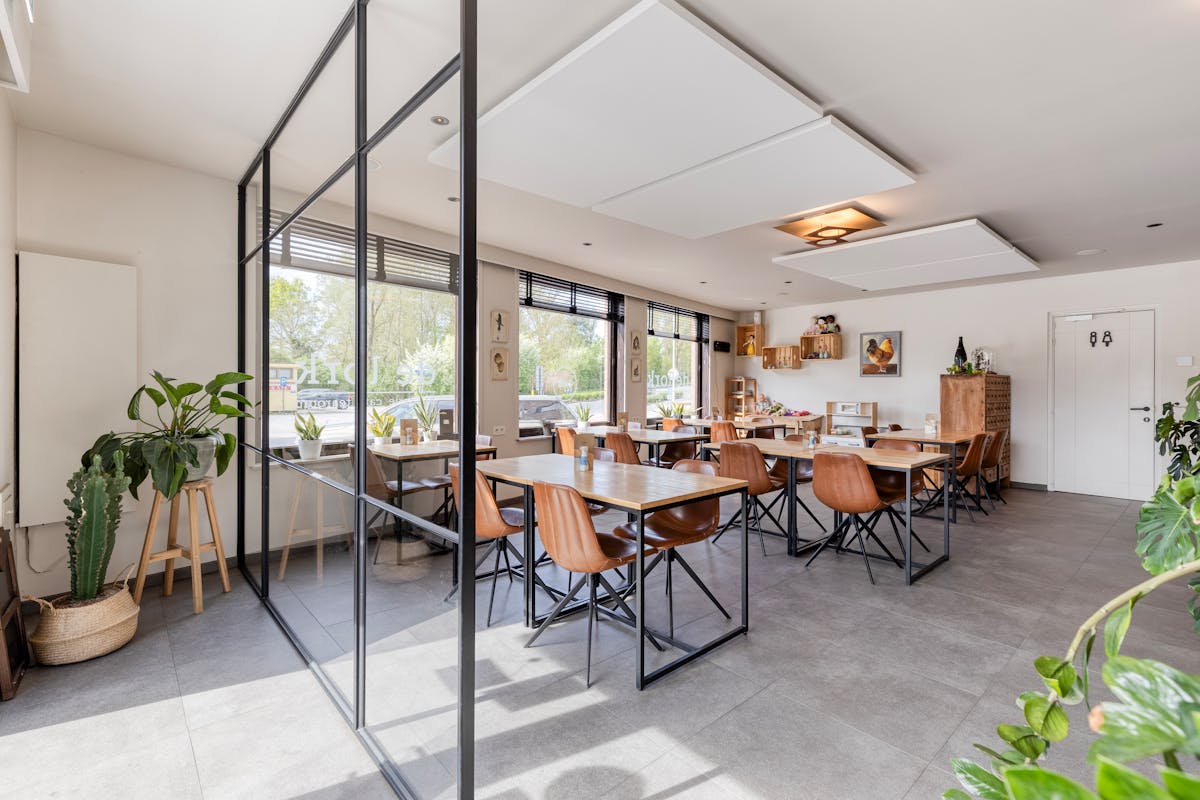
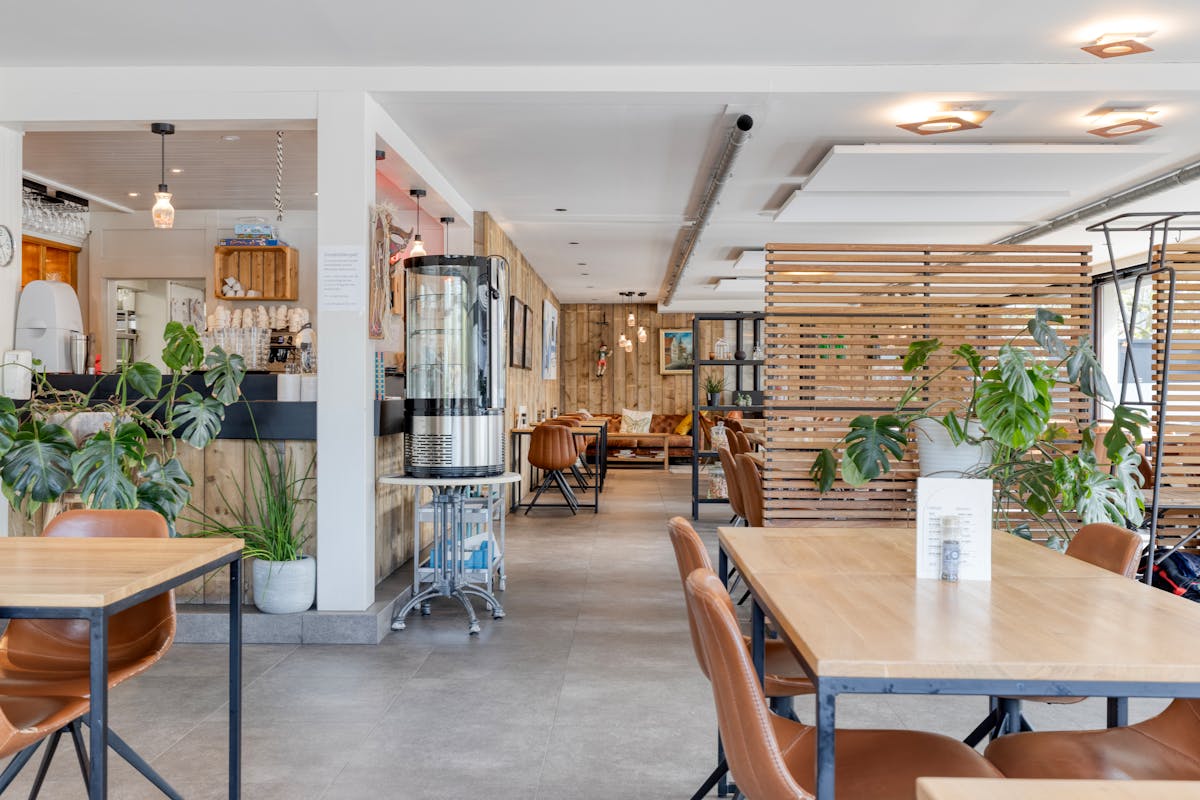
The brasserie was completely renewed in 2019 and exudes quality and atmosphere: new floors, modern sanitary facilities, a stylish bar and contemporary furniture. Inside, there is room for 65 to 80 guests, complemented by a spacious sun terrace for approximately 60 people, equipped with high-quality awnings and umbrellas.
The location is an absolute asset: a lot of cyclists and walkers, with little competition in the immediate vicinity. The professional kitchen is fully equipped and offers everything you need for smooth operation, including cold stores and a freezer. In addition, there is a large basement and a practical rear supply with direct access to the kitchen and cellar. Parking options are plentiful in the vicinity.
Above the shop, there is a spacious apartment of approximately 190 m², fully furnished as a comfortable home. Thanks to the concrete vaults, you can enjoy good acoustic separation. The apartment has 4 (bed) rooms, a bright living space of 42 m², a kitchen with access to the terrace, a front balcony and a very spacious attic.
Register of measures: no
In charming Landegem, we offer you Brasserie De Lork: an excellent catering business with a very spacious living area. This unique property is being sold in its entirety, including the building and contents, and is ready for new, enthusiastic owners.
The brasserie was completely renewed in 2019 and exudes quality and atmosphere: new floors, modern sanitary facilities, a stylish bar and contemporary furniture. Inside, there is room for 65 to 80 guests, complemented by a spacious sun terrace for approximately 60 people, equipped with high-quality awnings and umbrellas.
The location is an absolute asset: a lot of cyclists and walkers, with little competition in the immediate vicinity. The professional kitchen is fully equipped and offers everything you need for smooth operation, including cold stores and a freezer. In addition, there is a large basement and a practical rear supply with direct access to the kitchen and cellar. Parking options are plentiful in the vicinity.
Above the shop, there is a spacious apartment of approximately 190 m², fully furnished as a comfortable home. Thanks to the concrete vaults, you can enjoy good acoustic separation. The apartment has 4 (bed) rooms, a bright living space of 42 m², a kitchen with access to the terrace, a front balcony and a very spacious attic.
Register of measures: no
Financial
Price
695.000 €
Cadastral income
1.805 €
Building
Surface
736 m²
Constructed area
395 m²
State building
Good
Terrain
Plot size
530 m²
Most recent urban destination
Residential area
Orientation garden
East
Location
Surroundings / neighbourhood
Village
Layout
Number of rooms
14
Number of bedrooms
4
Number of bathrooms
1
Comfort
Shutters
Yes
Electricity connection
Yes
Gas connection
Yes
Energy
EPC label
C
Double glazing
Yes
Type of glazing
Double glazing
Urban planning
Destination building
Commercial + property
Building permit
Yes
Subdivision permit
No