
403 m²
1.446 m²
4
1
Garage / Parking space
Terrace
Description
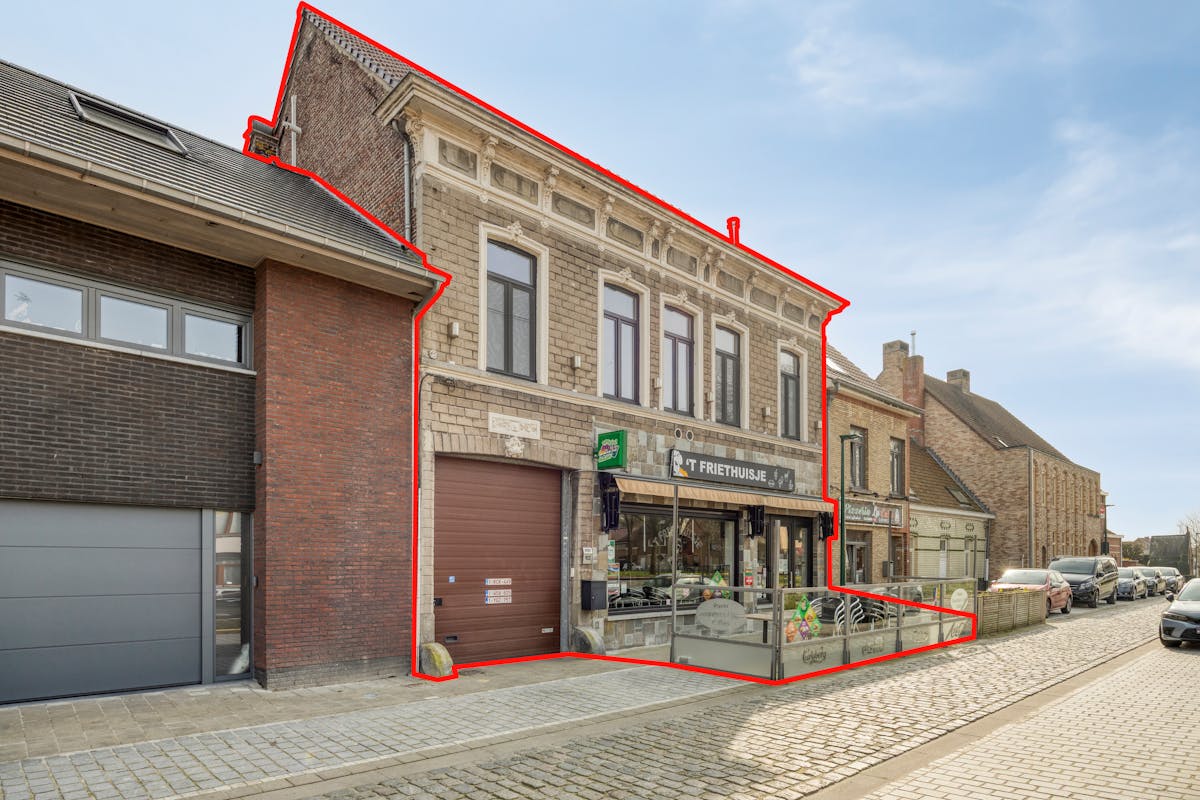
Mansion with business for sale in Kaprijke
This townhouse and business in the center of Kaprijke offers you many options.
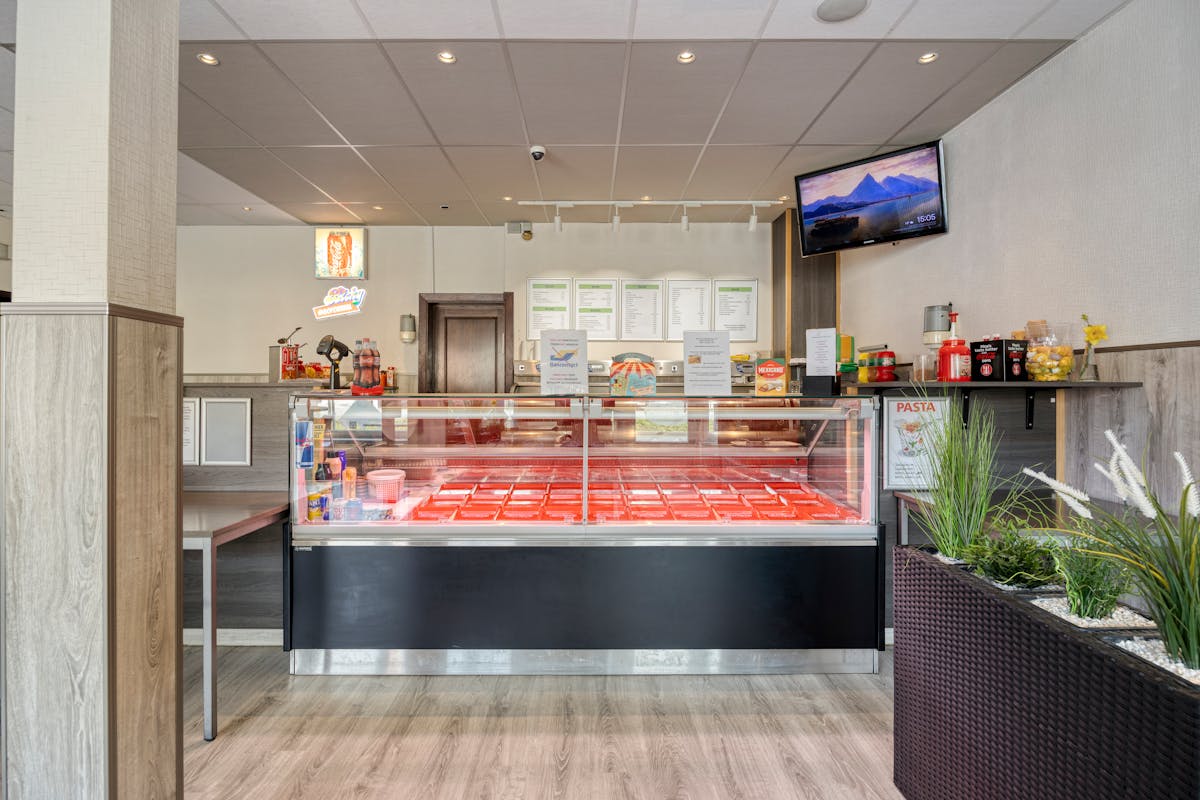
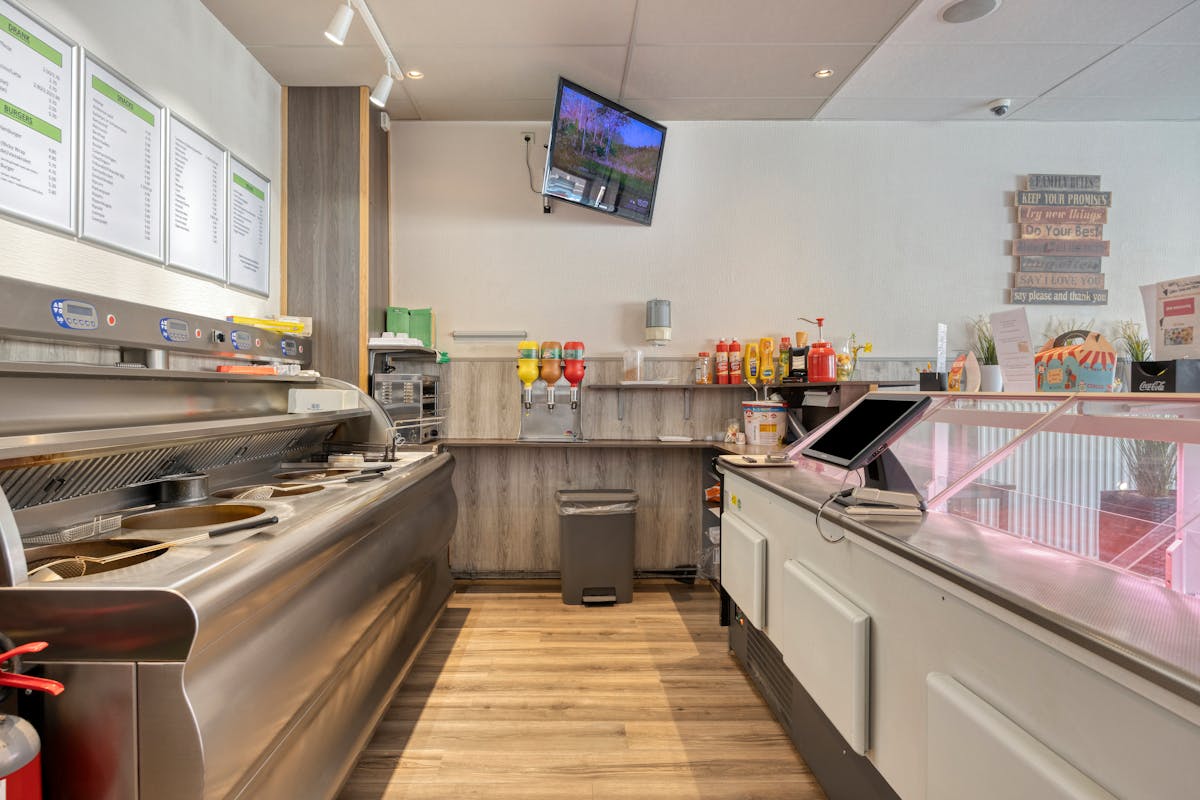
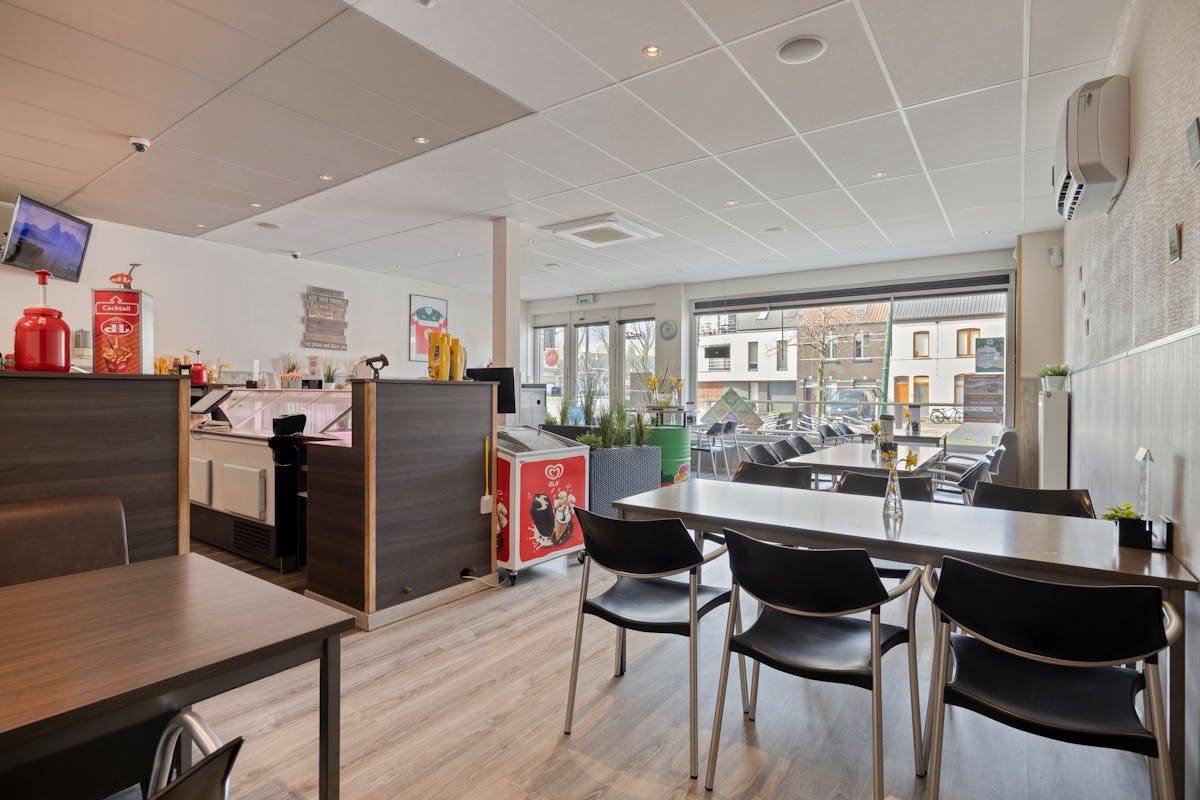
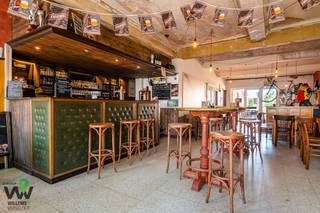
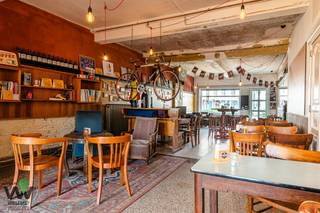
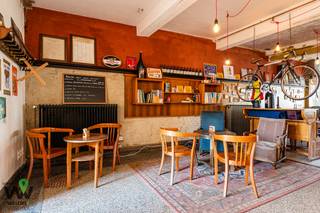
The commercial ground floor is currently set up as a successful chip shop, but the space is also perfect for a liberal profession, practice or (home) office.
Due to its central location, you can enjoy excellent visibility in the village center.
Layout:
- Equipped fryer with consumption room
- kitchen/storage
- warehouse with cold store and freezer
- basement storage
- guest toilet
- terrace
The house itself combines authentic charm (high ceilings) with modern energy efficiency (EPC label B).
Layout:
- Living space: A cozy sitting area with a cozy fireplace.
- Kitchen
- First floor: master bedroom with dressing room, second spacious bedroom and a bathroom with bath and walk-in shower, completely renovated in 2021.
- Second floor: Here children get their own unique place in the home. This floor is cleverly arranged with two bedrooms, each with an open office space. Centrally located, there is an impressive hobby room with a pool table, the ideal place for relaxation and quality time.
The rear of the plot (1,446 m²) is an absolute surprise. In the south-facing garden, you can enjoy the swimming pool or the pool house with sauna. Various terraces provide the perfect setting for summer evenings.
The most important advantages at a glance:
- Top location: the center of Kaprijke with parking in front of the door and on site via a driveway to the back
- Ready for the future: 77 solar panels, new roof, new windows, compliant electricity. The presence of solar panels significantly reduces energy costs.
Get in touch today for a viewing and be amazed by the potential!
Register of measures: no
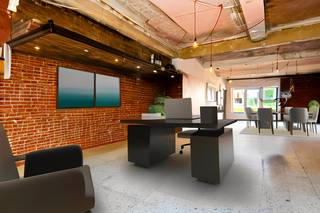
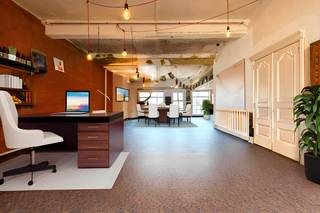
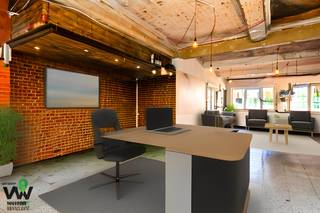
These AI visualizations are intended as inspiration. No technical specifications, urban planning regulations, or concrete realization possibilities were taken into account.
The commercial ground floor is currently set up as a successful chip shop, but the space is also perfect for a liberal profession, practice or (home) office.
Due to its central location, you can enjoy excellent visibility in the village center.
Layout:
- Equipped fryer with consumption room
- kitchen/storage
- warehouse with cold store and freezer
- basement storage
- guest toilet
- terrace
The house itself combines authentic charm (high ceilings) with modern energy efficiency (EPC label B).
Layout:
- Living space: A cozy sitting area with a cozy fireplace.
- Kitchen
- First floor: master bedroom with dressing room, second spacious bedroom and a bathroom with bath and walk-in shower, completely renovated in 2021.
- Second floor: Here children get their own unique place in the home. This floor is cleverly arranged with two bedrooms, each with an open office space. Centrally located, there is an impressive hobby room with a pool table, the ideal place for relaxation and quality time.
The rear of the plot (1,446 m²) is an absolute surprise. In the south-facing garden, you can enjoy the swimming pool or the pool house with sauna. Various terraces provide the perfect setting for summer evenings.
The most important advantages at a glance:
- Top location: the center of Kaprijke with parking in front of the door and on site via a driveway to the back
- Ready for the future: 77 solar panels, new roof, new windows, compliant electricity. The presence of solar panels significantly reduces energy costs.
Get in touch today for a viewing and be amazed by the potential!
Register of measures: no
These AI visualizations are intended as inspiration. No technical specifications, urban planning regulations, or concrete realization possibilities were taken into account.
Financial
Price
787.500 €
Cadastral income
1.241 €
Building
Surface
403 m²
Constructed area
316 m²
State building
Good
Terrain
Plot size
1.446 m²
Most recent urban destination
Residential area
Orientation garden
South
Location
Surroundings / neighbourhood
Town
Layout
Number of rooms
19
Number of bedrooms
4
Dressing
Yes
Comfort
Alarm
Yes
Swimming pool
Yes
Electricity connection
Yes
Energy
EPC score (kWh/(m² years))
159
EPC label
B
Unique code EPC
20260320-0003828667-RES-1
Urban planning
Destination building
Commercial + property
Building permit
Yes
Subdivision permit
No
Location
Plein 103, 9970 KaprijkeAlso interesting for you

Commercial for sale
€ 249.000
Voorstraat 10
9970 Kaprijke
630 m²
Commercial for sale
€ 249.000
Voorstraat 10
9970 Kaprijke
630 m²