House for sale in Antwerp with 5 bedrooms
€1,750,000
Is this feasible for you?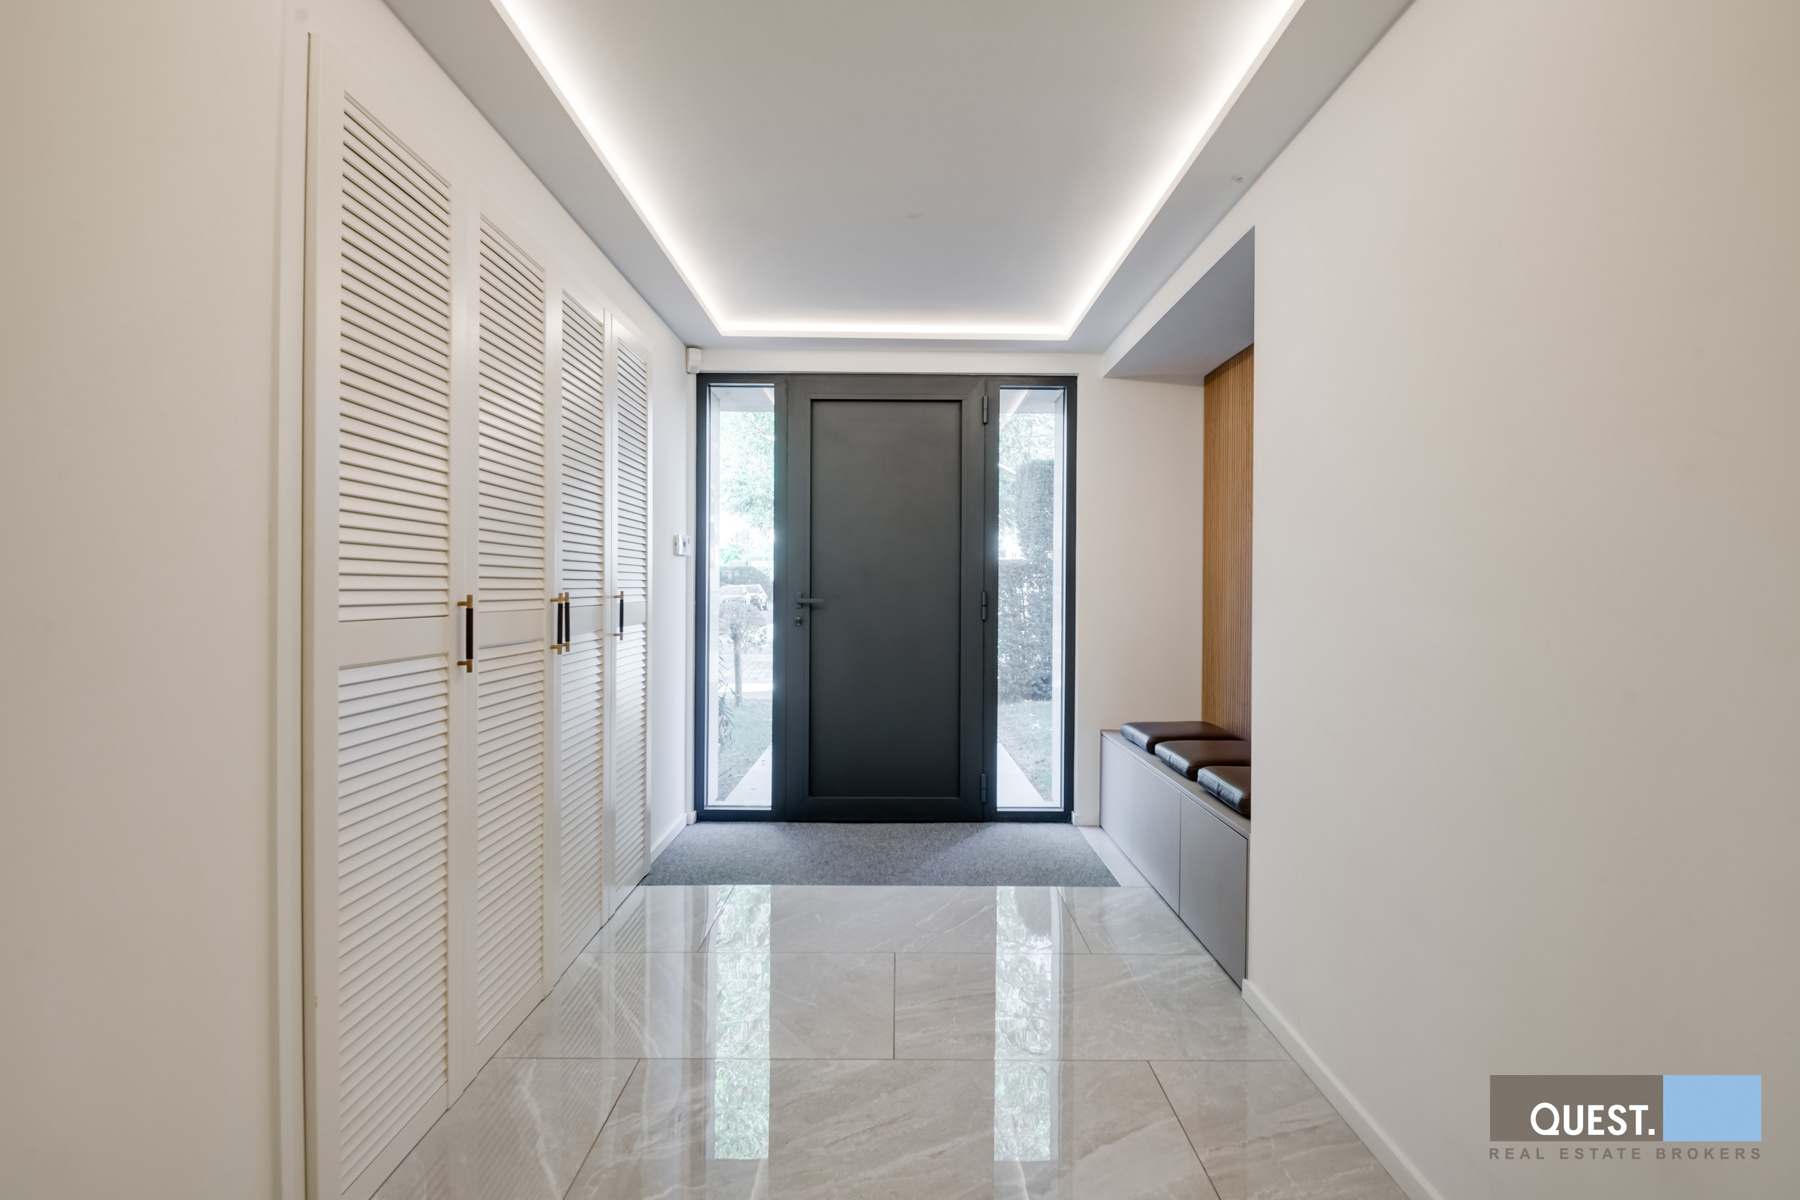
465
530
5
5
Description
Discover this exceptional 5-bedroom, 5-bathroom family home, fully renovated in 2023 to the highest standards with top-quality finishes and state-of-the-art technology. Located within walking distance of Park den Brandt and the Jain Temple.
Exceptional location: within walking distance of Park den Brandt and the Indian Jain Temple.
Completely refurbished in 2024: Modern technology such as home automation, underfloor heating and air conditioning throughout ensure optimal living comfort.
Layout:
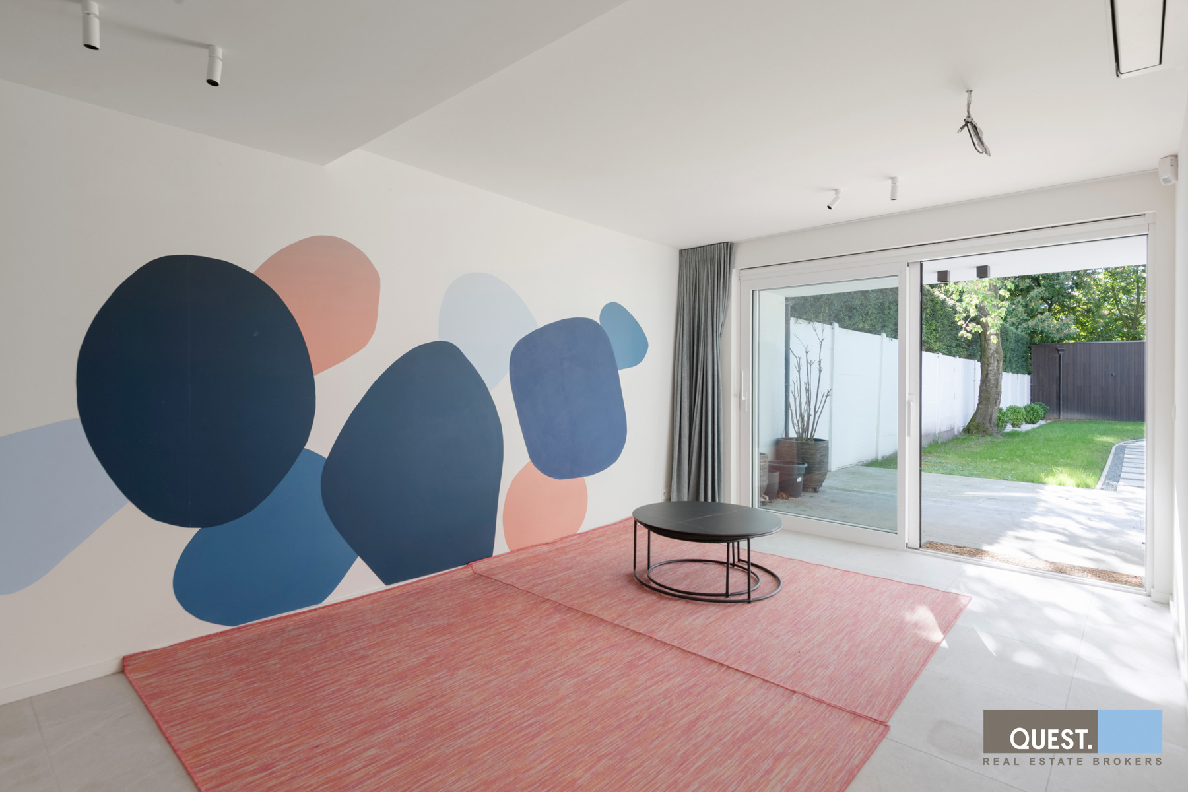
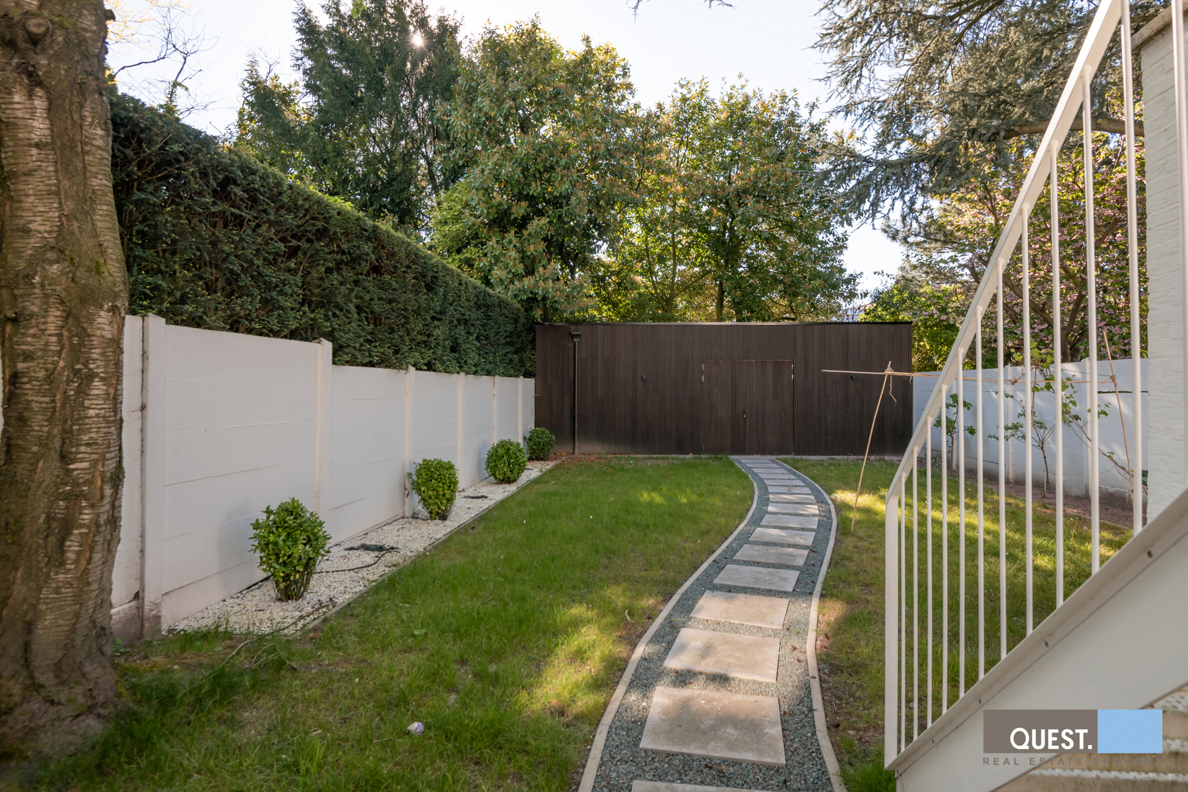
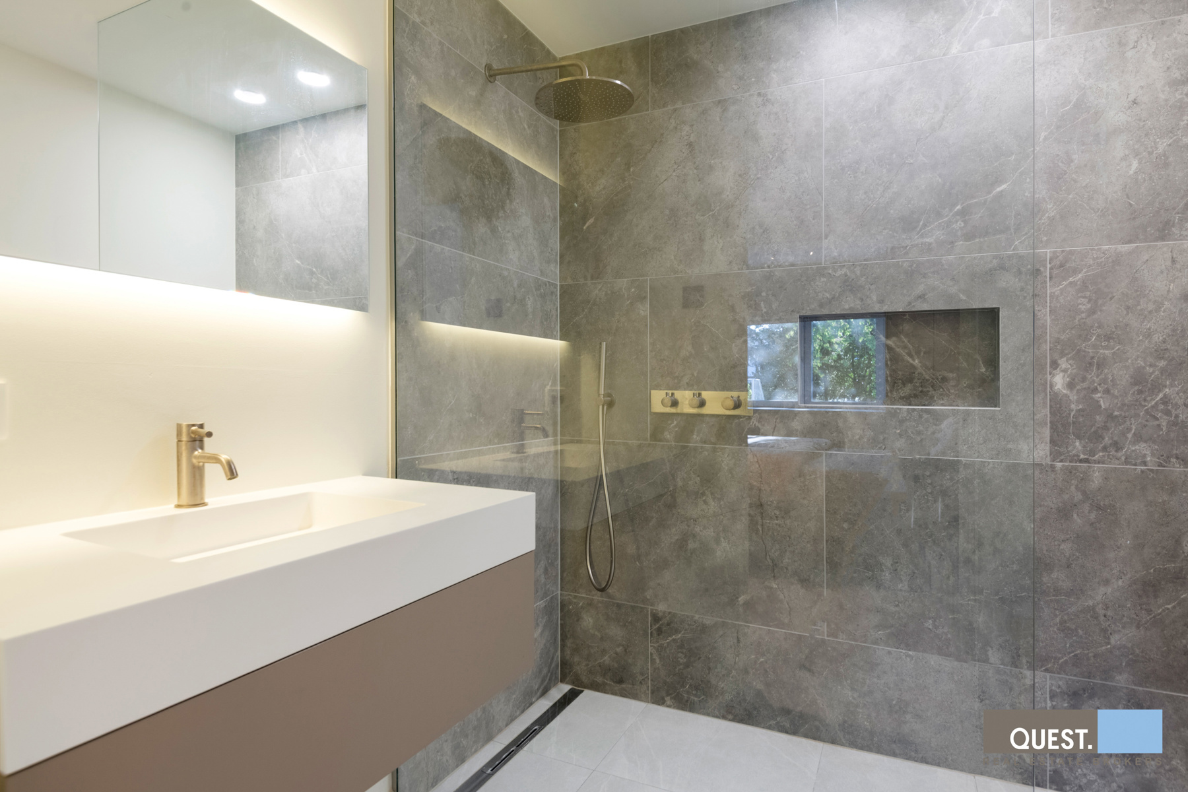
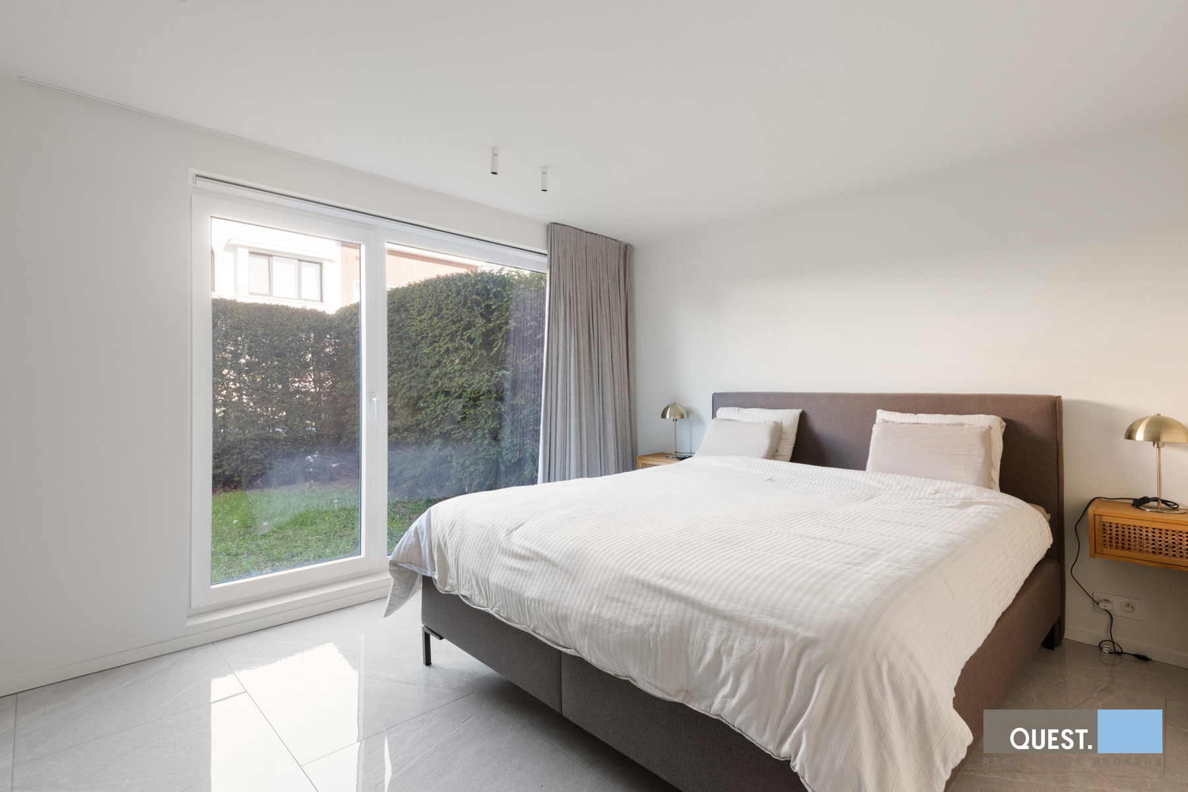
Ground floor: spacious entrance hall with cloakroom and bench, toilet, central staircase with access to lift, internal garage for 2 cars with electric doors and charging point, playroom or study with access to terrace and garden, cosy guest bedroom with en-suite bathroom.
First floor: on the garden side: spacious living room with plenty of natural light and a seating area around a designer ethanol fireplace, access via a sliding window to a large adjoining terrace. At the front: discreet home cinema; fully fitted kitchen with utility room and dedicated herb storage; second guest bedroom with en-suite bathroom.
Second floor: Spacious master bedroom with en-suite dressing room and adjoining bathroom. Furnished children’s bedroom with adjoining junior dressing room and shower room (with double washbasin and toilet), spacious multifunctional guest room/study. Large storage room in the hall.
A rare, perfectly move-in-ready property.
Exceptional location: within walking distance of Park den Brandt and the Indian Jain Temple.
Completely refurbished in 2024: Modern technology such as home automation, underfloor heating and air conditioning throughout ensure optimal living comfort.
Layout:
Ground floor: spacious entrance hall with cloakroom and bench, toilet, central staircase with access to lift, internal garage for 2 cars with electric doors and charging point, playroom or study with access to terrace and garden, cosy guest bedroom with en-suite bathroom.
First floor: on the garden side: spacious living room with plenty of natural light and a seating area around a designer ethanol fireplace, access via a sliding window to a large adjoining terrace. At the front: discreet home cinema; fully fitted kitchen with utility room and dedicated herb storage; second guest bedroom with en-suite bathroom.
Second floor: Spacious master bedroom with en-suite dressing room and adjoining bathroom. Furnished children’s bedroom with adjoining junior dressing room and shower room (with double washbasin and toilet), spacious multifunctional guest room/study. Large storage room in the hall.
A rare, perfectly move-in-ready property.
Financial
Cadastral income
2.280 €
Cadastral surface
503 m²
Building
Type of property
House
Subtype
Extraordinary house
Surface
465 m²
Terrain
Plot size
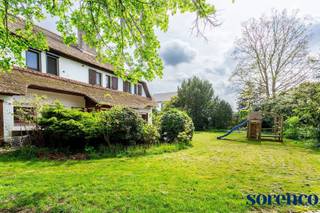
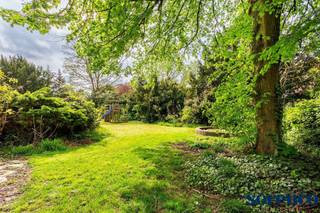
530 m²
Orientation garden
West
Street width
20 m
Location
Surroundings / neighbourhood
Residential area
Public transport nearby
Yes
Motorway nearby
Yes
Layout
Number of bedrooms
5
Surface bedrooms
24 m²; 20 m²; 30 m²; 20 m²; 45 m²
Number of bathrooms
5
Comfort
Air conditioning
Yes
Parlophone
Yes
Videophone
Yes
Energy
EPC score (kWh/(m² years))
190
EPC label
B
Unique code EPC
4.073
Urban planning
Building permit
Yes
Soil certificate
Yes
G-score (building score)
A (no flood modeled)
Location
Platanenlaan 25, 2610 Antwerp1.750.000 EUR
Platanenlaan 25
2610 Antwerp
Is this feasible for you?
With the expert advice of
1
Quickly check your feasibility
Minimal personal contribution
-EUR
Monthly payments
-EUR/month
With the expert advice of
2
Strengthen your offer with a feasibility certificate
Feeling confident? Request your personal feasibility certificate from KBC, include it with your offer and show the seller that your offer is financially sound. This way, you can stay one step ahead of other house hunters.
With the expert advice of
3
Calculate your personalised home credit
Every situation is different. Simulate yours in detail, with no obligation, and find out straight away whether you qualify for a personal feasibility certificate from KBC.
Also interesting for you

House for sale
€ 1.725.000
Meerlenlaan 35
2610 Antwerp
549
706
7
5
B
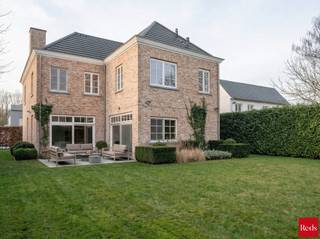
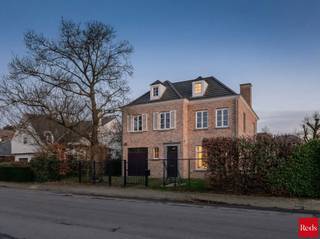
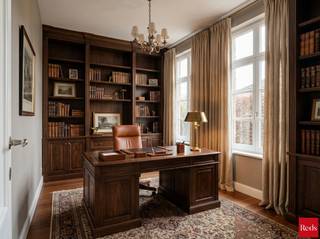
House for sale
€ 1.640.000
Fazantenlaan 13
2610 Antwerp
450
723
4
2
B

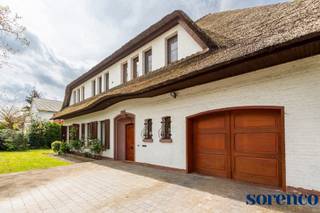
House for sale
€ 1.599.000
Beukenlaan 24
2610 Wilrijk
455
1.120
5
5
D