House for sale in Antwerp with 4 bedrooms
Description
Duplex
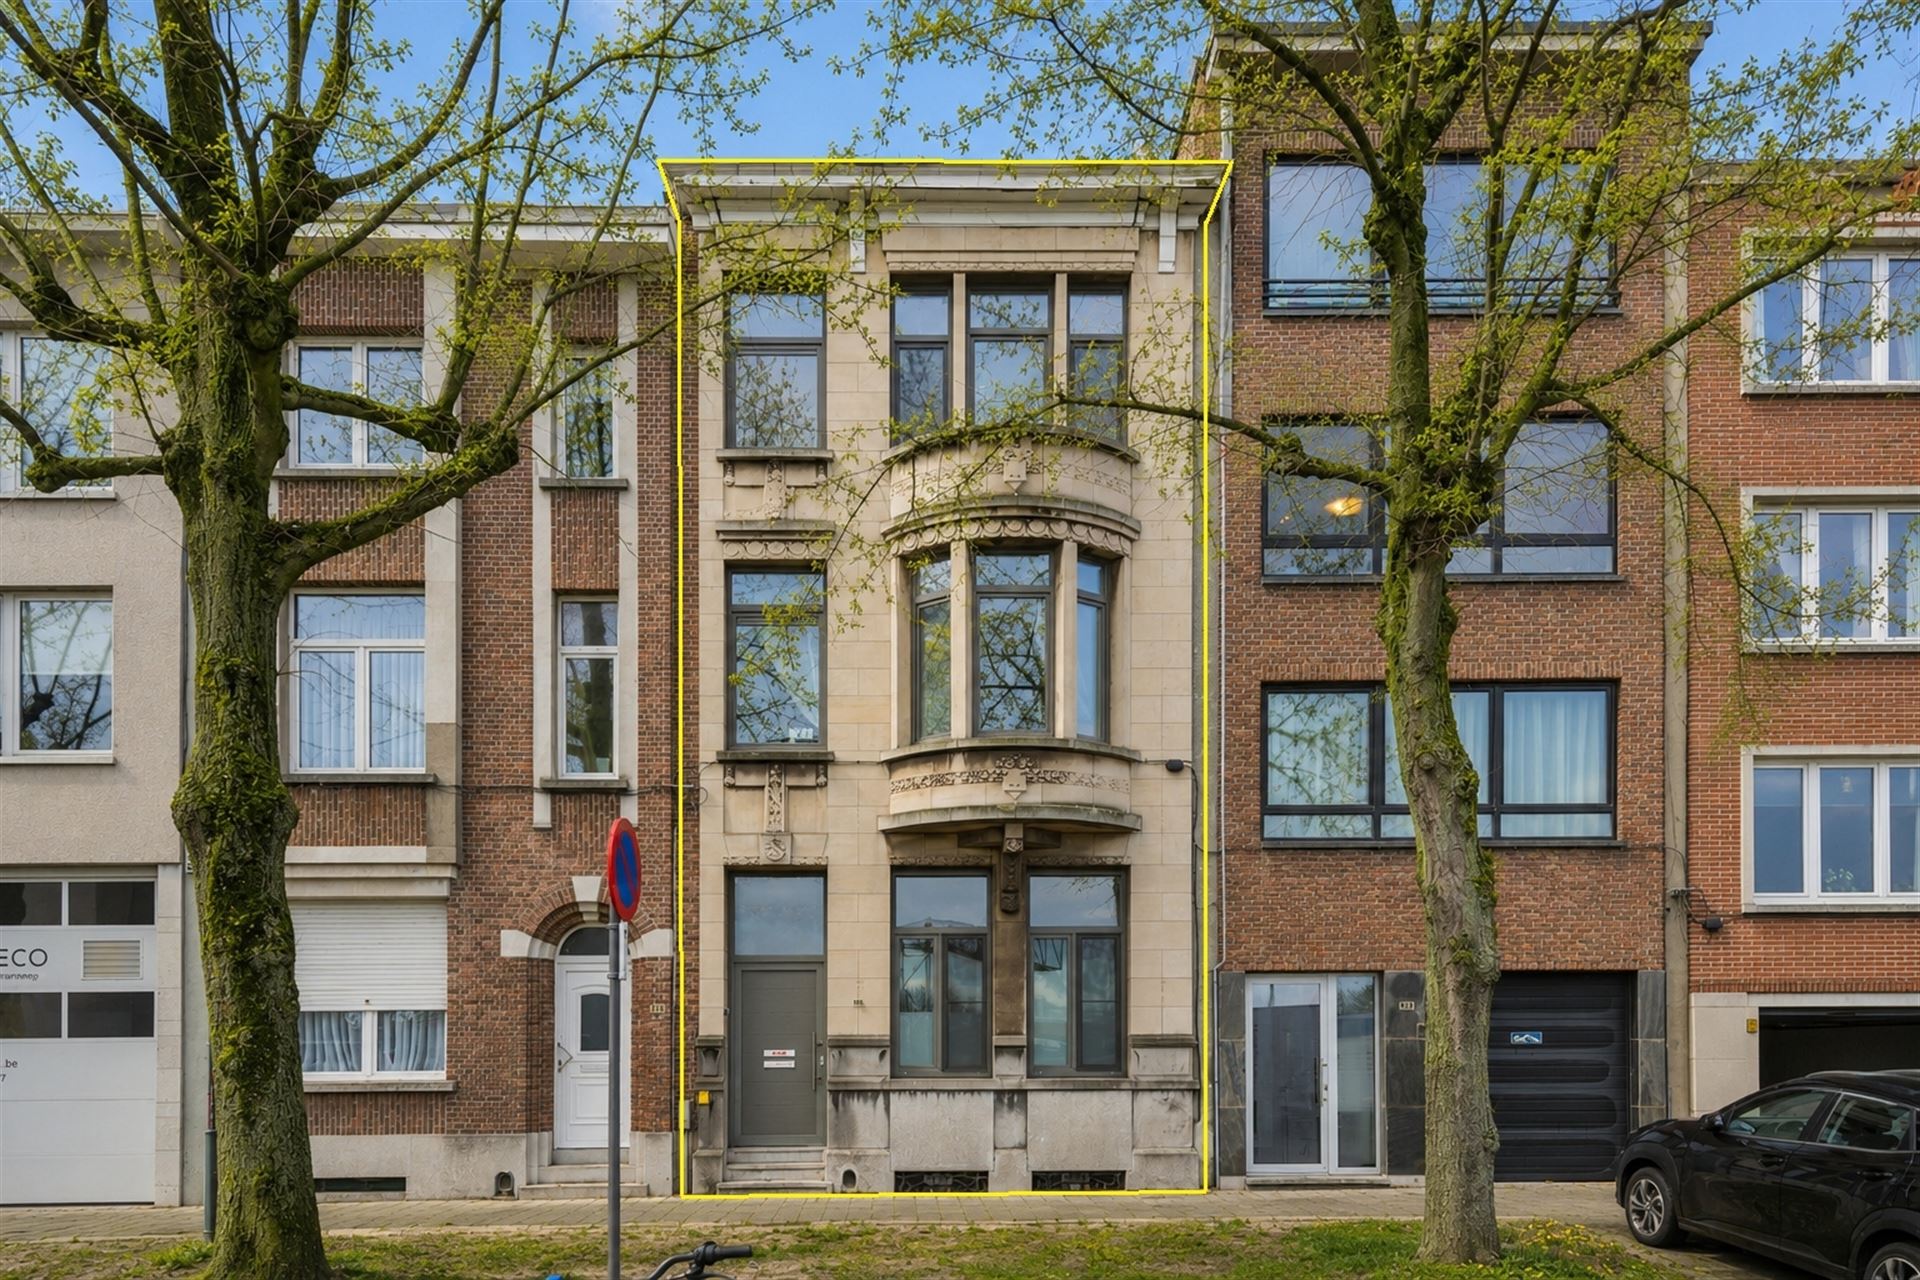
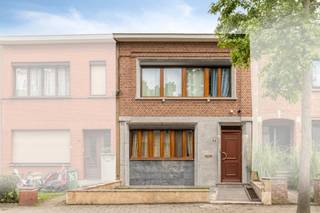
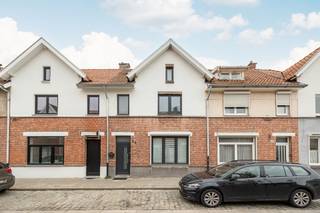
Behind this authentic and charming facade is a surprisingly spacious home that was completely renovated in 2015, with an eye for comfort and contemporary living pleasure. Thanks to the EPC label B and compliant electrical inspection, you will enjoy an energy-efficient and carefree home here.
Today the home is divided as two full-fledged living units, making it perfect as a kangaroo home or a home with extra living comfort for a larger family.
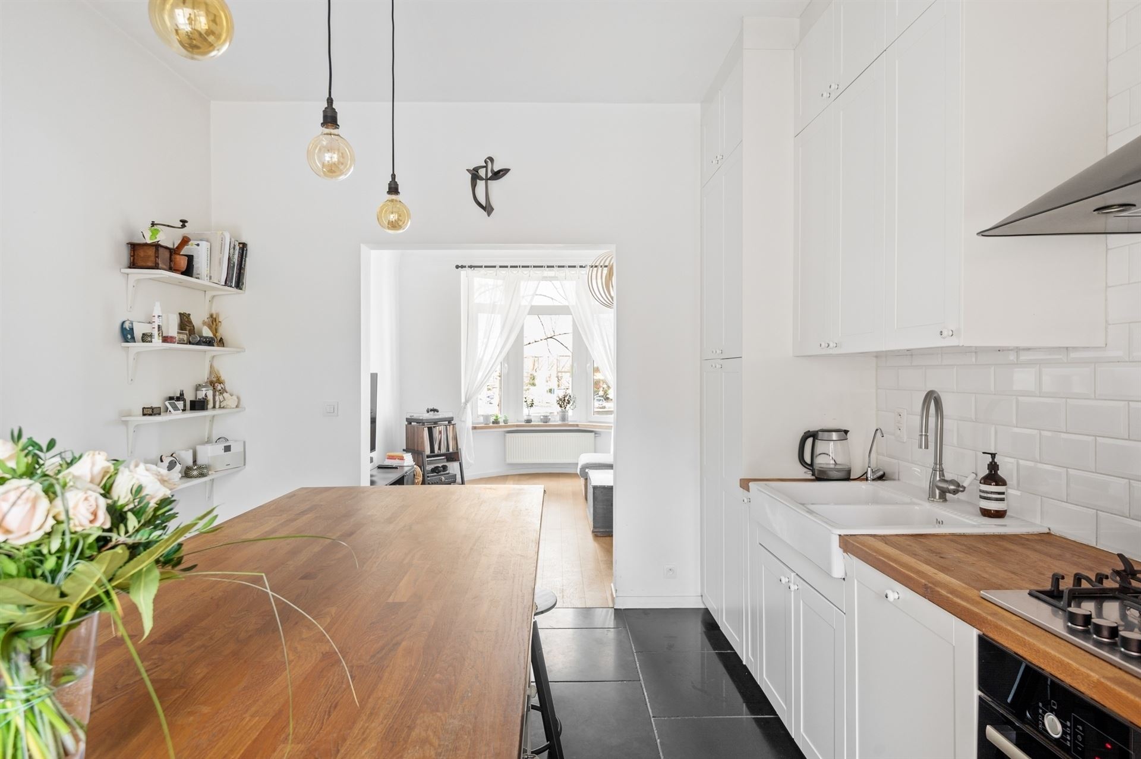
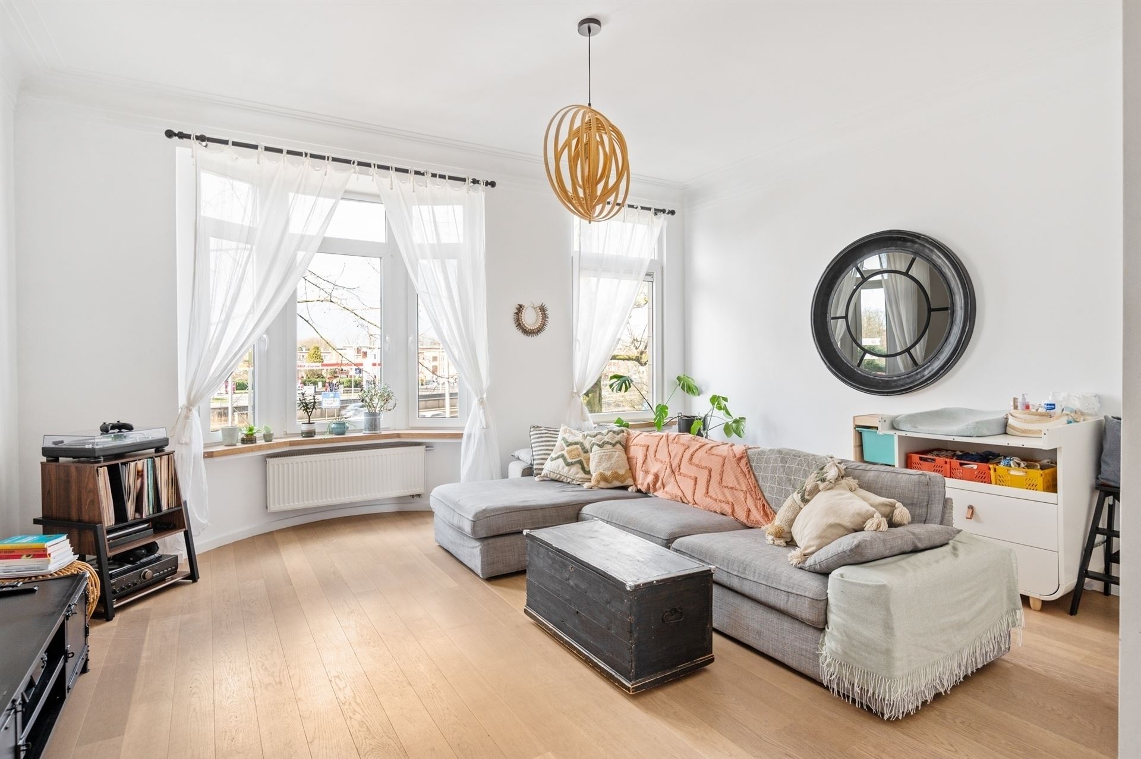
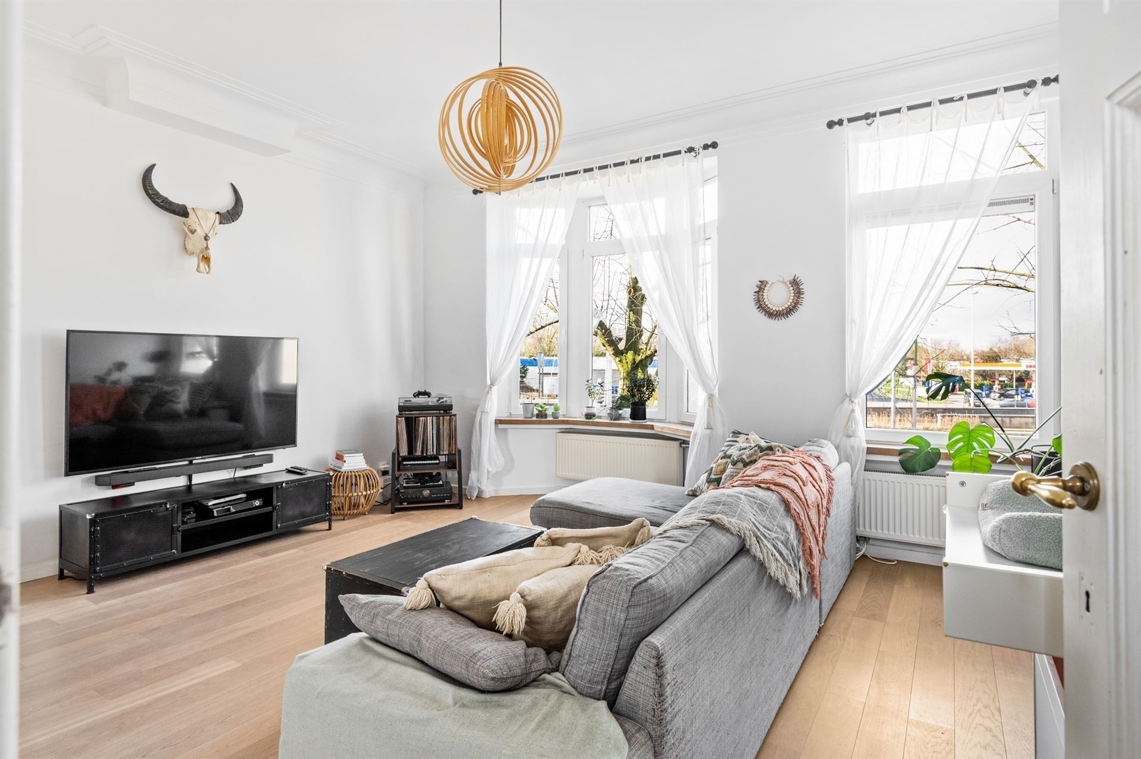
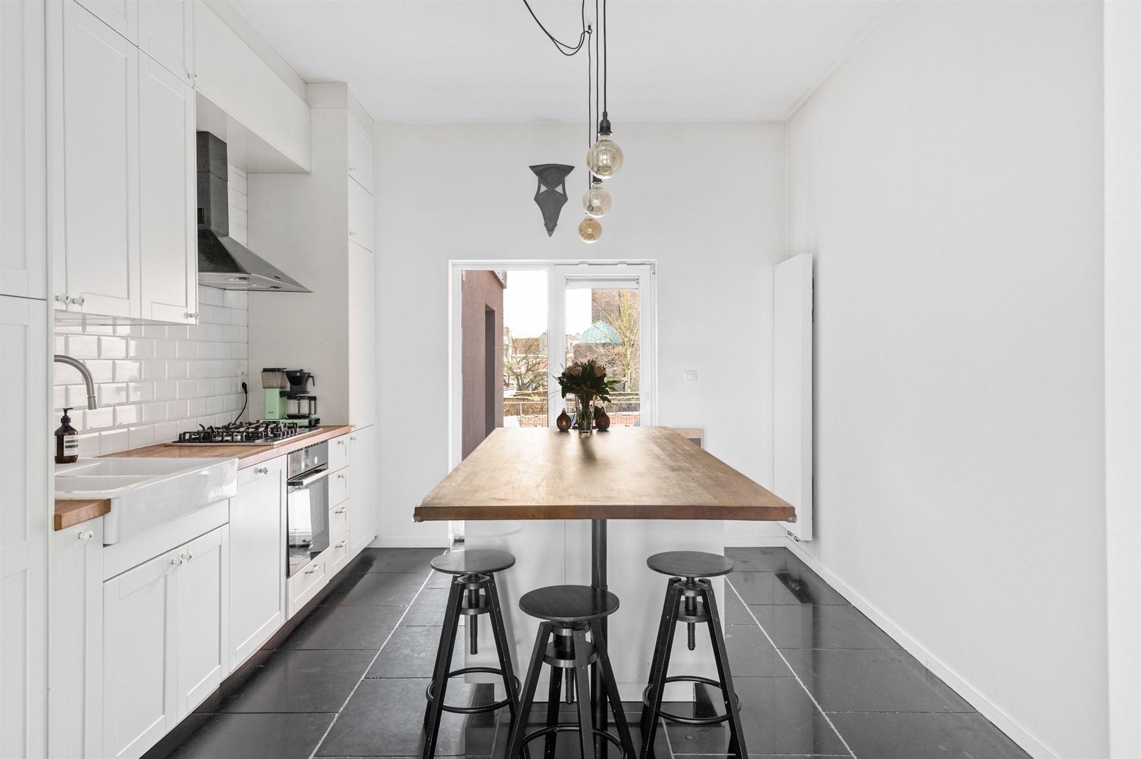
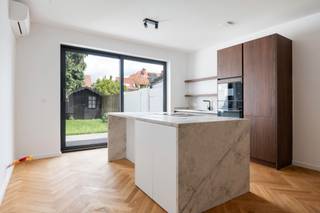
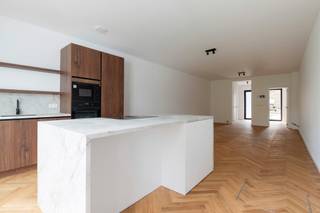
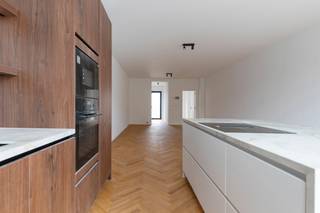
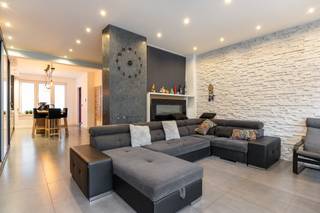
The ground floor apartment features 1-2 bedrooms, a nice living room with open kitchen, a bathroom and a separate storage room. An added bonus is the cozy southeast-oriented courtyard, ideal for enjoying the sun in peace. At the back of the plot there is also a garage, which can serve as additional storage space or be converted into a hobby or work room.
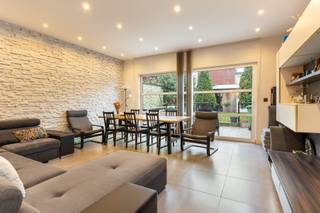
The apartment on the floors is practically laid out, modern finishes and exudes a warm, cozy atmosphere perfect for those looking for comfortable and carefree living. On the second floor you will find a bright living room with an open, fully equipped kitchen. From the kitchen you have access to a pleasant southeast facing terrace, where you can fully enjoy the morning and afternoon sun.
The mezzanine floor houses a modern bathroom and a separate toilet. Upstairs are three bedrooms, ideal for a family, home office or an extra hobby room.
In short: a move-in ready and versatile home with character, space and plenty of possibilities.
Financial
Building
Terrain
Layout
Comfort
Energy
Urban planning
Location
Kruishofstraat 345, 2610 Antwerp497.000 EUR
Kruishofstraat 345
2610 Antwerp
Is this feasible for you?
Quickly check your feasibility
Strengthen your offer with a feasibility certificate
Feeling confident? Request your personal feasibility certificate from KBC, include it with your offer and show the seller that your offer is financially sound. This way, you can stay one step ahead of other house hunters.
Calculate your personalised home credit
Every situation is different. Simulate yours in detail, with no obligation, and find out straight away whether you qualify for a personal feasibility certificate from KBC.
Also interesting for you
House for sale
€ 499.000

House for sale
€ 495.000

House for sale
€ 480.000