House for sale in Antwerp with 4 bedrooms
€485,000
Is this feasible for you?Unknown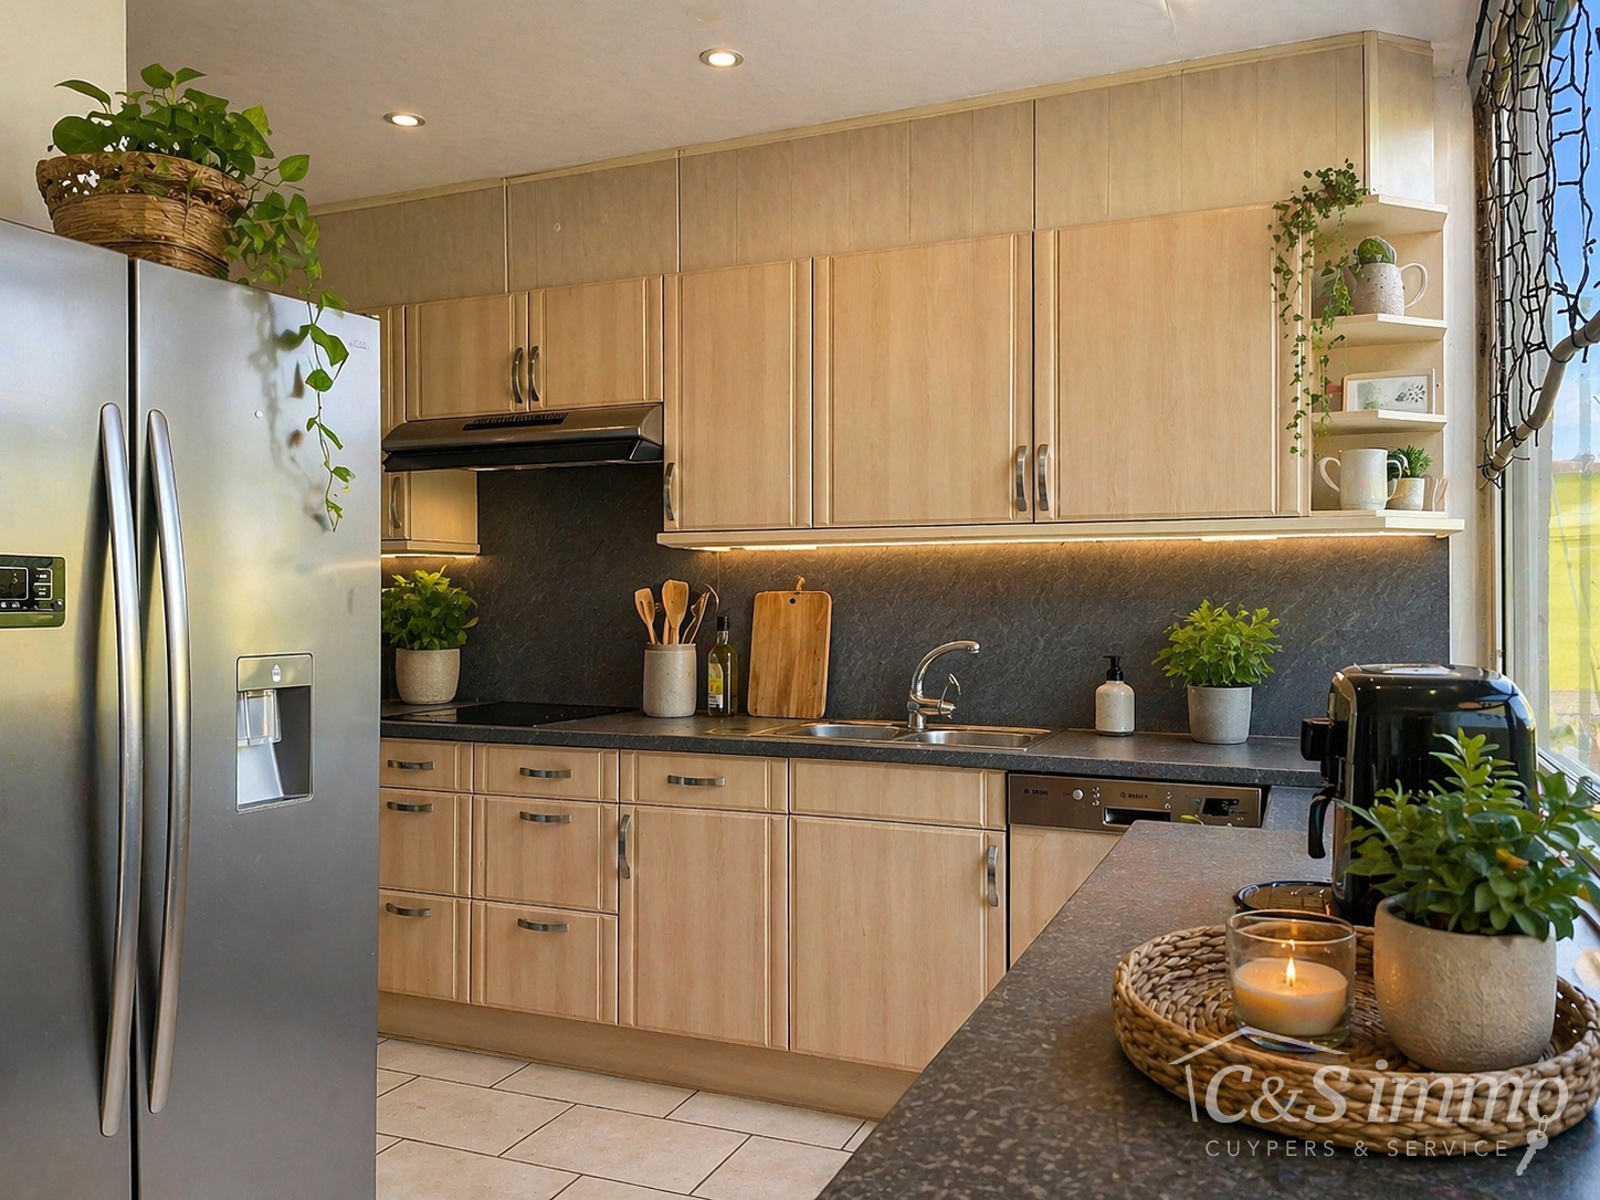


320 m²
279 m²
4
2
Garage / Parking space
Terrace
Description
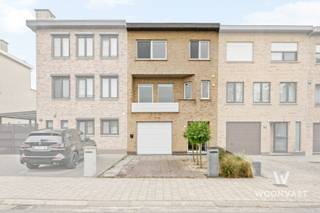
A building featuring a potential commercial space on the ground floor and a spacious duplex apartment (approx. 180 m²), centrally located in Hoboken.
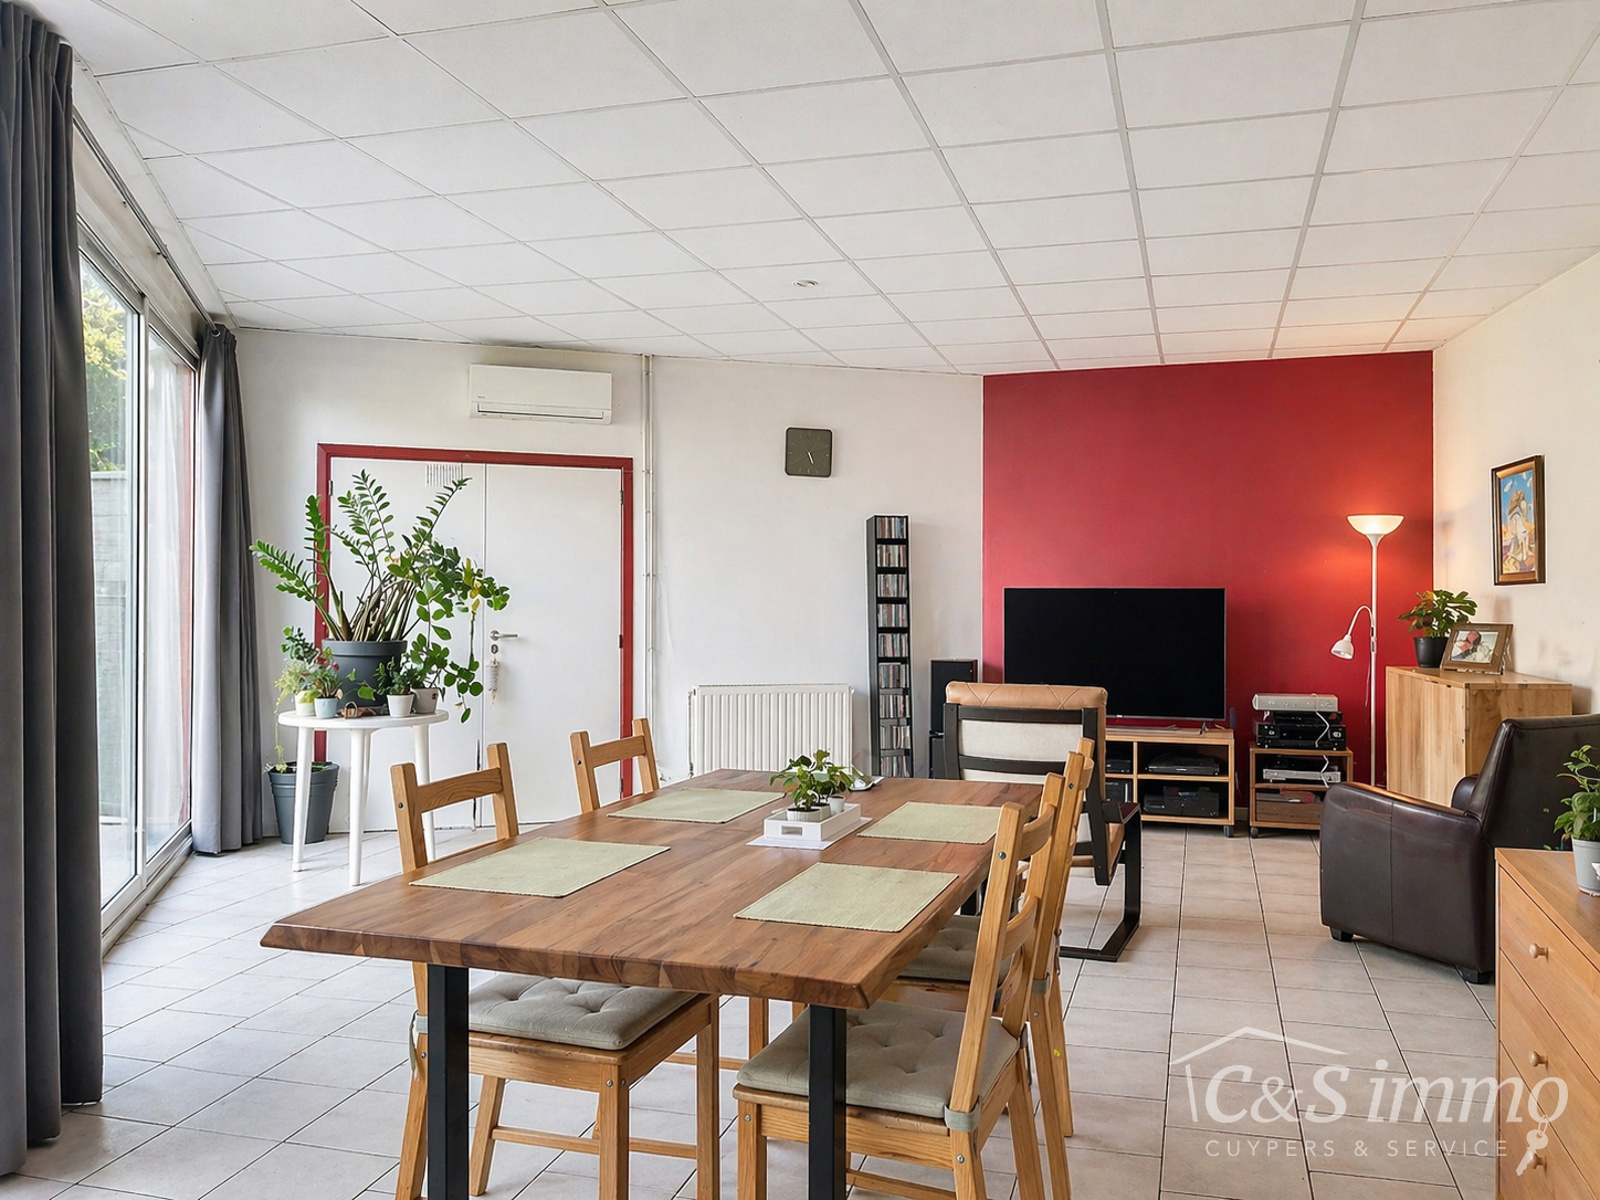
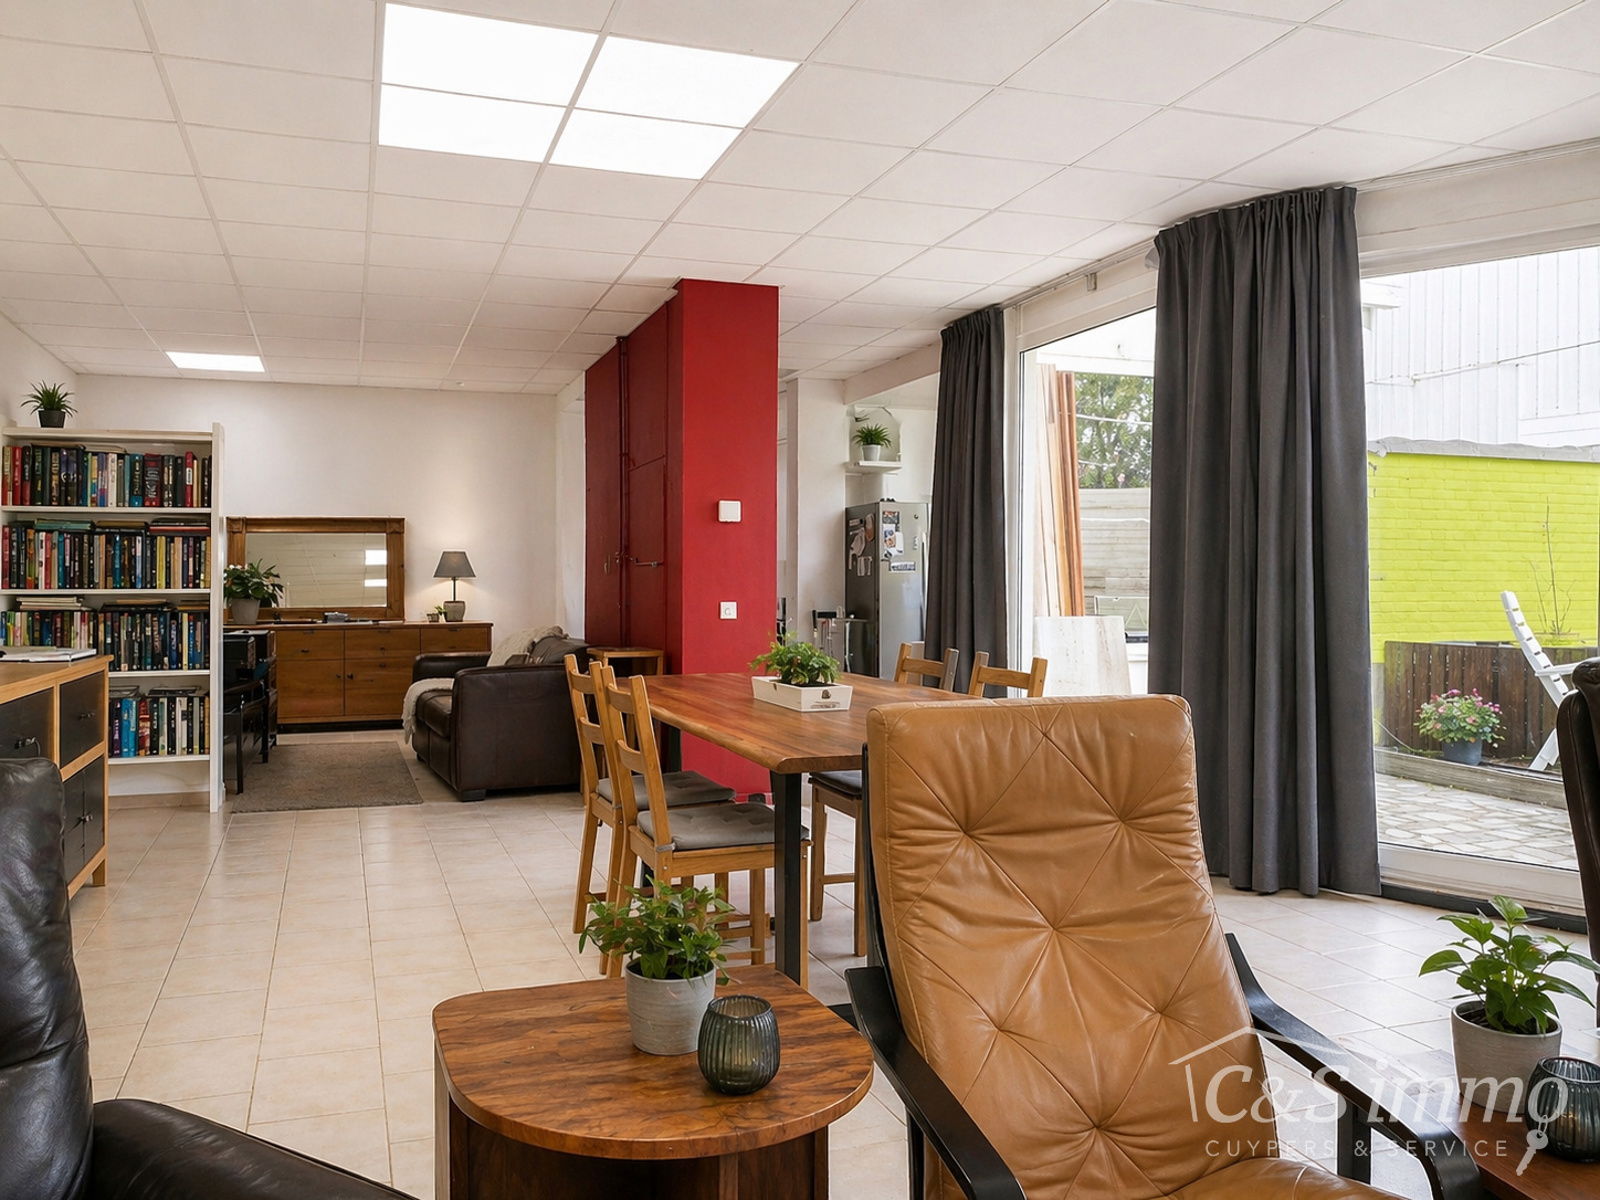
The ground floor includes a spacious garage with room for two cars, an office, and a practical storage room. At the rear is the commercial space, which is currently furnished as an apartment. There is also a sunny outdoor area.
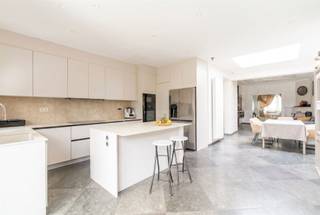
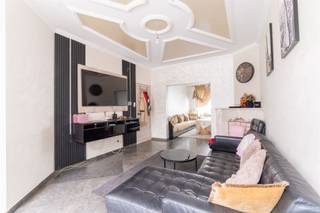
On the first floor, you will find a bright living area (approx. 37 m²), equipped with a built-in fireplace and finished with low-maintenance natural stone tile flooring. There is also a partially equipped kitchen, a bathroom with a shower, double sink, and toilet, as well as an additional bedroom or office space.
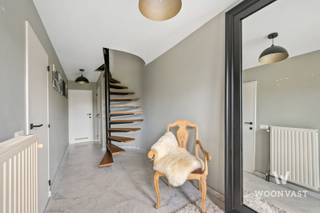
The second floor comprises three spacious bedrooms (approx. 21 m², 15 m², and 13 m²). The master bedroom offers the possibility of creating a private bathroom. There is also an additional bathroom on this floor and the option to install a separate toilet. A basement is also available.
Additional features: 17 solar panels with a battery (warranty until 2027), 2 air-to-water heat pumps, and air conditioning. Electrical system conform.
The ground floor includes a spacious garage with room for two cars, an office, and a practical storage room. At the rear is the commercial space, which is currently furnished as an apartment. There is also a sunny outdoor area.
On the first floor, you will find a bright living area (approx. 37 m²), equipped with a built-in fireplace and finished with low-maintenance natural stone tile flooring. There is also a partially equipped kitchen, a bathroom with a shower, double sink, and toilet, as well as an additional bedroom or office space.
The second floor comprises three spacious bedrooms (approx. 21 m², 15 m², and 13 m²). The master bedroom offers the possibility of creating a private bathroom. There is also an additional bathroom on this floor and the option to install a separate toilet. A basement is also available.
Additional features: 17 solar panels with a battery (warranty until 2027), 2 air-to-water heat pumps, and air conditioning. Electrical system conform.
Financial
Sales under VAT system
No
Cadastral income
2.566 €
Building
Type of property
House
Subtype
Mixed-use building
Surface
320 m²
Terrain
Plot size
279 m²
Most recent urban destination
Residential area
Orientation garden
South
Location
Surroundings / neighbourhood
Central; City edge
Public transport nearby
Yes
Motorway nearby
Yes
Layout
Number of bedrooms
4
Surface bedrooms
15 m²; 13 m²; 22 m²
Number of bathrooms
2
Comfort
Air conditioning
Yes
Gas connection
Yes
Connection sewerage
Yes
Energy
EPC score (kWh/(m² years))
252
EPC label
C
Double glazing
Yes
Urban planning
Summons
No
Convict
No
Building permit
Yes
Location
Karel Meyvisstraat 42 -44, 2660 Antwerp485.000 EUR
Karel Meyvisstraat 42 -44
2660 Antwerp
Is this feasible for you?
With the expert advice of
1
Quickly check your feasibility
Minimal personal contribution
-EUR
Monthly payments
-EUR/month
With the expert advice of
2
Strengthen your offer with a feasibility certificate
Feeling confident? Request your personal feasibility certificate from KBC, include it with your offer and show the seller that your offer is financially sound. This way, you can stay one step ahead of other house hunters.
With the expert advice of
3
Calculate your personalised home credit
Every situation is different. Simulate yours in detail, with no obligation, and find out straight away whether you qualify for a personal feasibility certificate from KBC.
Also interesting for you

House for sale
€ 485.000
Lichtenberglaan 18
2660 Antwerp
200 m²
235 m²
4
2
B
House for sale
€ 465.000
Jan Van Canlaan 16
2660 Antwerp
182 m²
206 m²
3
1
B



House for sale
€ 450.000
Aartselaarstraat 157
2660 Antwerp
Renovation budget calculated
221 m²
483 m²
4
2
F