Apartment for sale in Antwerp with 2 bedrooms
Description
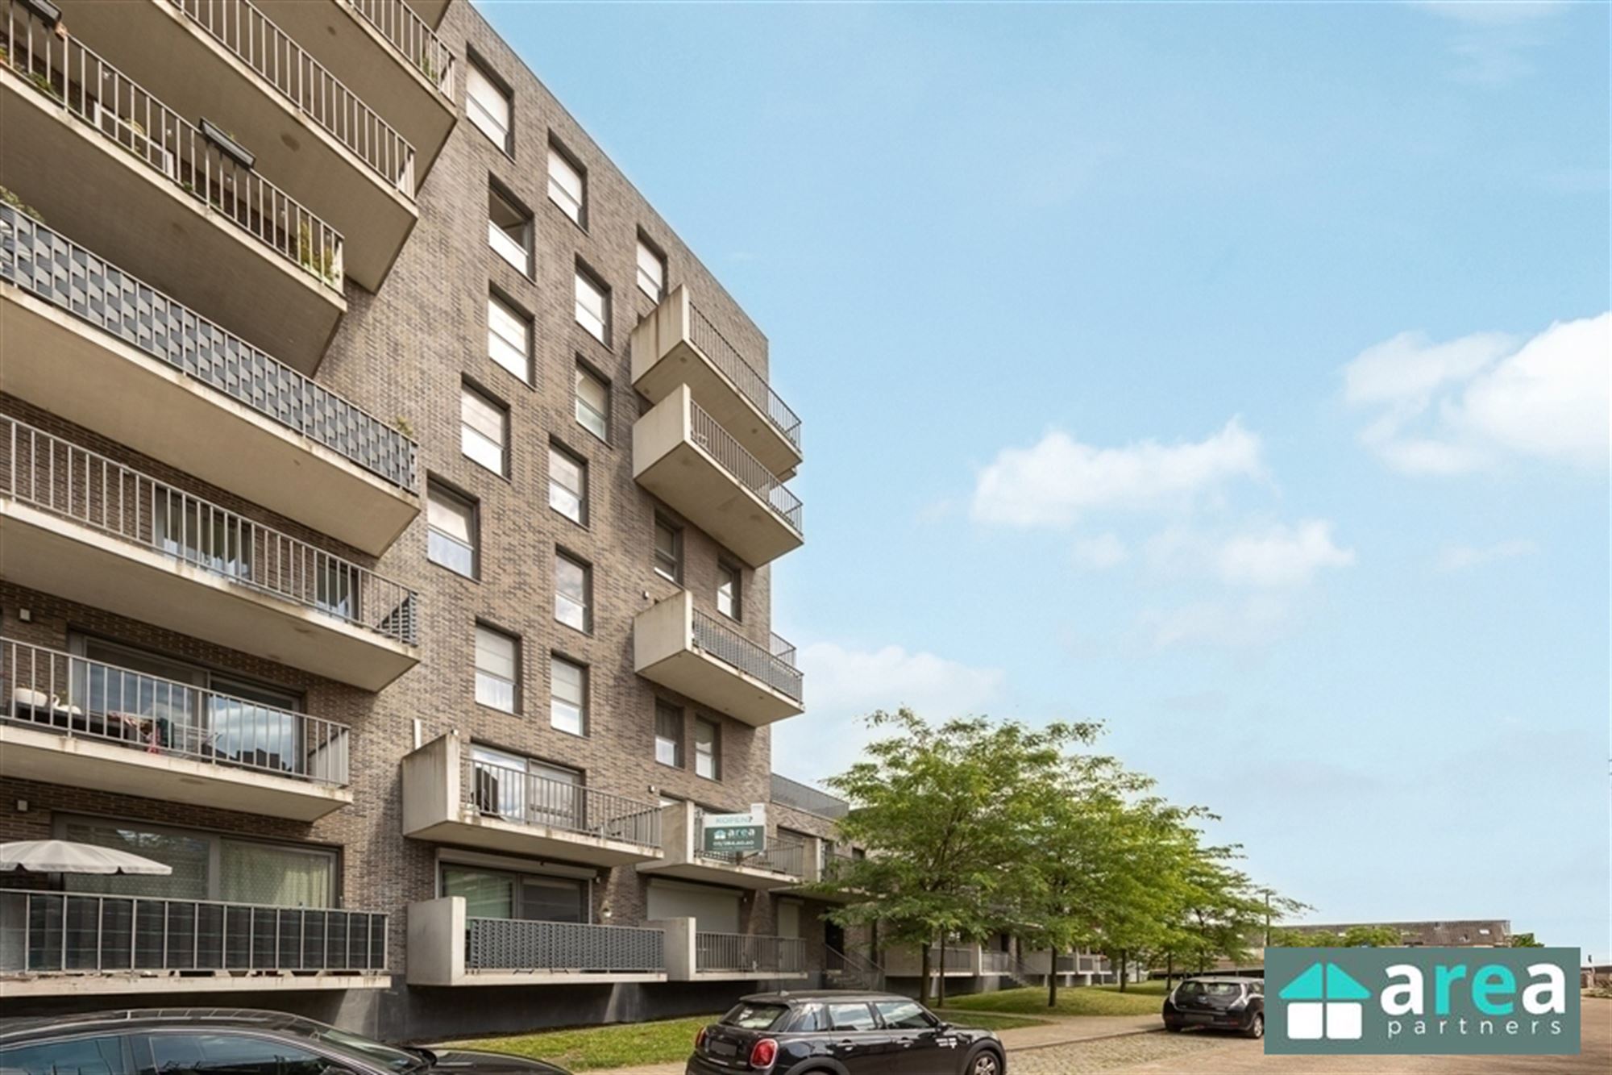
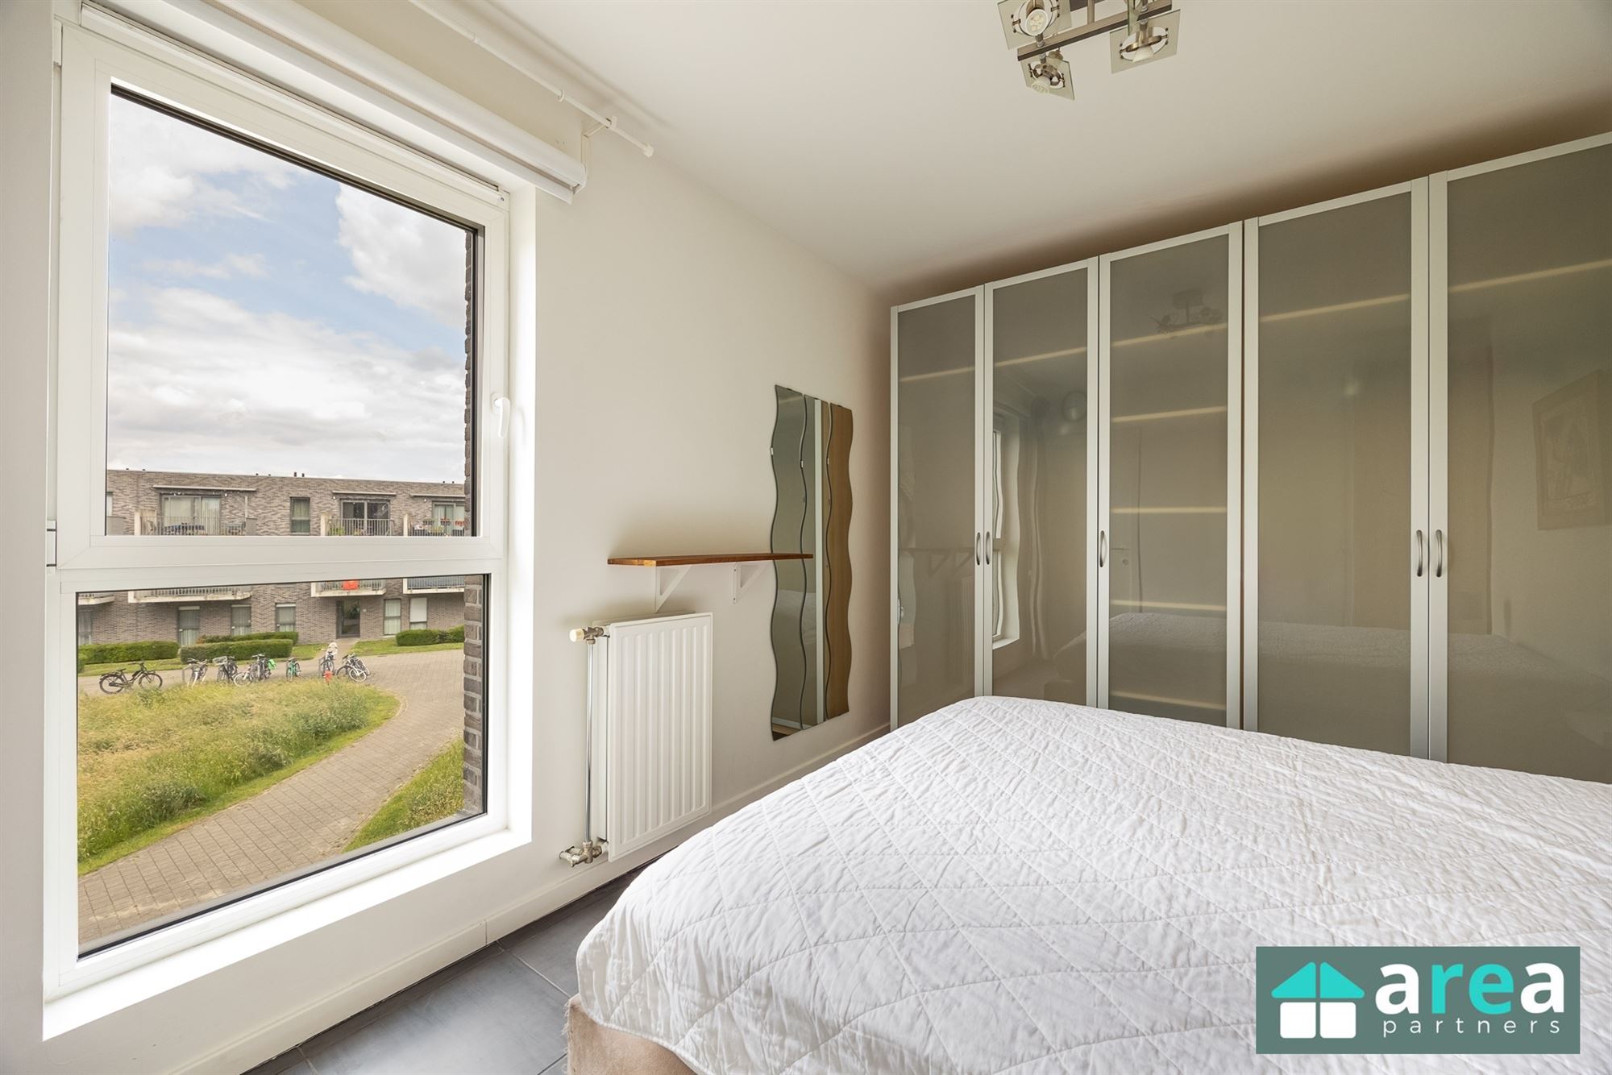
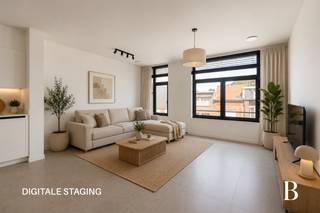
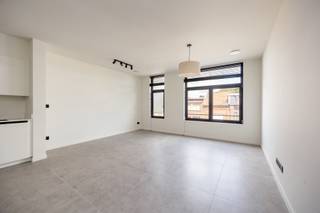
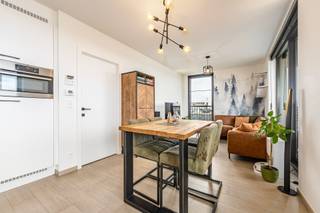
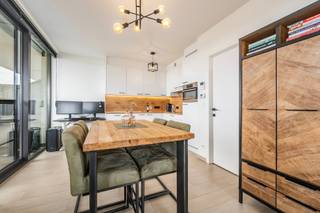
Dit instapklare appartement in Hoboken combineert comfort, energiezuinigheid en een rustige, groene ligging. Het appartement bevindt zich op de eerste en tevens hoogste verdieping en beschikt over een bewoonbare oppervlakte van ca. 87 m².
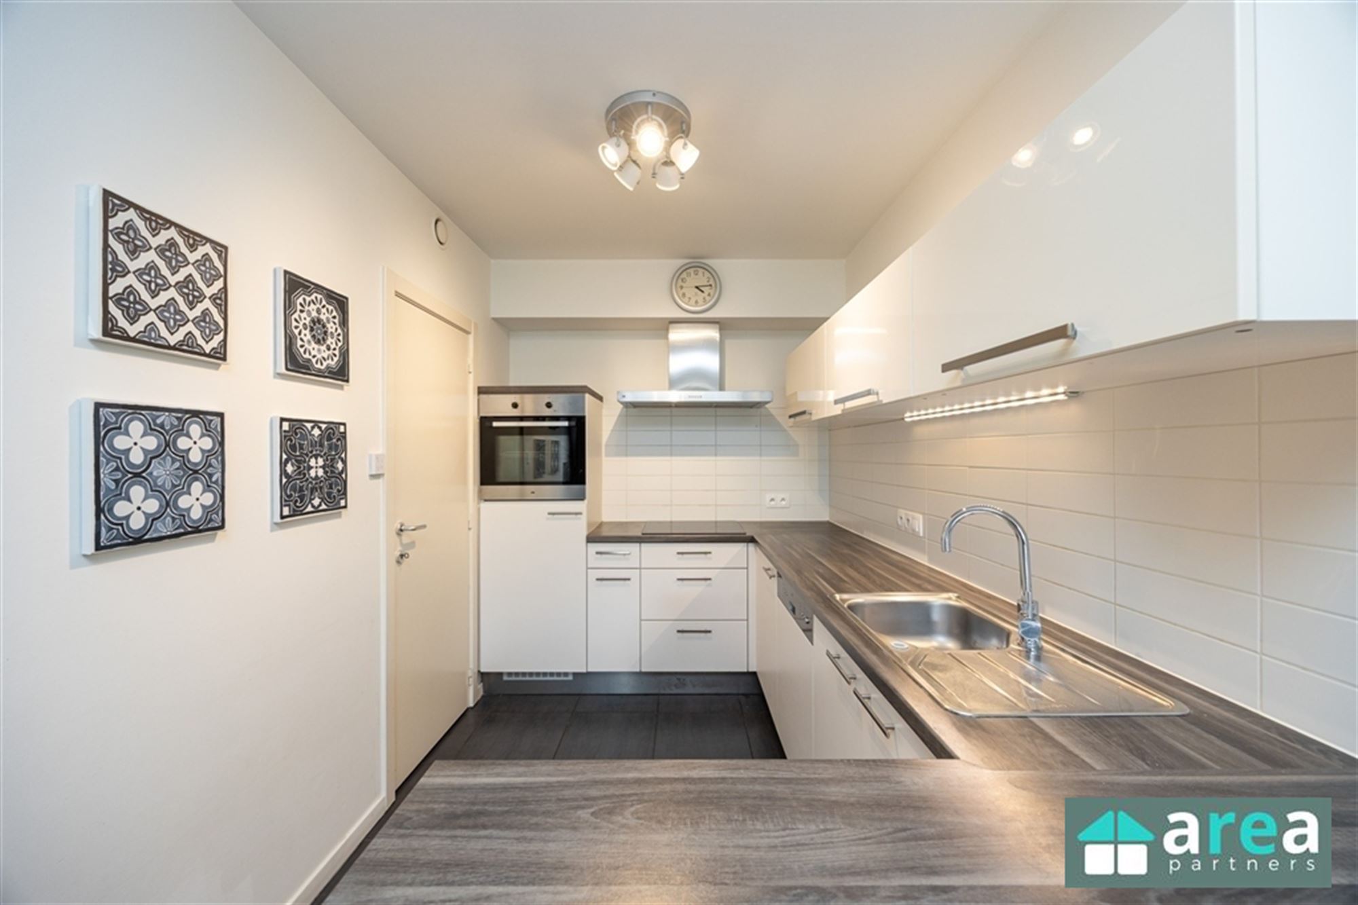
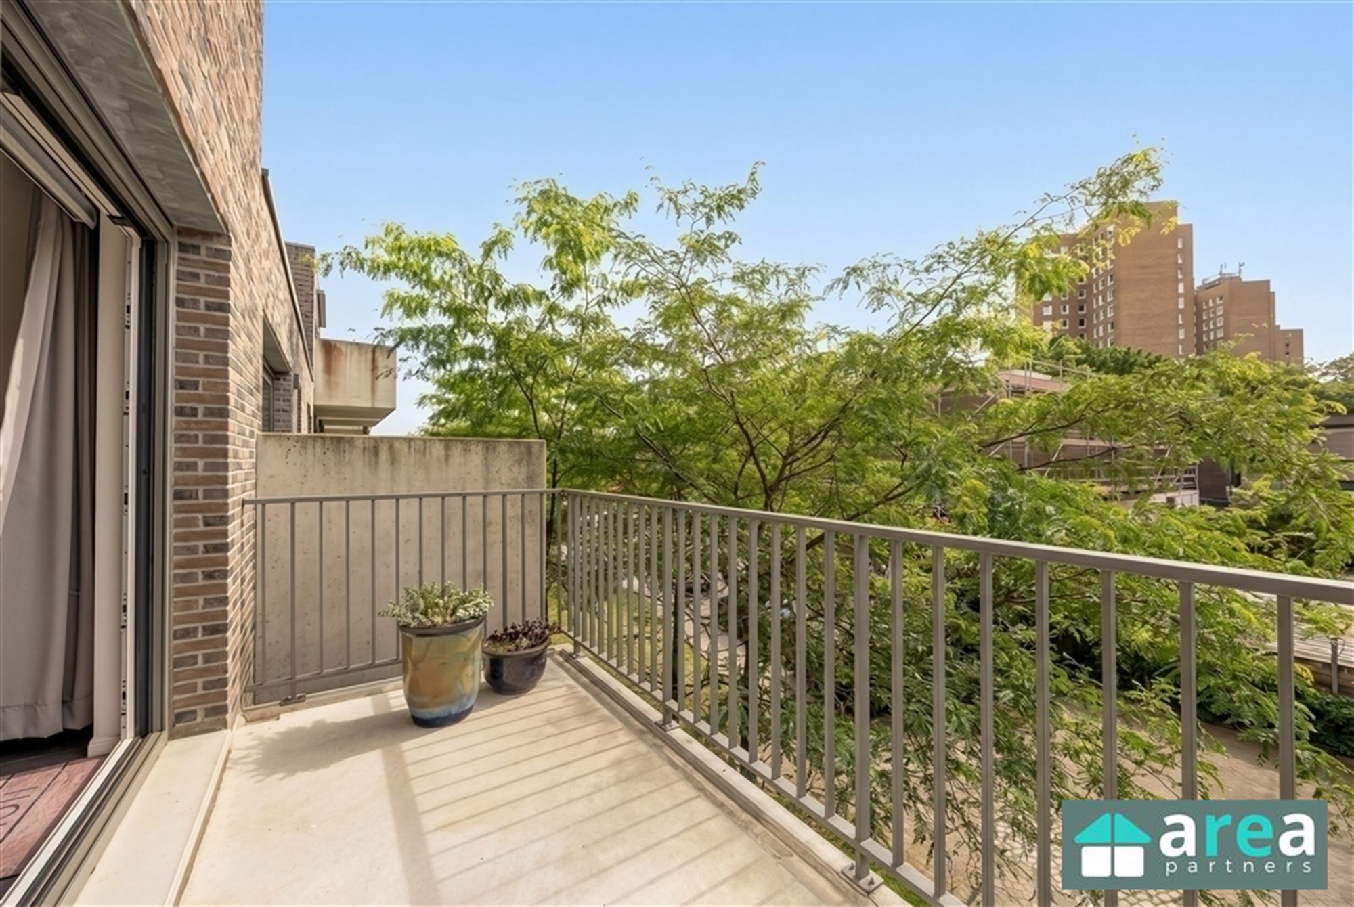
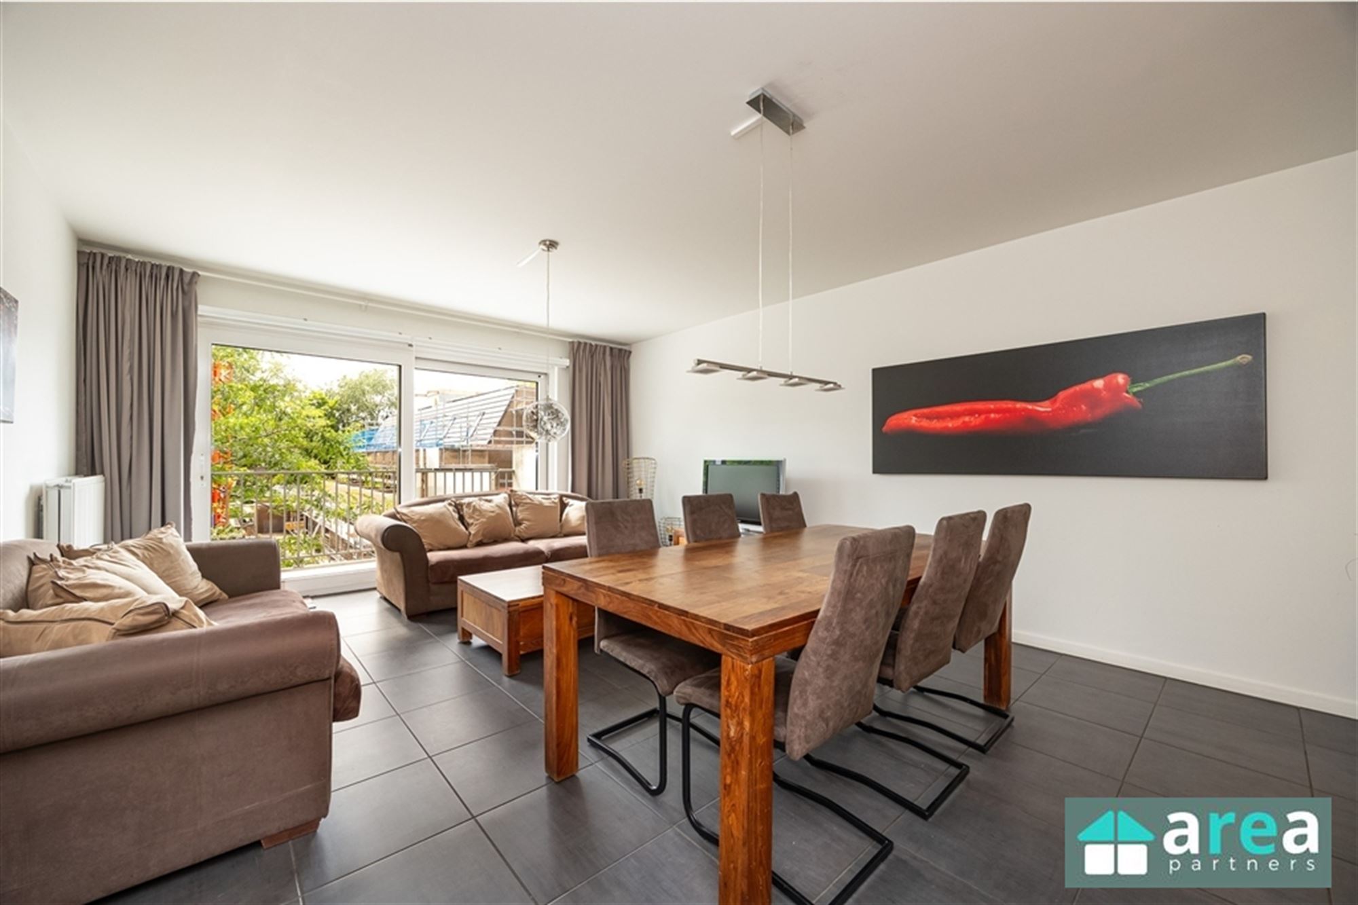
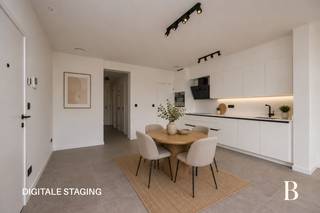
De lichtrijke leefruimte sluit aan op de volledig geïnstalleerde keuken en biedt toegang tot het zuid-gerichte terras zonder inkijk. Verder beschikt het appartement over 2 slaapkamers, een badkamer met meubel en ligbad-douchecombinatie, een afzonderlijk toilet en een praktische berging naast de keuken.
Grootste troeven:
- 87 m² bewoonbare oppervlakte
- EPC A
- Zuid-gericht terras zonder inkijk
- Groene gemeenschappelijke binnentuin
- Volledig geïnstalleerde keuken
- Centraal ventilatiesysteem
- Bouwjaar 2014, direct bewoonbaar
- Lift tot in de ondergrondse garage
- 2 ondergrondse auto-staanplaatsen
- Ruime private berging met elektriciteit
- Beveiligde fietsenstalling
De 2 ondergrondse auto-staanplaatsen en private berging zijn verplicht mee aan te kopen voor 36.000.
Het appartement is gunstig gelegen nabij winkels, scholen, parken en Hoboken-Polder. Tram en bus bevinden zich om de hoek, net als een praktisch vuilnis-sorteerstraatje. Ook het centrum van Antwerpen is vlot bereikbaar. De omgeving wordt bovendien verder vernieuwd en vergroend door het renovatieproject aan de overzijde.
Voor meer informatie: Area Partners INFO@area.be 03/284.60.60.
Financial
Building
Terrain
Layout
Comfort
Energy
Urban planning
Media & downloads
Location
Robert Schumanlaan 27 1, 2660 Antwerp249.000 EUR
Robert Schumanlaan 27 1
2660 Antwerp
Is this feasible for you?
Quickly check your feasibility
Strengthen your offer with a feasibility certificate
Feeling confident? Request your personal feasibility certificate from KBC, include it with your offer and show the seller that your offer is financially sound. This way, you can stay one step ahead of other house hunters.
Calculate your personalised home credit
Every situation is different. Simulate yours in detail, with no obligation, and find out straight away whether you qualify for a personal feasibility certificate from KBC.
Also interesting for you

Apartment for sale
€ 249.000

Apartment for sale
€ 249.000

Apartment for sale
€ 249.000