Scoop: House for sale in Antwerp with 5 bedrooms
€499,900
Is this feasible for you?Unknown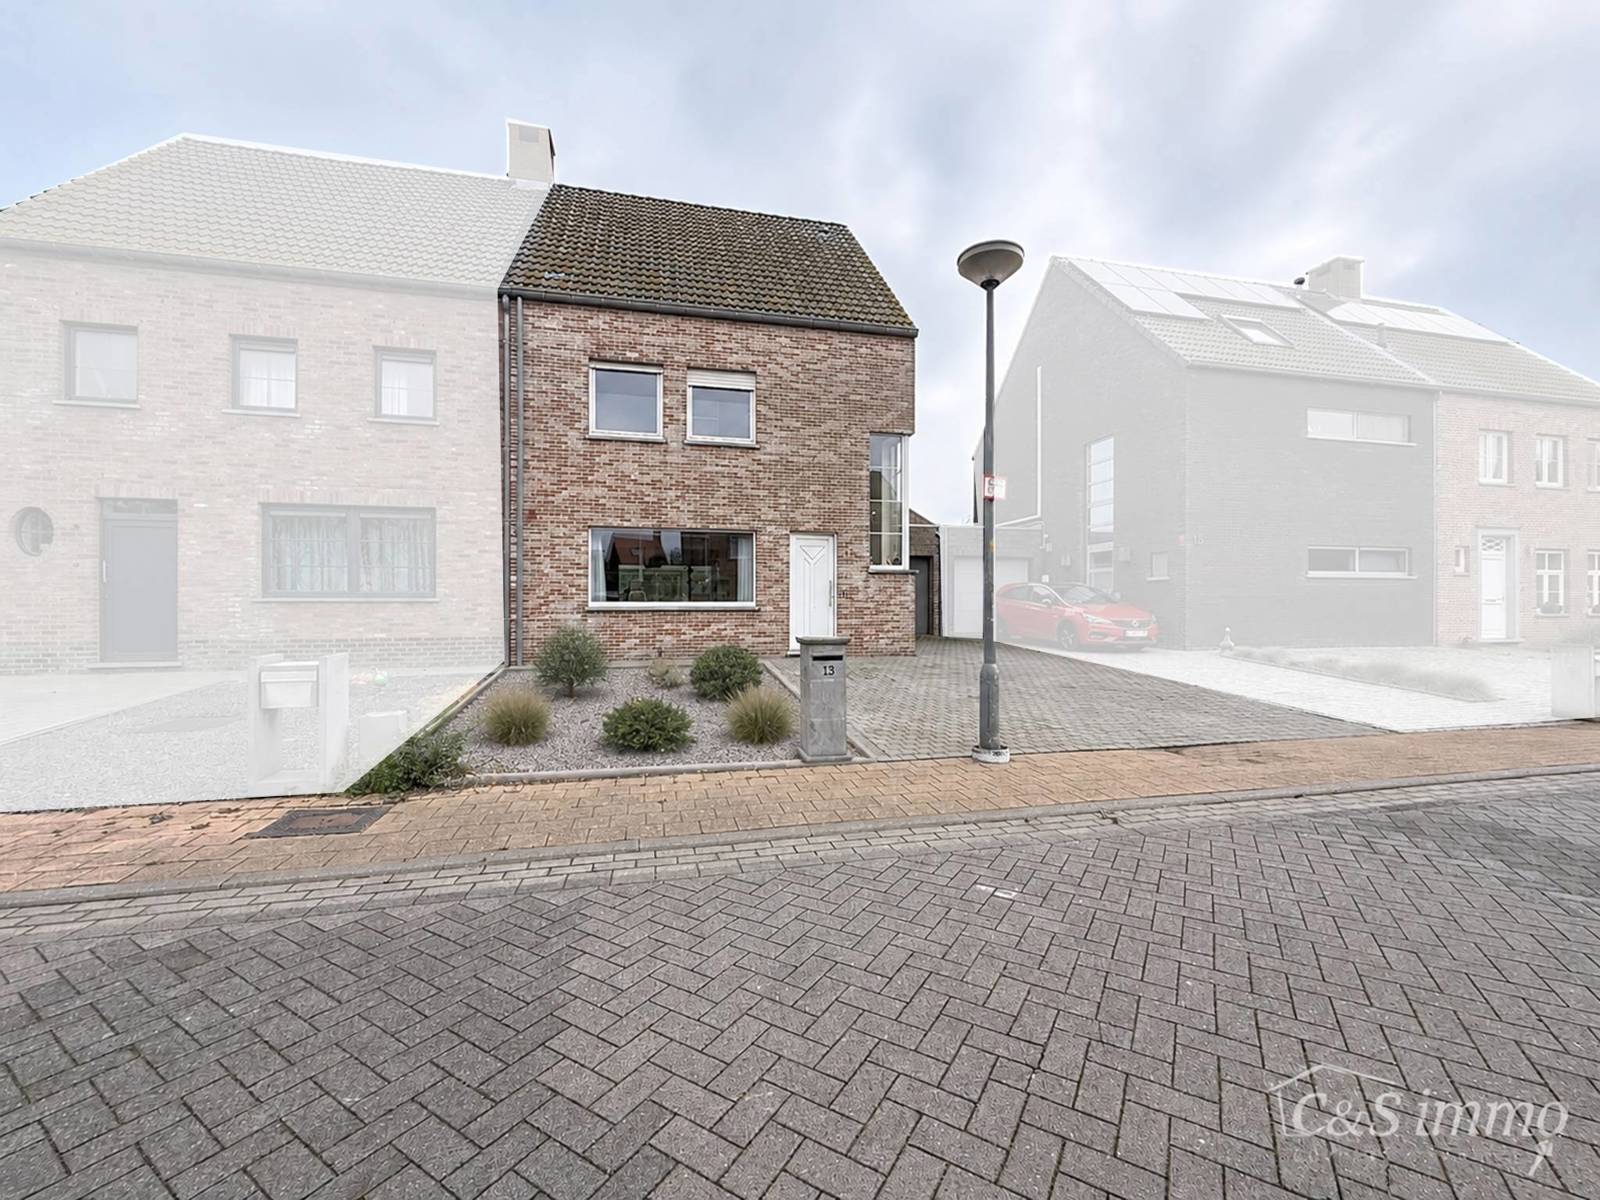
195 m²
363 m²
5
1
Garage / Parking space
Terrace
Description
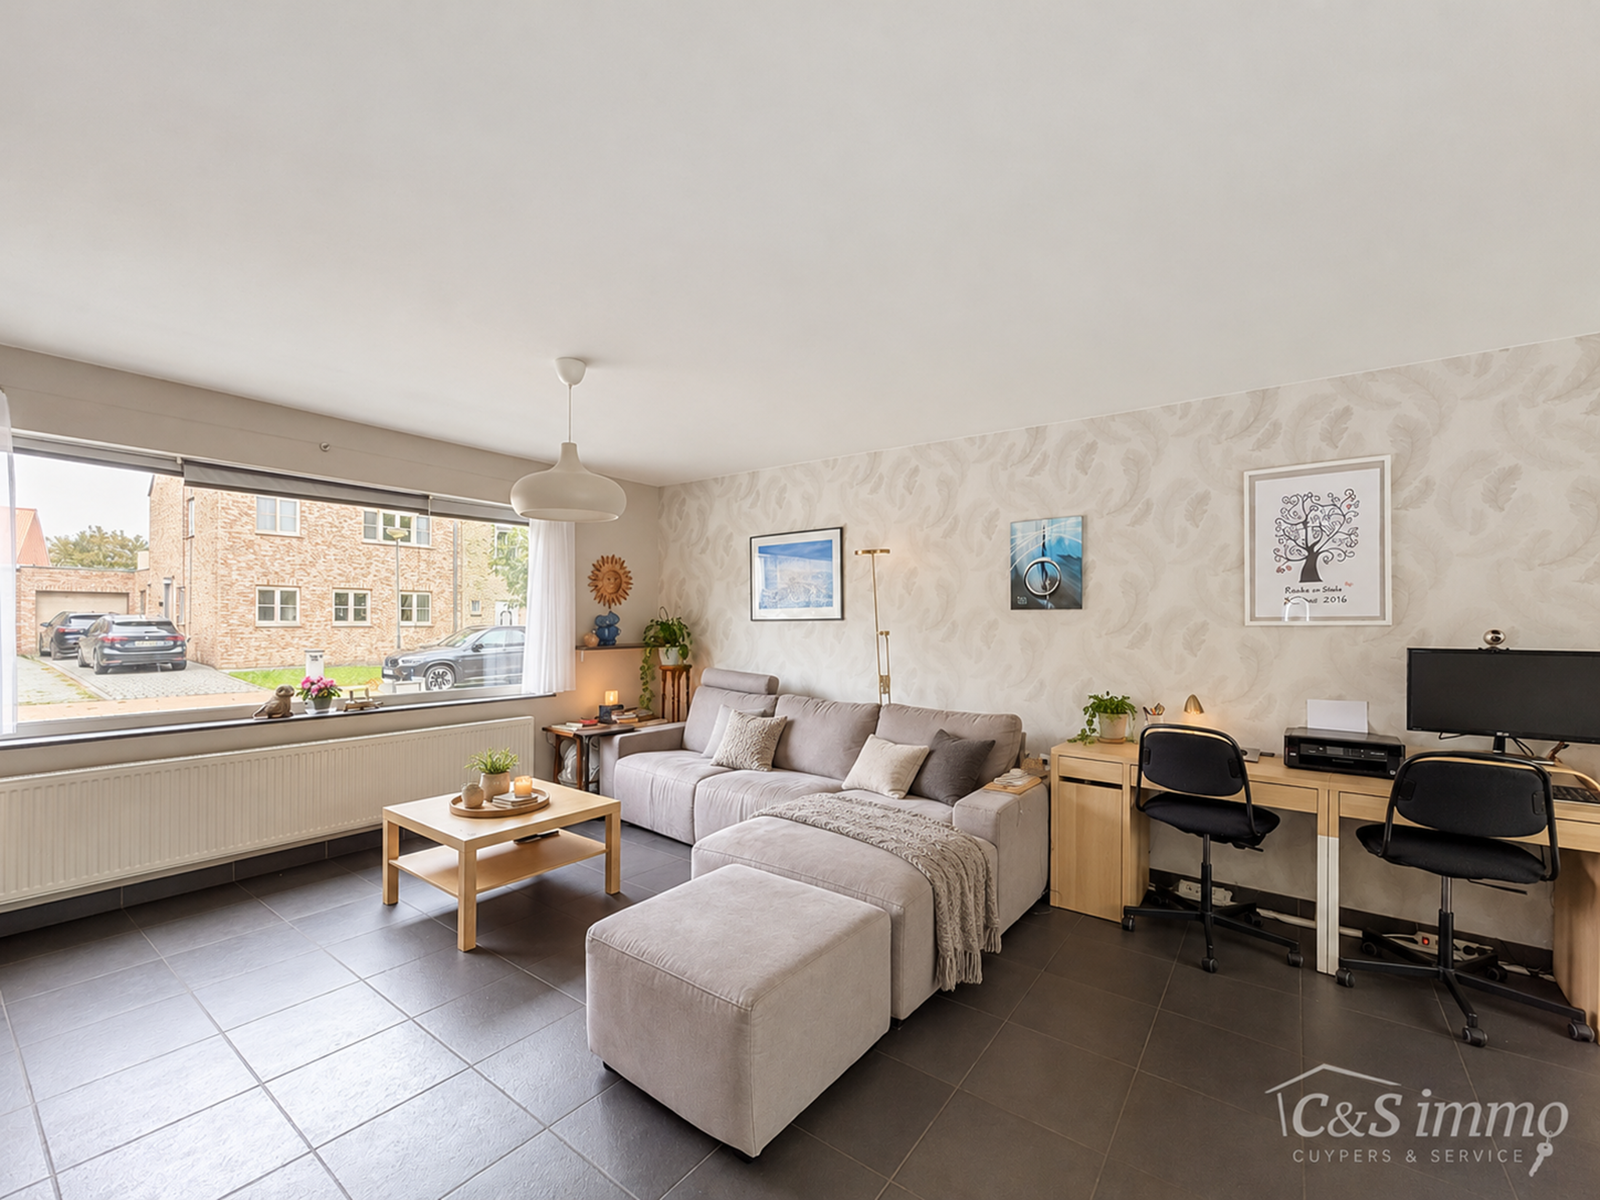
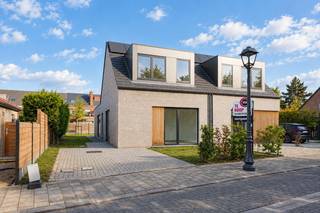
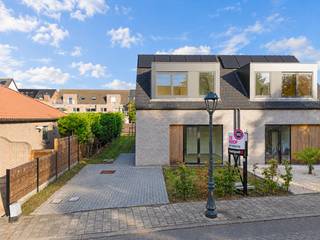
This energy-efficient, light-filled semi-detached property is situated on a quiet cul-de-sac, within walking distance of the centre of Zandvliet. With its refurbished kitchen and bathroom, spacious bedrooms and pleasant garden, this move-in-ready home offers every comfort for the whole family.
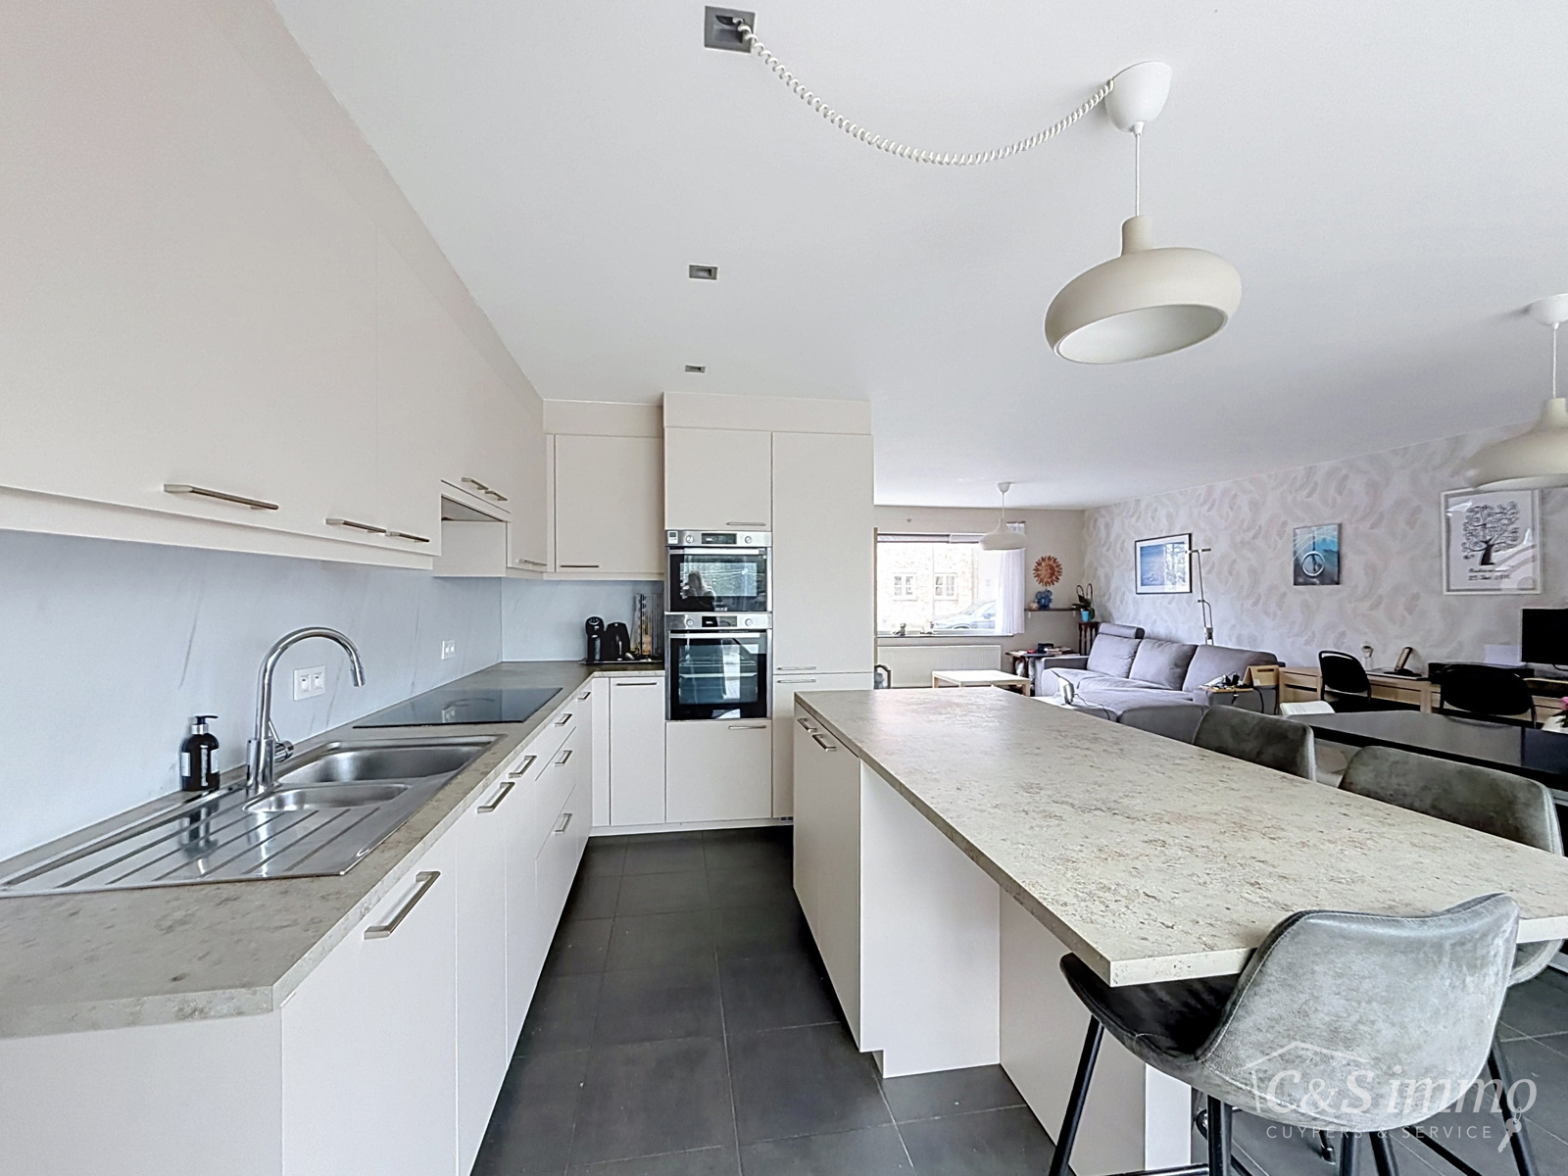
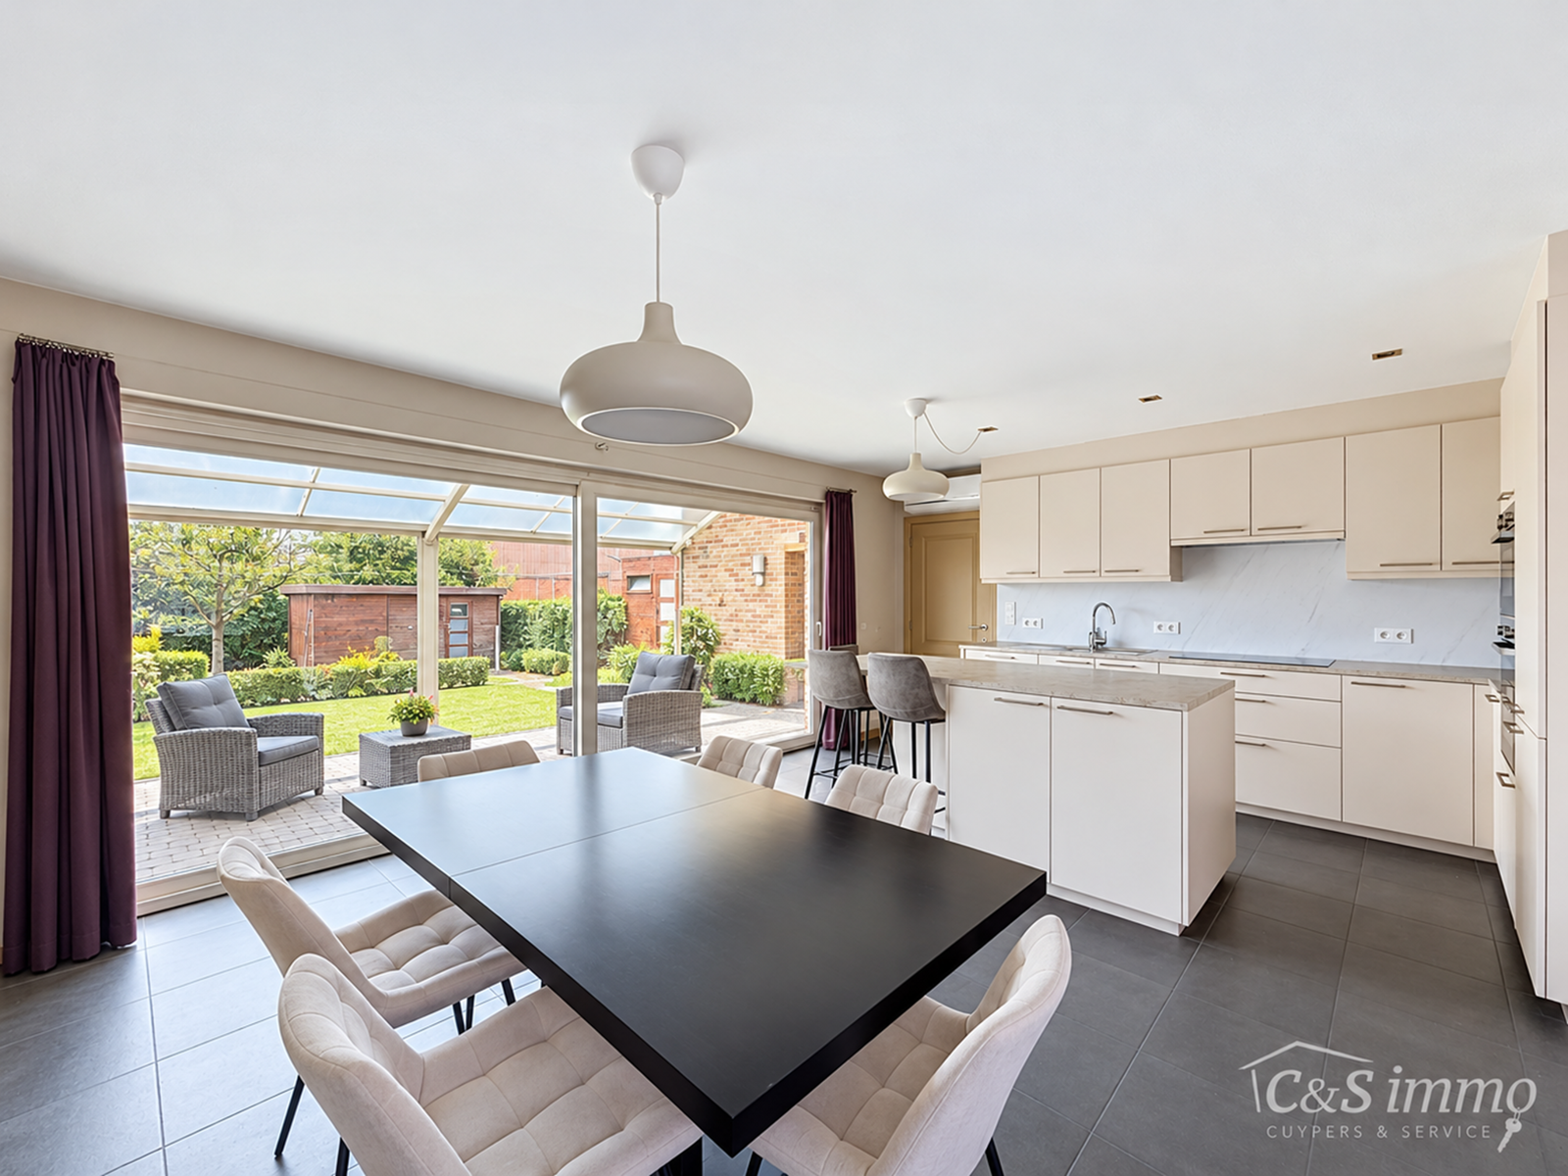
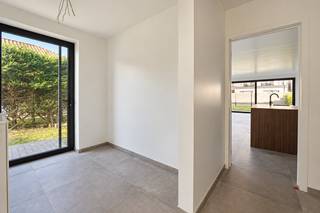
The entrance hall, with a guest toilet and washbasin, leads to the spacious living and dining room of approximately 40 m². Adjacent to this is the refurbished open-plan kitchen with a kitchen island, fully equipped with an induction hob, extractor hood, dishwasher, oven, microwave and fridge with separate freezer compartment. Sliding windows from both the kitchen and the living room provide direct access to the terrace and garden.
On the first floor are three bedrooms (approx. 15, 12 and 12 m²), fitted with laminate flooring. The recently refurbished bathroom features a walk-in shower, a double vanity unit and a toilet. A fixed staircase leads to the second floor, where a spacious master bedroom of approximately 35 m² has been fitted out. This space can easily be divided into two bedrooms.
The spacious garage is fitted with an automatic door, a washing machine connection and a home battery for storing energy from the six solar panels. Furthermore, the property features air conditioning in the living room, roller shutters in the bedrooms and a compliant electrical installation.
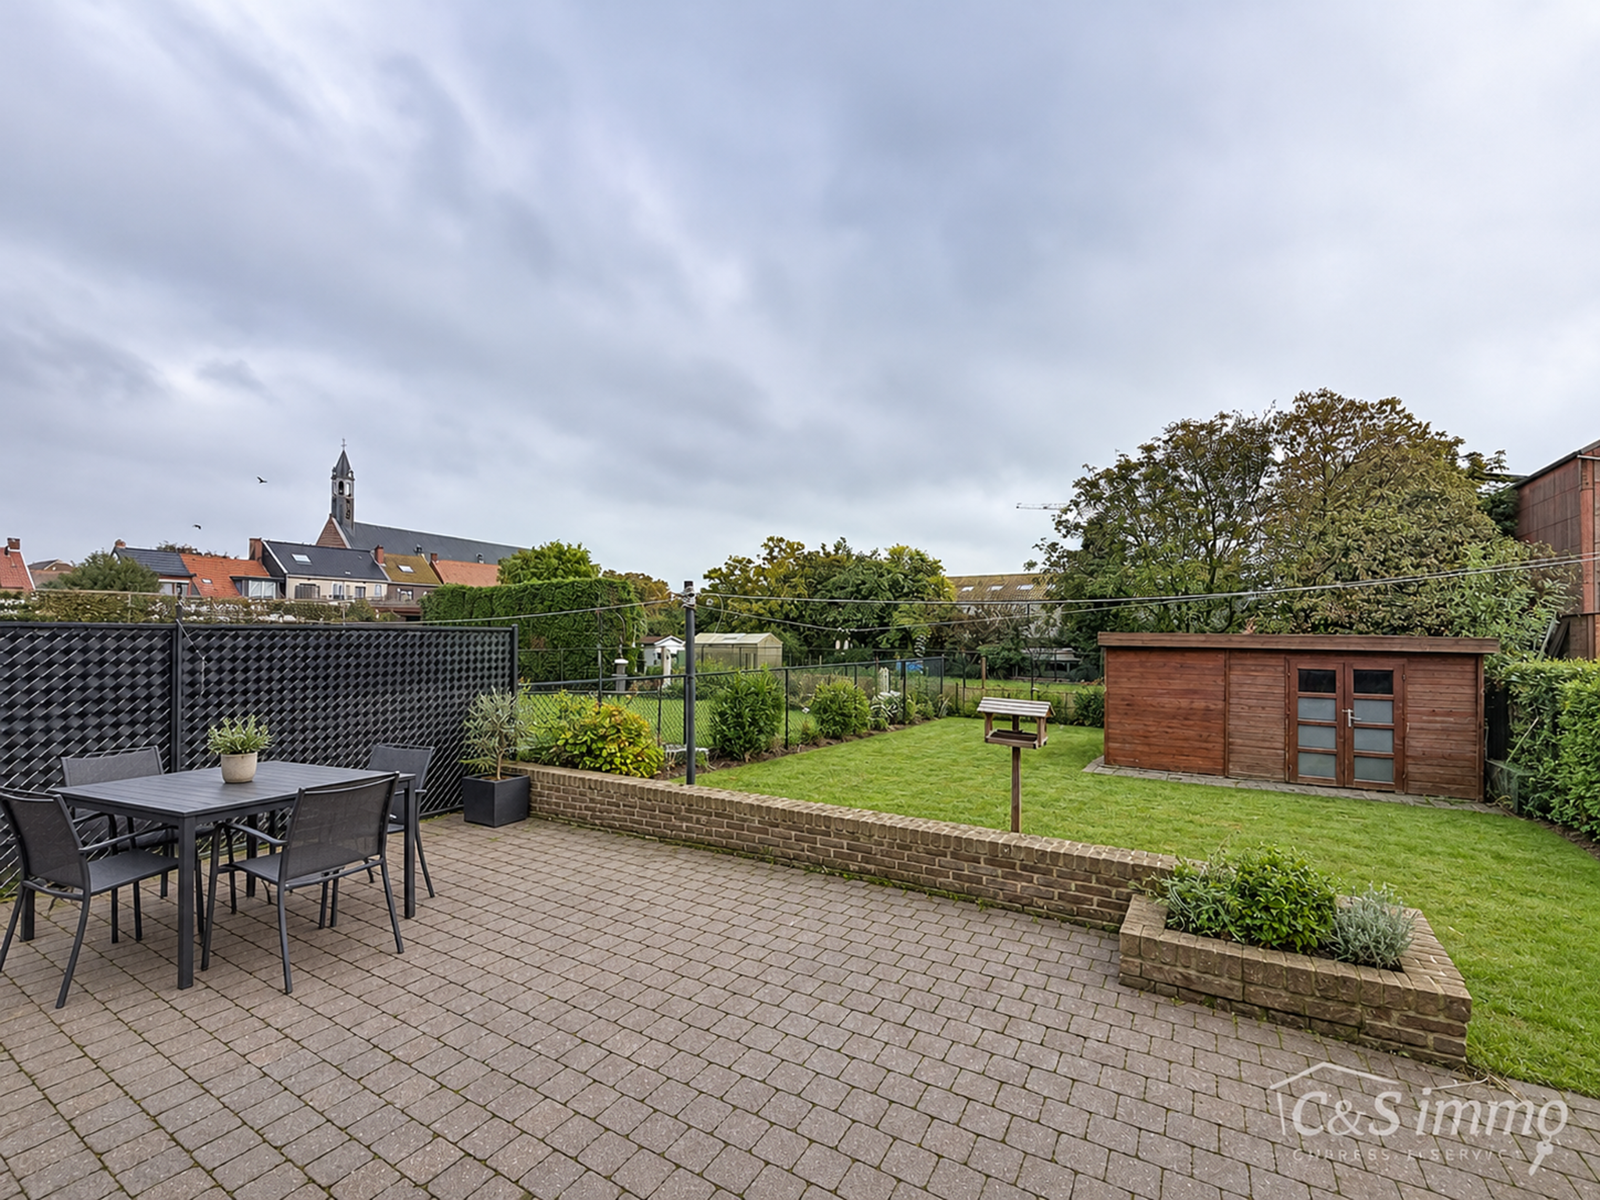
Outside, you can enjoy a cosy garden with a spacious terrace.
Financial
Cadastral income
997 €
Building
Type of property
House
Subtype
Single-family home
Surface
195 m²
Terrain
Plot size
363 m²
Most recent urban destination
Residential area with rural character
Orientation garden
East
Location
Surroundings / neighbourhood
Quiet
Public transport nearby
Yes
Distance to public transport
500 m
Layout
Number of bedrooms
5
Surface bedrooms
12 m²; 15 m²; 12 m²; 35 m²
Number of bathrooms
1
Comfort
Air conditioning
Yes
Shutters
Yes
Gas connection
Yes
Energy
EPC score (kWh/(m² years))
104
EPC label
B
Double glazing
Yes
Urban planning
Summons
No
Convict
No
Building permit
Yes
Location
De Vest 13, 2040 Antwerp499.900 EUR
De Vest 13
2040 Antwerp
Is this feasible for you?
With the expert advice of
1
Quickly check your feasibility
Minimal personal contribution
-EUR
Monthly payments
-EUR/month
With the expert advice of
2
Strengthen your offer with a feasibility certificate
Feeling confident? Request your personal feasibility certificate from KBC, include it with your offer and show the seller that your offer is financially sound. This way, you can stay one step ahead of other house hunters.
With the expert advice of
3
Calculate your personalised home credit
Every situation is different. Simulate yours in detail, with no obligation, and find out straight away whether you qualify for a personal feasibility certificate from KBC.
Also interesting for you

House for sale
€ 559.000
Prelatenstraat 25
2040 Antwerp
196 m²
289 m²
4
2
A
immoscoop only

immoscoop only:
House for sale
€ 425.000
Solftstraat 5
2040 Antwerp
142 m²
355 m²
3
1
A


House for sale
€ 649.000
Putsebaan 124
2040 Antwerp
350 m²
443 m²
7
3