House for sale in Antwerp with 4 bedrooms
Description
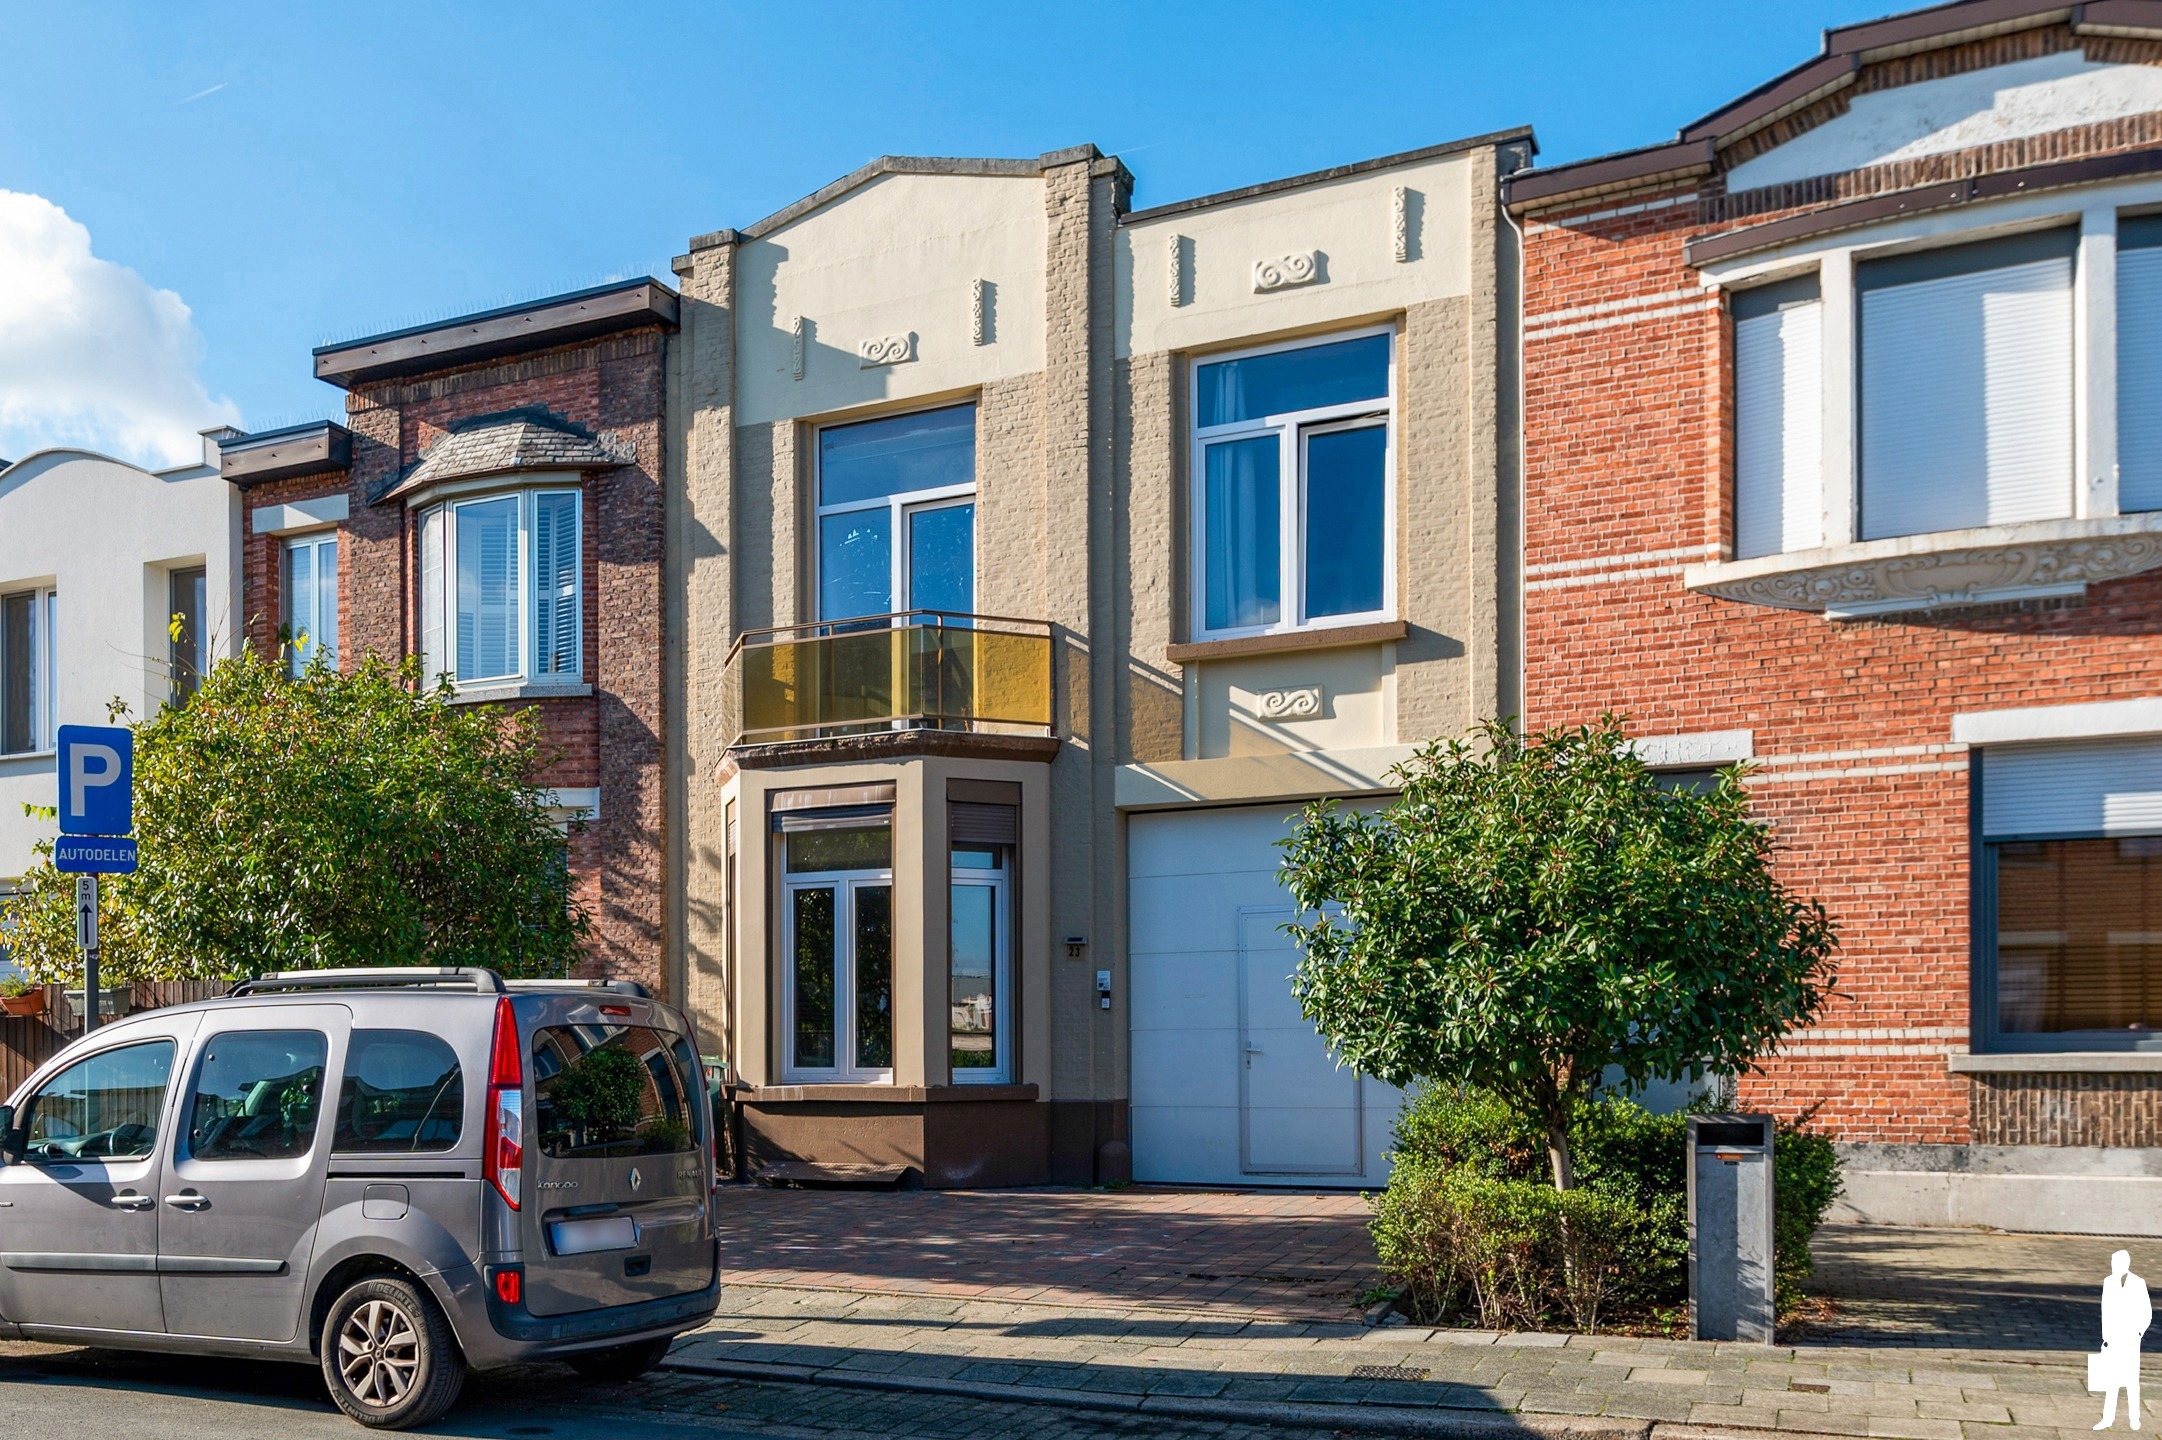
Ruime gezinswoning met 4 slaapkamers, garage en tuin in Deurne
Deze ruime woning van ca. 223 m² is gelegen in de Joos van den Steenelei in Deurne, op wandelafstand van het Rivierenhof. Dankzij de royale woonoppervlakte, verschillende leefruimtes en de westgerichte tuin biedt deze woning tal van mogelijkheden voor grote gezinnen of wie extra ruimte zoekt.
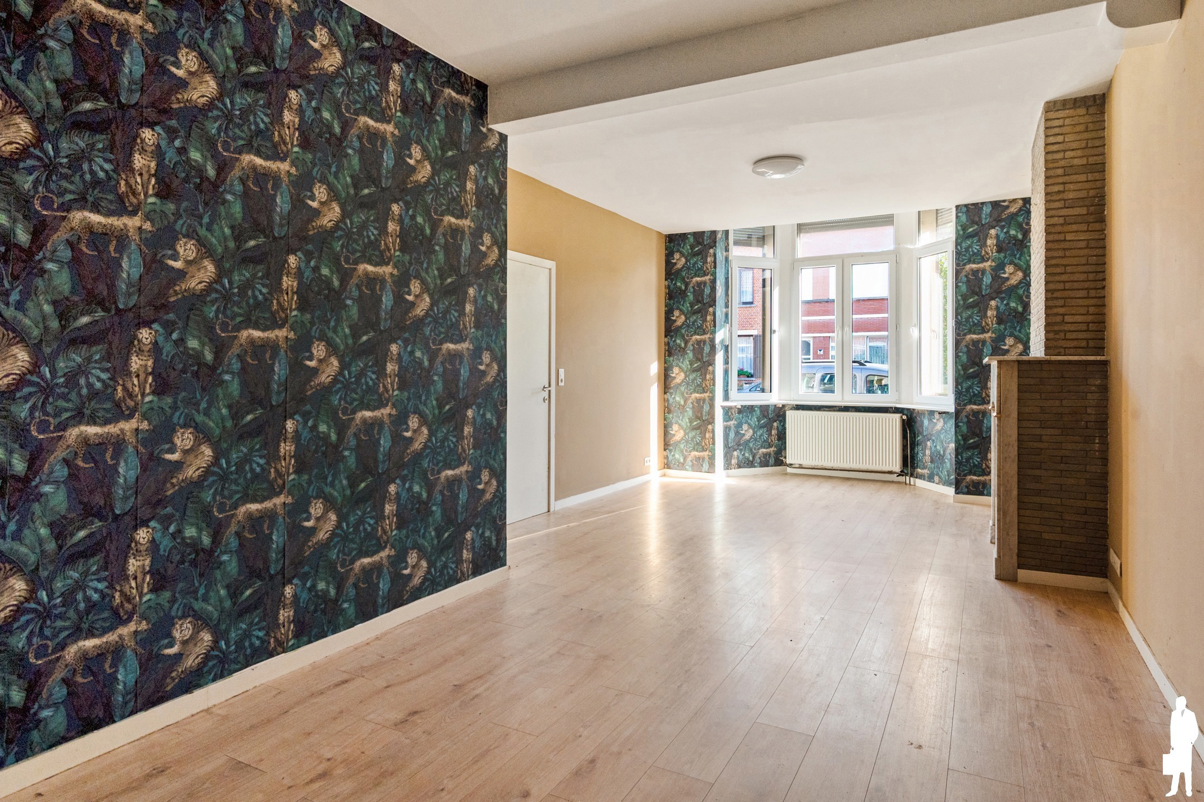
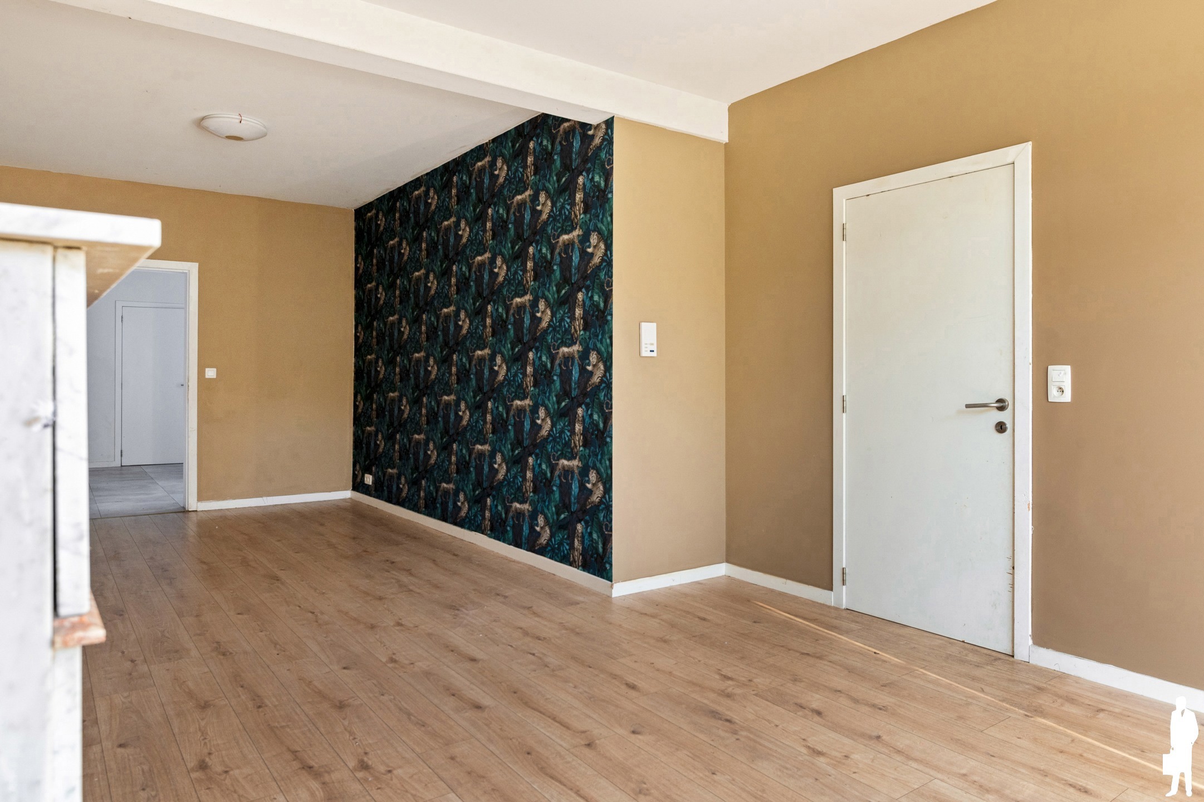
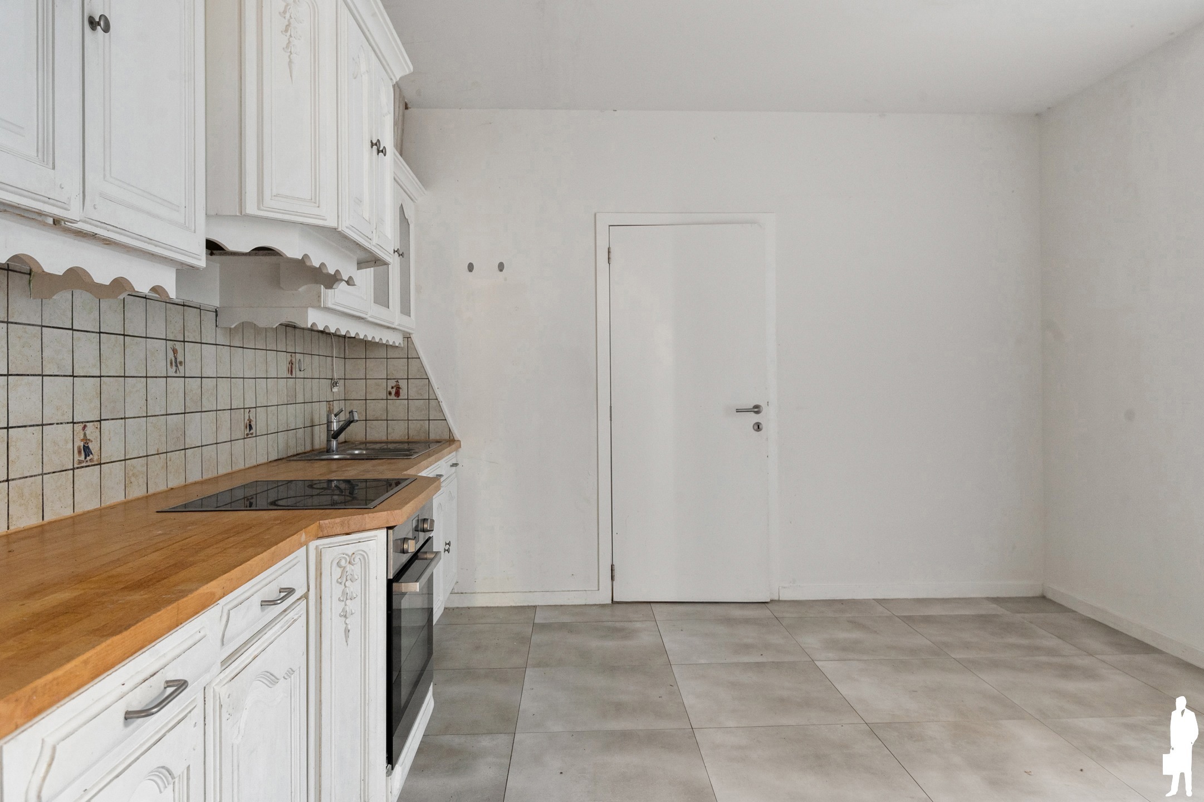
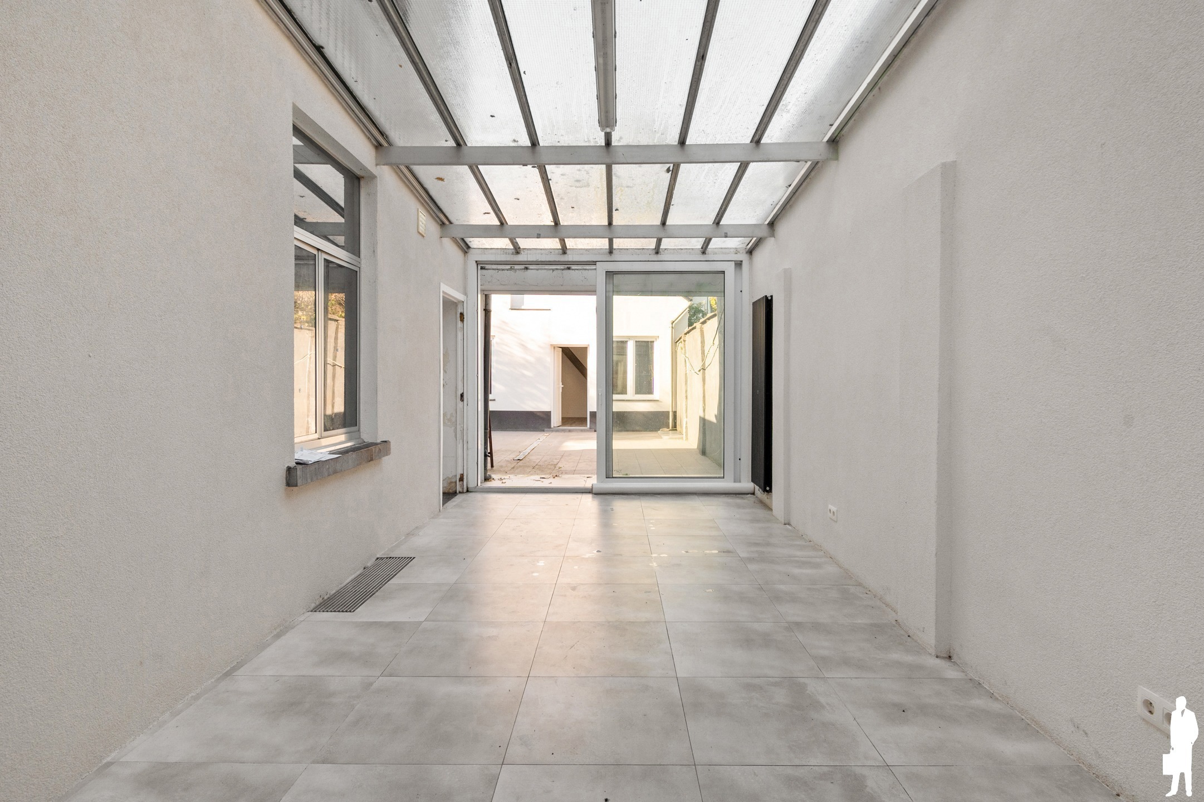
De woning beschikt over een lichtrijke woonkamer, een aansluitende keuken en een gezellige veranda met zicht op de tuin. Een bijzondere troef is het ruime bijgebouw van ca. 67 m², dat verschillende invullingsmogelijkheden biedt.
Indeling:
- Ruime en lichtrijke woonkamer met aansluitende keukenVeranda ingericht als eetruimte
- 4 kamers op de verdieping
- 2 badkamers
- Westgerichte tuin
- Ruim bijgebouw van ca. 67 m²
- Inpandige garage met rechtstreekse toegang tot de woning
- Kelder met extra bergruimte
Bijzonderheden:
- Woonoppervlakte van ca. 223 m²
- EPC label D
- 4 kamers en 2 badkamers
- Veelzijdig bijgebouw met tal van mogelijkheden
- Centrale ligging nabij winkels, scholen en openbaar vervoer
- Op wandelafstand van het Rivierenhof
Interesse? Plan uw bezoek via www.deboerenpartners.be.
Financial
Building
Terrain
Location
Layout
Comfort
Energy
Urban planning
Location
Joos van Den Steenelei 23, 2100 Antwerp435.000 EUR
Joos van Den Steenelei 23
2100 Antwerp
Is this feasible for you?
Quickly check your feasibility
Strengthen your offer with a feasibility certificate
Feeling confident? Request your personal feasibility certificate from KBC, include it with your offer and show the seller that your offer is financially sound. This way, you can stay one step ahead of other house hunters.
Calculate your personalised home credit
Every situation is different. Simulate yours in detail, with no obligation, and find out straight away whether you qualify for a personal feasibility certificate from KBC.
Also interesting for you
House for sale
€ 435.000
House for sale
€ 433.000
House for sale
€ 439.000