House for sale in Beveren-Kruibeke-Zwijndrecht with 3 bedrooms
Description
Spacious family home with 3 bedrooms, a garage, and a recent renovation
Move-in-ready family home with 3 bedrooms, 2 bathrooms, and a garage
Are you looking for a move-in-ready home where space, comfort, and a quiet location go hand in hand? Then this tastefully renovated family home in Verrebroek is definitely worth a visit.
This well-maintained home was thoroughly renovated in 2022 and offers contemporary living comfort with a practical layout for the whole family. Through the entryway, you enter the pleasant living area, which enjoys plenty of natural light and a cozy atmosphere. Adjacent to this is the fully equipped kitchen, where cooking and spending time together take center stage.
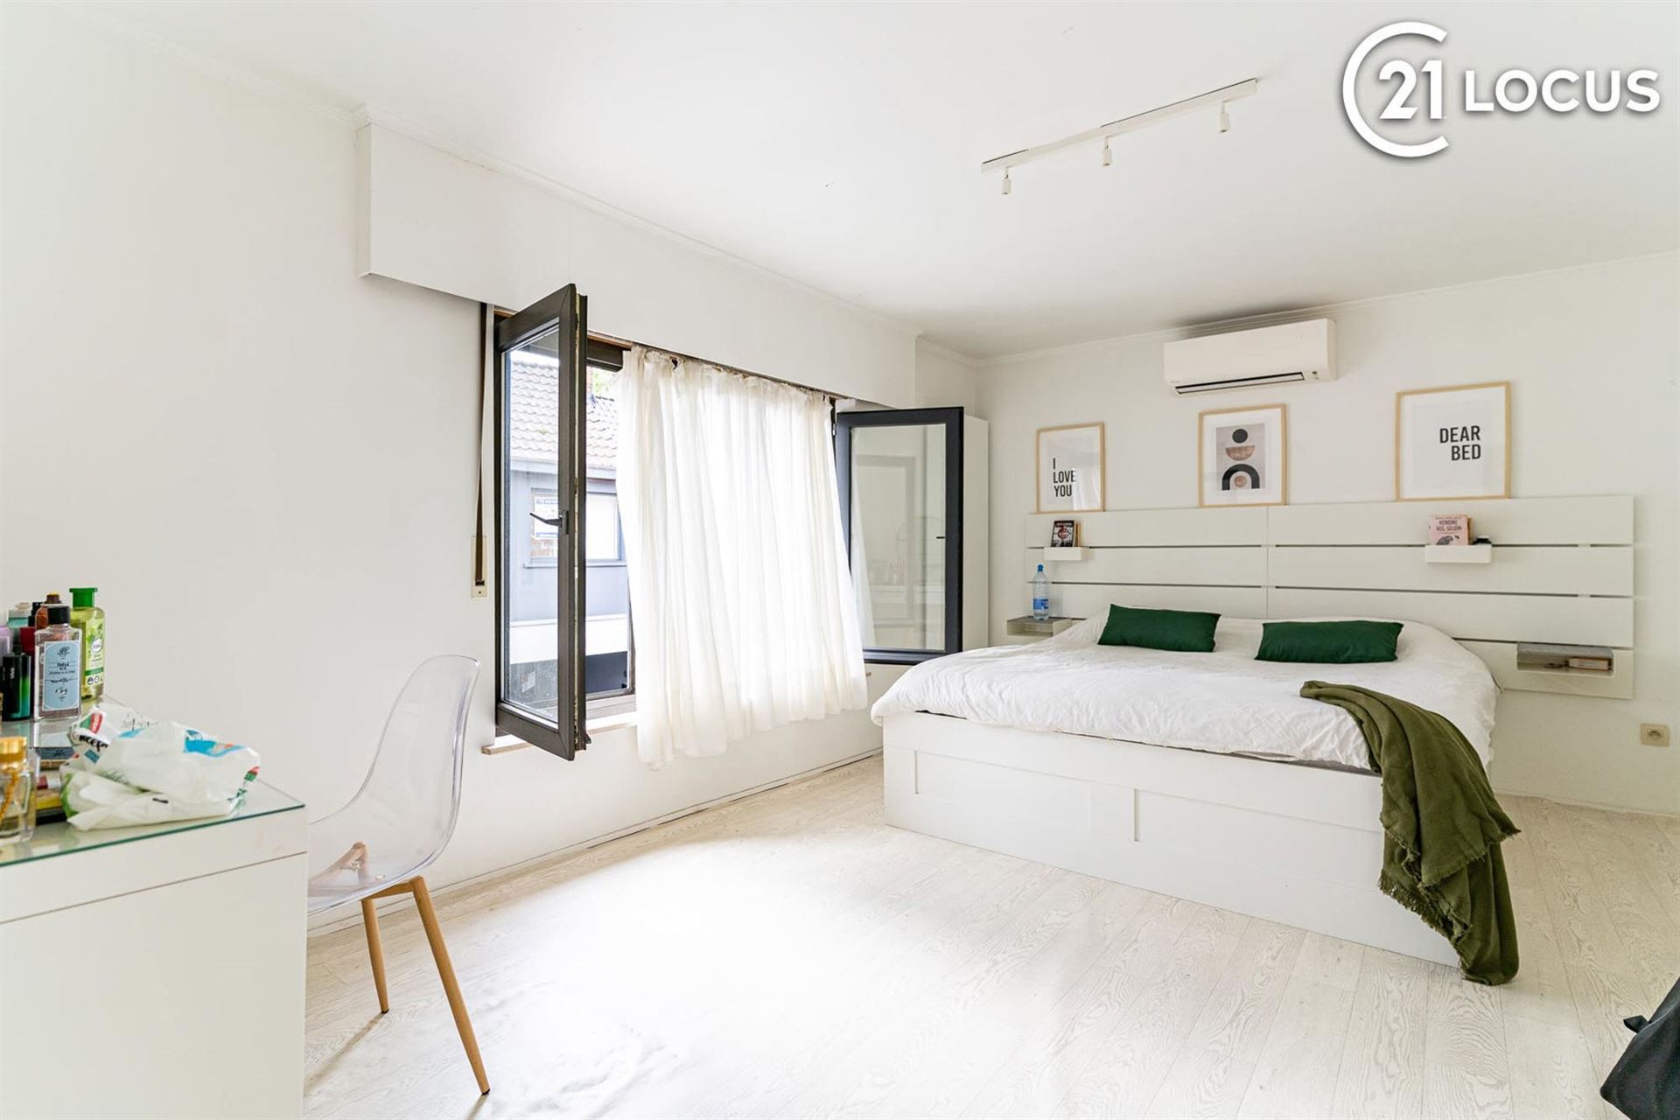
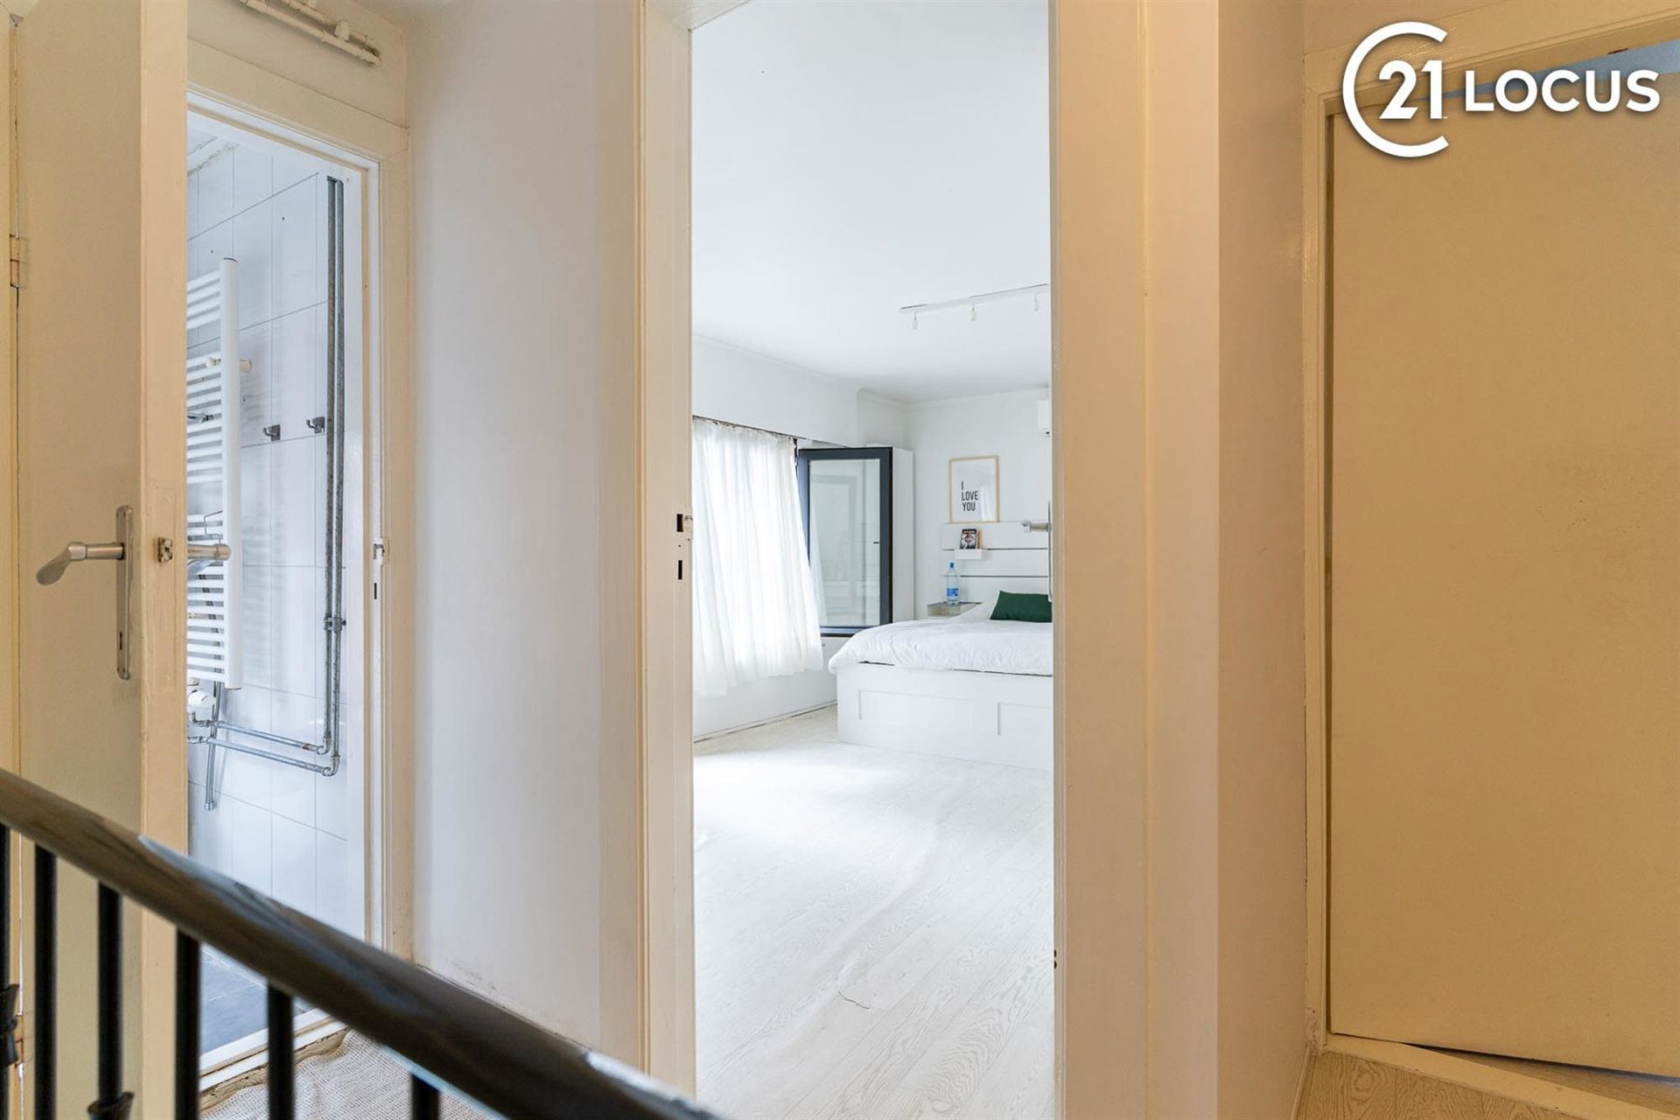
With no fewer than three full-size bedrooms and two bathrooms, this home offers all the space a family needs. The flexible layout also makes it possible to create a home office, hobby room, or guest room.
This property also excels in terms of technical features. It features up-to-code electrical systems, air conditioning, and numerous recent upgrades that contribute to a worry-free living experience.
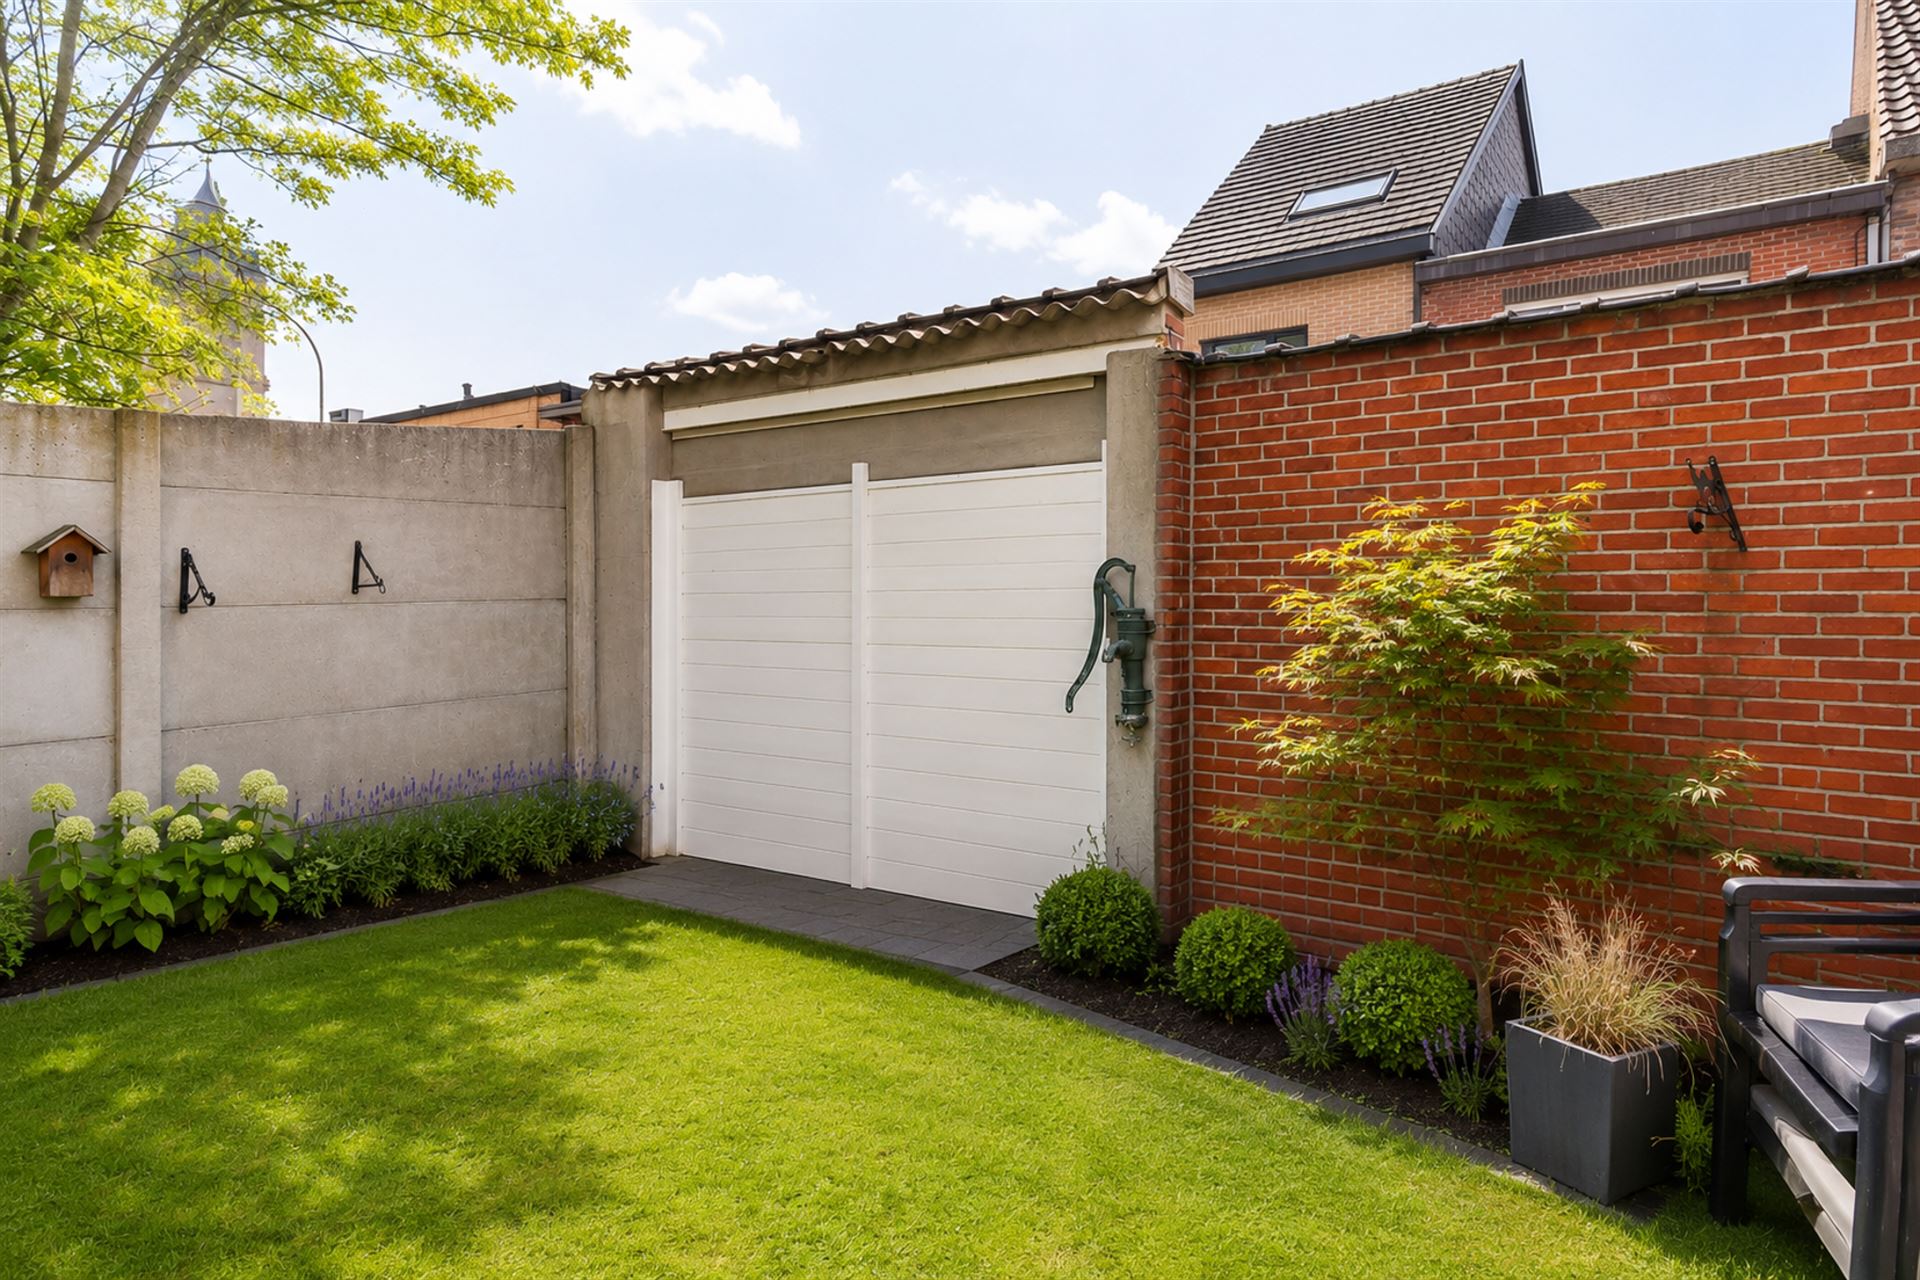
The garage is an added bonus, offering not only space for your car but also additional storage.
Located in a quiet and pleasant residential neighborhood, you’ll enjoy the ideal combination of rural living and easy access to the surrounding area. Shops, schools, public transportation, and major thoroughfares are all within easy reach.
Highlights:
- Completely renovated in 2022
- Ready to move in
- 3 full-size bedrooms
- 2 bathrooms
- Garage
- Air conditioning
- Code-compliant electrical system
- Quiet location
- Ideal for families
A home where you can move in worry-free and immediately enjoy all the comforts. Contact us today to schedule an on-site visit.
Financial
Building
Terrain
Location
Layout
Energy
Urban planning
Location
Sint-Laurentiusstraat 5, 9130 Beveren-Kruibeke-Zwijndrecht358.000 EUR
Sint-Laurentiusstraat 5
9130 Beveren-Kruibeke-Zwijndrecht
Is this feasible for you?
Quickly check your feasibility
Strengthen your offer with a feasibility certificate
Feeling confident? Request your personal feasibility certificate from KBC, include it with your offer and show the seller that your offer is financially sound. This way, you can stay one step ahead of other house hunters.
Calculate your personalised home credit
Every situation is different. Simulate yours in detail, with no obligation, and find out straight away whether you qualify for a personal feasibility certificate from KBC.