House for sale in Bruges with 5 bedrooms
€799,000
Is this feasible for you?Unknown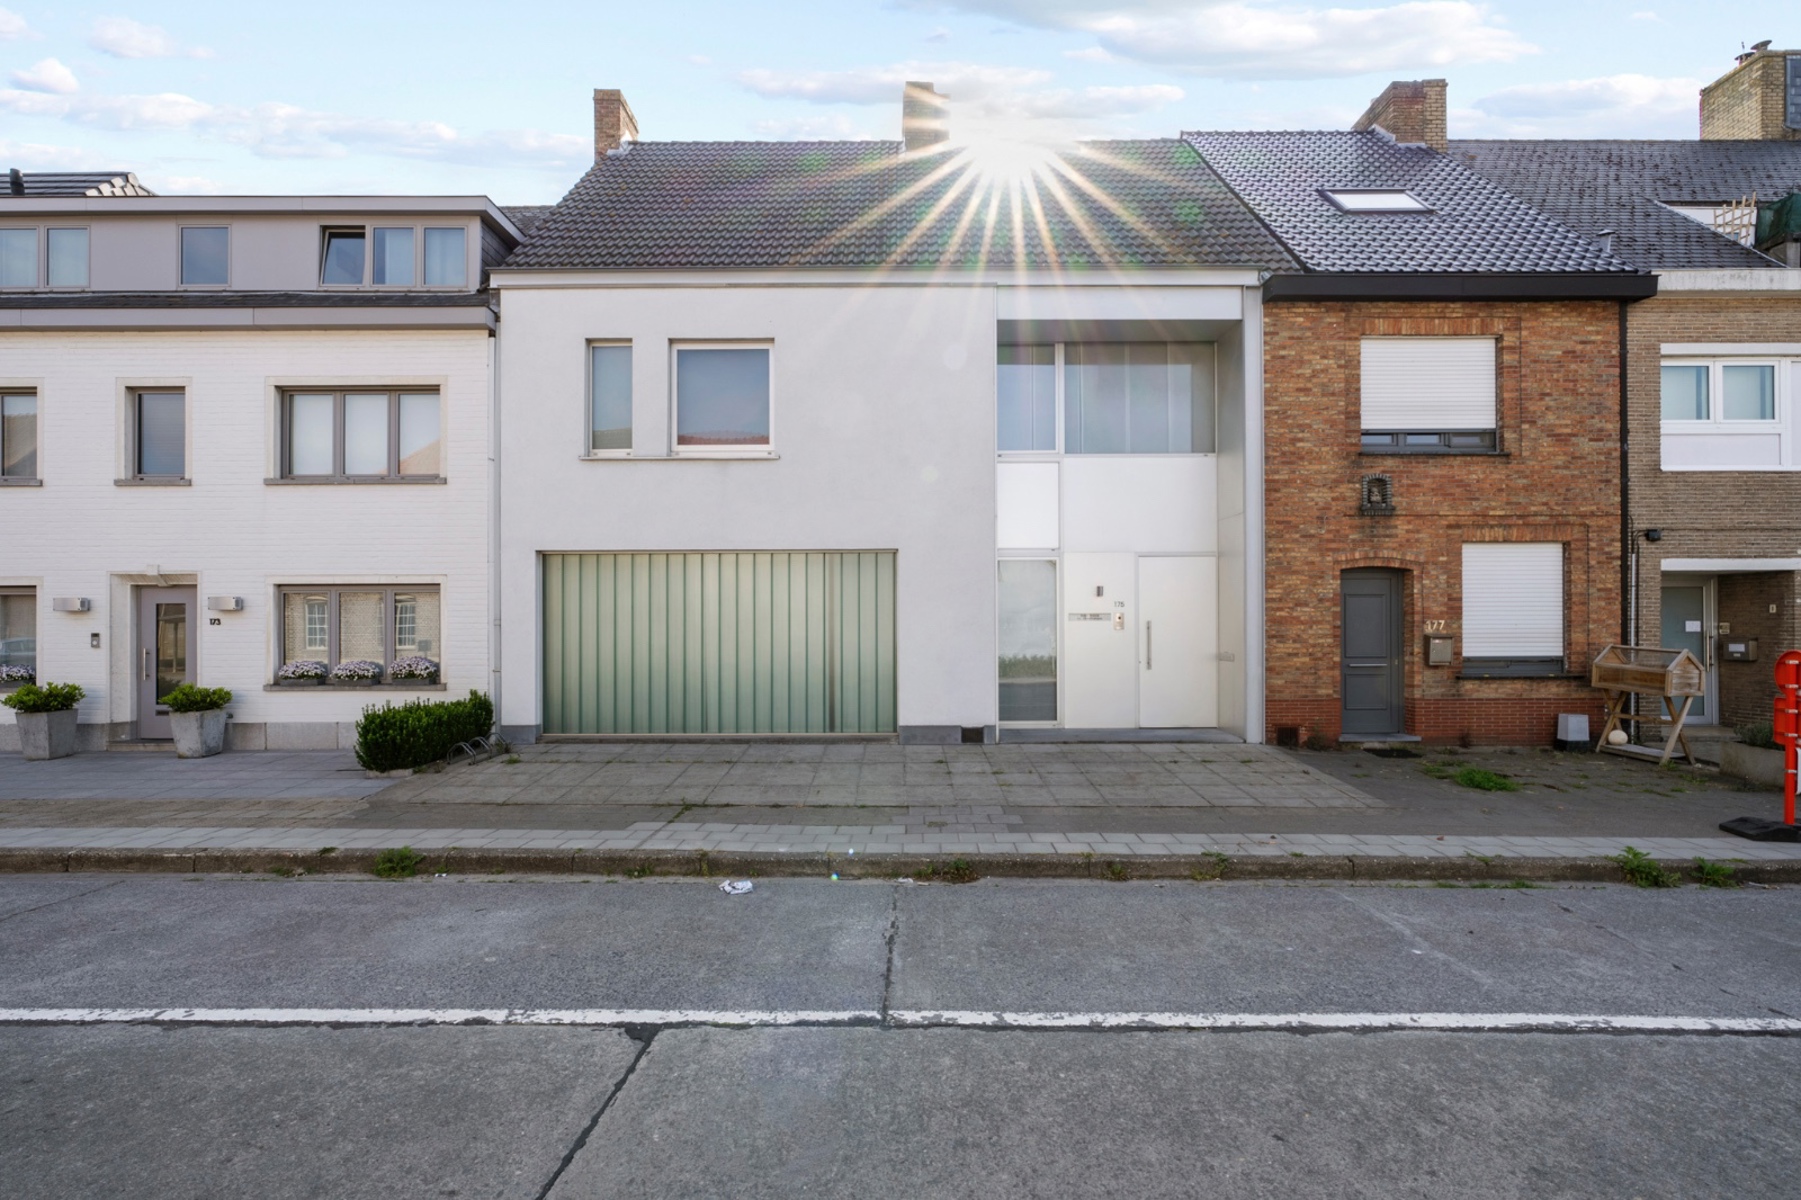
422 m²
607 m²
5
2
Garage / Parking space
Terrace
Description
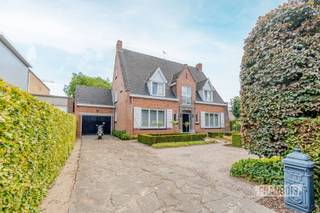
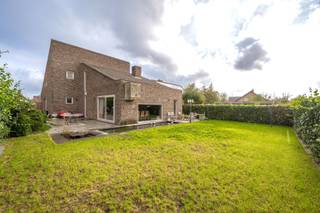
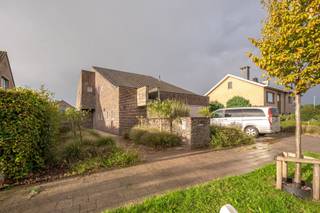
Anyone familiar with Govaert & Vanhoutte Architects knows that a thoughtfully designed layout and a magnificent interplay of light are paramount. This surprising property, featuring a highly low-maintenance and sunny garden in Sint-Michiels, was truly designed by a major name in architecture. To top it off, the combination of residential living and a professional practice is completely turnkey. A prime location for those who want quick access to Bruges or the highway, yet still desire a warm, urban feel.
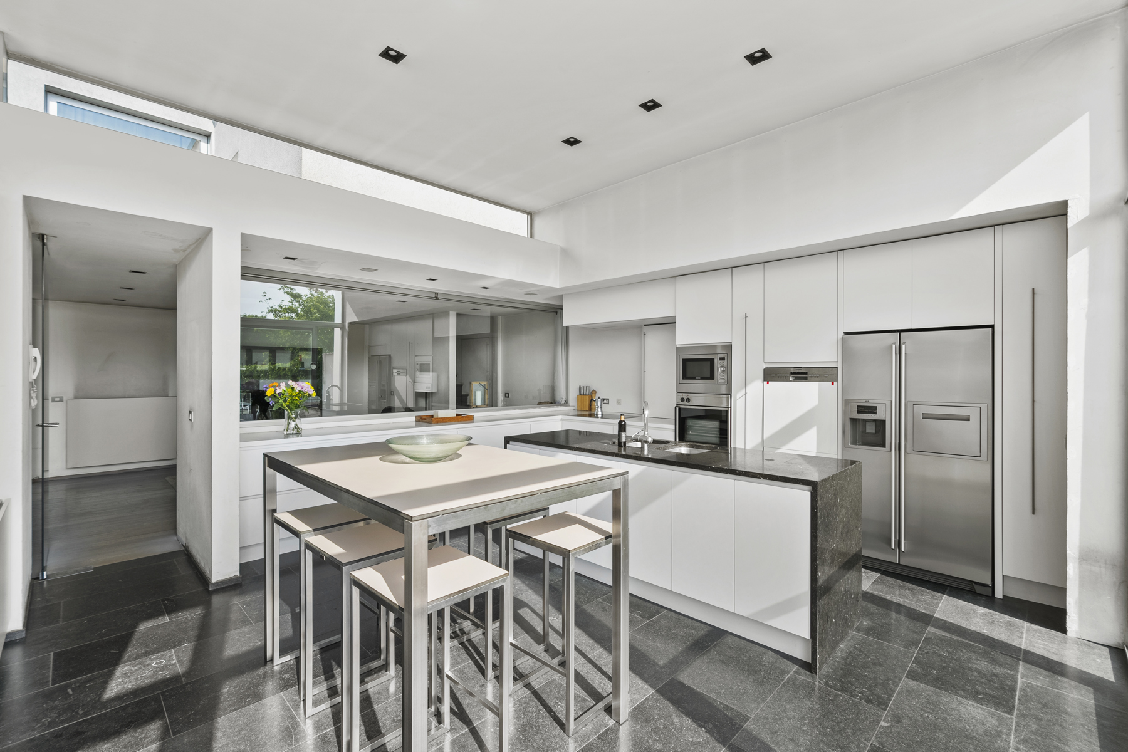
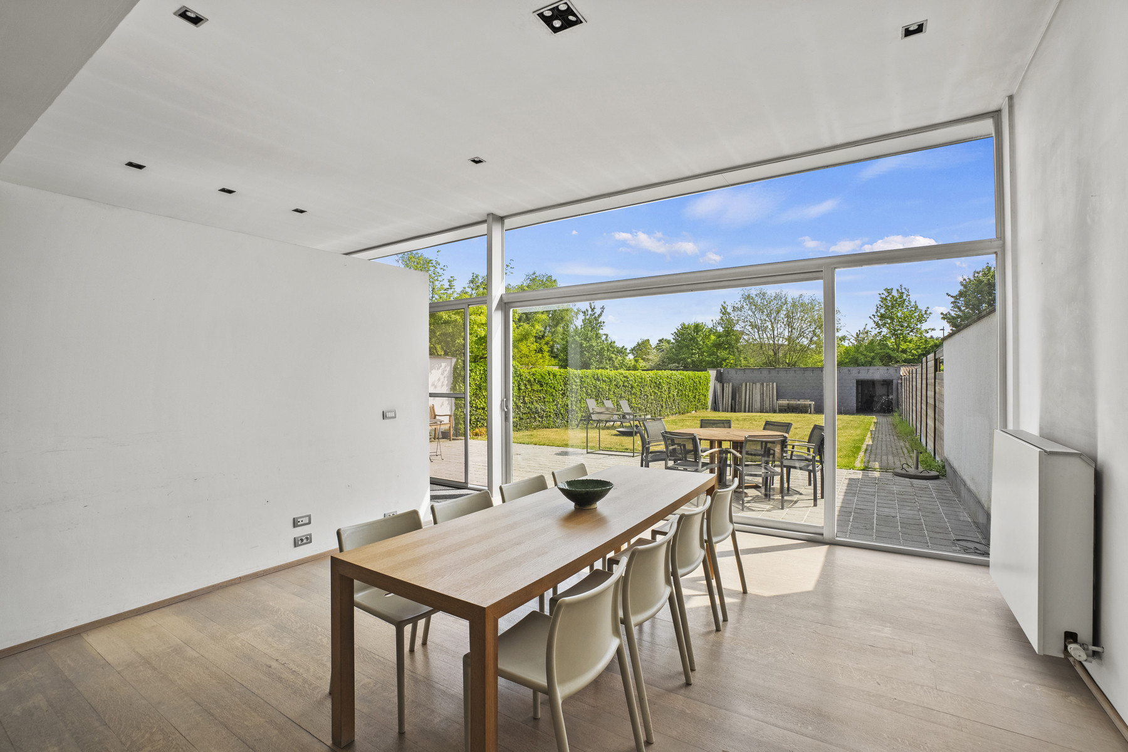
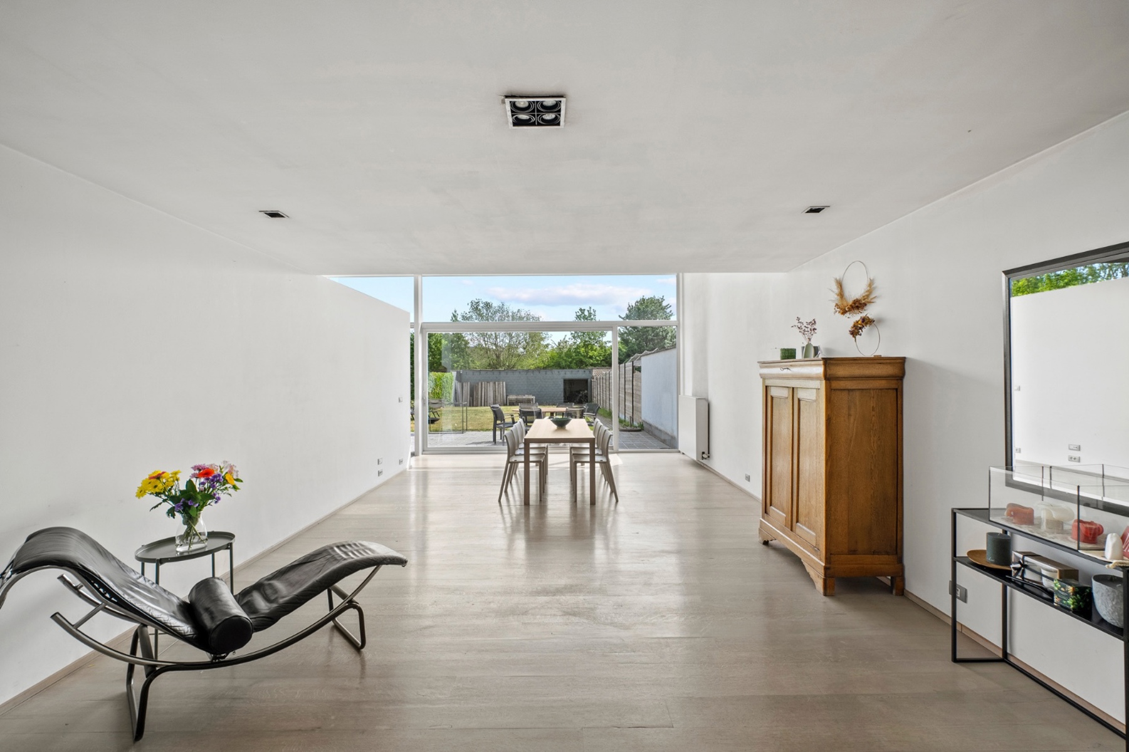
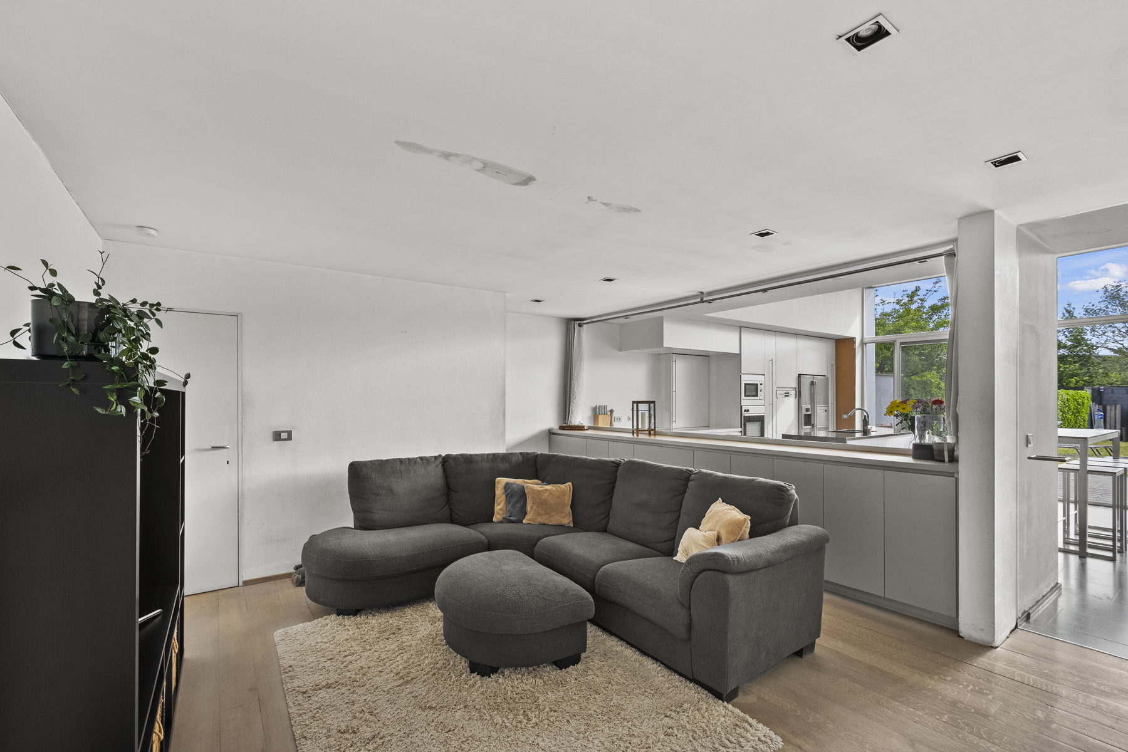
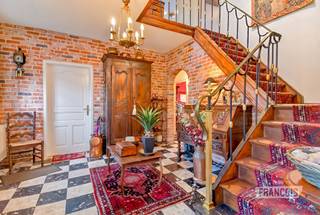
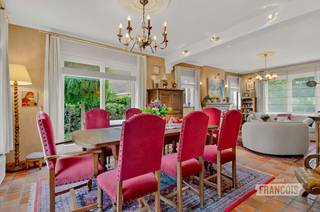
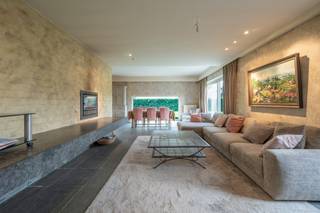
Layout: An entrance hall provides separate access to both the practice and the residential living area. The heart of the living space revolves around a very spacious, bright, and functional kitchen. Next to the kitchen, facing the garden, is a large dining area. The warm and cozy living room adjoins both the kitchen and the dining room, and offers access to a practical home office. The practice area consists of 2 treatment rooms (or offices), a multifunctional space, a waiting room, and a restroom.
On the first floor, there are 4 beautiful, full-sized bedrooms and 2 bathrooms.
The second floor, accessible via a fixed staircase, comprises 2 large spaces (where plumbing connections are already in place).
The property also includes 2 large cellars under the house, and at the back of the garden, there is a garage that easily accommodates 2 cars and plenty of bicycles.
EPC: B (129 kWh / m² year)
Please feel free to reach out with any questions or to schedule your personal appointment (7/7): +32 478 93 72 00 or maxime@maelsteen.be
Layout: An entrance hall provides separate access to both the practice and the residential living area. The heart of the living space revolves around a very spacious, bright, and functional kitchen. Next to the kitchen, facing the garden, is a large dining area. The warm and cozy living room adjoins both the kitchen and the dining room, and offers access to a practical home office. The practice area consists of 2 treatment rooms (or offices), a multifunctional space, a waiting room, and a restroom.
On the first floor, there are 4 beautiful, full-sized bedrooms and 2 bathrooms.
The second floor, accessible via a fixed staircase, comprises 2 large spaces (where plumbing connections are already in place).
The property also includes 2 large cellars under the house, and at the back of the garden, there is a garage that easily accommodates 2 cars and plenty of bicycles.
EPC: B (129 kWh / m² year)
Please feel free to reach out with any questions or to schedule your personal appointment (7/7): +32 478 93 72 00 or maxime@maelsteen.be
Financial
Sales under VAT system
No
Cadastral income
1.668 €
Building
Type of property
House
Subtype
House
Surface
422 m²
Terrain
Plot size
607 m²
Most recent urban destination
Residential area
Orientation garden
East
Location
Surroundings / neighbourhood
City edge; Quiet
Public transport nearby
Yes
Motorway nearby
Yes
Layout
Number of bedrooms
5
Number of bathrooms
2
Bathroom type
All comfort available
Comfort
Air conditioning
No
Parlophone
Yes
Videophone
No
Energy
EPC score (kWh/(m² years))
129
EPC label
B
Unique code EPC
20220426-0002581927-RES-1
Urban planning
Destination building
Private - single-family; Private - single-family + office
Summons
No
Summons
No judicial remedial or administrative measure imposed
Location
Rijselstraat 175, 8200 Bruges799.000 EUR
Rijselstraat 175
8200 Bruges
Is this feasible for you?
With the expert advice of
1
Quickly check your feasibility
Minimal personal contribution
-EUR
Monthly payments
-EUR/month
With the expert advice of
2
Strengthen your offer with a feasibility certificate
Feeling confident? Request your personal feasibility certificate from KBC, include it with your offer and show the seller that your offer is financially sound. This way, you can stay one step ahead of other house hunters.
With the expert advice of
3
Calculate your personalised home credit
Every situation is different. Simulate yours in detail, with no obligation, and find out straight away whether you qualify for a personal feasibility certificate from KBC.
Also interesting for you

House for sale
€ 750.000
Wittemolenstraat 54
8200 Sint-Michiels
380 m²
378 m²
2
1
B
House for sale
€ 649.000
Torhoutse Steenweg 463
8200 Bruges
225 m²
1.041 m²
5
D
House for sale
€ 615.000
Galbertuslaan 7
8200 Sint-Michiels
295 m²
600 m²
5
2
C