House for sale in Brussels with 4 bedrooms
€770,000
Is this feasible for you?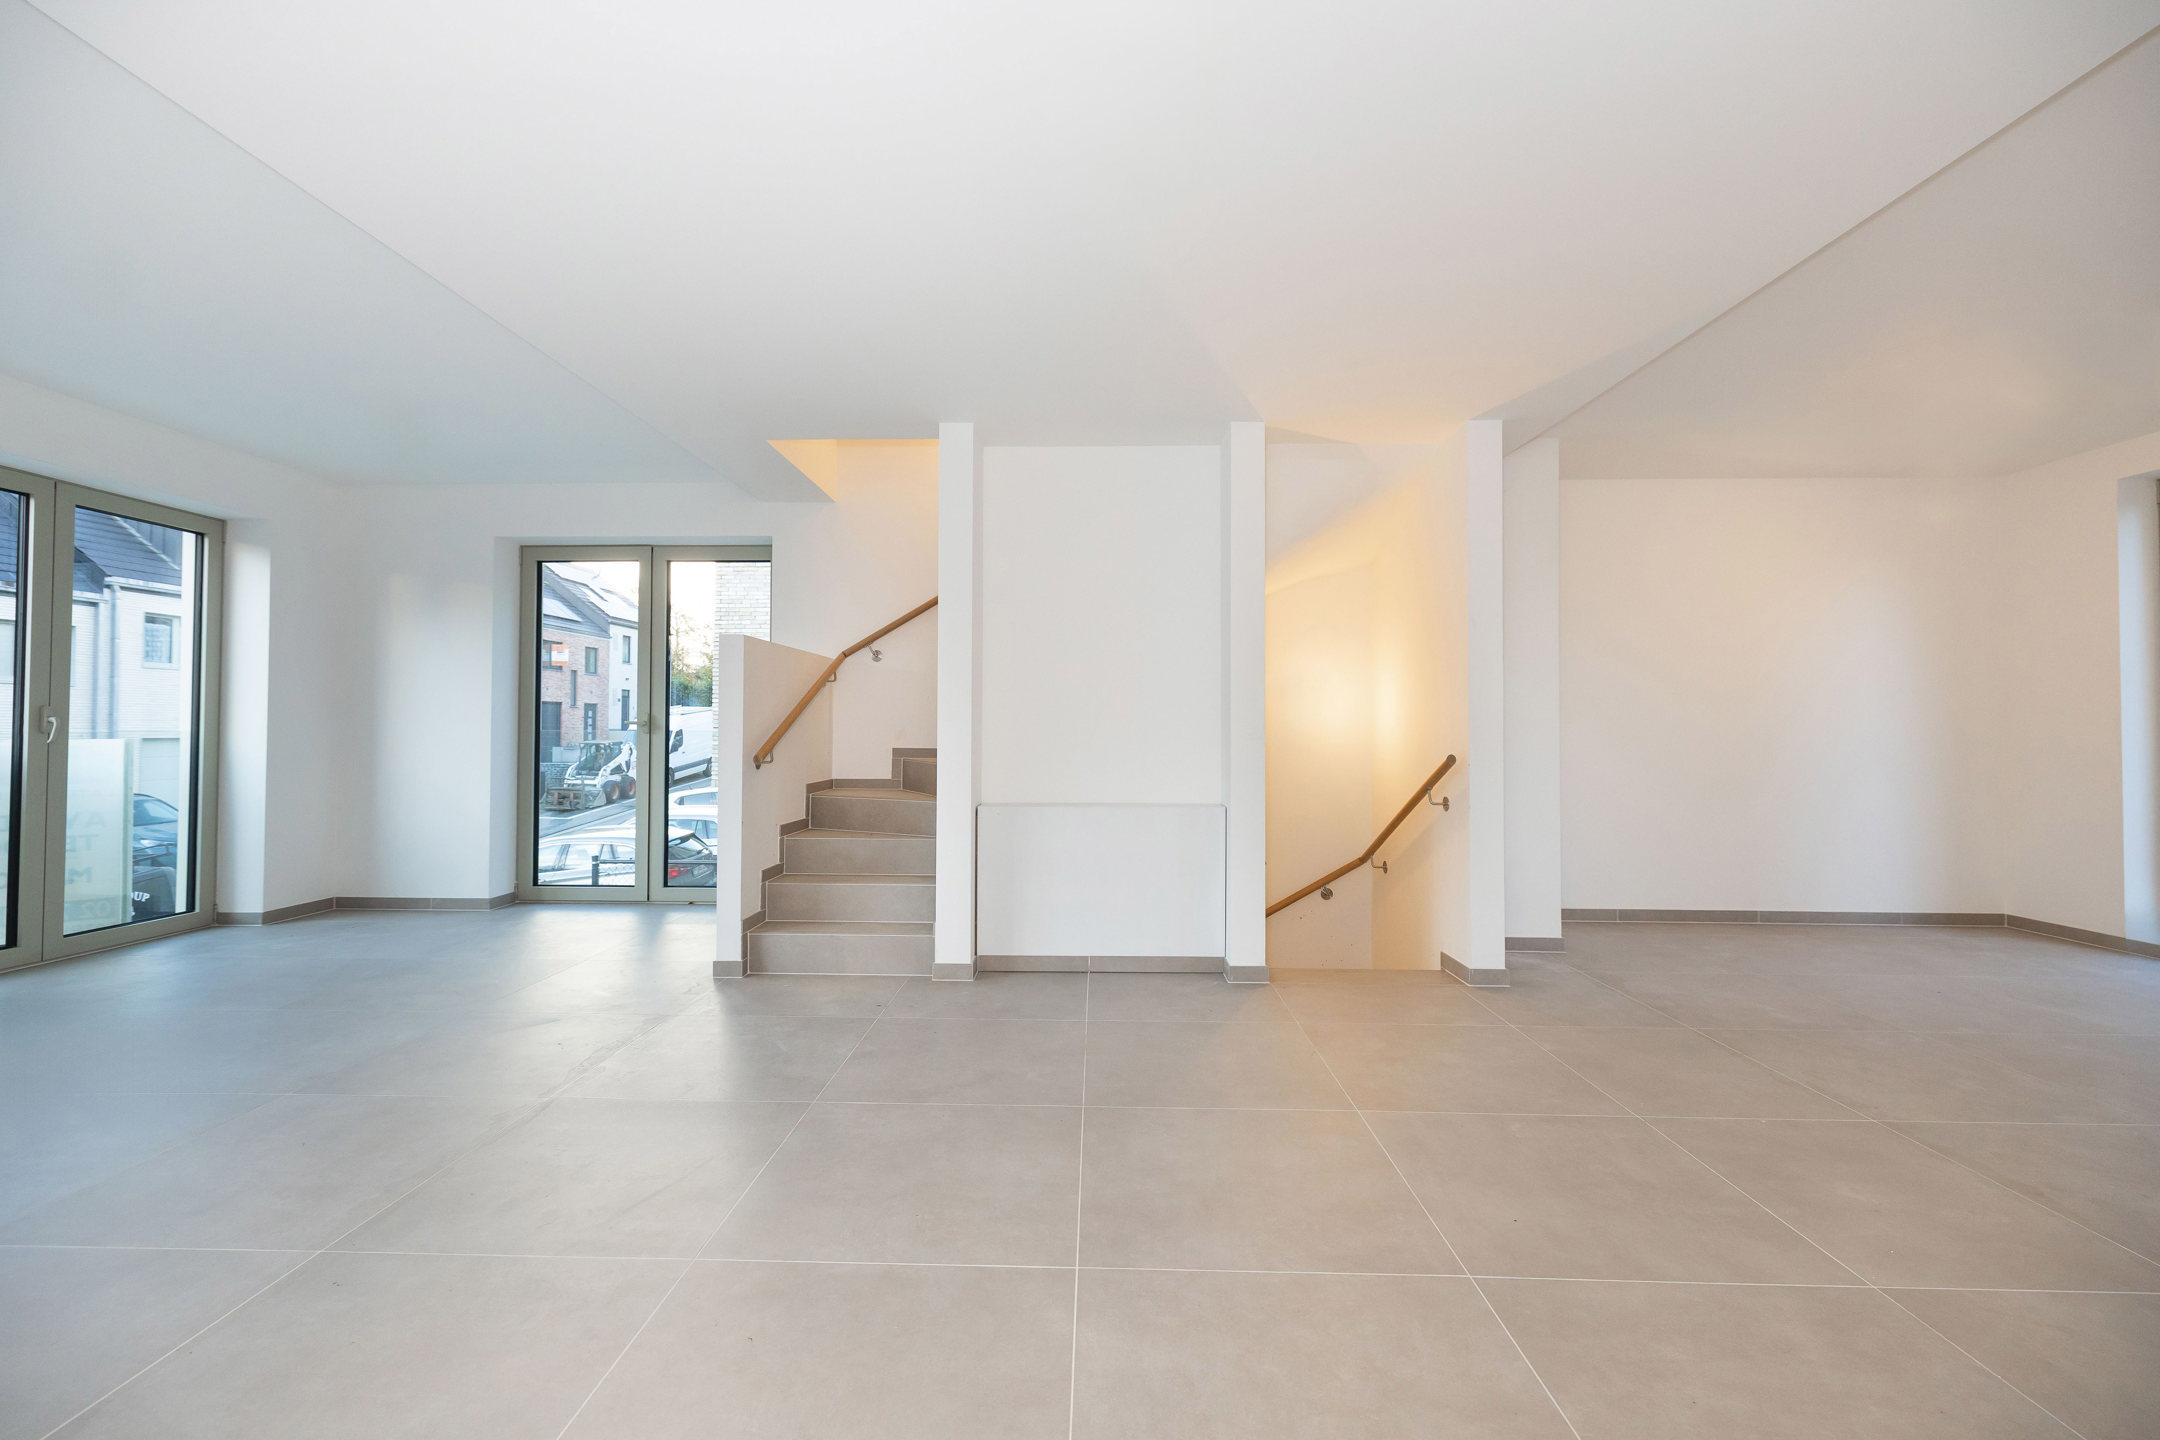
270
4
3
Description
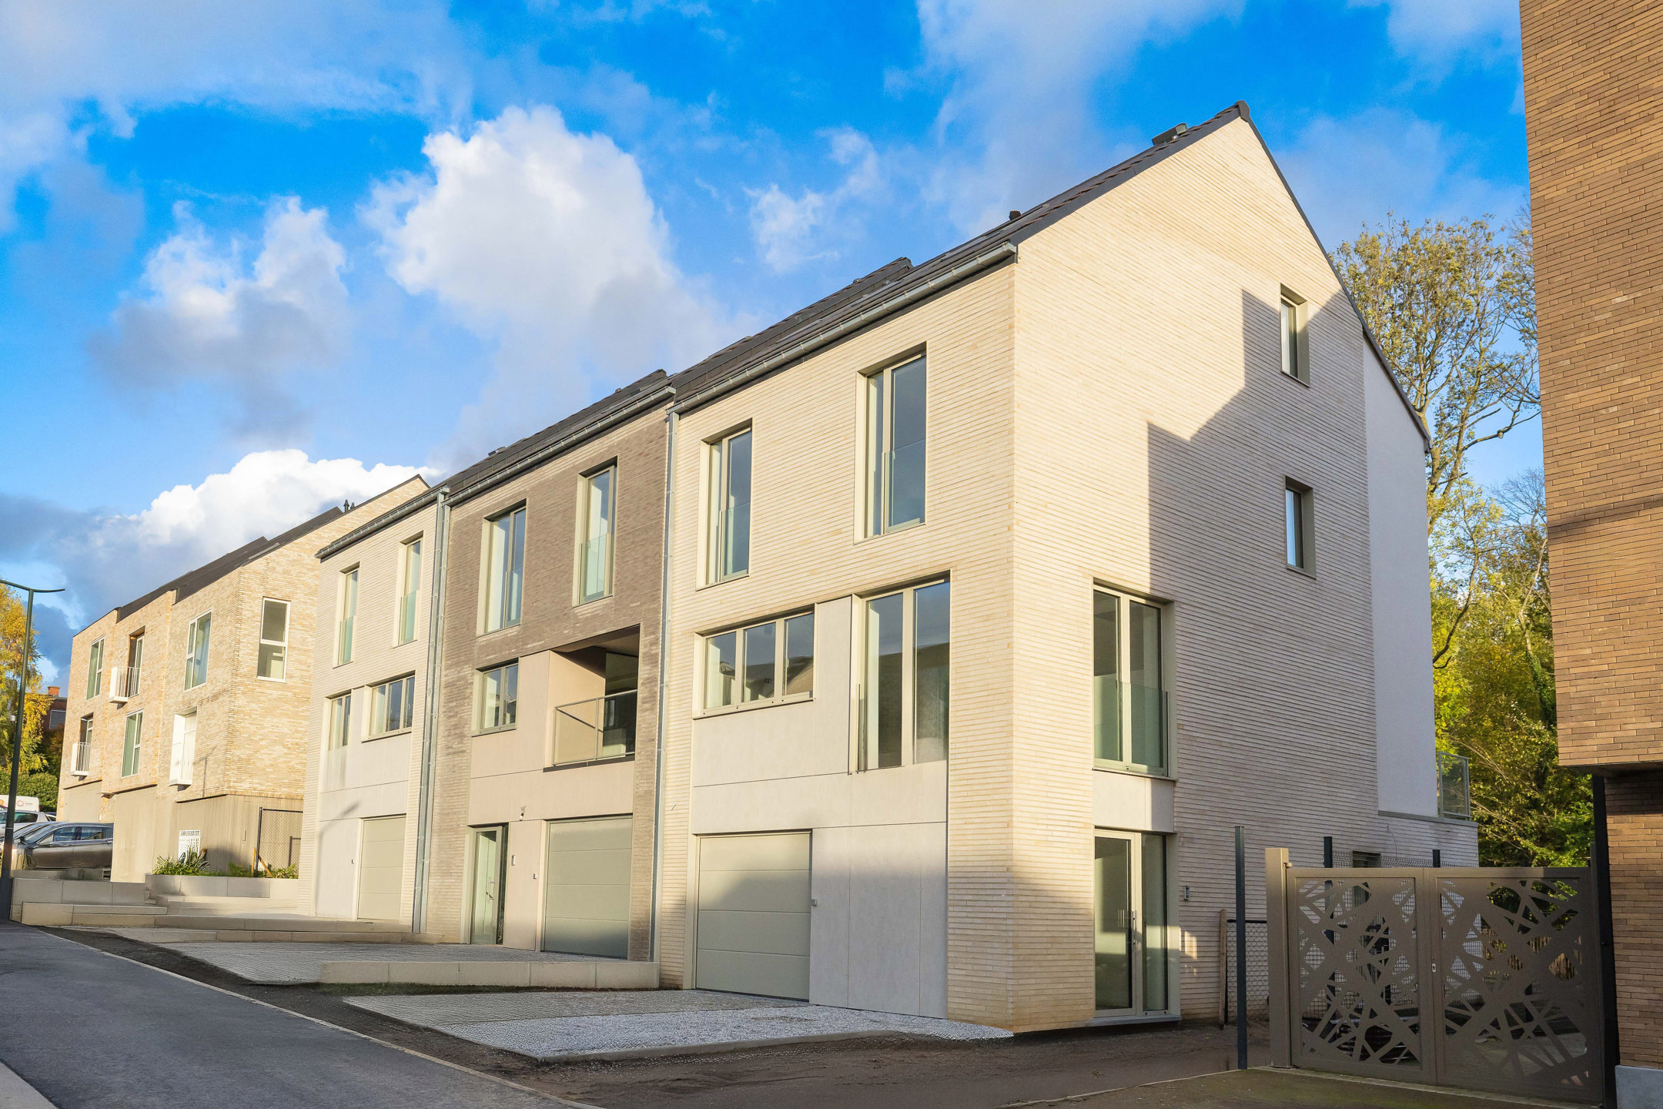
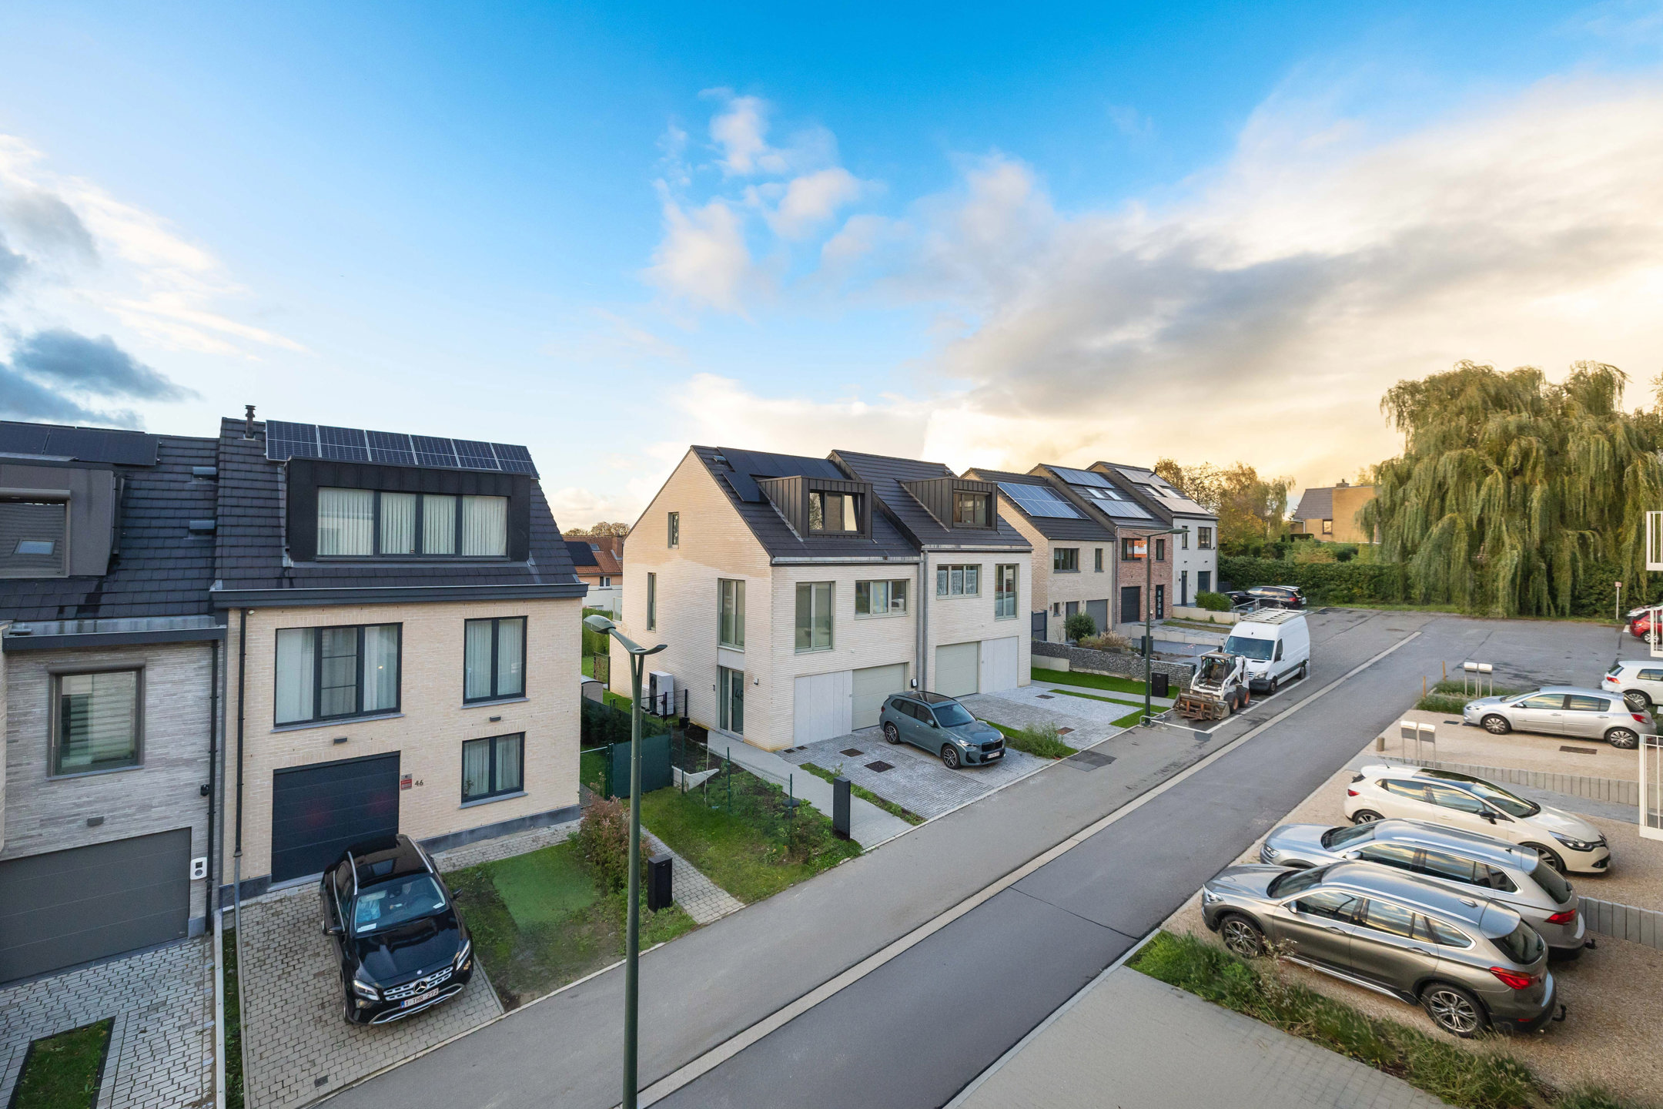
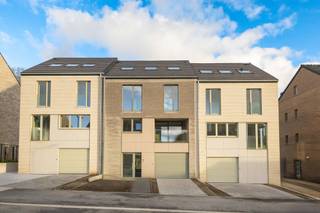
Nestled in a peaceful residential neighbourhood, this new 270 m² house charms with its generous volumes, brightness and ideal layout for comfortable family living in Brussels. Located on Rue du Bois Henri, it combines modernity, functionality and green surroundings.
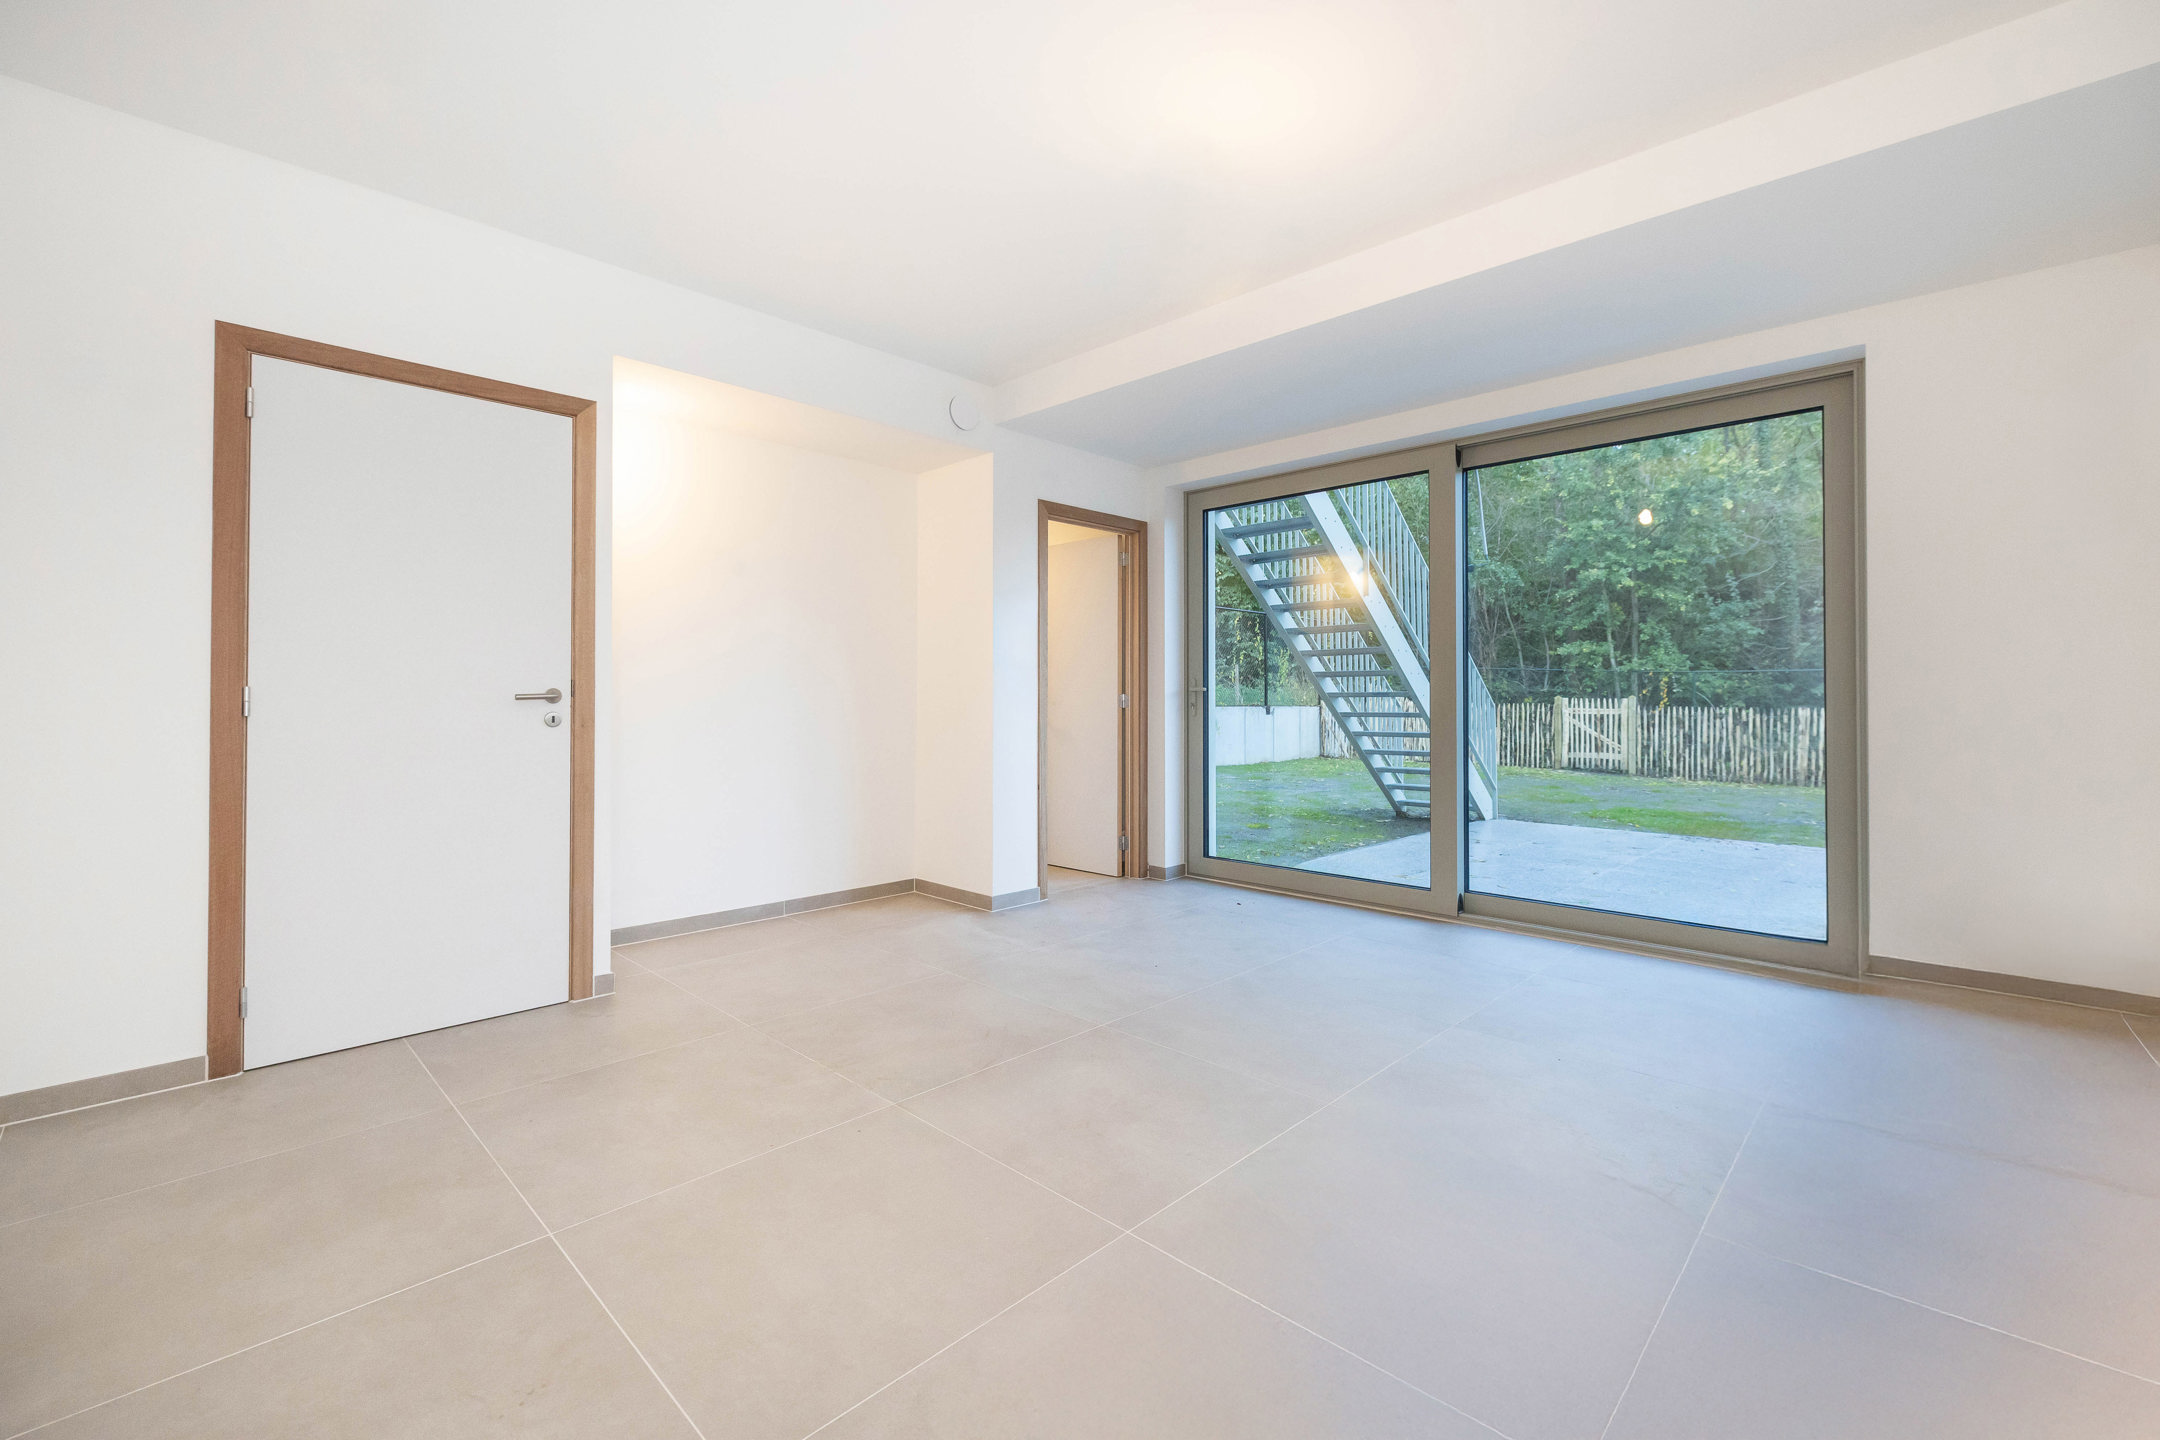
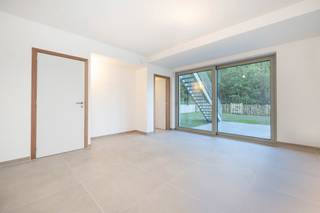
The ground floor offers a neat entrance hall, a separate toilet, direct access to the garage and a separate hallway leading to a first bedroom with access to the terrace, a shower room and a second toilet. This space would be perfect for a teenager, an office or a guest bedroom.
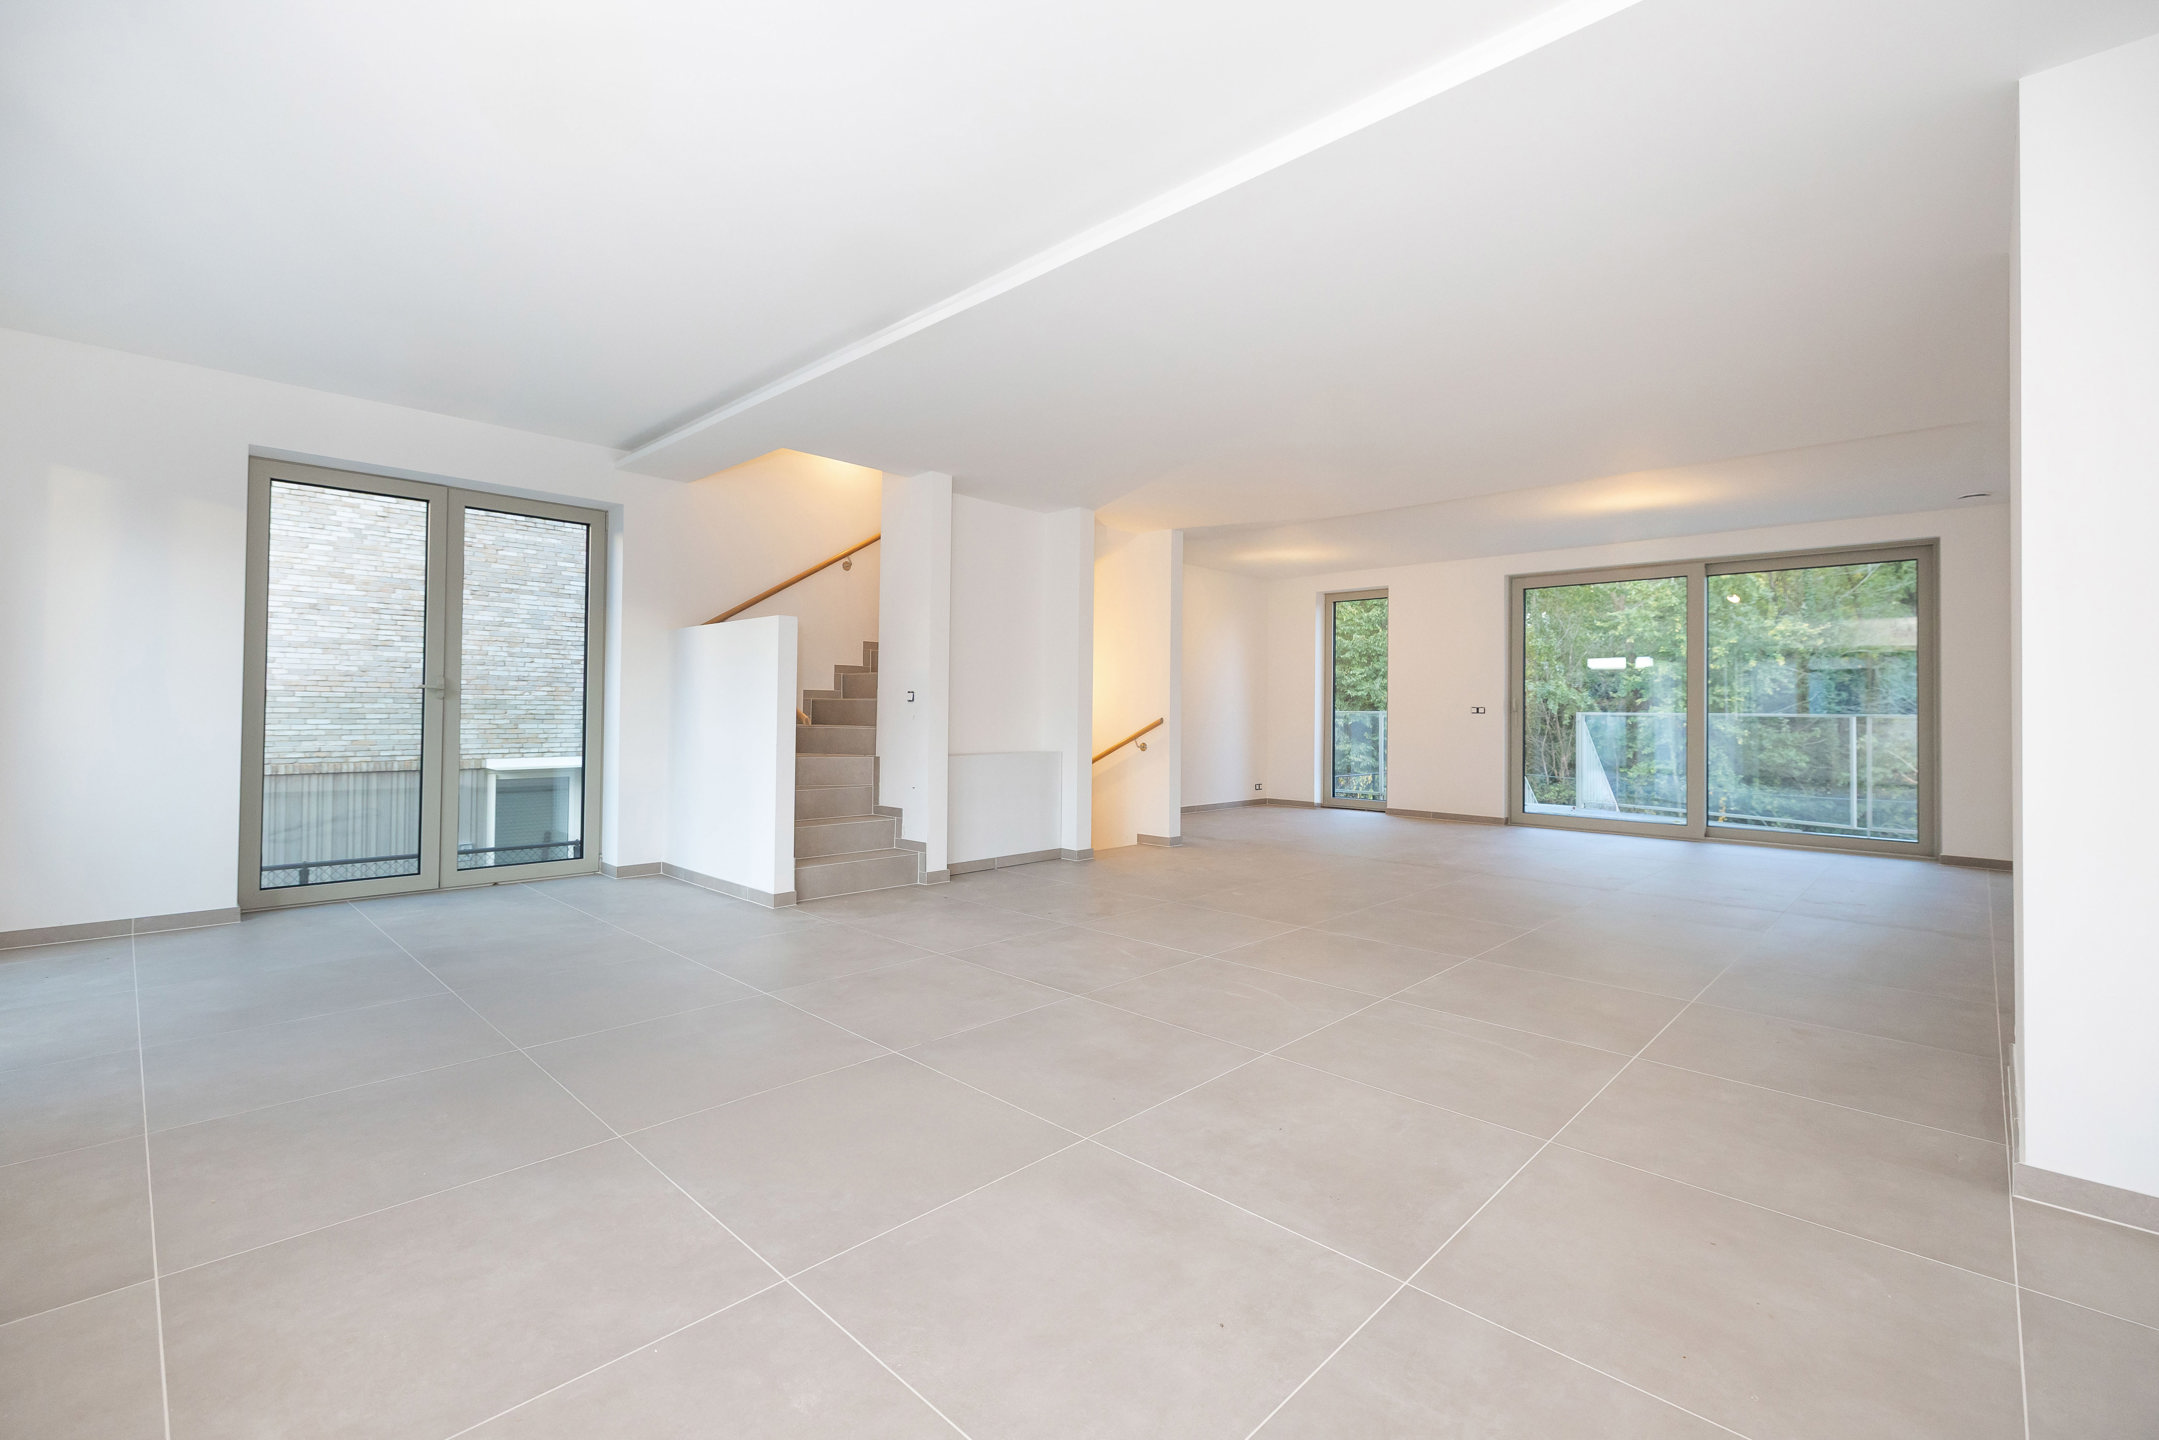
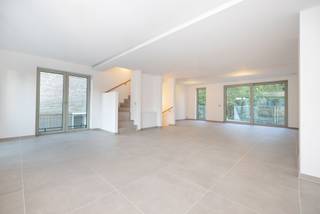
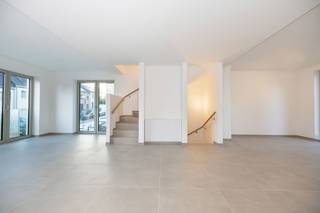
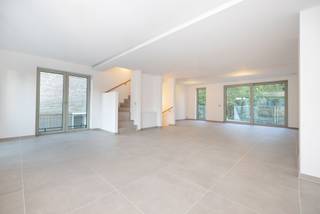
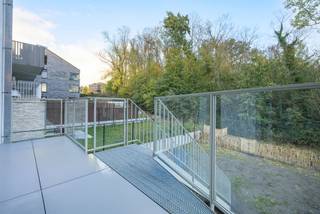
On the first floor, the main living area extends over 58 m² and enjoys a beautiful exposure. The bright living room opens onto a cosy terrace leading to the garden, offering a real extension of the living space. The open-plan kitchen, both elegant and functional, blends naturally into this warm space.
The second floor has three bedrooms, including a master suite with en-suite shower room and terrace. A bathroom with a bathtub completes the floor for the comfort of the whole family.
The top floor reveals 30 m² of convertible attic space, which can be used as a TV room, office, games room or a potential fifth bedroom with bathroom, subject to modifications and agreement on the price.
Built with sustainable materials and high-quality finishes, the house meets current energy performance standards: excellent insulation, heat pump, optimal thermal comfort in summer and winter.
The sale is subject to registration fees (land) and VAT (construction). Contact us for more information or to arrange a viewing. The surface areas are given as an indication only.
The ground floor offers a neat entrance hall, a separate toilet, direct access to the garage and a separate hallway leading to a first bedroom with access to the terrace, a shower room and a second toilet. This space would be perfect for a teenager, an office or a guest bedroom.
On the first floor, the main living area extends over 58 m² and enjoys a beautiful exposure. The bright living room opens onto a cosy terrace leading to the garden, offering a real extension of the living space. The open-plan kitchen, both elegant and functional, blends naturally into this warm space.
The second floor has three bedrooms, including a master suite with en-suite shower room and terrace. A bathroom with a bathtub completes the floor for the comfort of the whole family.
The top floor reveals 30 m² of convertible attic space, which can be used as a TV room, office, games room or a potential fifth bedroom with bathroom, subject to modifications and agreement on the price.
Built with sustainable materials and high-quality finishes, the house meets current energy performance standards: excellent insulation, heat pump, optimal thermal comfort in summer and winter.
The sale is subject to registration fees (land) and VAT (construction). Contact us for more information or to arrange a viewing. The surface areas are given as an indication only.
Building
Type of property
House
Subtype
House
Surface
270 m²
Location
Surroundings / neighbourhood
Central
Layout
Number of bedrooms
4
Surface bedrooms
20 m²; 16 m²; 10 m²; 10 m²
Number of bathrooms
3
Comfort
Lift
No
Alarm
Yes
Armoured door
Yes
Energy
EPC label
A
Type of glazing
Double glazing
Electricity inspection certificate
Yes, compliant
Urban planning
Soil certificate
Yes
Location
Rue du Bois Henri 13 -17, 1120 Brussels770.000 EUR
Rue du Bois Henri 13 -17
1120 Brussels
Is this feasible for you?
With the expert advice of
1
Quickly check your feasibility
Minimal personal contribution
-EUR
Monthly payments
-EUR/month
With the expert advice of
2
Strengthen your offer with a feasibility certificate
Feeling confident? Request your personal feasibility certificate from KBC, include it with your offer and show the seller that your offer is financially sound. This way, you can stay one step ahead of other house hunters.
With the expert advice of
3
Calculate your personalised home credit
Every situation is different. Simulate yours in detail, with no obligation, and find out straight away whether you qualify for a personal feasibility certificate from KBC.
Also interesting for you


House for sale
€ 770.000
Rue du Bois Henri 13
1120 Brussels
270
4
3
A
House for sale
€ 770.000
Rue du Bois Henri 13
1120 Brussels
270
4
3
A
House for sale
€ 775.000
Rue du Bois Henri 13
1120 Brussels
270
4
3
A