House for sale in Erpe-Mere with 3 bedrooms
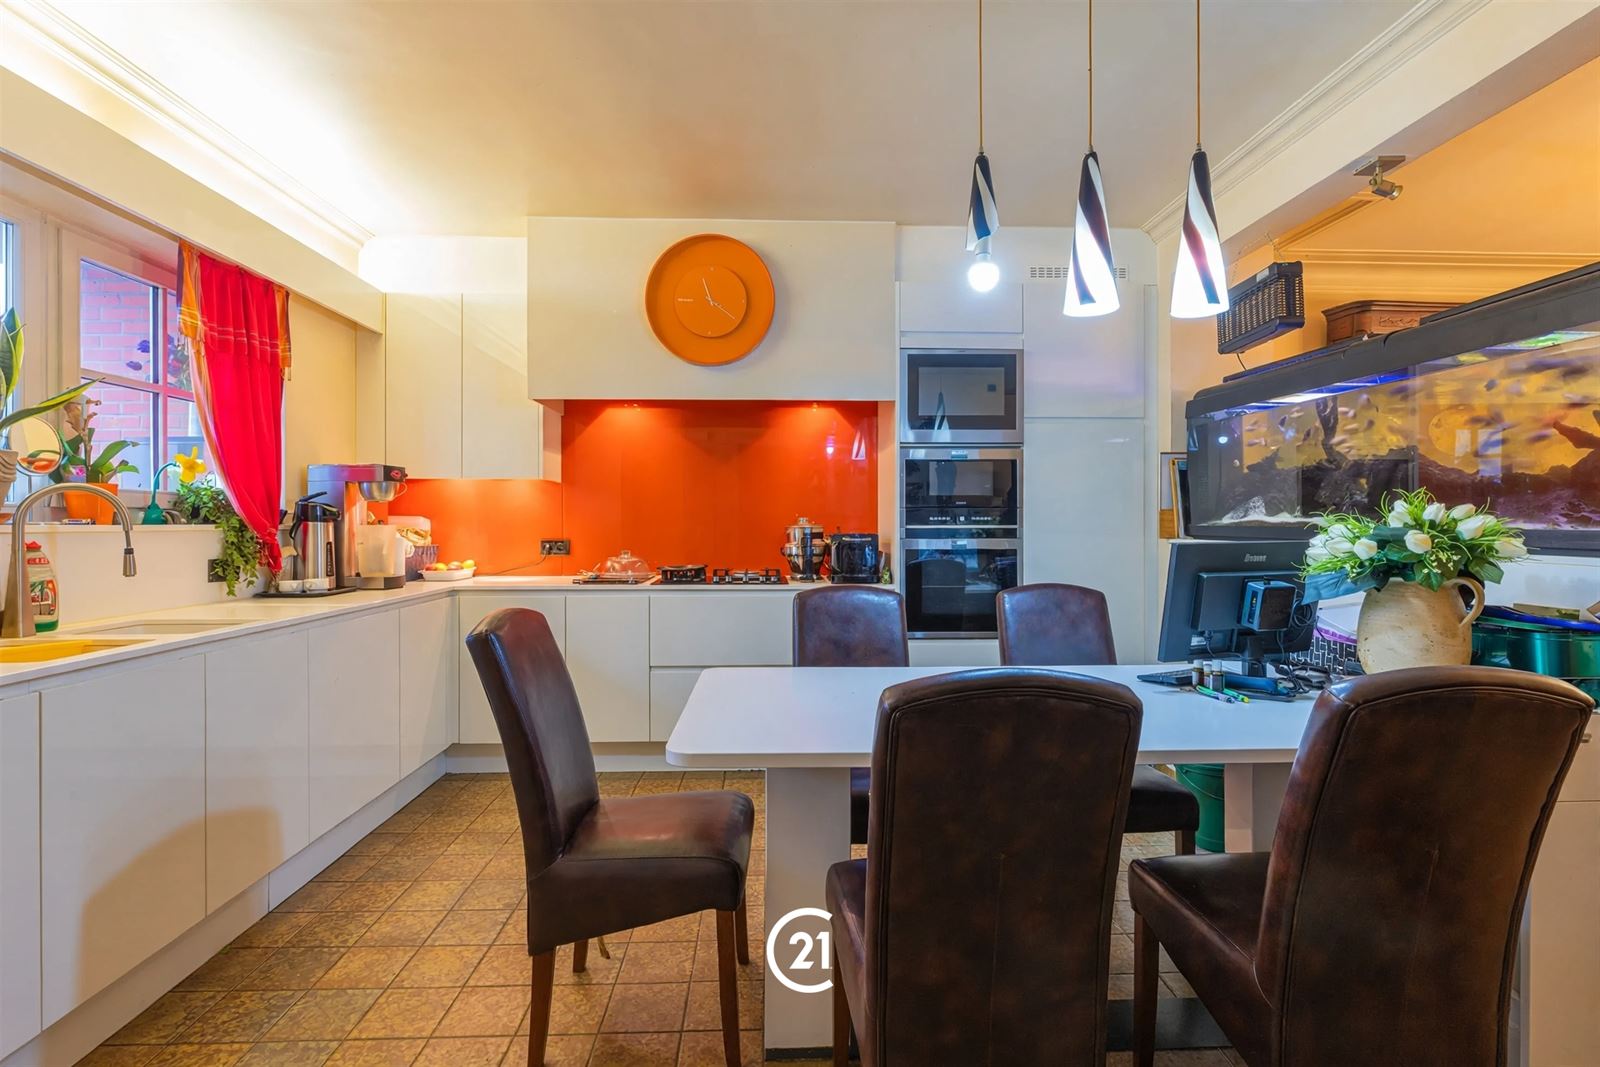
Description
House
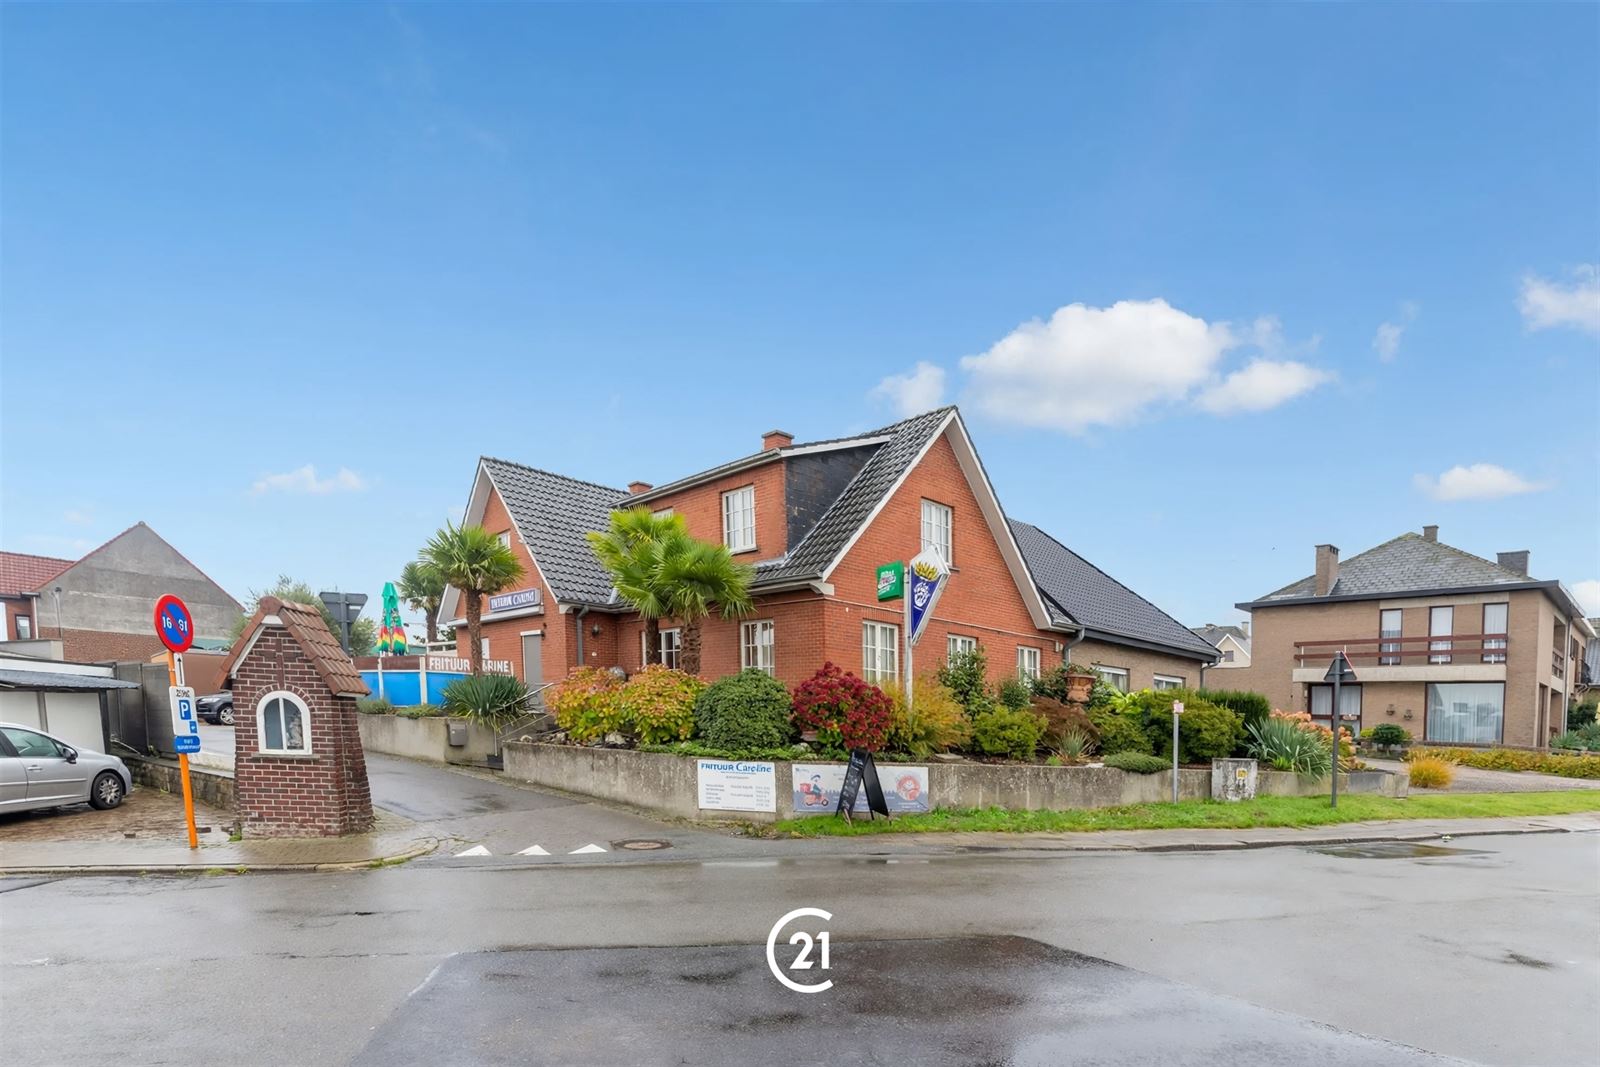
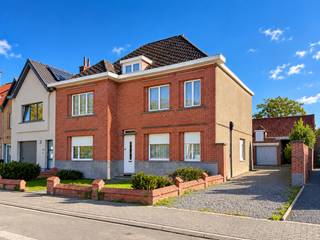
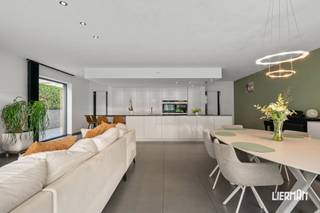
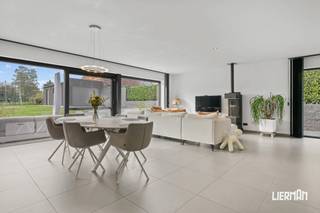
Centrally located on Stationsstraat in Erpe-Mere is this spacious, open-concept property where comfortable living and working can be perfectly combined. The property currently features a fully equipped fry shop with a separate entrance and a customer terrace, offering numerous possibilities for those who wish to combine living and business in a single location.
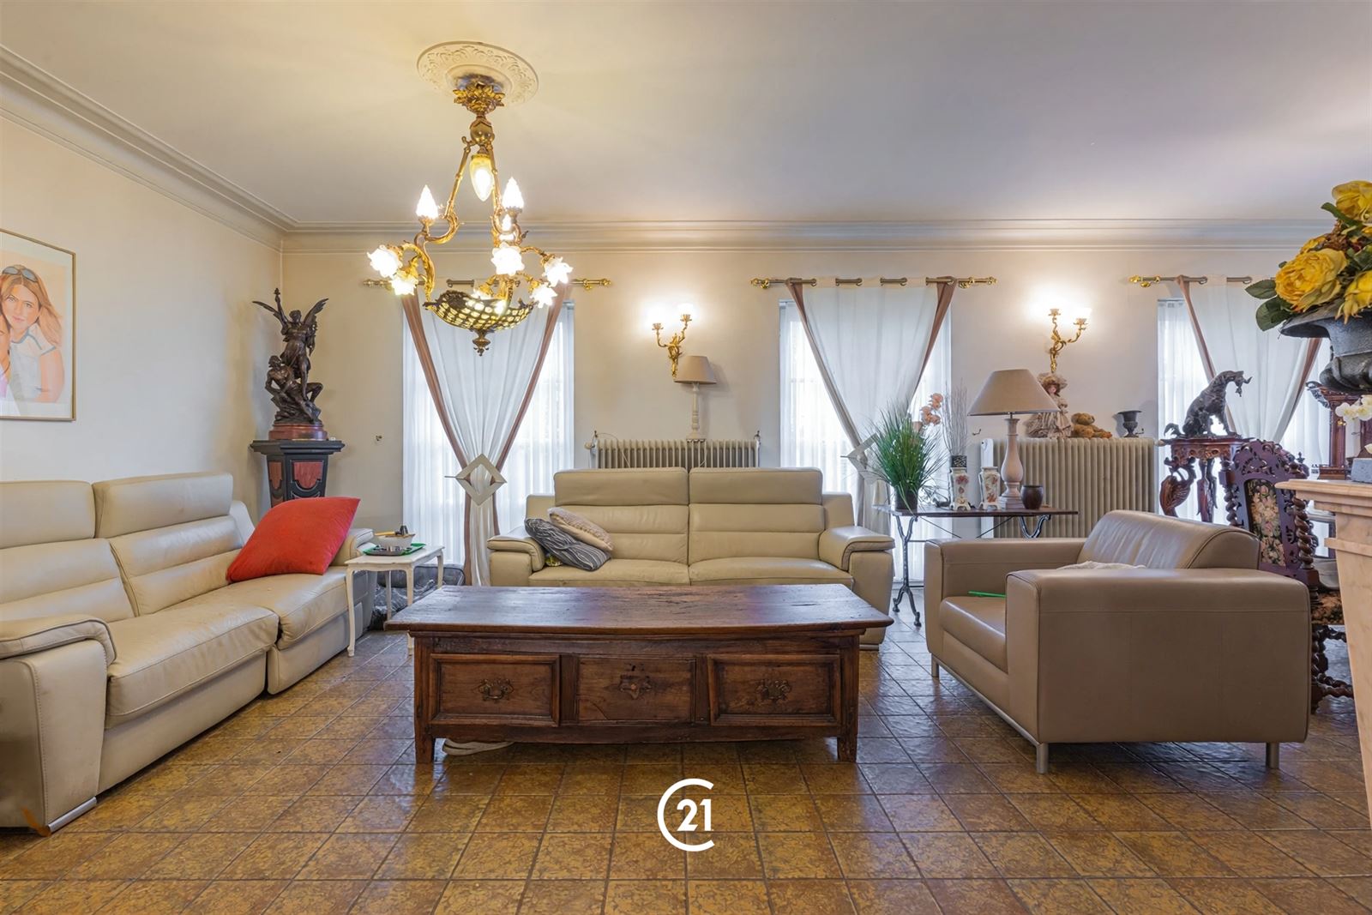
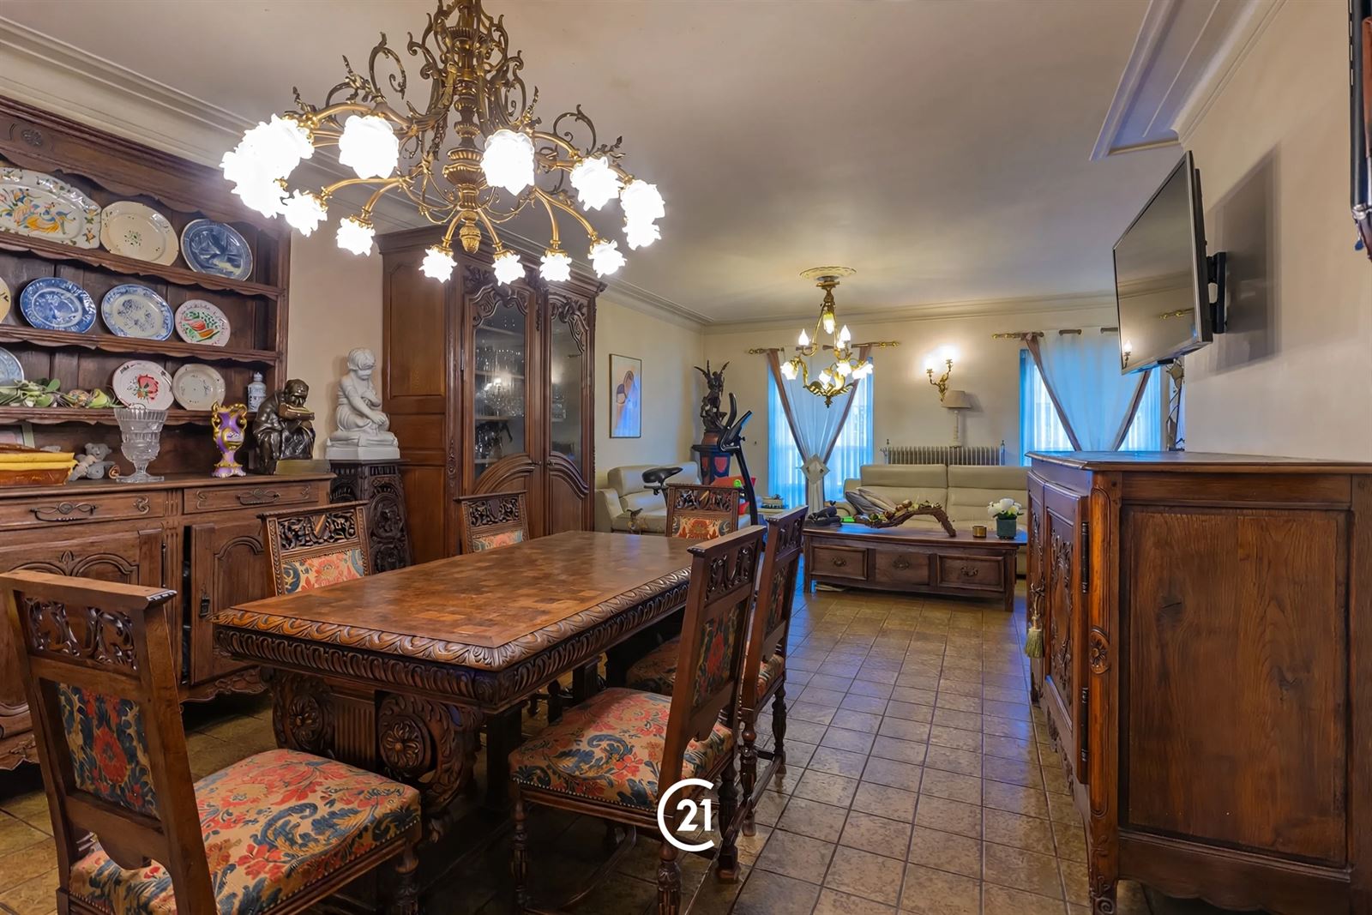
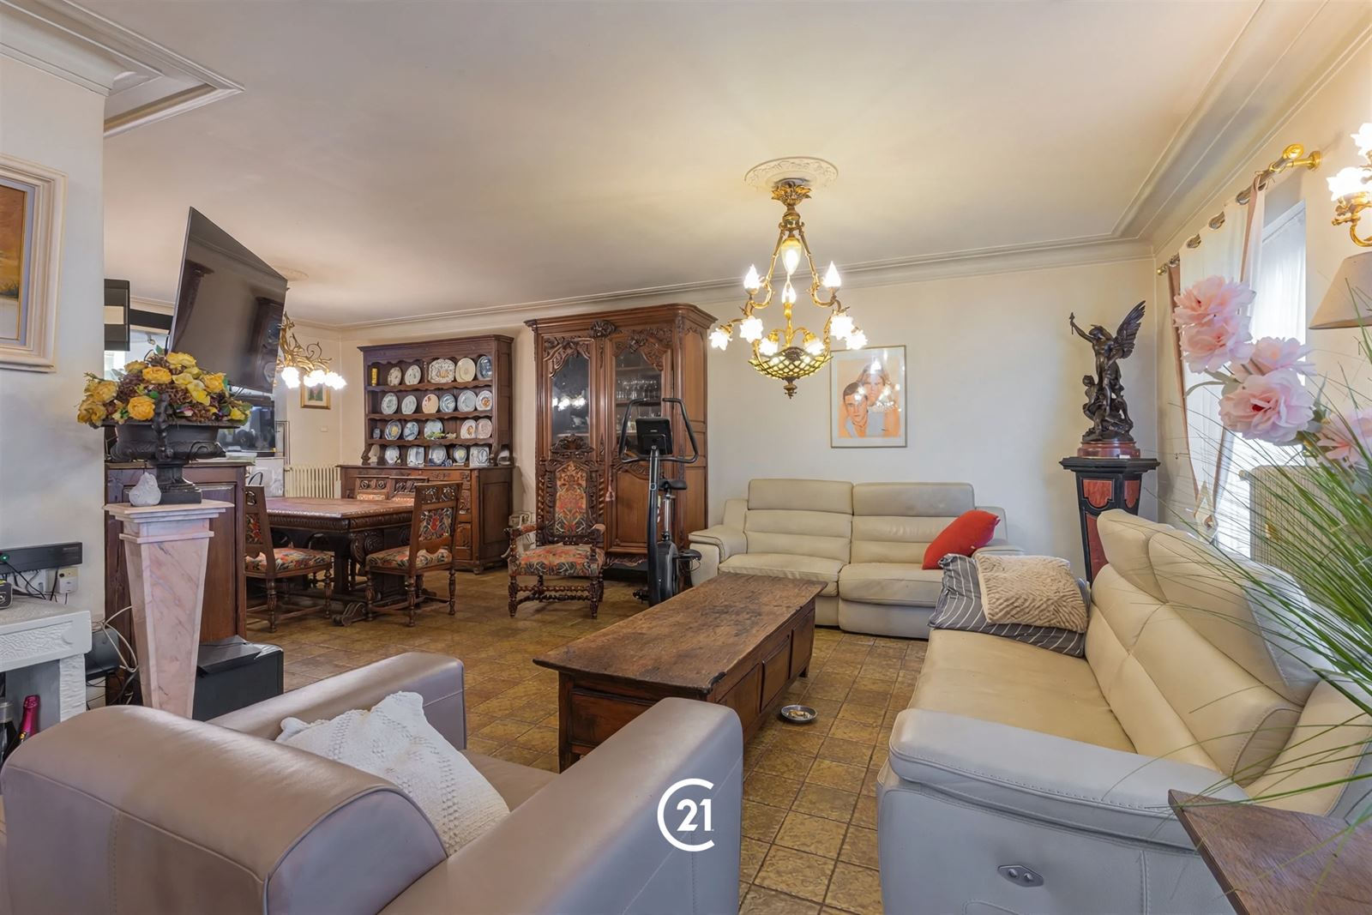
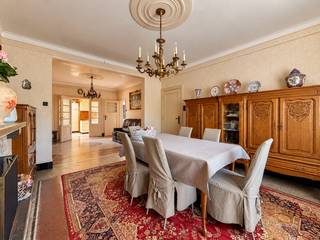
You enter the home through the spacious entry hall, which leads to the pleasant living area with an open kitchen. The full basement also provides plenty of extra storage space.
On the first floor, there are three full-sized bedrooms, one of which features a walk-in closet. You’ll also find a bathroom here with both a bathtub and a shower, as well as a practical storage area.
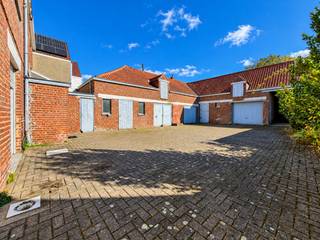
Outside, this property features a pleasant garden with a patio. Thanks to the presence of no fewer than three garages on the lot, there is also ample parking, both for residents and for visitors or clients.
Interested? Contact us for more information and to schedule a visit.
Financial
Building
Terrain
Layout
Comfort
Energy
Urban planning
475.000 EUR
9420 Erpe-Mere
Is this feasible for you?
Also interesting for you
House for sale
€ 399.000

House for sale
€ 373.000

House for sale
€ 595.000