House for sale in Ghent with 4 bedrooms
€605,000
Is this feasible for you?

195
444
4
2
Description
LOCATION
Just a stone’s throw from Ghent and with the E40 motorway junction and the R4 road in the immediate vicinity, this location offers excellent transport links.
There are plenty of shops and restaurants nearby, and you can reach the charming village centre of Drongen in just a few minutes.
This is the ideal base for those seeking easy access by various means of transport.
PROJECT
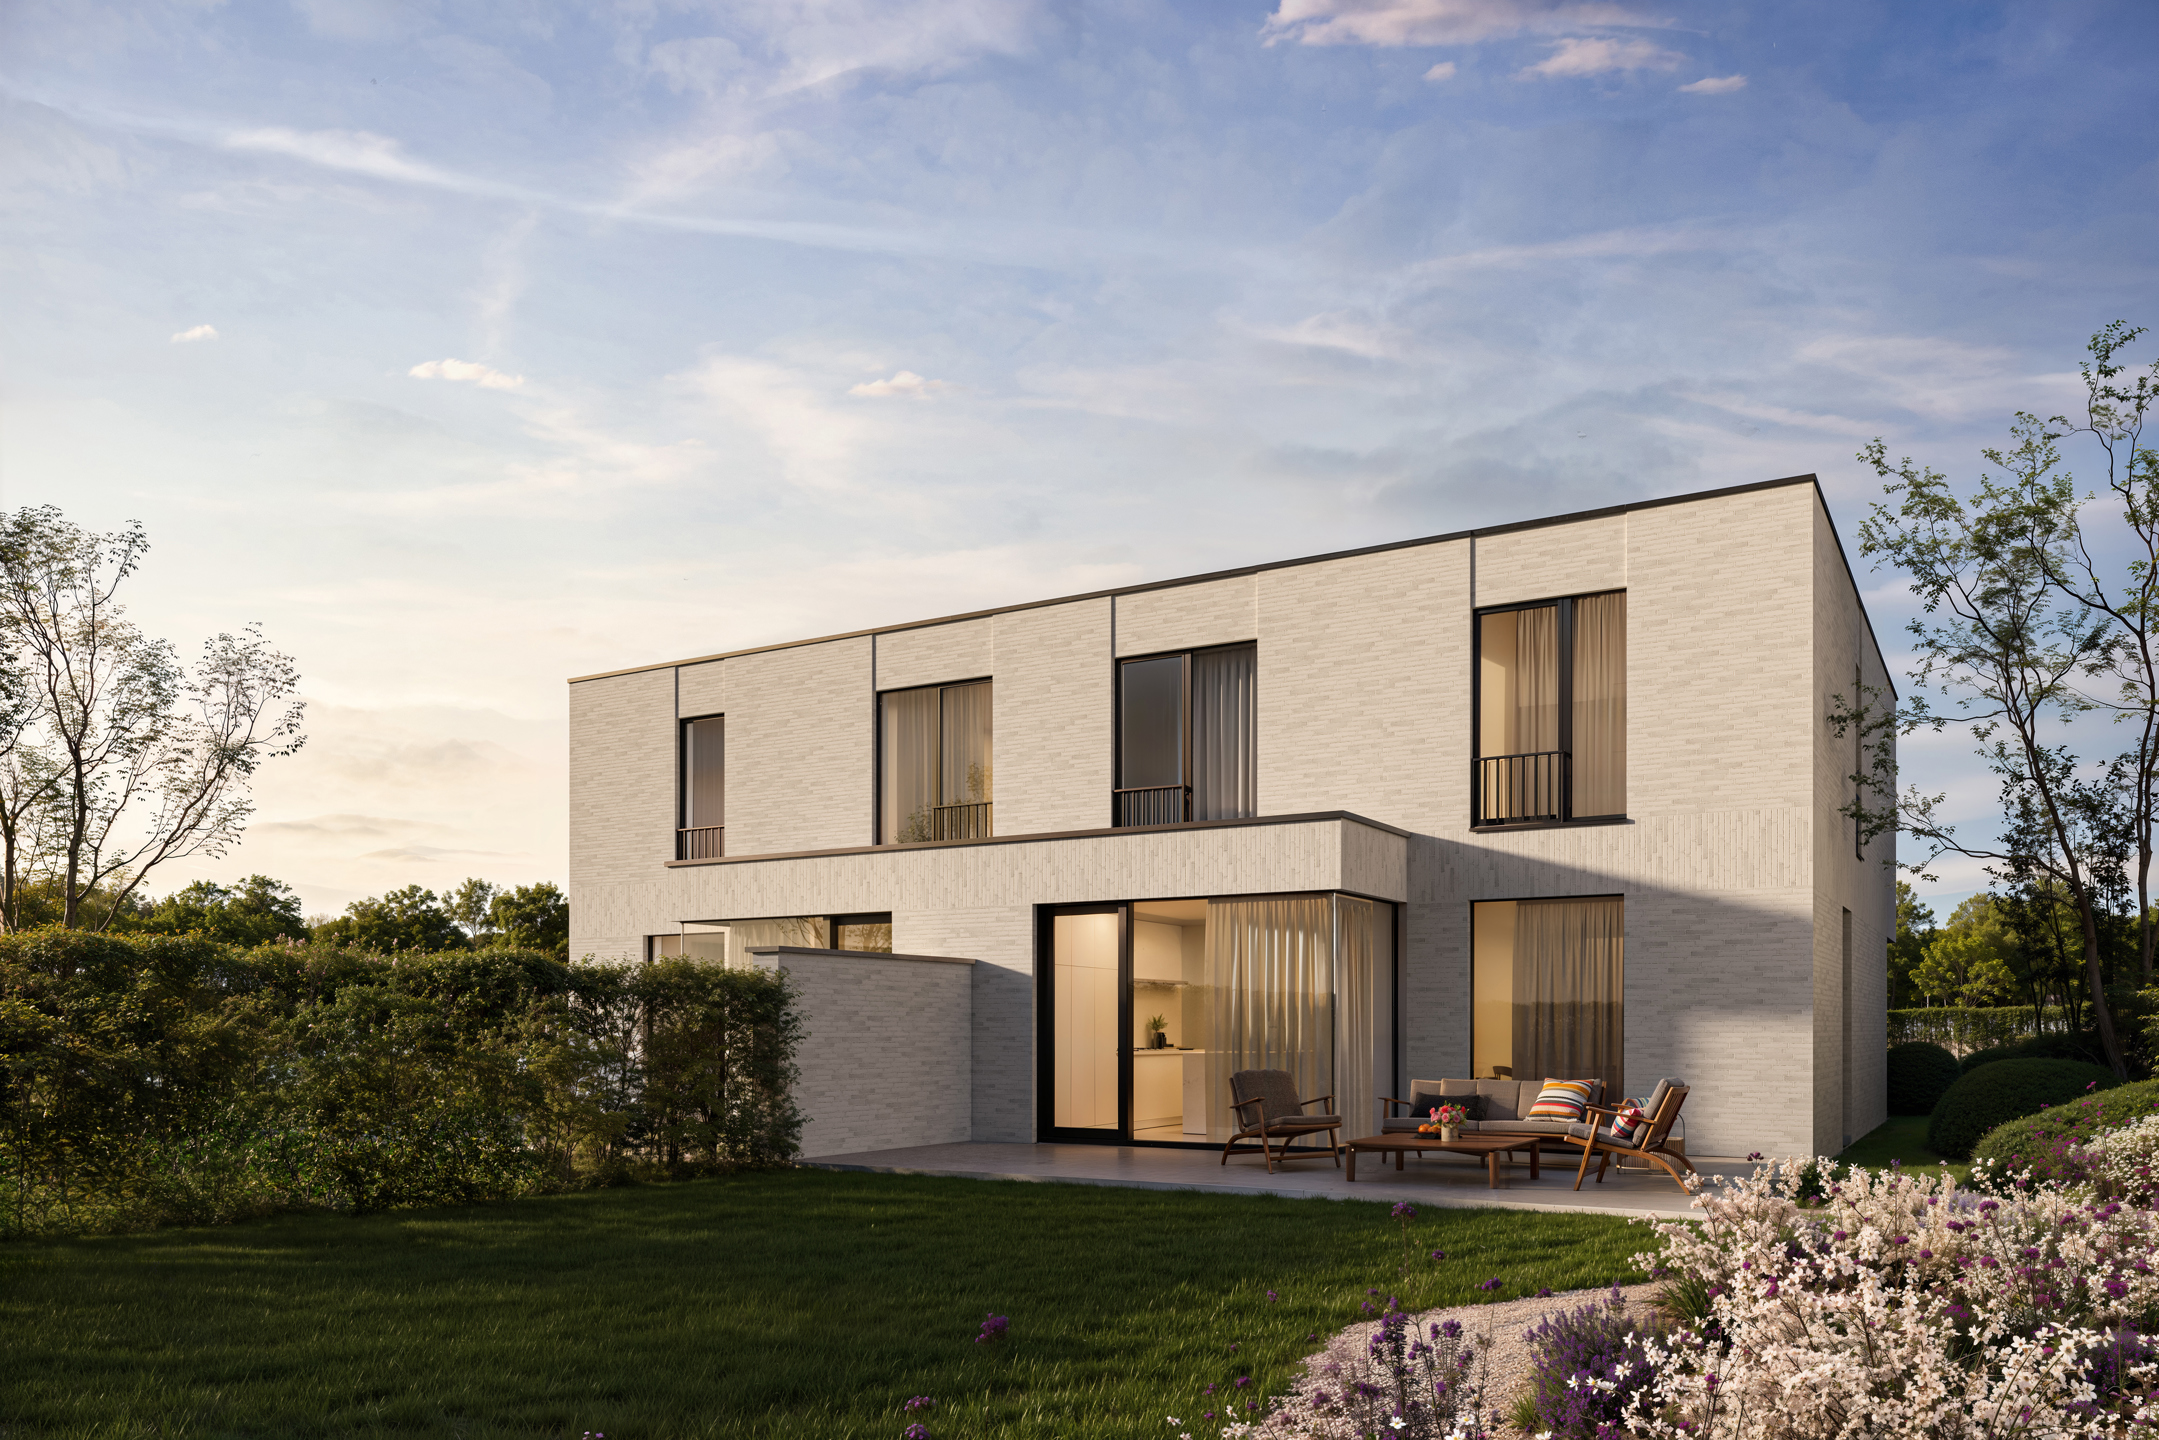
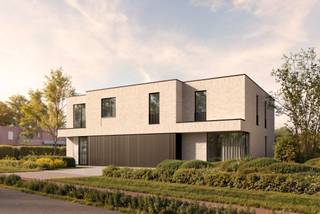
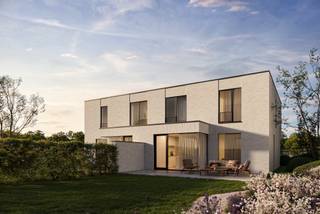
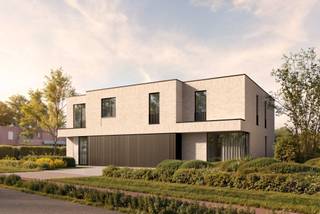
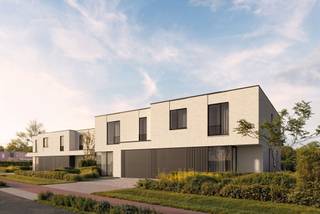
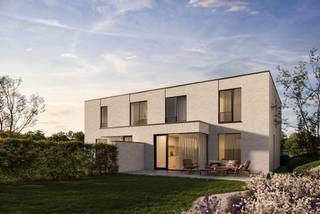
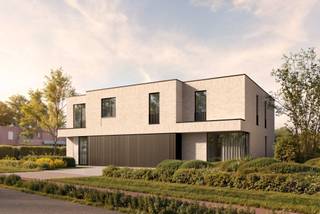
These four new-build homes feature sleek, attractive modern architecture.
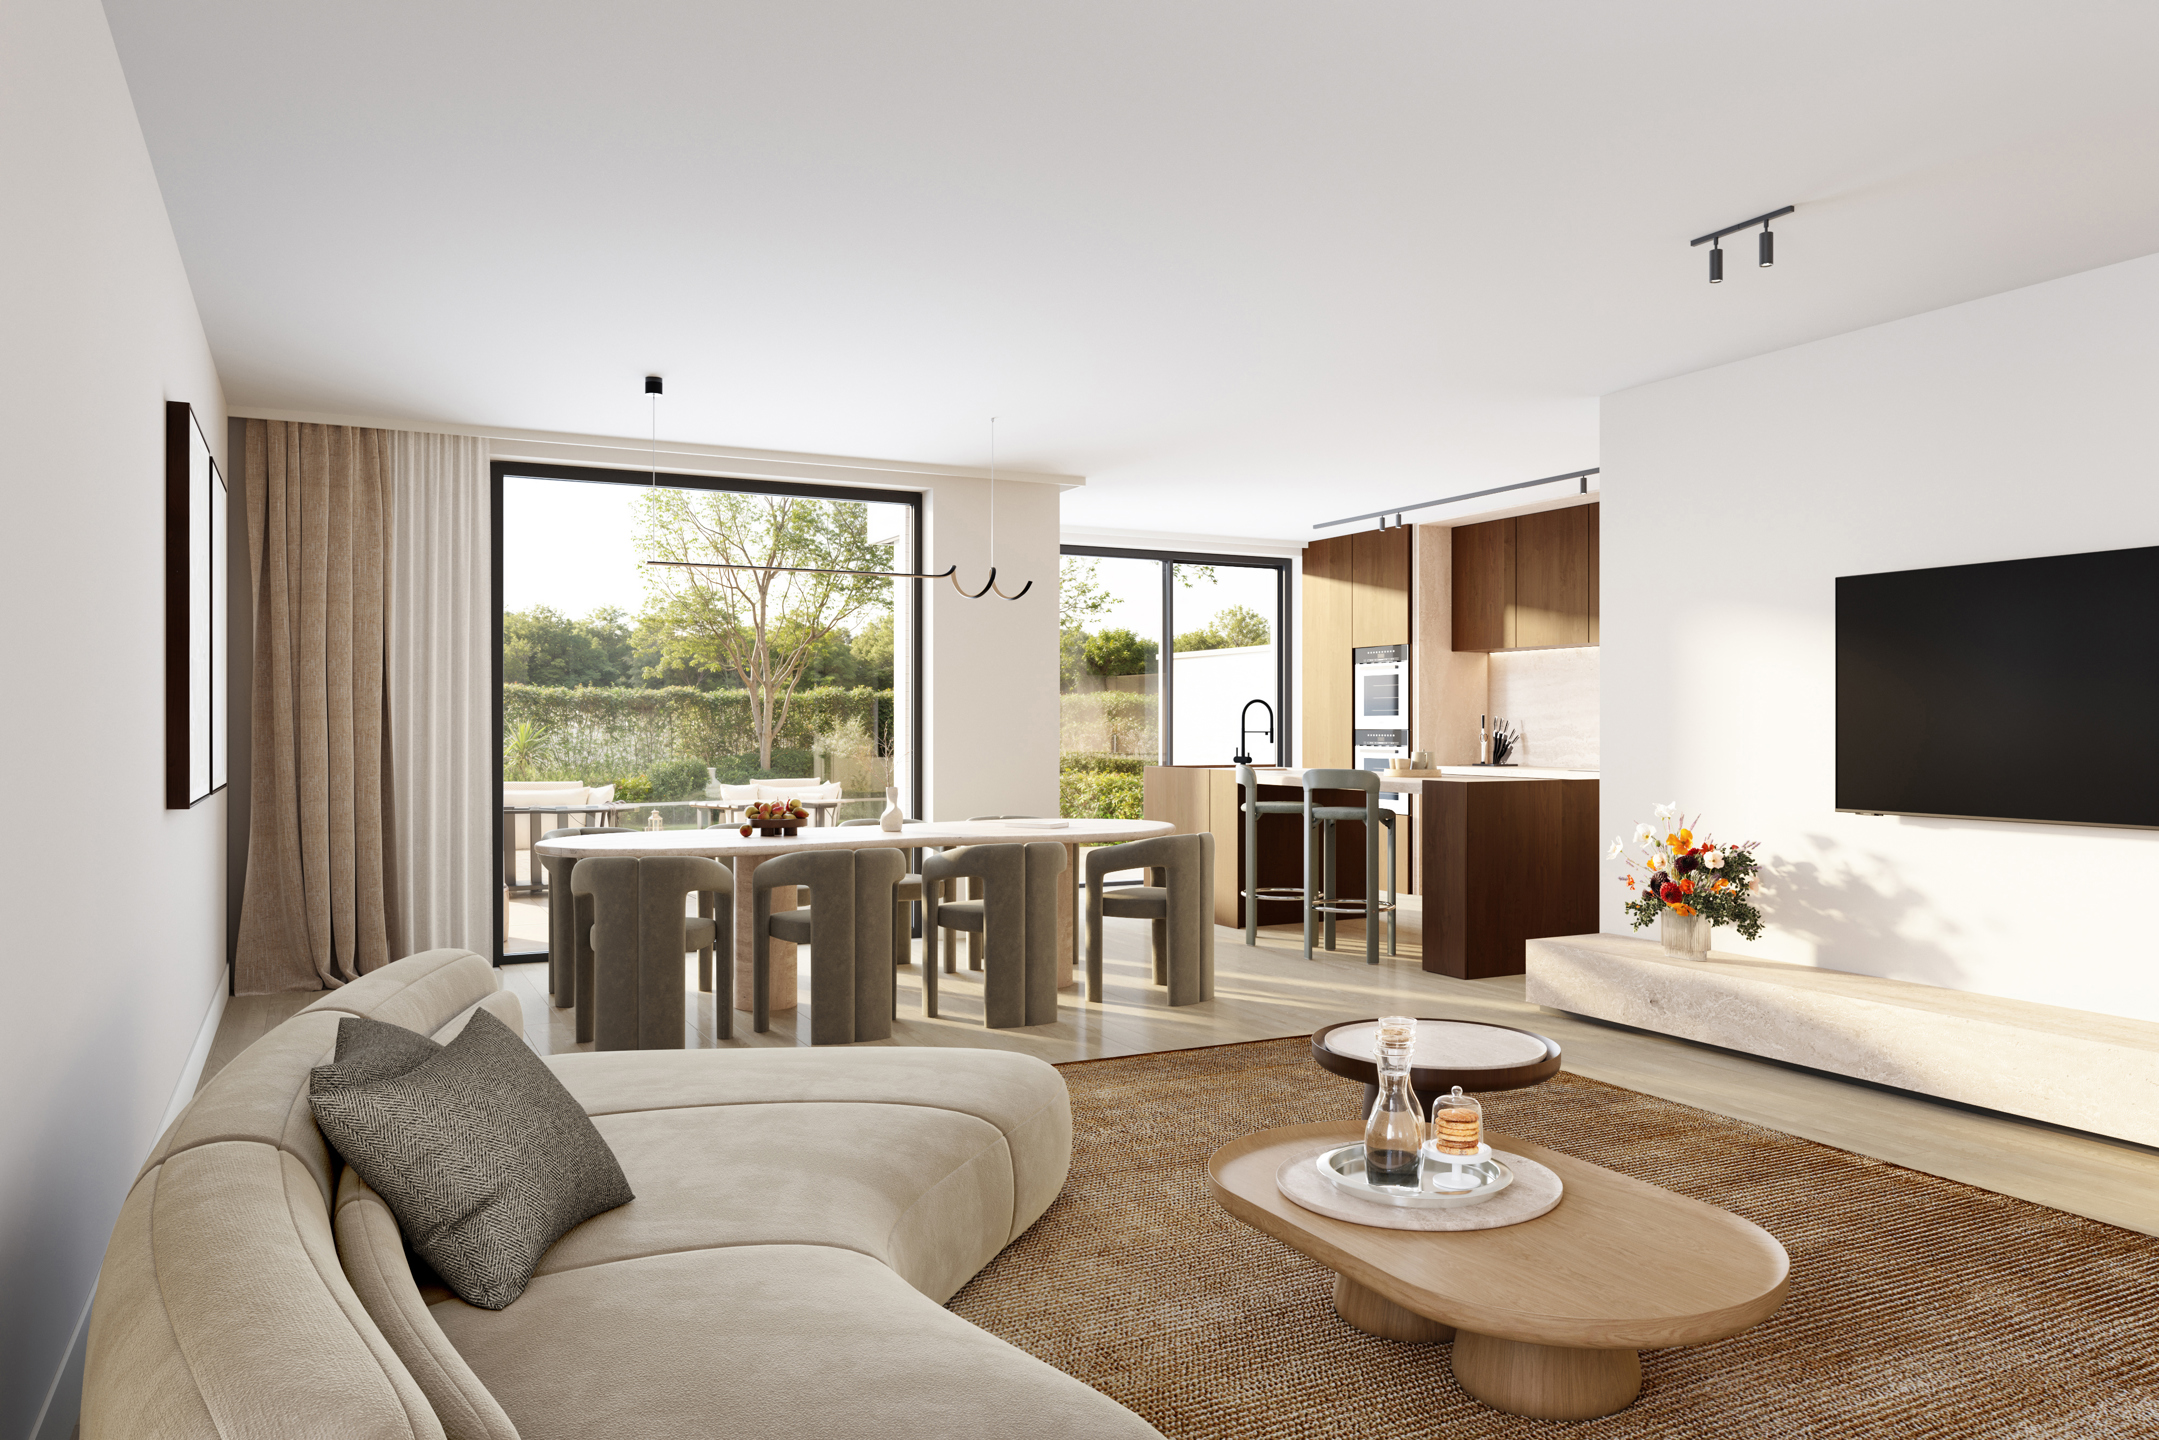
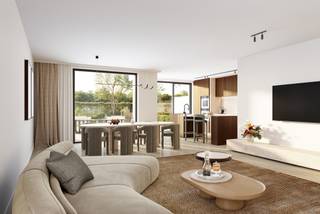
On the ground floor, there is a light, spacious living area with an open-plan kitchen that is fully fitted. The large windows offer views and access to your private garden. Downstairs, there is also a separate toilet and a spacious entrance hall, as well as a spacious garage and a large storage room next to the kitchen.
The upper floor comprises 3 or 4 bedrooms, two shower rooms and a utility room in each.
To ensure the sustainability of the project, solar panels have been installed, along with an air-to-water heat pump, a Class D ventilation system and underfloor heating.
(E-level: E20)
Here, sustainability goes hand in hand with modern architecture.
Finishes are provided in accordance with the specifications, but depending on the stage of construction, you as the client can add your own personal touch by choosing the finishing materials.
Contact Fanny on 0472 01 51 51 for more information
Just a stone’s throw from Ghent and with the E40 motorway junction and the R4 road in the immediate vicinity, this location offers excellent transport links.
There are plenty of shops and restaurants nearby, and you can reach the charming village centre of Drongen in just a few minutes.
This is the ideal base for those seeking easy access by various means of transport.
PROJECT
These four new-build homes feature sleek, attractive modern architecture.
On the ground floor, there is a light, spacious living area with an open-plan kitchen that is fully fitted. The large windows offer views and access to your private garden. Downstairs, there is also a separate toilet and a spacious entrance hall, as well as a spacious garage and a large storage room next to the kitchen.
The upper floor comprises 3 or 4 bedrooms, two shower rooms and a utility room in each.
To ensure the sustainability of the project, solar panels have been installed, along with an air-to-water heat pump, a Class D ventilation system and underfloor heating.
(E-level: E20)
Here, sustainability goes hand in hand with modern architecture.
Finishes are provided in accordance with the specifications, but depending on the stage of construction, you as the client can add your own personal touch by choosing the finishing materials.
Contact Fanny on 0472 01 51 51 for more information
Financial
Sales under VAT system
Yes
Value construction
406.127 €
Value of land
198.873 €
Building
Type of property
House
Subtype
House
Surface
195 m²
Terrain
Plot size
444 m²
Orientation garden
East
Location
Surroundings / neighbourhood
Rural; Quiet
Public transport nearby
Yes
Motorway nearby
Yes
Layout
Number of bedrooms
4
Surface bedrooms
13,99 m²; 13,07 m²; 11,28 m²; 10,73 m²
Number of bathrooms
2
Comfort
Air conditioning
No
Parlophone
No
Videophone
No
Energy
Solar panels
Yes
Double glazing
Yes
Electricity inspection certificate
No
Urban planning
Destination building
Private - house
Summons
No
Convict
No
Location
Mariakerksesteenweg 102, 9031 Ghent605.000 EUR
Mariakerksesteenweg 102
9031 Ghent
Is this feasible for you?
With the expert advice of
1
Quickly check your feasibility
Minimal personal contribution
-EUR
Monthly payments
-EUR/month
With the expert advice of
2
Strengthen your offer with a feasibility certificate
Feeling confident? Request your personal feasibility certificate from KBC, include it with your offer and show the seller that your offer is financially sound. This way, you can stay one step ahead of other house hunters.
With the expert advice of
3
Calculate your personalised home credit
Every situation is different. Simulate yours in detail, with no obligation, and find out straight away whether you qualify for a personal feasibility certificate from KBC.
Also interesting for you
House for sale
€ 605.000
Mariakerksesteenweg 102
9031 Ghent
195
444
4
2
House for sale
€ 595.000
Mariakerksesteenweg 102
9031 Drongen
187
396
3
2
House for sale
€ 595.000
Mariakerksesteenweg 102
9031 Drongen
191
371
3
2