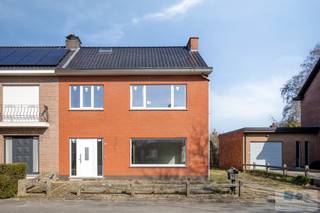
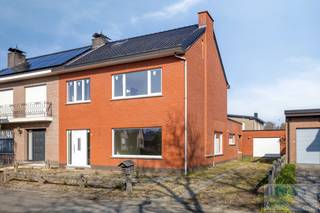
House for sale in Heist-op-den-Berg with 4 bedrooms
€389,000
Is this feasible for you?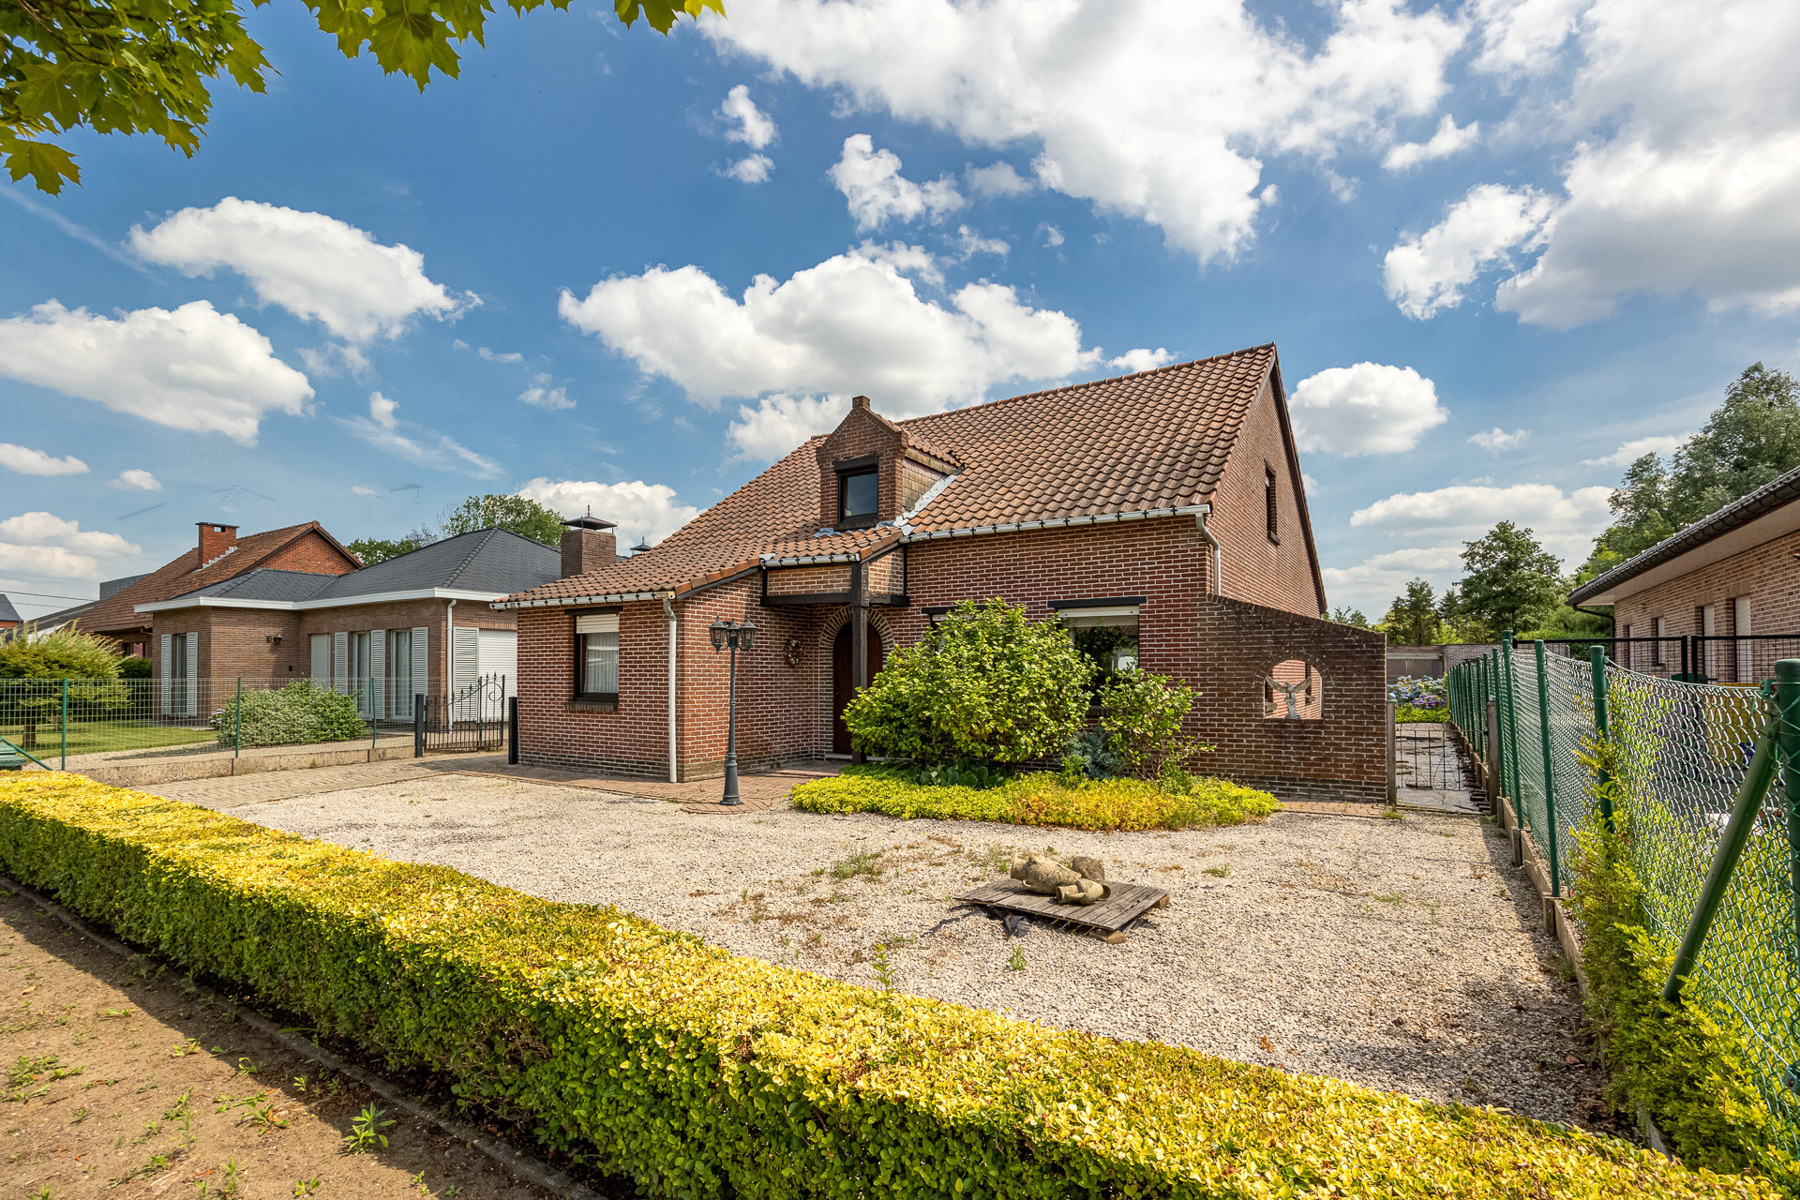
241
3.624
4
1
Description
Unfortunately, the description is not available in the selected language.
GELIJKVLOERS
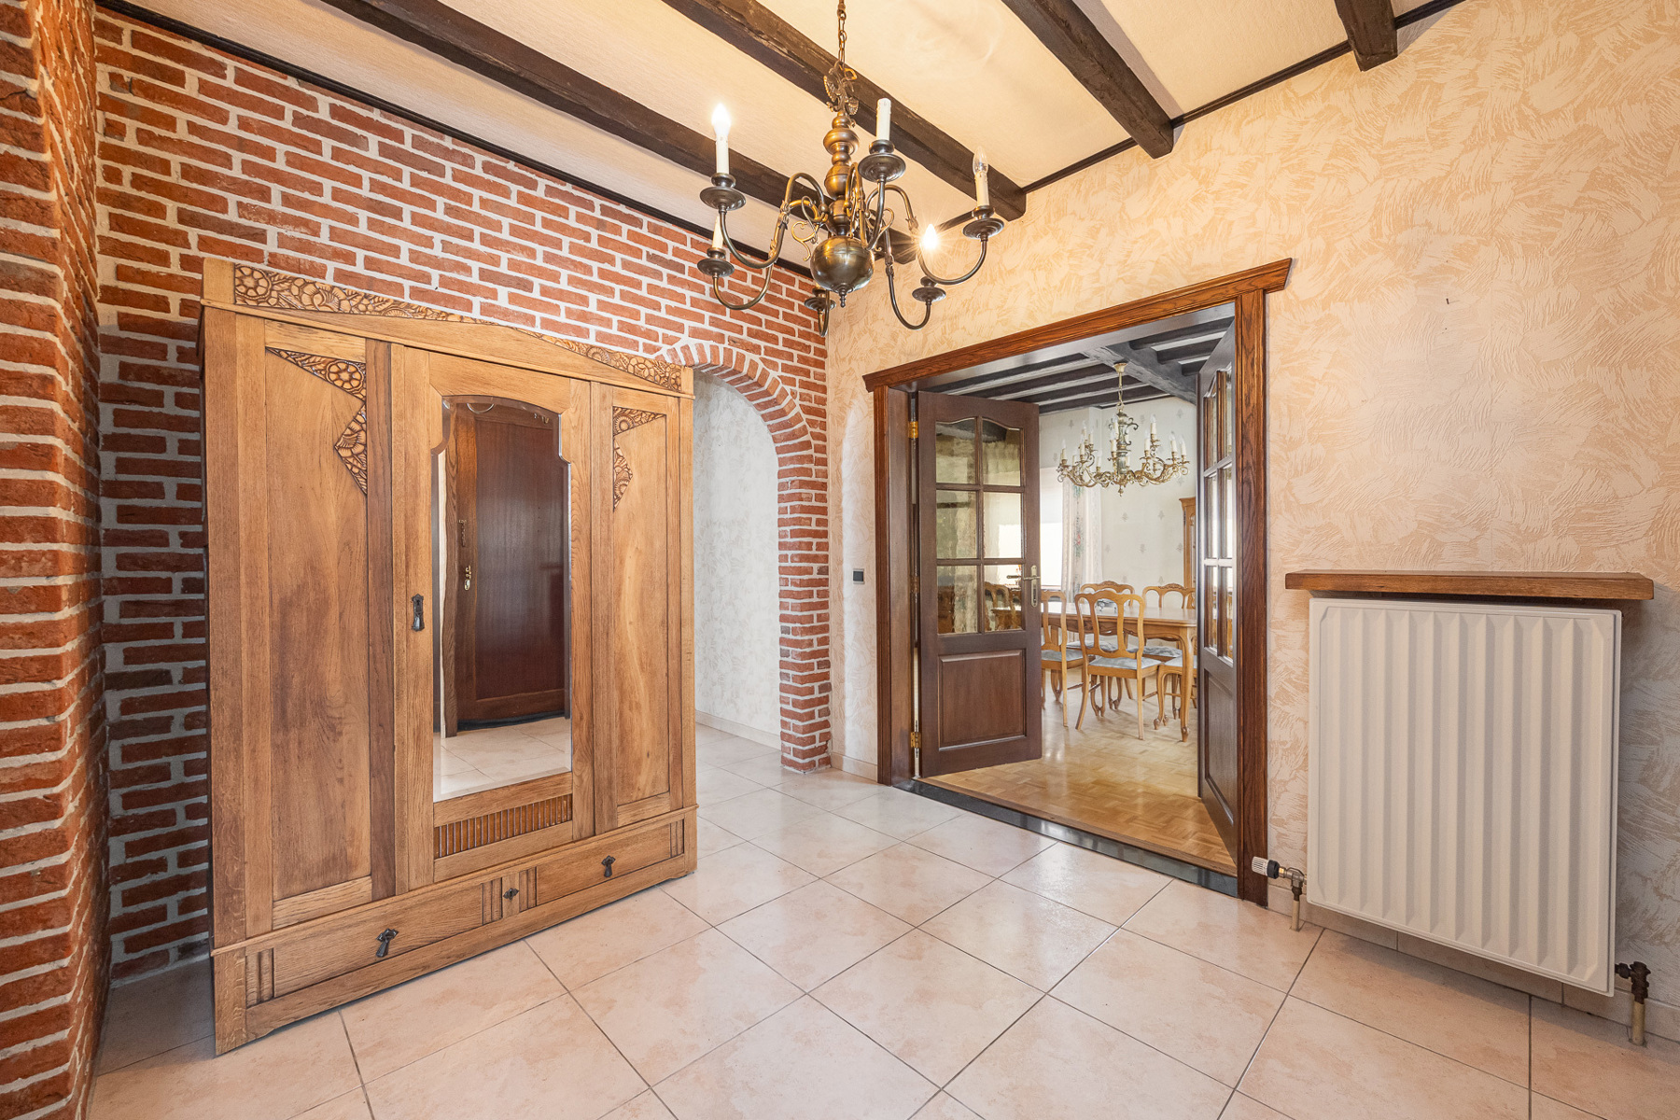
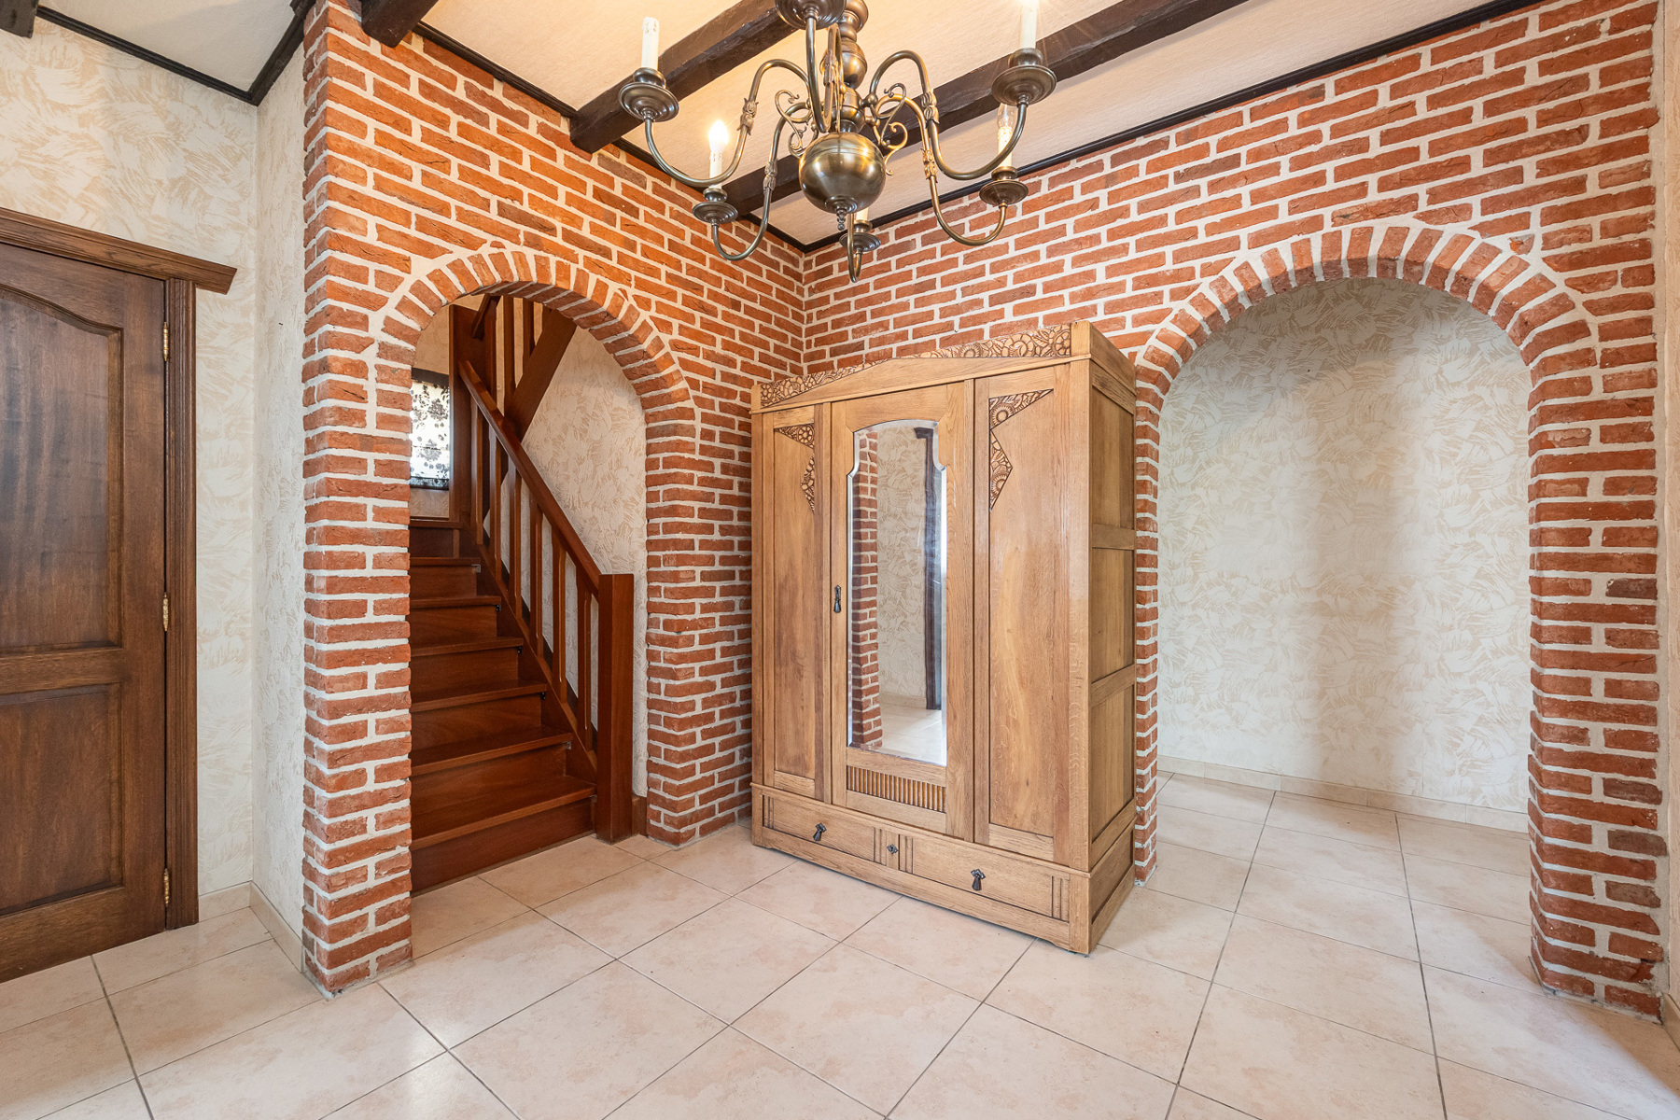
Inkomhal 17,5 m² op tegel inclusief gastentoilet met handenwasser. Leefruimte 58,5 m² op blokparket met allesbrander. Open keuken op tegel met gaskookplaat, ijskast, oven ‘Ariston’, dampkap en dubbele spoelbak. Achterinkom 16 m² op tegel.
Wasplaats 6 m² op tegel met douche en voorziening voor wasmachine.
Eerste slaapkamer 13 m² op linoleum. Badkamer 8,5 m² op tegel met ligbad en enkele lavabo.
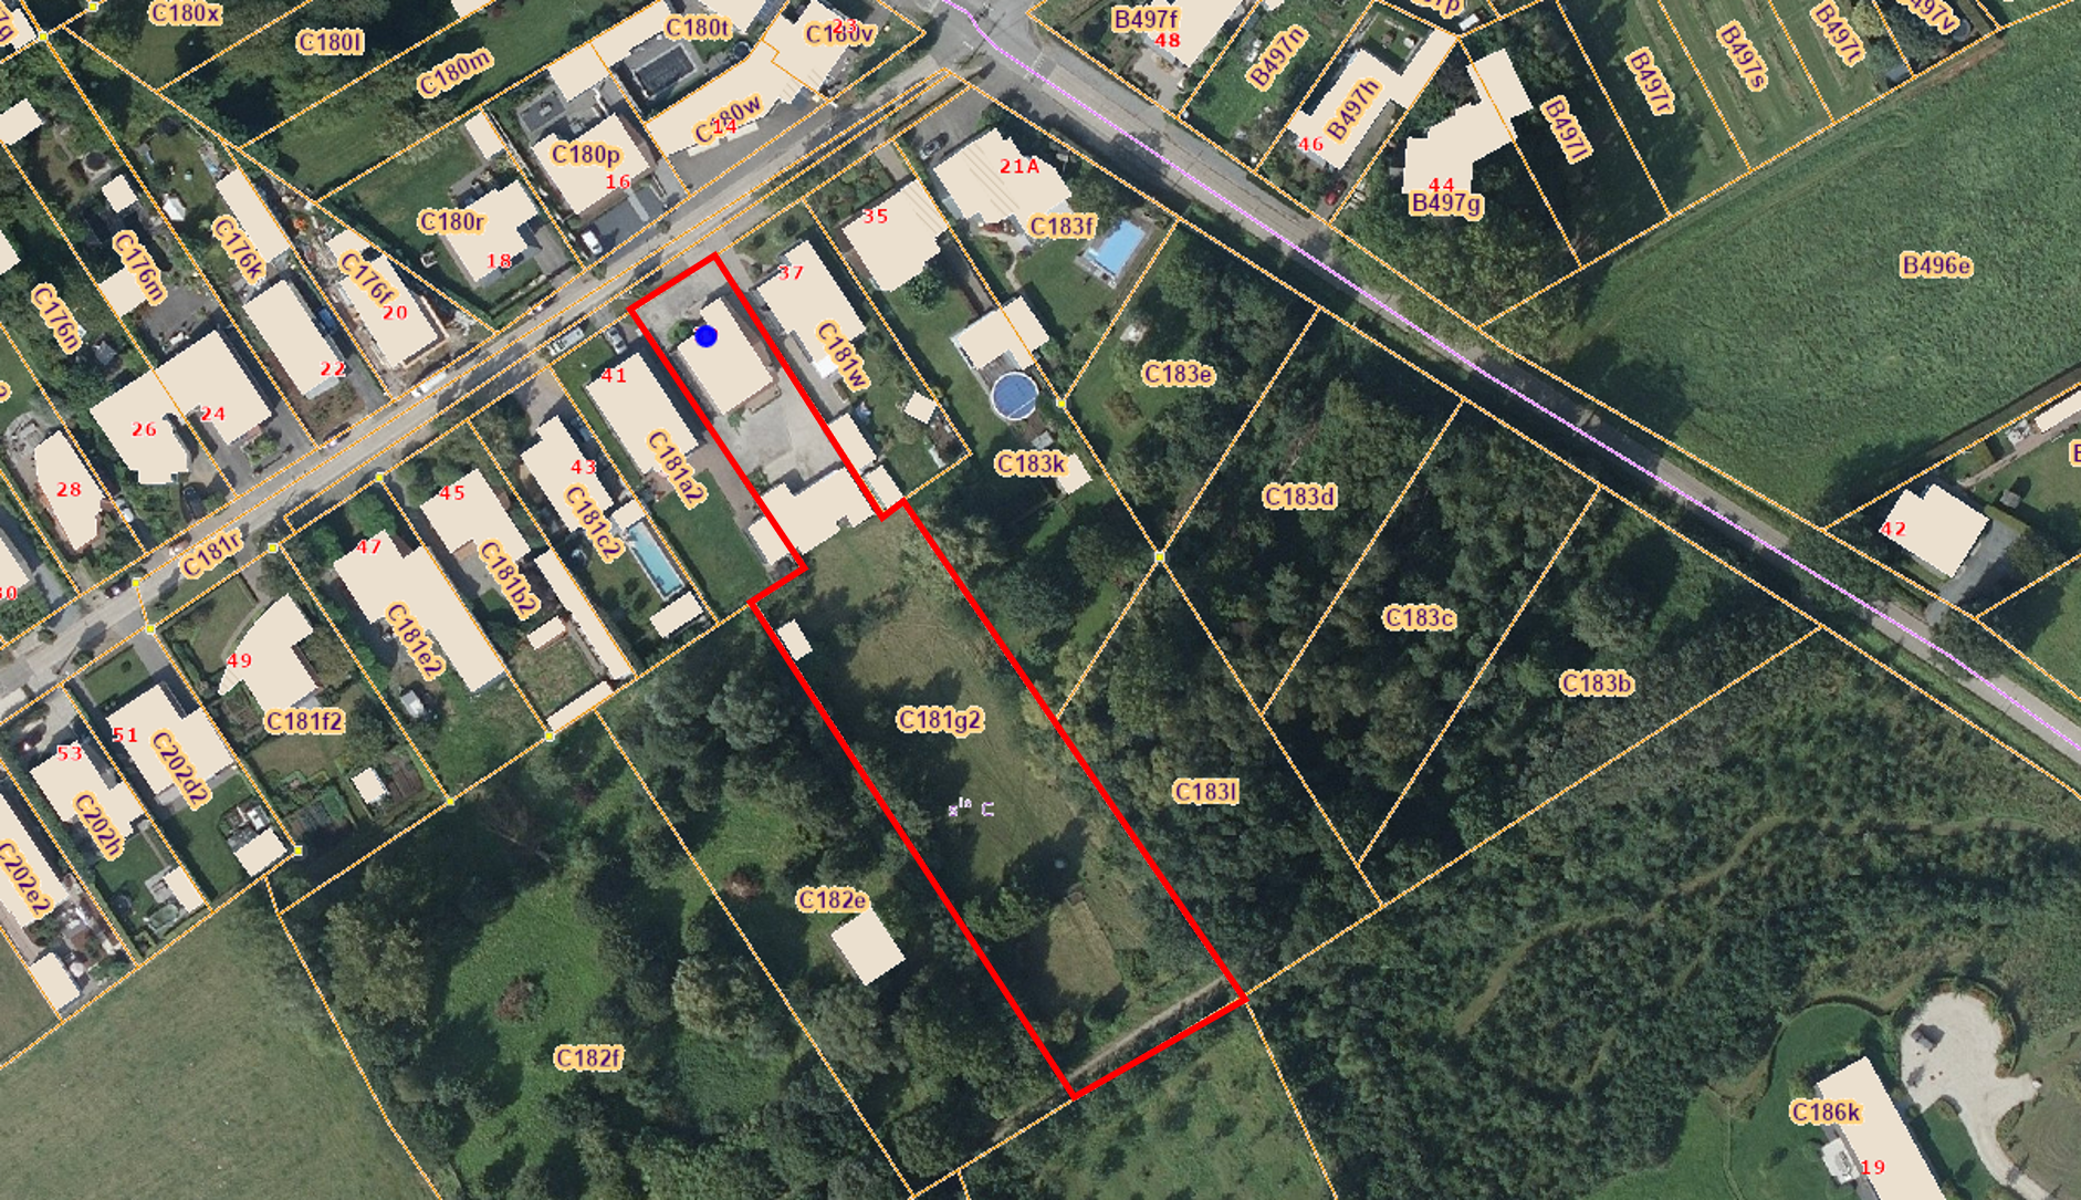
Volledig omheinde tuin met aangrenzend weiland. Ideaal voor dierenliefhebbers! Deze weide is eveneens achteraan bereikbaar via Langendijk.
Garage/bijgebouw 68 m² op beton met automatische poort. Carport.
Kruipkelder.
EERSTE VERDIEPING
Overloop 12,5 m² op laminaat. Tweede slaapkamer 12 m² op linoleum. Derde slaapkamer 11,5 m² op linoleum. Vierde slaapkamer 12 m² op linoleum.
Zolder 15,5 m² op tapijt. Zolder 22 m².
BIJZONDERHEDEN
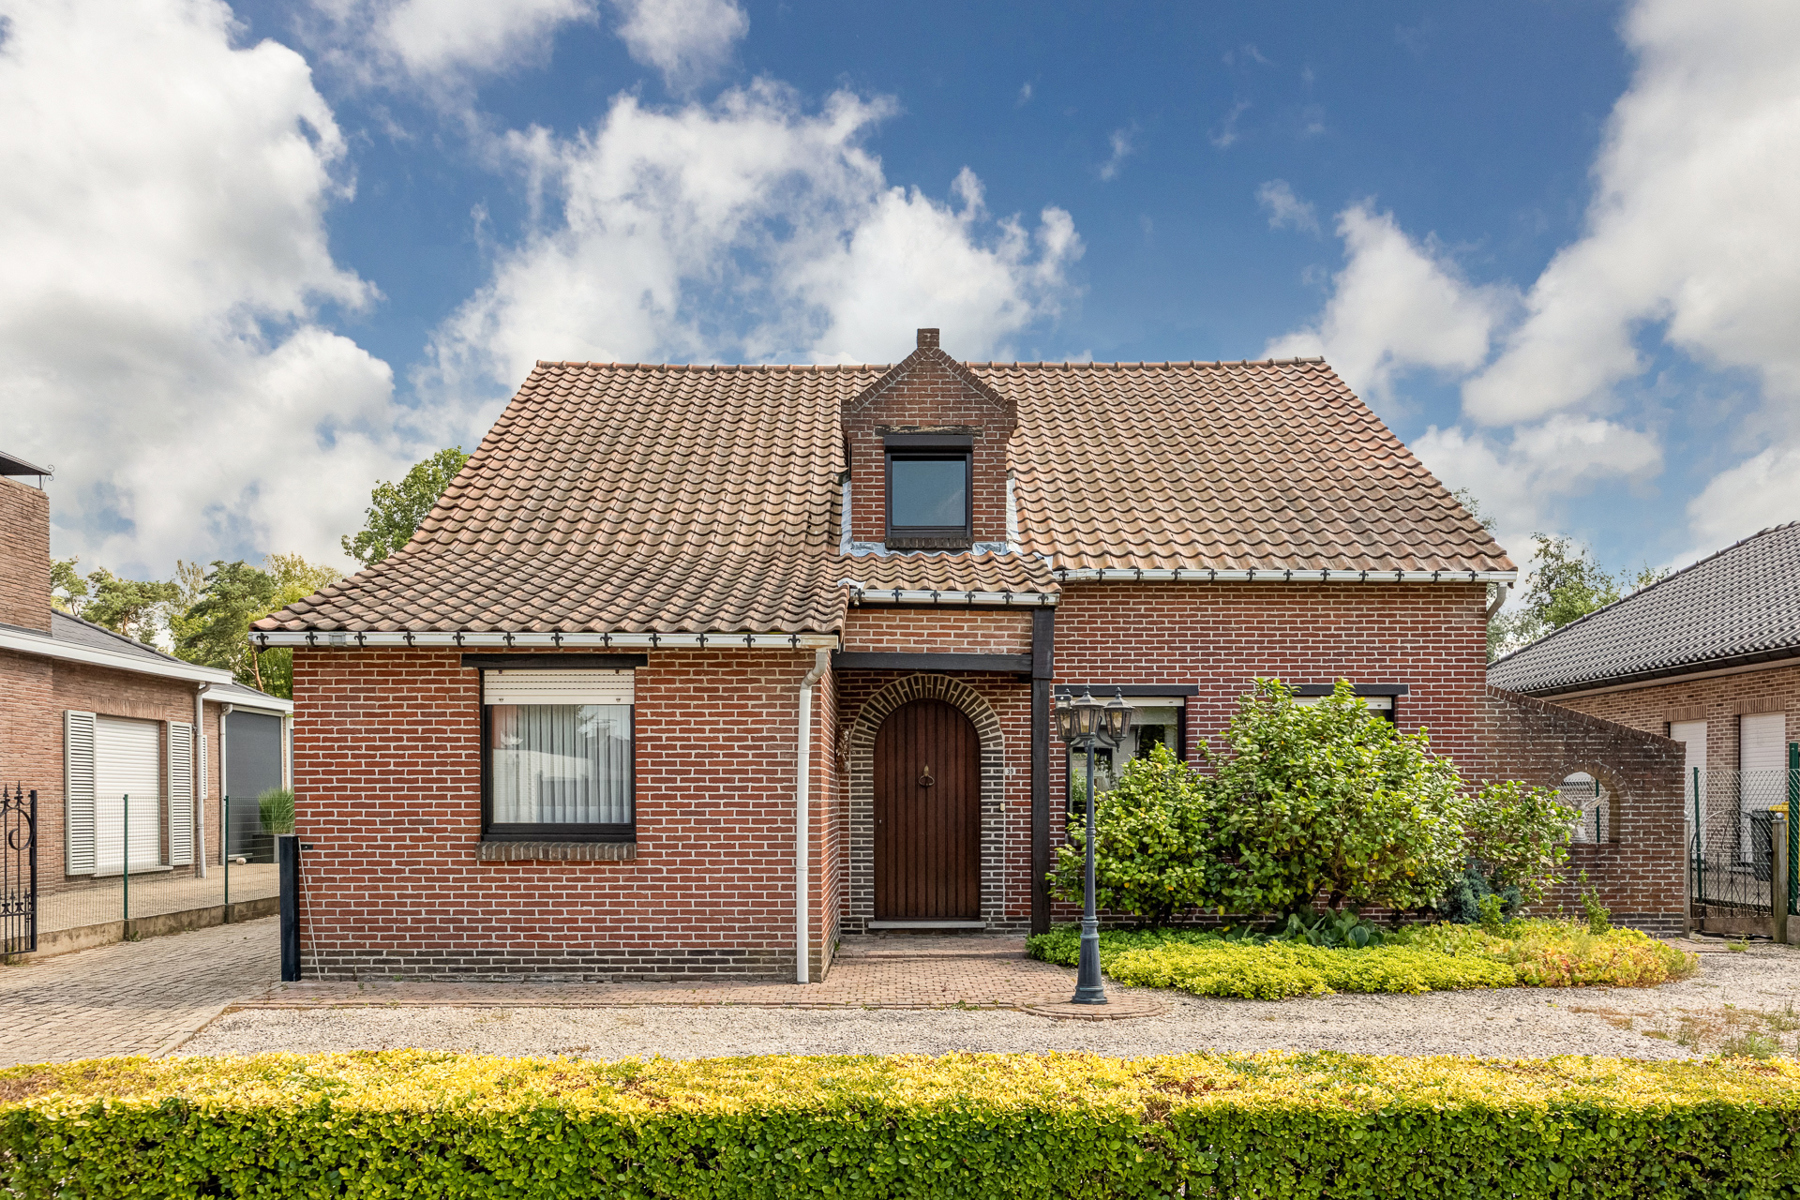
Enkele en dubbele beglazing in houten (Meranti) schrijnwerk. Manuele rolluiken. Stookolie CV ‘Buderus’. Bovengrondse stookolietank.
De bewoonbare oppervlakte is gebaseerd op de bruikbare vloeroppervlakte vermeld in het EPC.
POSITIEVE ASPECTEN
4 slaapkamers
Zuid-Oost oriëntatie
Landelijk en rustig gelegen
Ideaal voor dierenliefhebbers
Mooie perceeloppervlakte
Inkomhal 17,5 m² op tegel inclusief gastentoilet met handenwasser. Leefruimte 58,5 m² op blokparket met allesbrander. Open keuken op tegel met gaskookplaat, ijskast, oven ‘Ariston’, dampkap en dubbele spoelbak. Achterinkom 16 m² op tegel.
Wasplaats 6 m² op tegel met douche en voorziening voor wasmachine.
Eerste slaapkamer 13 m² op linoleum. Badkamer 8,5 m² op tegel met ligbad en enkele lavabo.
Volledig omheinde tuin met aangrenzend weiland. Ideaal voor dierenliefhebbers! Deze weide is eveneens achteraan bereikbaar via Langendijk.
Garage/bijgebouw 68 m² op beton met automatische poort. Carport.
Kruipkelder.
EERSTE VERDIEPING
Overloop 12,5 m² op laminaat. Tweede slaapkamer 12 m² op linoleum. Derde slaapkamer 11,5 m² op linoleum. Vierde slaapkamer 12 m² op linoleum.
Zolder 15,5 m² op tapijt. Zolder 22 m².
BIJZONDERHEDEN
Enkele en dubbele beglazing in houten (Meranti) schrijnwerk. Manuele rolluiken. Stookolie CV ‘Buderus’. Bovengrondse stookolietank.
De bewoonbare oppervlakte is gebaseerd op de bruikbare vloeroppervlakte vermeld in het EPC.
POSITIEVE ASPECTEN
4 slaapkamers
Zuid-Oost oriëntatie
Landelijk en rustig gelegen
Ideaal voor dierenliefhebbers
Mooie perceeloppervlakte
Financial
Sales under VAT system
No
Cadastral income
1.115 €
Cadastral surface
3.624 m²
Building
Type of property
House
Subtype
House
Surface
241 m²
Terrain
Plot size
3.624 m²
Most recent urban destination
Residential area
Orientation garden
Southeast
Layout
Number of bedrooms
4
Surface bedrooms
13 m²; 12 m²; 11,5 m²; 12 m²
Number of bathrooms
1
Comfort
Water connection
Yes
Energy
EPC score (kWh/(m² years))
381
EPC label
D
Unique code EPC
20260605-0003878869-RES-1
Urban planning
Destination building
Private - house
Summons
No judicial remedial or administrative measure imposed
Convict
No
Location
Vogelzangstraat 39, 2222 Heist-op-den-Berg389.000 EUR
Vogelzangstraat 39
2222 Heist-op-den-Berg
Is this feasible for you?
With the expert advice of
1
Quickly check your feasibility
Minimal personal contribution
-EUR
Monthly payments
-EUR/month
With the expert advice of
2
Strengthen your offer with a feasibility certificate
Feeling confident? Request your personal feasibility certificate from KBC, include it with your offer and show the seller that your offer is financially sound. This way, you can stay one step ahead of other house hunters.
With the expert advice of
3
Calculate your personalised home credit
Every situation is different. Simulate yours in detail, with no obligation, and find out straight away whether you qualify for a personal feasibility certificate from KBC.
Also interesting for you

House for sale
€ 395.000
Krombeekweg 36
2222 Itegem
340
1.690
3
F
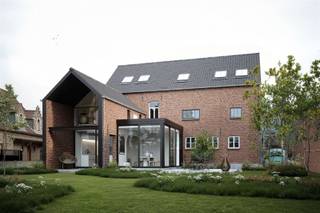
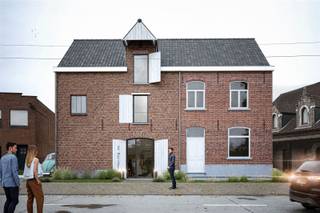
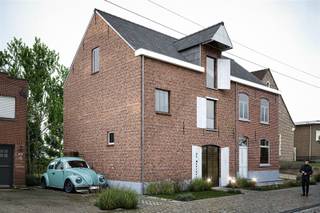
House for sale
€ 395.000
Krombeekweg 36
2222 Itegem
340
1.690
3
F
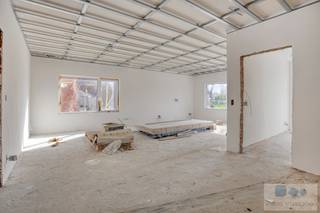
House for sale
€ 365.000
2222 Itegem
229
3
1
F