Apartment for sale in Jabbeke with 2 bedrooms
€385,000
Is this feasible for you?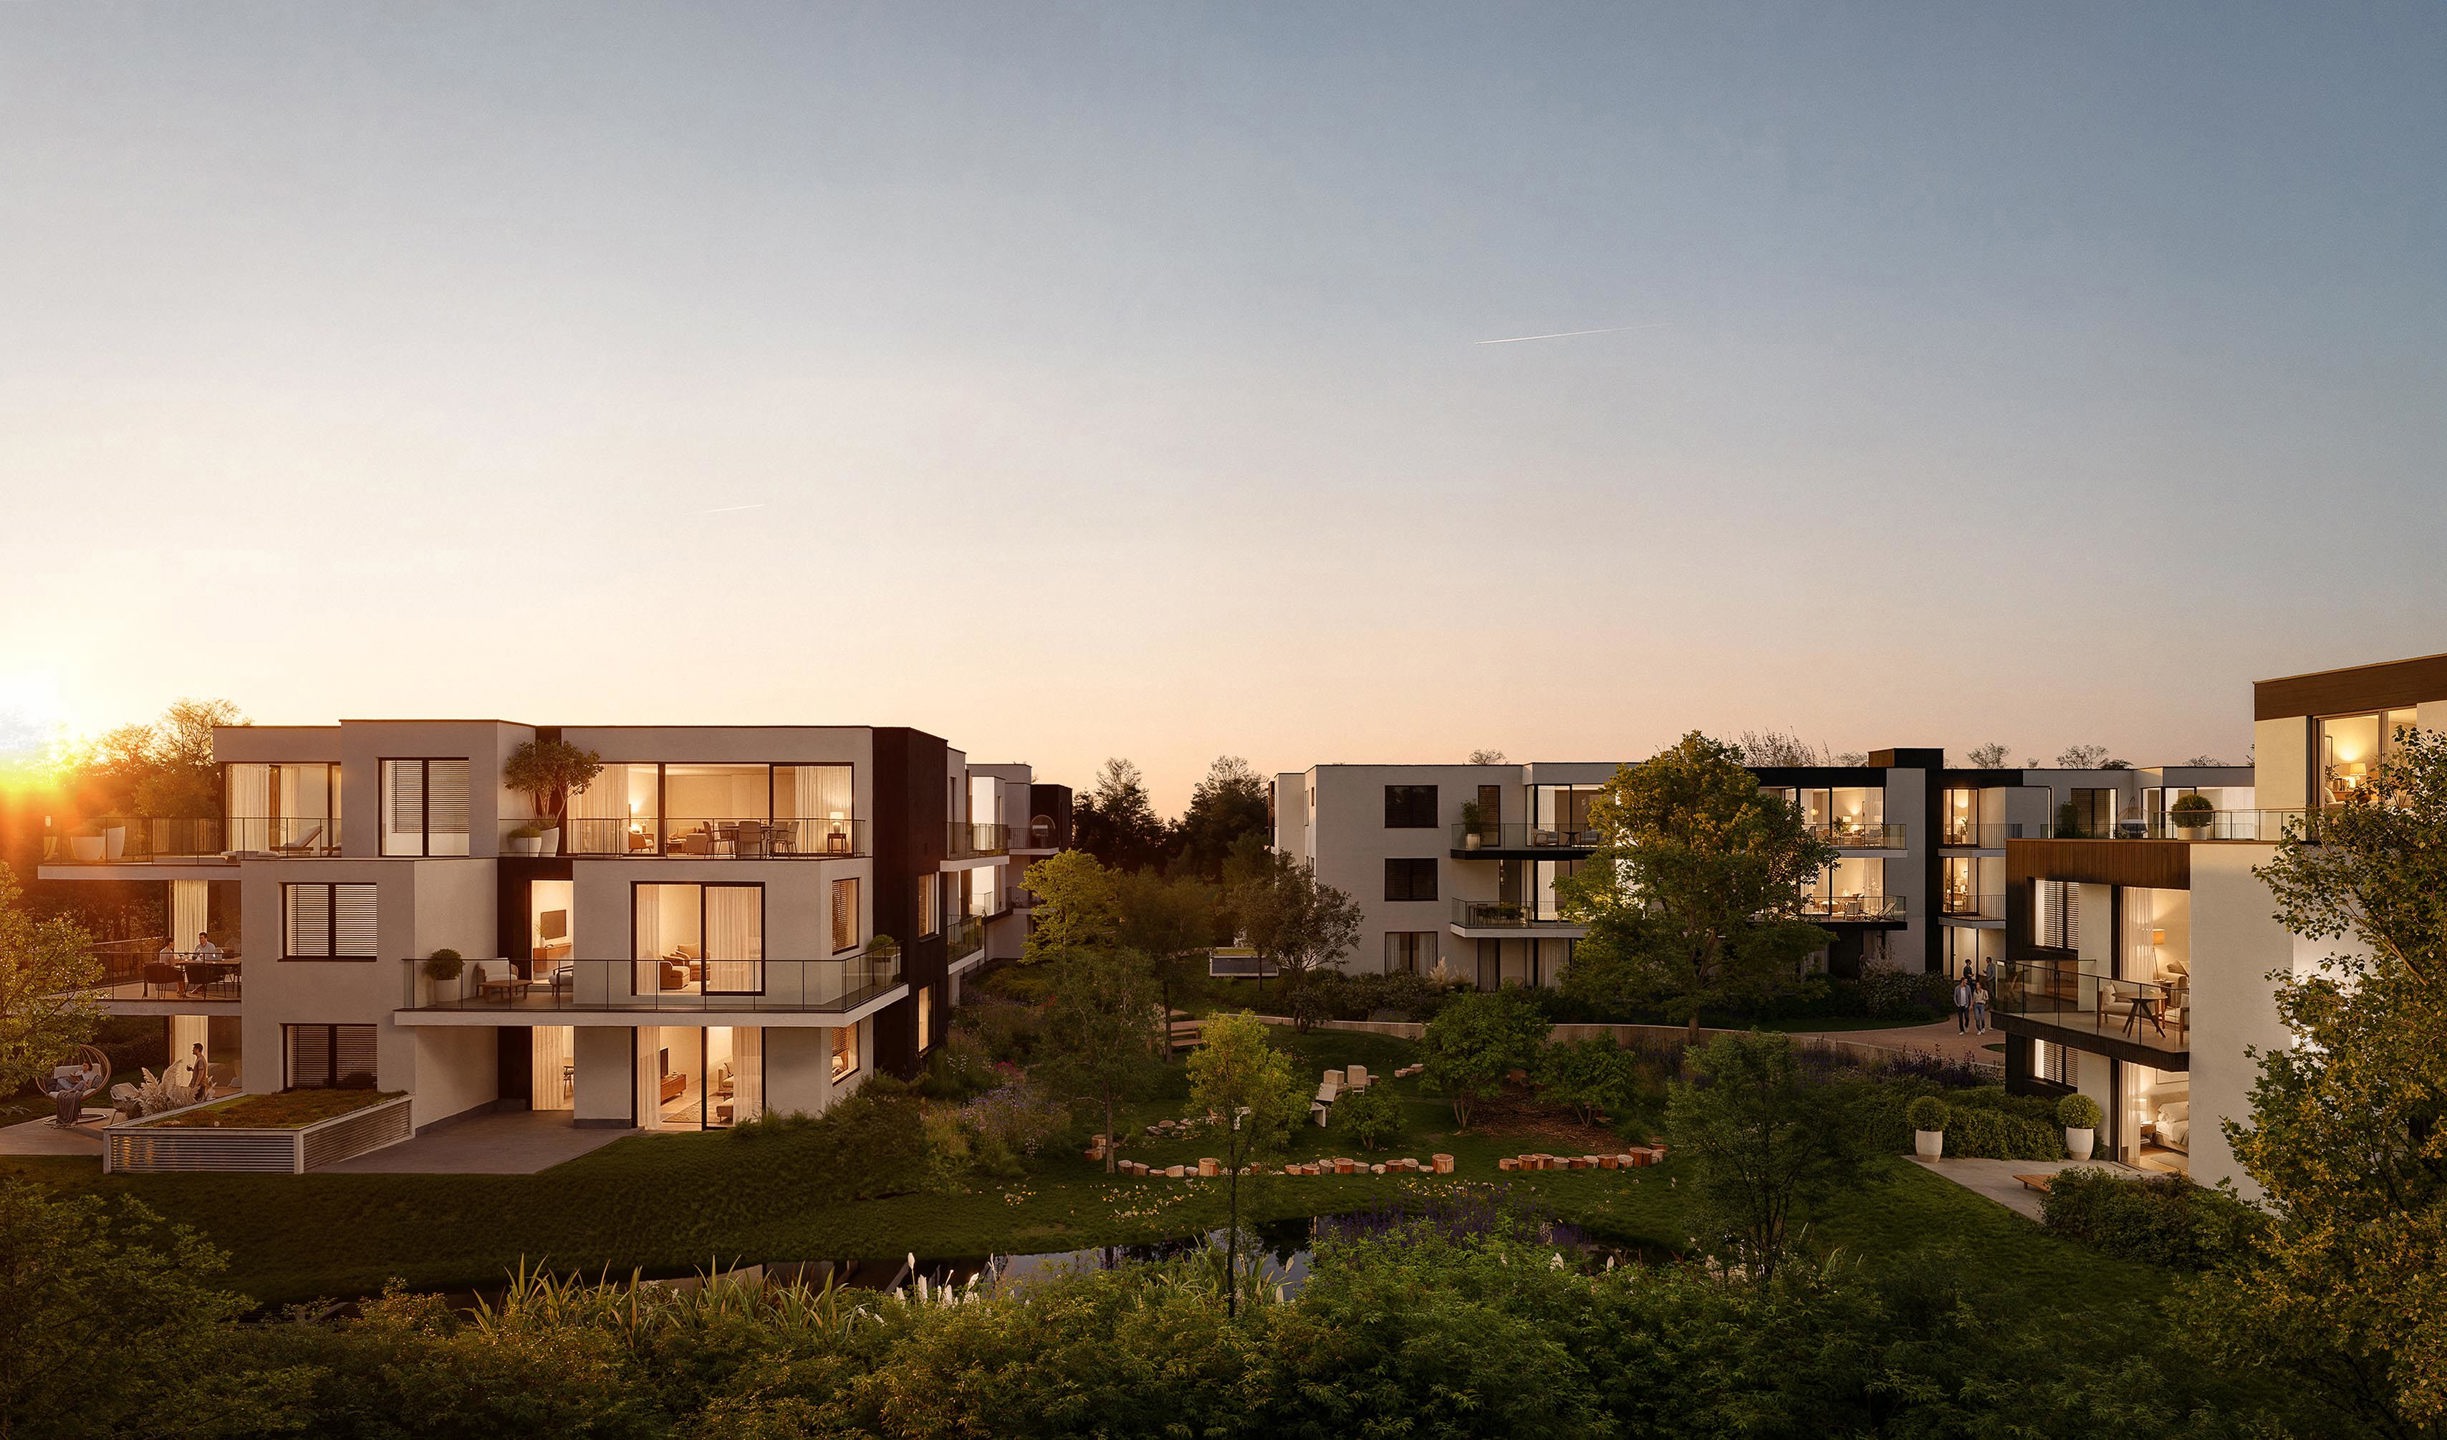
87
93
2
1
Description
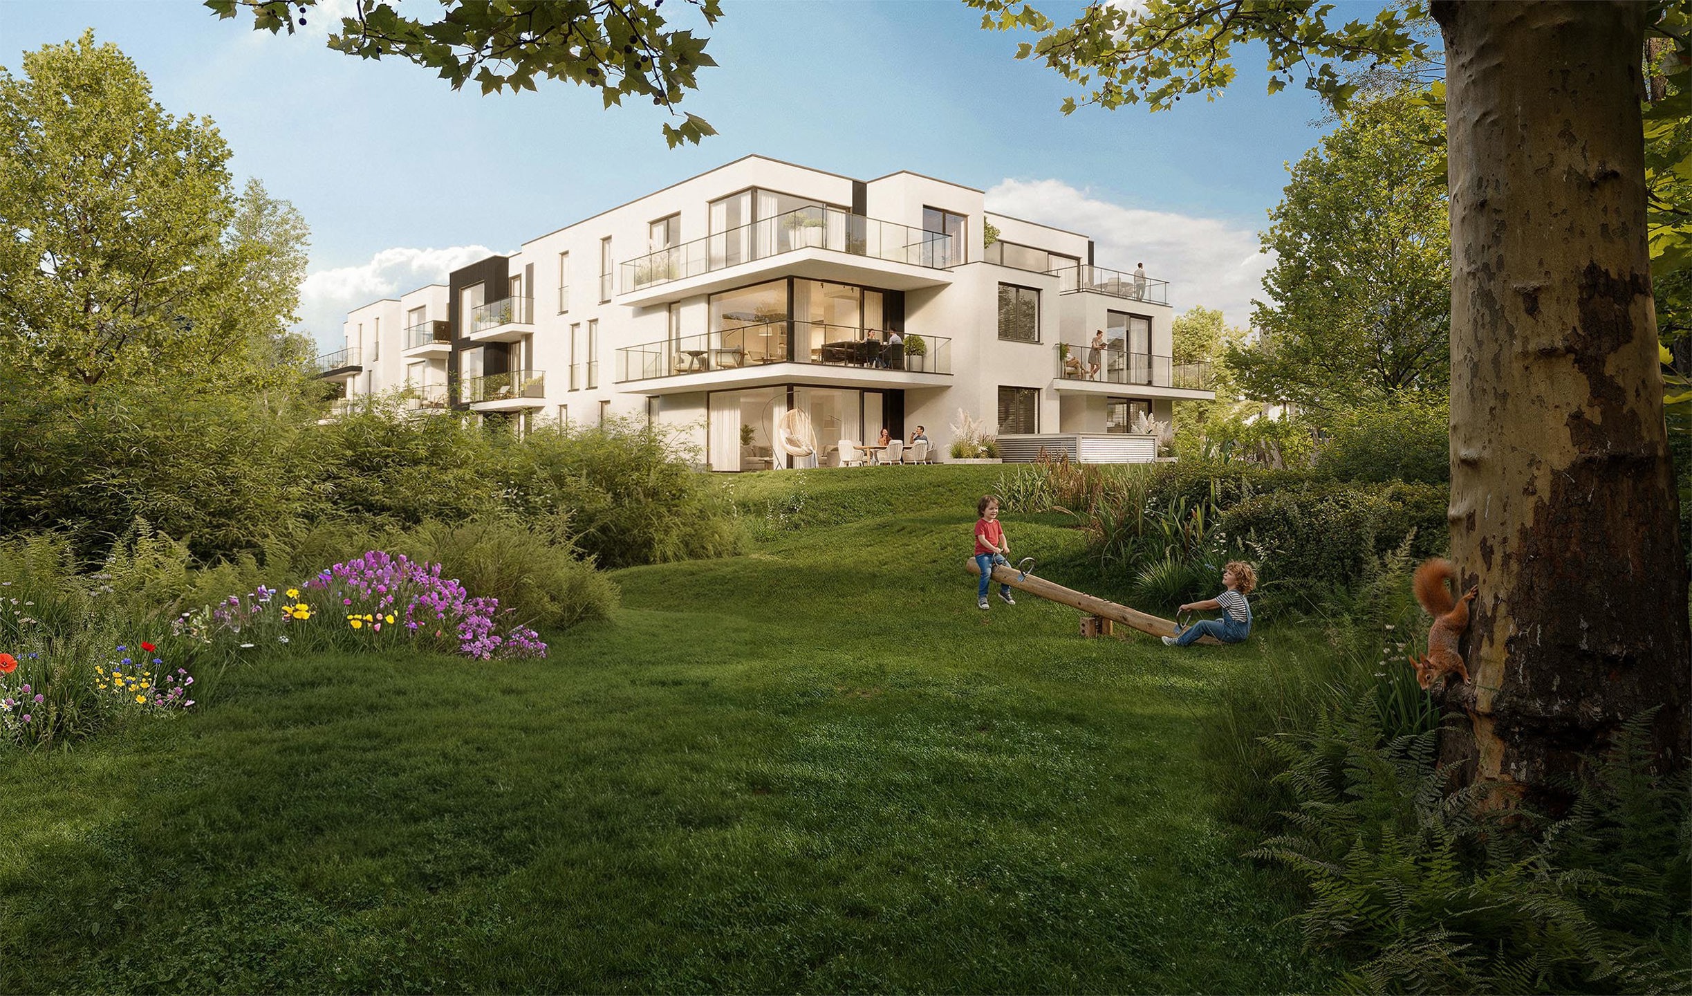
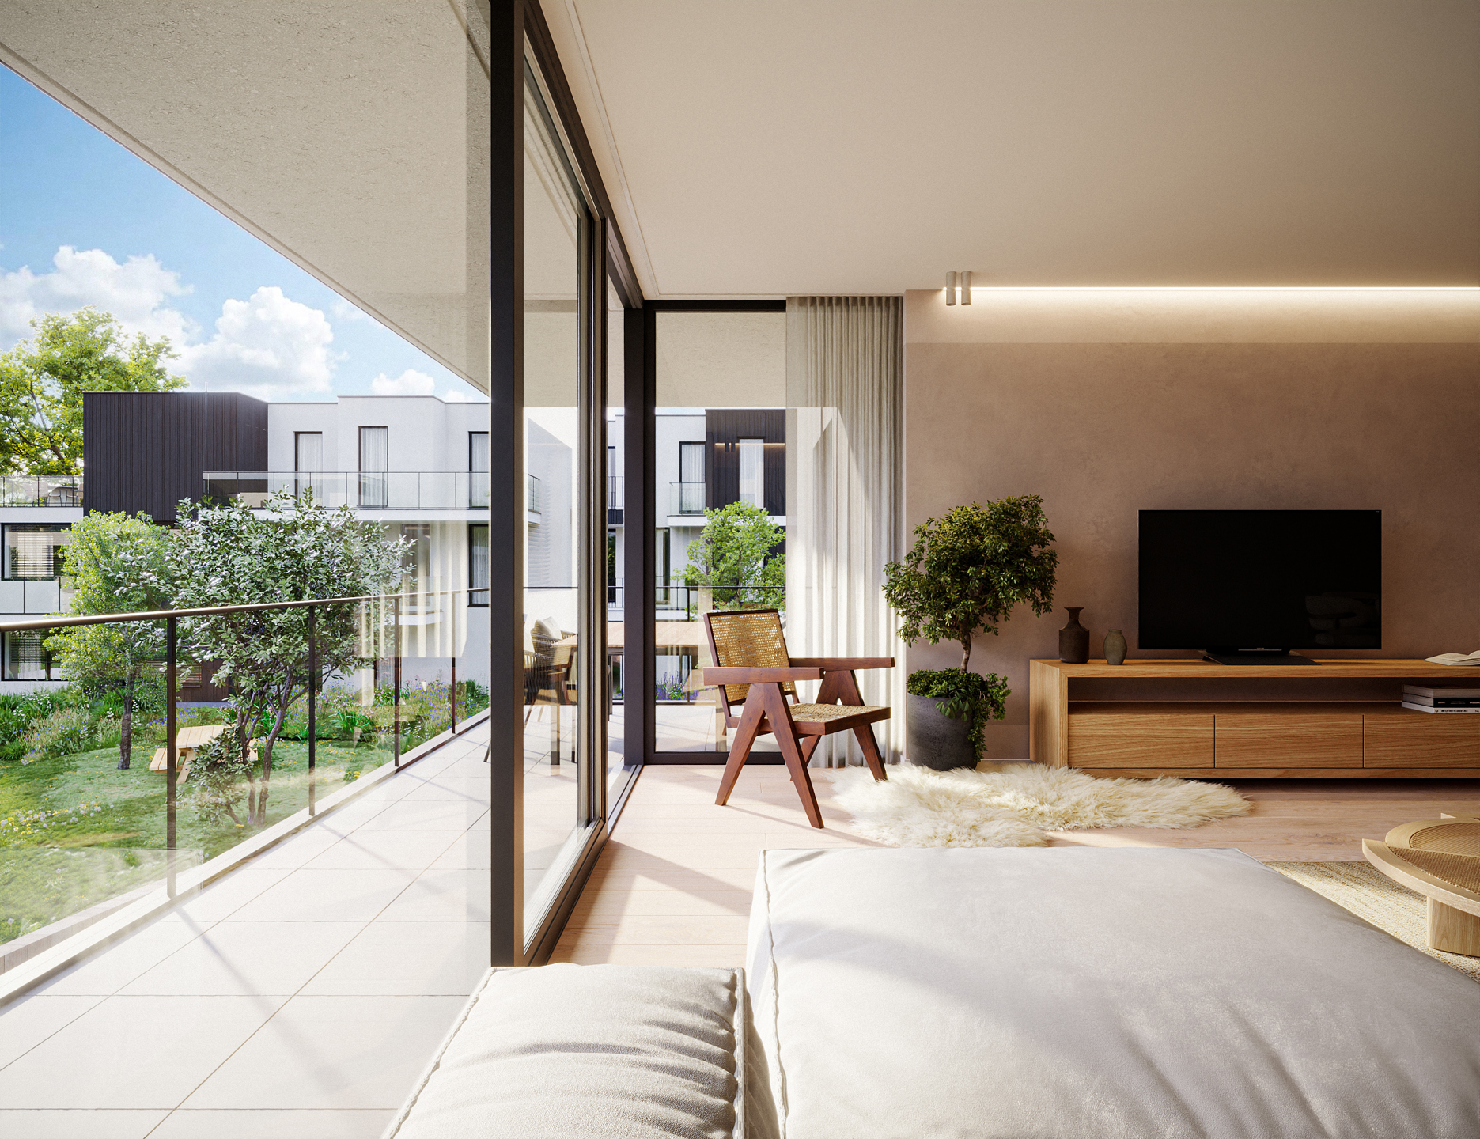
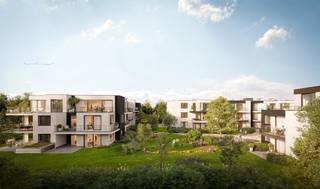
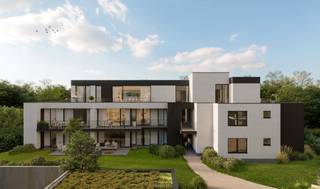
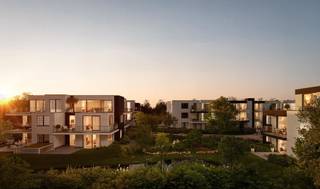
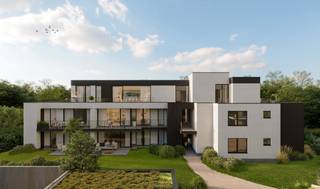
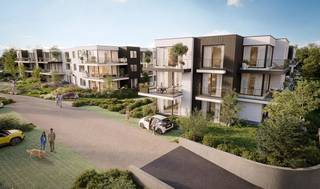
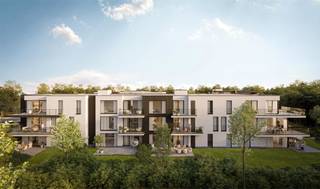
In an exceptional location in Varsenare, we are proud to present Terra Nova: a new-build development where contemporary architecture, sustainable living and a unique green environment come together. A high-quality residential development where tranquillity, space and living comfort take centre stage — within walking distance of Bruges.
Three residences, 60 exclusive flats
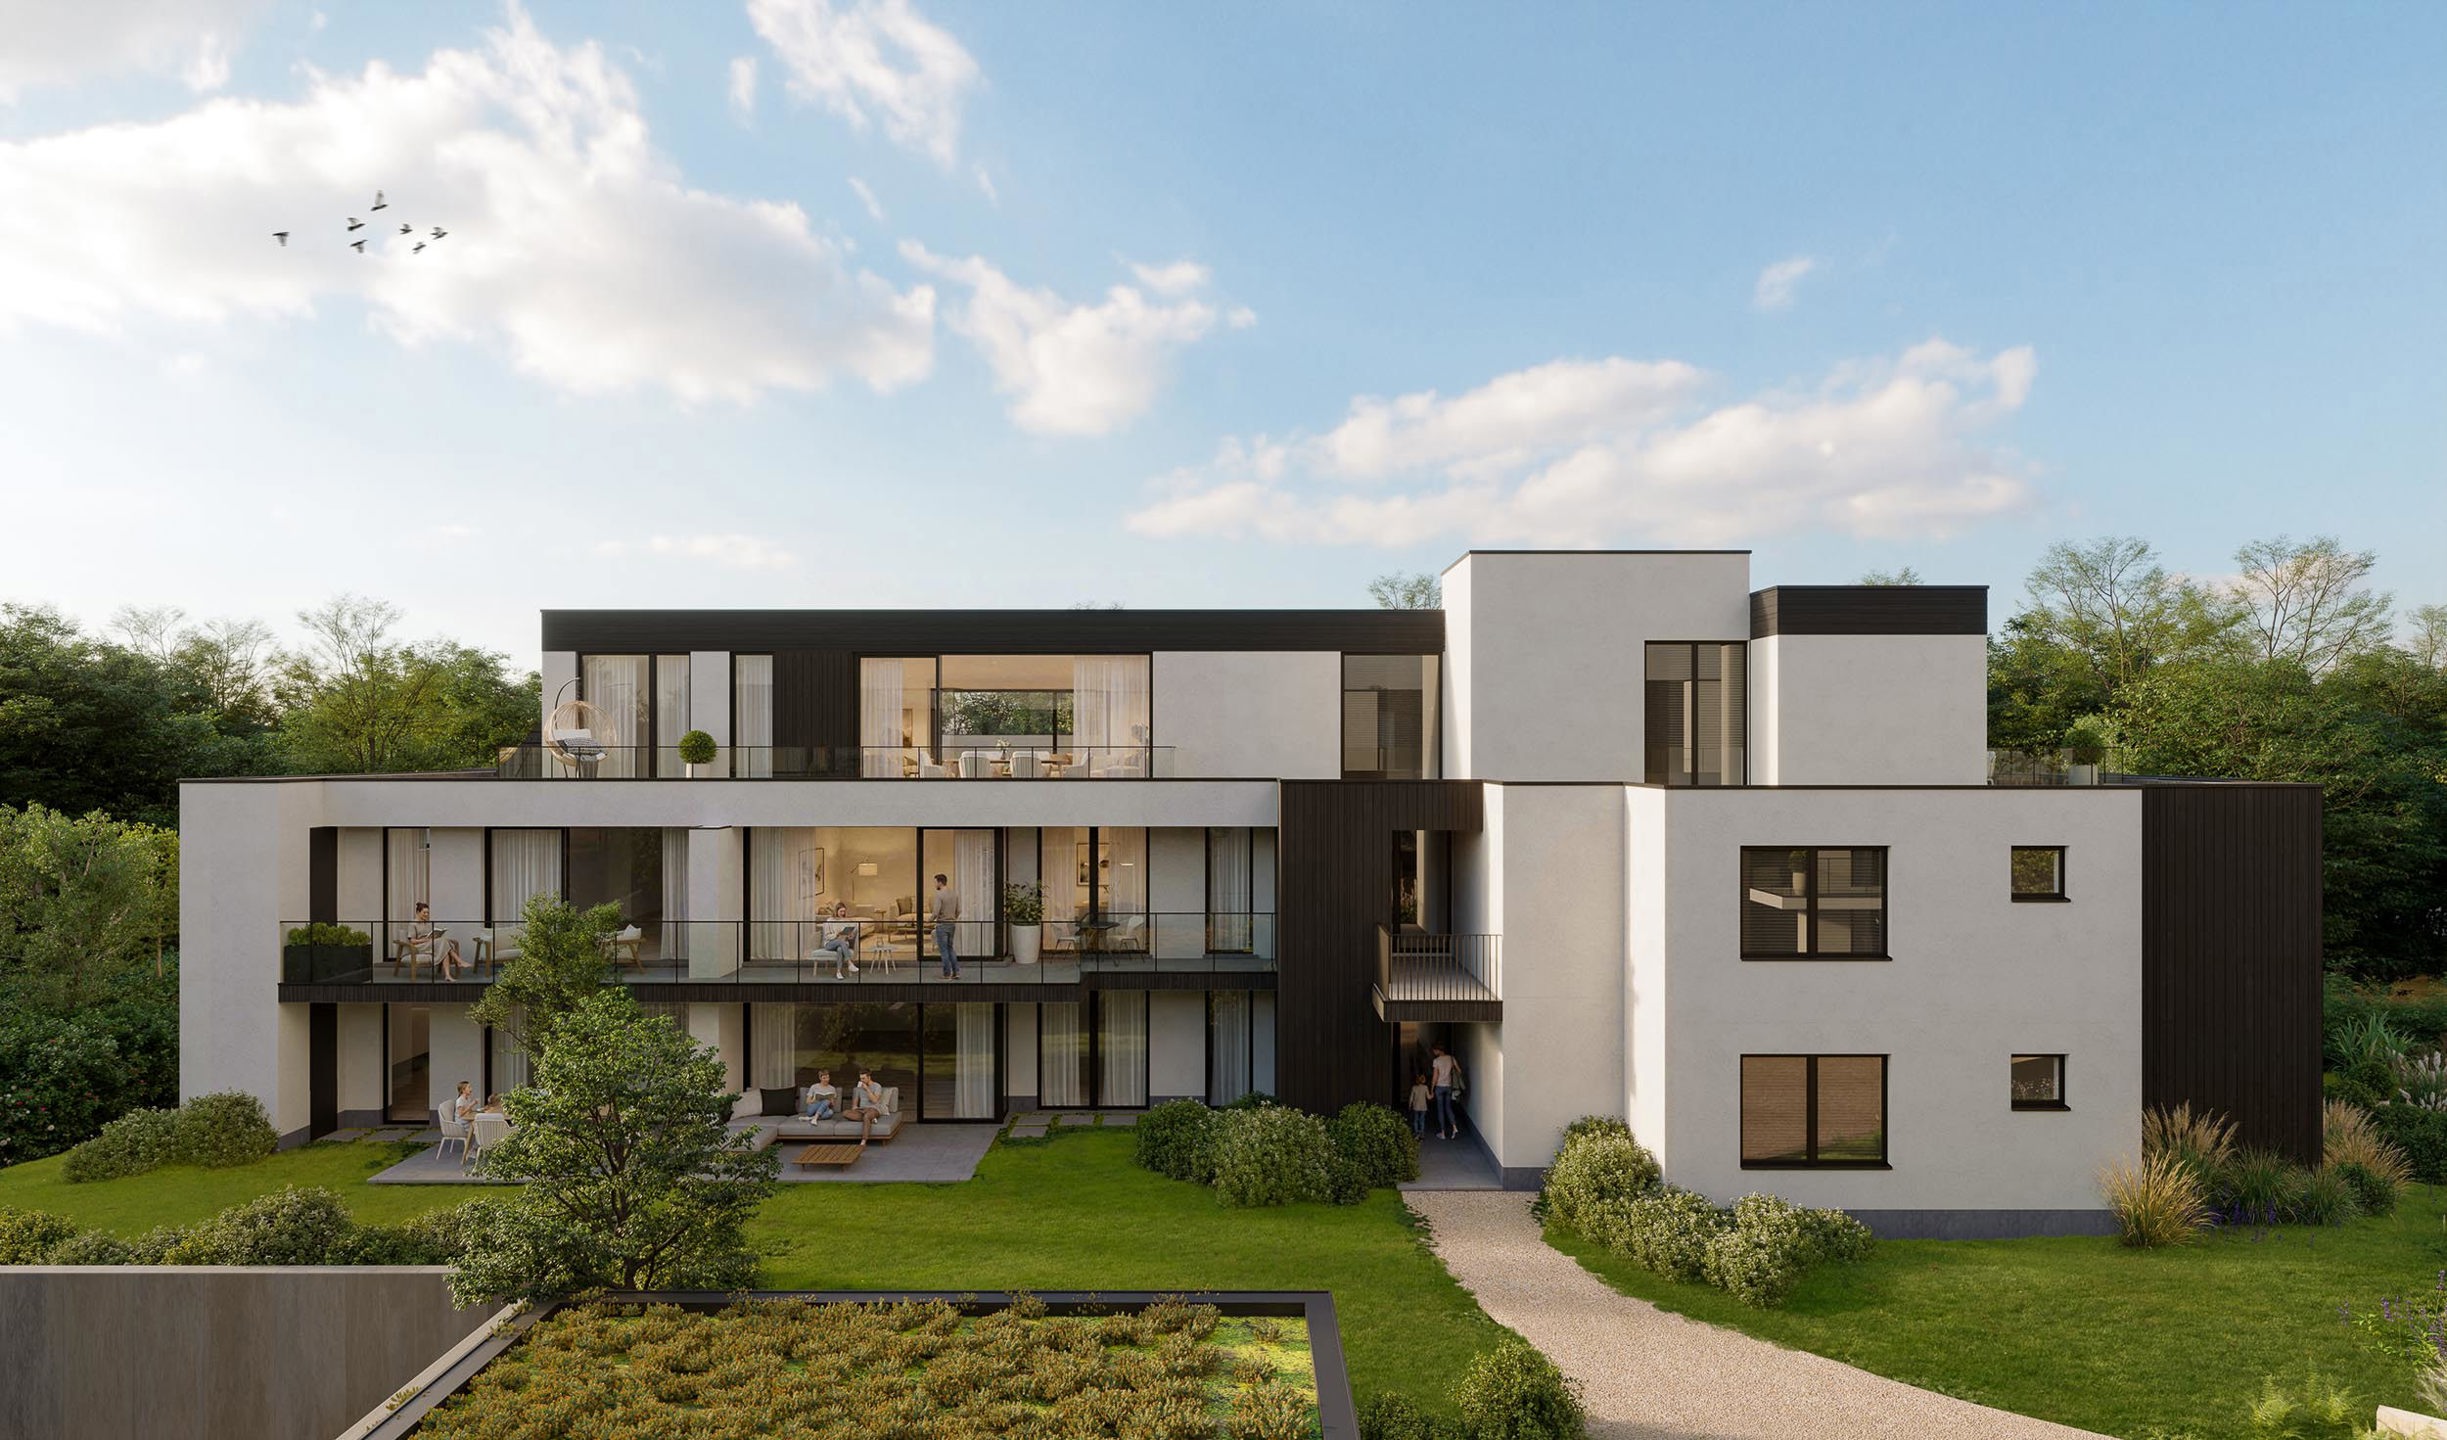
Terra Nova comprises three stylish residences — Luna, Solis and Terra — with a total of 60 spacious two- or three-bedroom flats (approx. 82 m² to 220 m²). The concept of *living in a park* is central: a low-traffic environment with landscaped green spaces, footpaths and unobstructed views, designed with the utmost attention to privacy and quality of life.
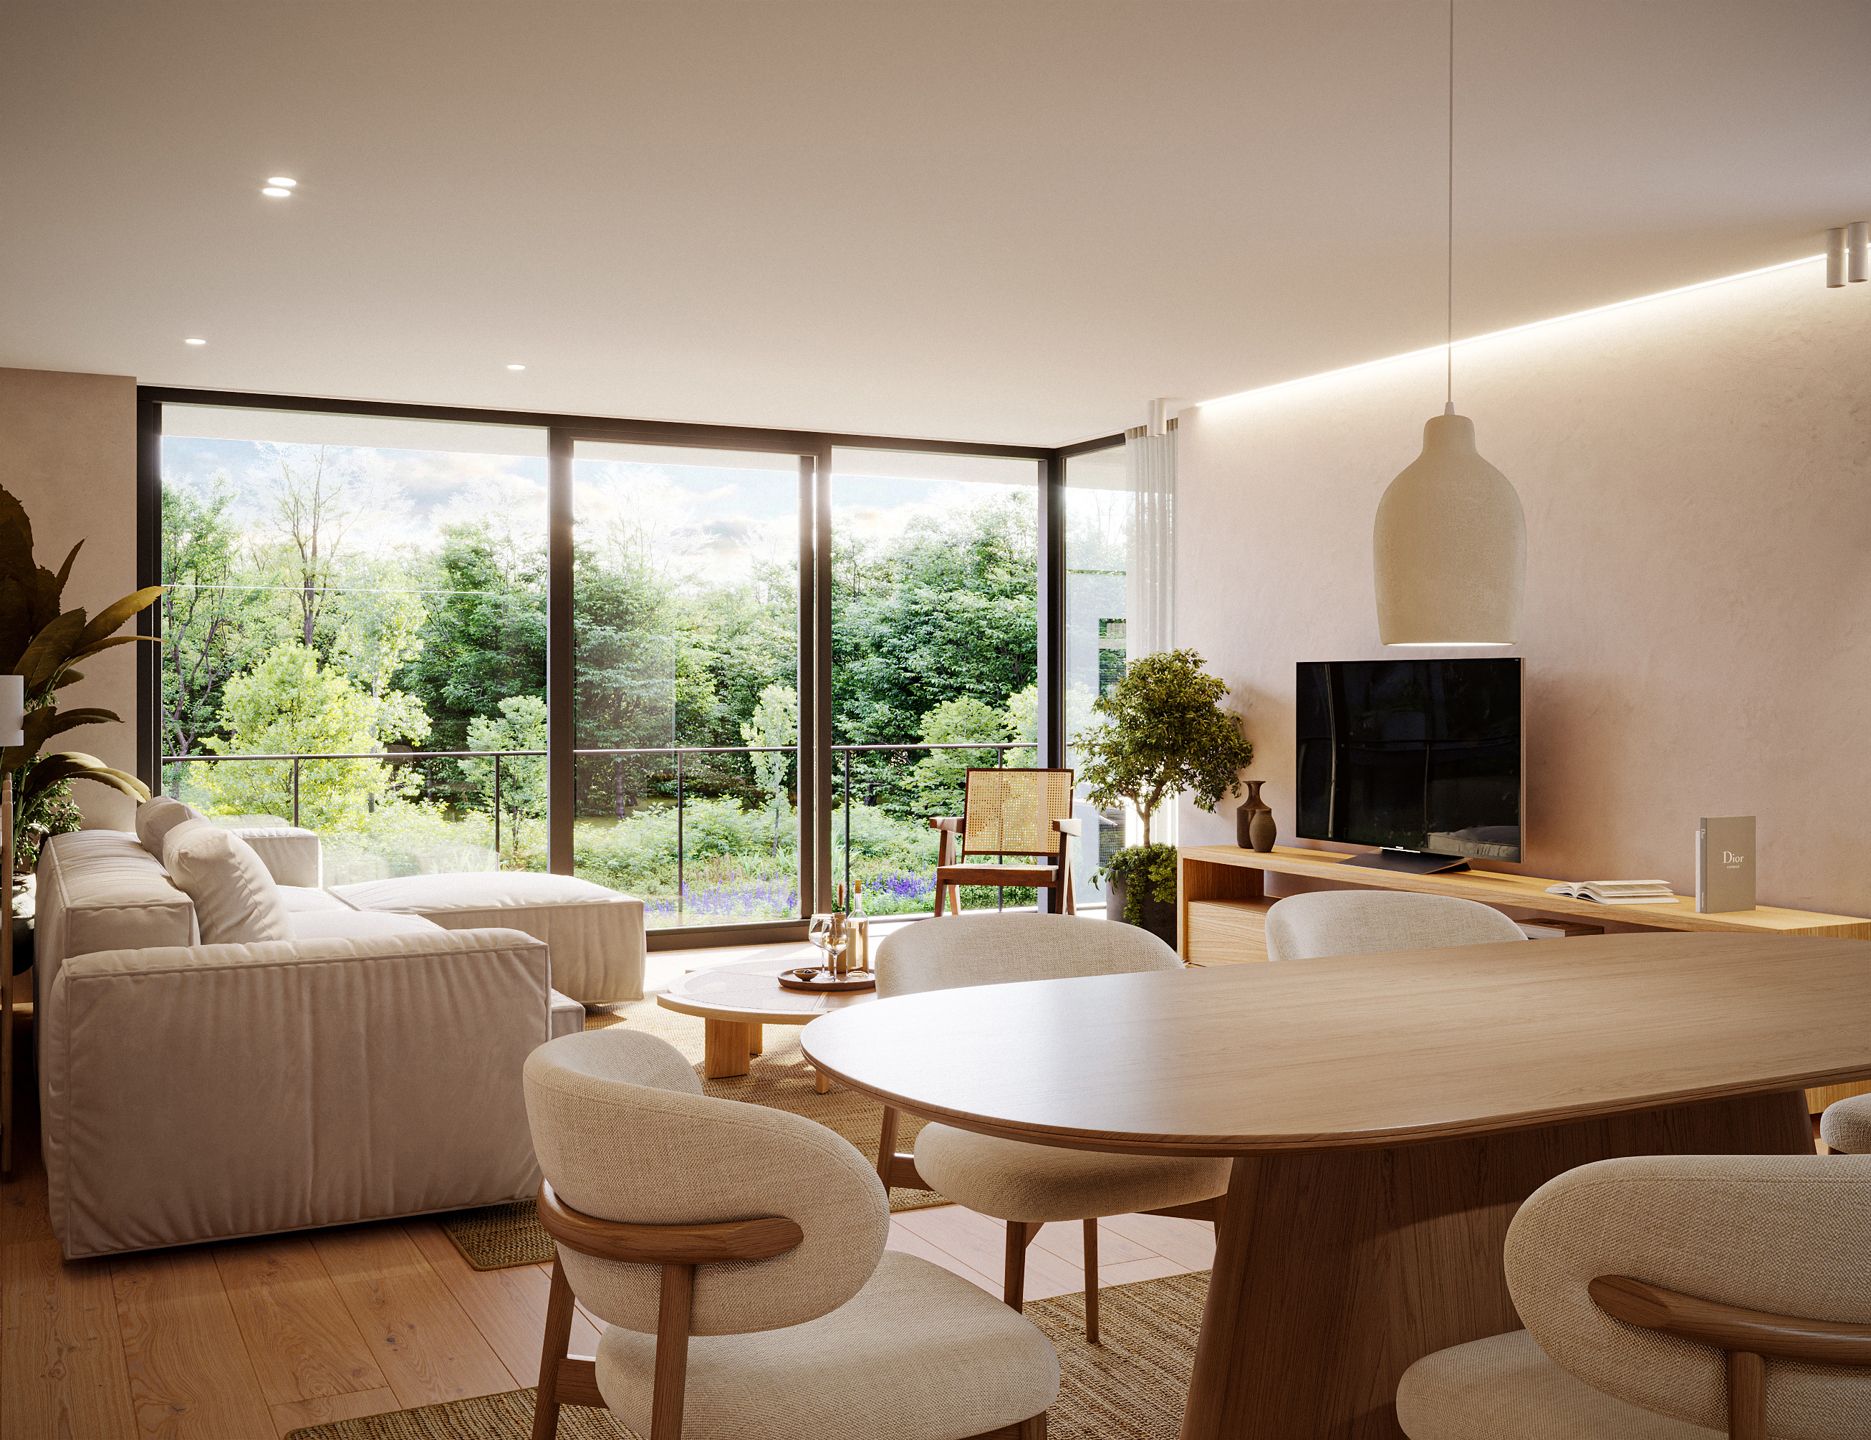
Large windows and spacious terraces ensure optimal natural light and a strong connection with the greenery. Everything is finished with sustainable, high-quality materials.
For those seeking the very best: two exclusive penthouses are available in the Solis residence and one penthouse in the Terra residence, featuring generous living spaces, exceptional terraces and stunning views.
Project highlights
✓ Quiet location near Bruges
✓ Living in a green, park-like setting
✓ Flats with 2 or 3 bedrooms
✓ Floor areas from approx. 82 m² to 220 m²
✓ Exclusive penthouses available
✓ Spacious terraces and plenty of natural light
✓ Underground car parks and storage rooms
✓ High-quality finishes
✓ Energy-efficient BEN flats
✓ Option to purchase at 6% VAT – subject to conditions
Energy-efficient living, financially advantageous
All flats comply with the BEN standard (Nearly Energy-Neutral) and are equipped with modern technology to ensure low energy consumption and a comfortable indoor climate.
With an E-rating ranging from E20 to as low as E10, you’ll enjoy lower energy bills and potentially a five-year exemption from property tax. Under certain conditions, you may also be eligible for the reduced VAT rate of 6%.
Well-planned mobility
The project includes three spacious underground car parks, with two separate entrances. Residents can choose from parking spaces, single or double garage units, XL units and private storage rooms — ensuring that the above-ground area remains as green, safe and pleasant as possible.
Ideal location
Terra Nova is situated along Gistelsteenweg in Varsenare, with easy access to Bruges, the E40, shops, schools and leisure facilities. This allows you to combine the tranquillity of a green residential environment with all your daily amenities within easy reach.
A project by Projectontwikkeling Jacxsens
Terra Nova is being developed by Projectontwikkeling Jacxsens, an experienced and financially sound construction partner with a strong reputation for high-quality residential project development. Their projects are characterised by well-thought-out architecture, sustainable construction techniques and a distinct focus on living comfort and finish.
Phasing
Phase 1: Luna & Solis Residences — completion end of 2027
Phase 2: Terra Residence — completion end of 2028
The initial demolition and groundworks have now begun.
Interested?
Request the plans, price list and current availability today, with no obligation, or make an appointment for a personal consultation.
Immax Bruges
050 62 44 14
brugge@immax.be
Three residences, 60 exclusive flats
Terra Nova comprises three stylish residences — Luna, Solis and Terra — with a total of 60 spacious two- or three-bedroom flats (approx. 82 m² to 220 m²). The concept of *living in a park* is central: a low-traffic environment with landscaped green spaces, footpaths and unobstructed views, designed with the utmost attention to privacy and quality of life.
Large windows and spacious terraces ensure optimal natural light and a strong connection with the greenery. Everything is finished with sustainable, high-quality materials.
For those seeking the very best: two exclusive penthouses are available in the Solis residence and one penthouse in the Terra residence, featuring generous living spaces, exceptional terraces and stunning views.
Project highlights
✓ Quiet location near Bruges
✓ Living in a green, park-like setting
✓ Flats with 2 or 3 bedrooms
✓ Floor areas from approx. 82 m² to 220 m²
✓ Exclusive penthouses available
✓ Spacious terraces and plenty of natural light
✓ Underground car parks and storage rooms
✓ High-quality finishes
✓ Energy-efficient BEN flats
✓ Option to purchase at 6% VAT – subject to conditions
Energy-efficient living, financially advantageous
All flats comply with the BEN standard (Nearly Energy-Neutral) and are equipped with modern technology to ensure low energy consumption and a comfortable indoor climate.
With an E-rating ranging from E20 to as low as E10, you’ll enjoy lower energy bills and potentially a five-year exemption from property tax. Under certain conditions, you may also be eligible for the reduced VAT rate of 6%.
Well-planned mobility
The project includes three spacious underground car parks, with two separate entrances. Residents can choose from parking spaces, single or double garage units, XL units and private storage rooms — ensuring that the above-ground area remains as green, safe and pleasant as possible.
Ideal location
Terra Nova is situated along Gistelsteenweg in Varsenare, with easy access to Bruges, the E40, shops, schools and leisure facilities. This allows you to combine the tranquillity of a green residential environment with all your daily amenities within easy reach.
A project by Projectontwikkeling Jacxsens
Terra Nova is being developed by Projectontwikkeling Jacxsens, an experienced and financially sound construction partner with a strong reputation for high-quality residential project development. Their projects are characterised by well-thought-out architecture, sustainable construction techniques and a distinct focus on living comfort and finish.
Phasing
Phase 1: Luna & Solis Residences — completion end of 2027
Phase 2: Terra Residence — completion end of 2028
The initial demolition and groundworks have now begun.
Interested?
Request the plans, price list and current availability today, with no obligation, or make an appointment for a personal consultation.
Immax Bruges
050 62 44 14
brugge@immax.be
Financial
Sales under VAT system
Yes
Under construction
Yes
Building
Type of property
Apartment
Subtype
Apartment
Surface
87 m²
Terrain
Plot size
93 m²
Layout
Number of bedrooms
2
Surface bedrooms
10 m²; 10 m²
Number of bathrooms
1
Comfort
Lift
Yes
Swimming pool
No
Energy
EPC label
A
Unique code EPC
Onbekend
Electricity inspection certificate
Yes, compliant
Location
Gistelsteenweg 35 0012, 8490 Jabbeke385.000 EUR
Gistelsteenweg 35 0012
8490 Jabbeke
Is this feasible for you?
With the expert advice of
1
Quickly check your feasibility
Minimal personal contribution
-EUR
Monthly payments
-EUR/month
With the expert advice of
2
Strengthen your offer with a feasibility certificate
Feeling confident? Request your personal feasibility certificate from KBC, include it with your offer and show the seller that your offer is financially sound. This way, you can stay one step ahead of other house hunters.
With the expert advice of
3
Calculate your personalised home credit
Every situation is different. Simulate yours in detail, with no obligation, and find out straight away whether you qualify for a personal feasibility certificate from KBC.
Also interesting for you

Apartment for sale
€ 379.000
Gistelsteenweg 25
8490 Varsenare
62
1
1
A

Apartment for sale
€ 375.000
Gistelsteenweg 35
8490 Jabbeke
87
94
2
1
A
Apartment for sale
€ 370.000
Gistelsteenweg 41
8490 Jabbeke
88
100
2
1
A