Apartment for sale in Jabbeke with 3 bedrooms
€565,000
Is this feasible for you?Unknown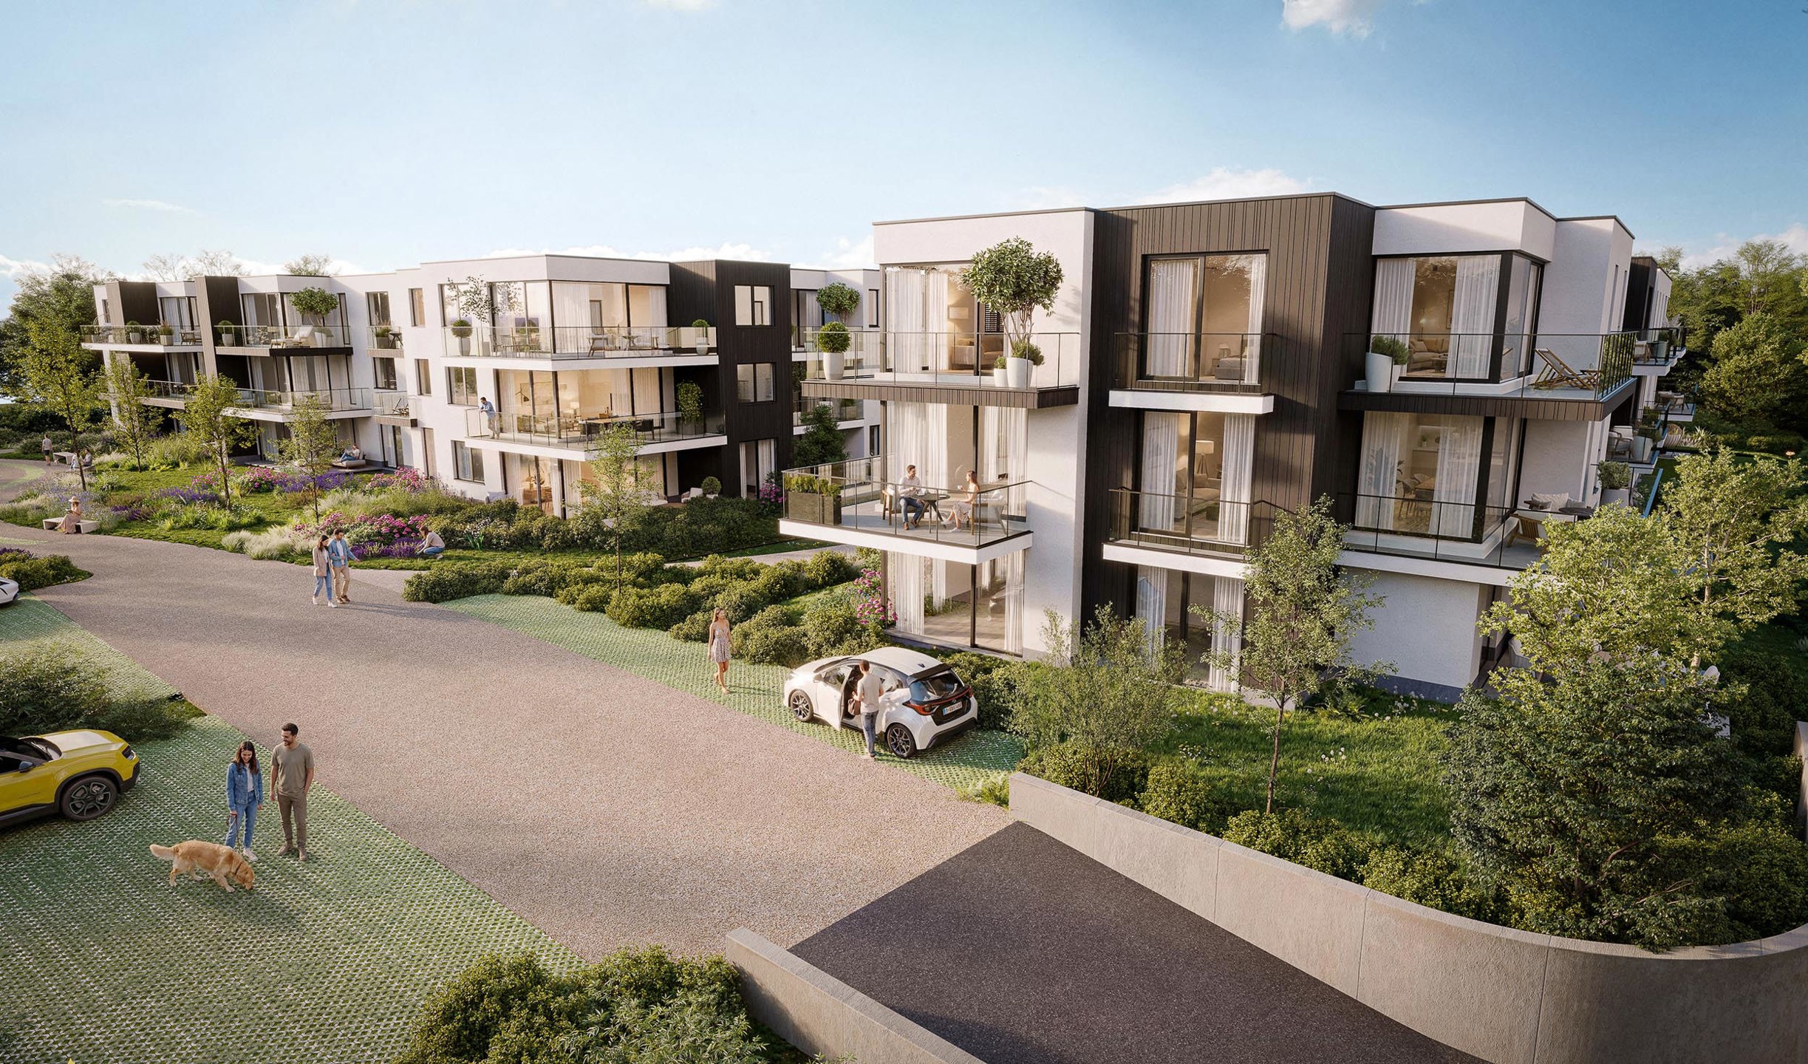
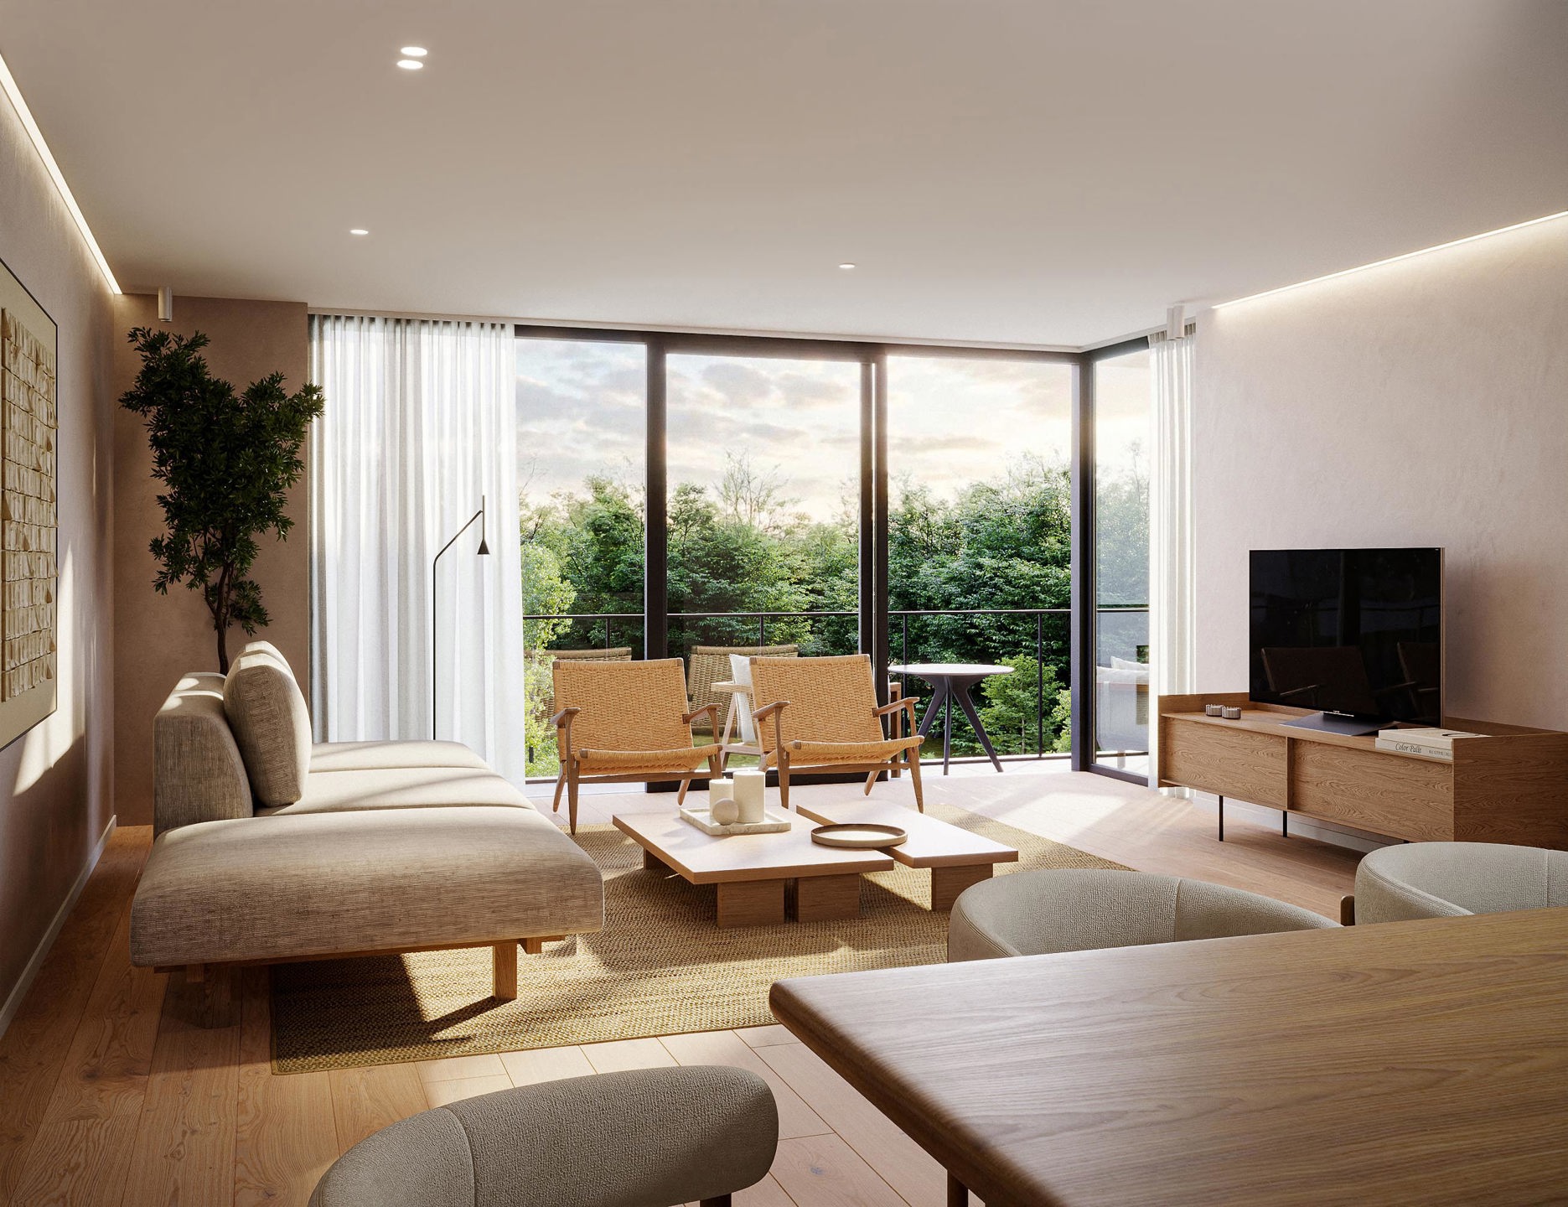
118 m²
126 m²
3
2
Terrace
Description
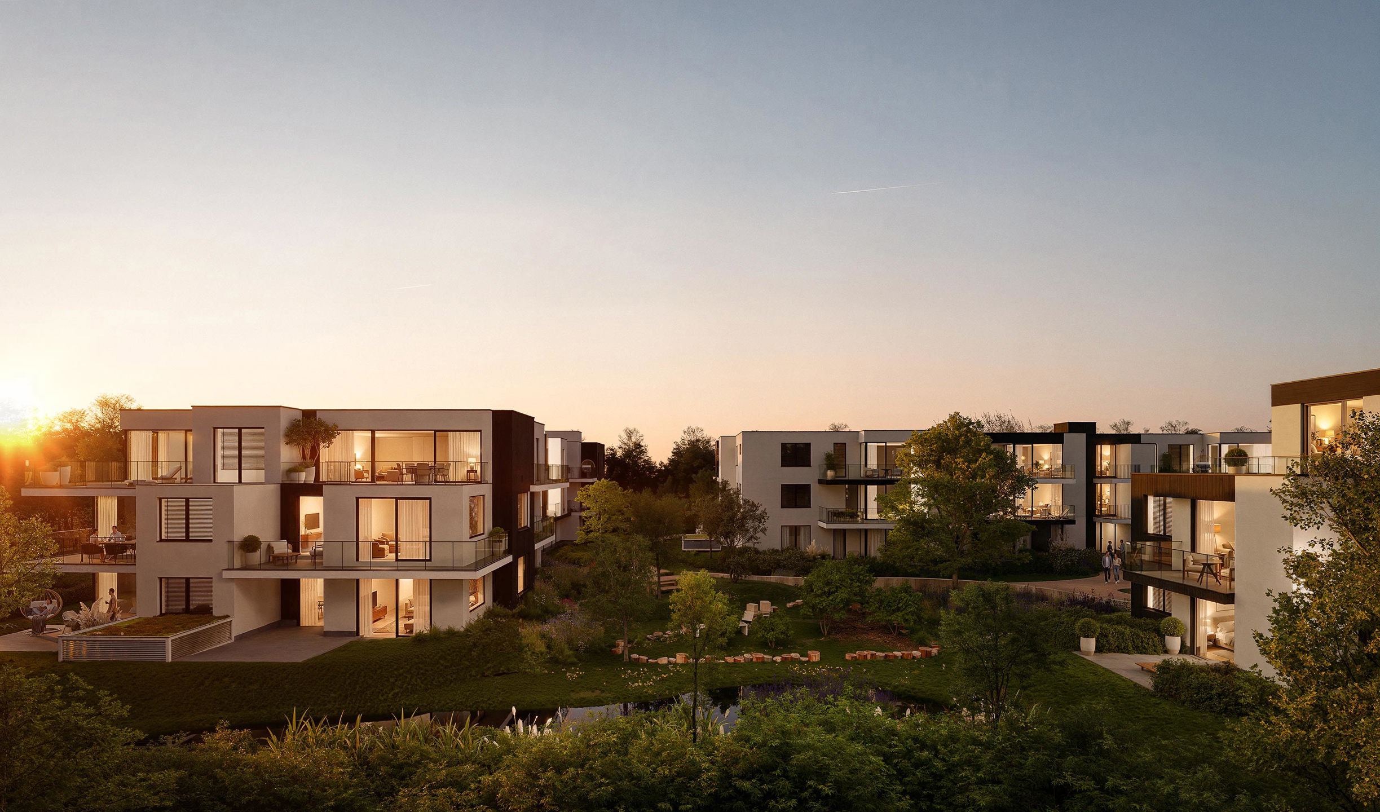
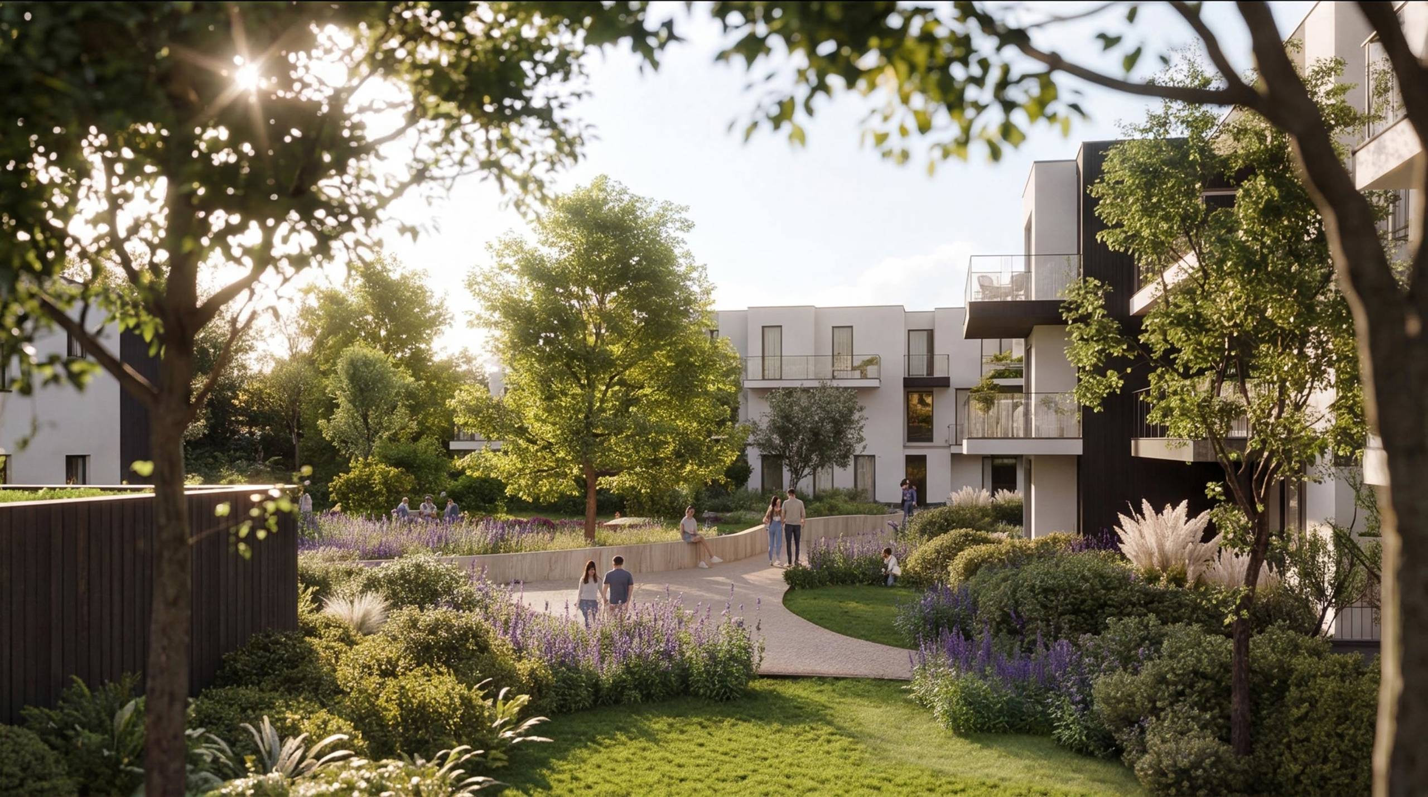
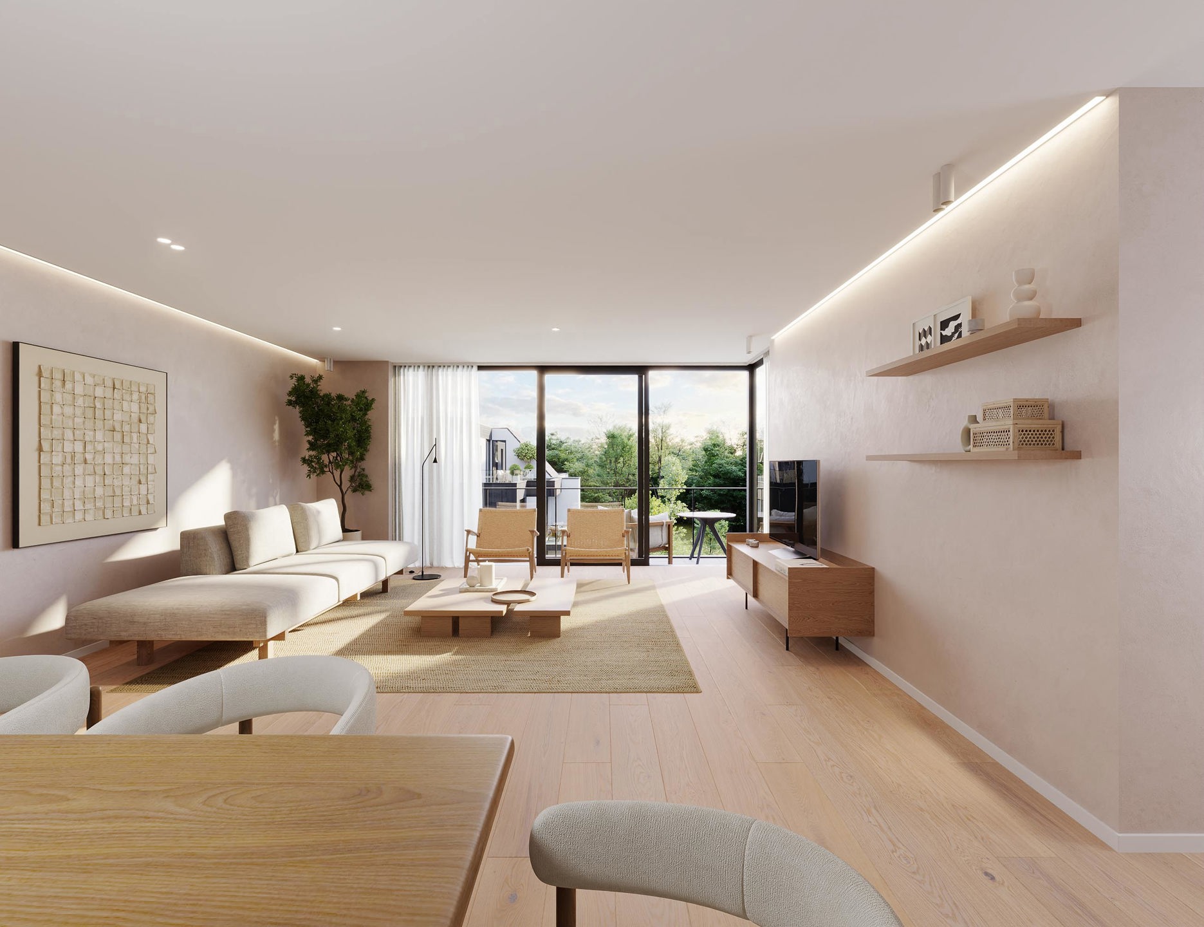
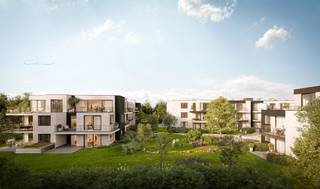
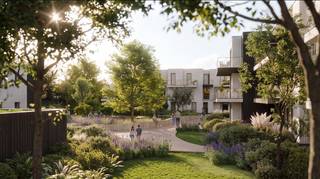
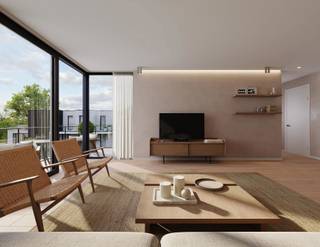
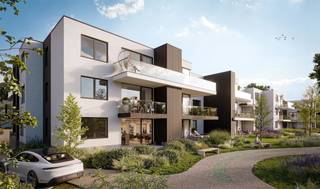
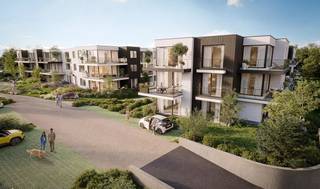
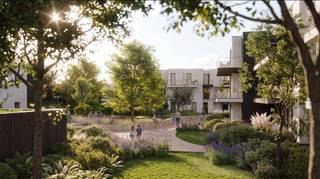
We present Terra Nova, situated in an exceptional location in Varsenare: a new development where contemporary architecture, sustainable living, and a unique green environment come together. The concept of "living in a park" is central to the design: a low-traffic setting featuring landscaped green areas, walking paths, and open views, all created with a strong focus on privacy and quality of life. Large windows and spacious terraces ensure abundant natural light and a seamless connection to the surrounding greenery, with every detail finished using durable, high-quality materials.
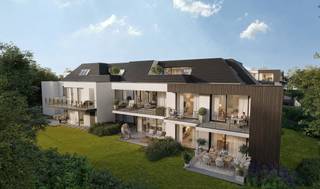
Residence LUNA is located along the Gistelsteenweg in Varsenare, overlooking the green surroundings. Comprising 27 apartments, it is the largest building within the project. Residents can choose from underground parking spaces, single or double garages, XL garage units, and private storage areas—ensuring the outdoor environment remains green, safe, and pleasant.
All apartments meet the BEN (Nearly Energy-Neutral) standard and feature modern technologies that ensure low energy consumption and a comfortable indoor climate.
With an E-level ranging from E20 down to E10, you benefit from lower energy bills and a potential five-year exemption from property tax. Additionally, subject to certain conditions, you may qualify for a reduced VAT rate of 6%.
Terra Nova is a development by Jacxsens Projectontwikkeling, an experienced and financially solid partner with a strong reputation for high-quality residential projects. Their developments are characterized by thoughtful architecture, sustainable construction techniques, and a keen focus on living comfort and superior finishes. Residentie Luna is expected to be completed by the end of 2027.
Interested? Schedule a no-obligation appointment for a personal consultation today.
Financial
Under construction
Yes
Building
Type of property
Apartment
Subtype
Apartment
Surface
118 m²
Terrain
Plot size
126 m²
Layout
Number of bedrooms
3
Number of bathrooms
2
Number of shower rooms
2
Comfort
Lift
Yes
Swimming pool
No
Energy
EPC label
A
Electricity inspection certificate
Yes, compliant
Type of heating
Heat pump
Location
Gistelsteenweg 37 0028, 8490 Jabbeke565.000 EUR
Gistelsteenweg 37 0028
8490 Jabbeke
Is this feasible for you?
With the expert advice of
1
Quickly check your feasibility
Minimal personal contribution
-EUR
Monthly payments
-EUR/month
With the expert advice of
2
Strengthen your offer with a feasibility certificate
Feeling confident? Request your personal feasibility certificate from KBC, include it with your offer and show the seller that your offer is financially sound. This way, you can stay one step ahead of other house hunters.
With the expert advice of
3
Calculate your personalised home credit
Every situation is different. Simulate yours in detail, with no obligation, and find out straight away whether you qualify for a personal feasibility certificate from KBC.
Also interesting for you

Apartment for sale
€ 535.000
Gistelsteenweg 35
8490 Jabbeke
123 m²
128 m²
3
2
A
Apartment for sale
€ 495.000
Gistelsteenweg 41
8490 Jabbeke
107 m²
112 m²
3
2
A
Apartment for sale
€ 475.000
Gistelsteenweg 37
8490 Jabbeke
106 m²
110 m²
2
2
A