House for sale in Kruisem with 5 bedrooms
€1,100,000
Is this feasible for you?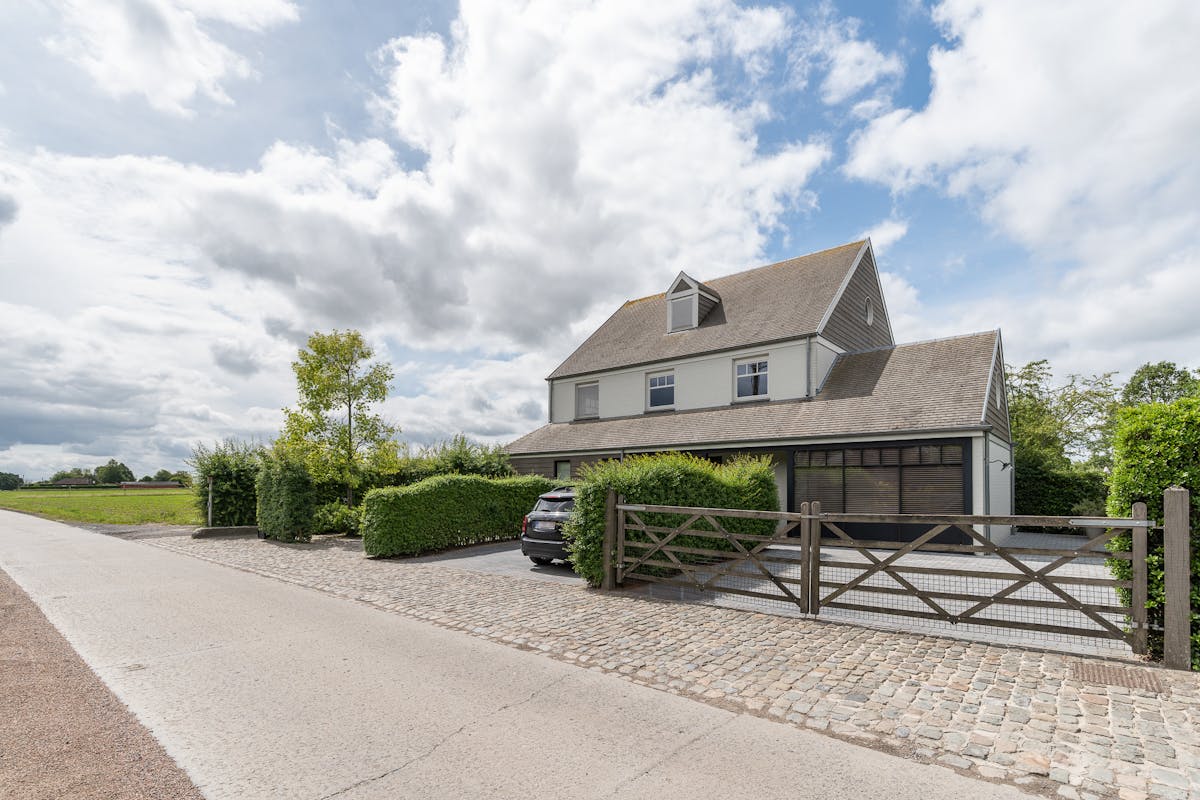

320
1.339
5
2
Description
Magnificent Mi Casa home in a quiet location in Kruishoutem
GENERAL INFORMATION
- built in 2009 with Mi Casa
- plot 1039 m²
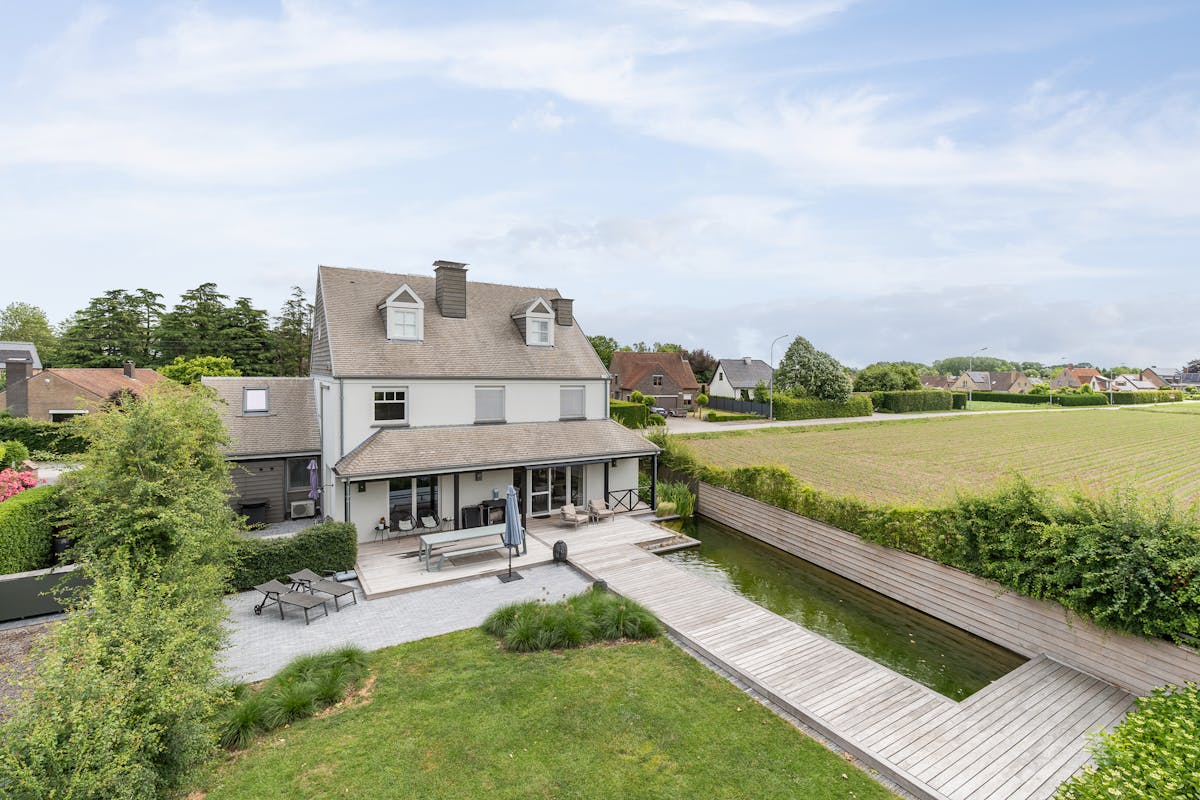
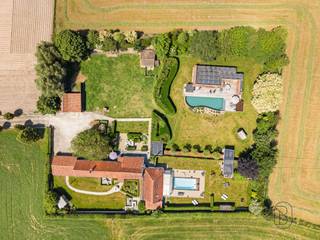
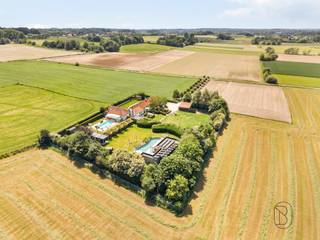
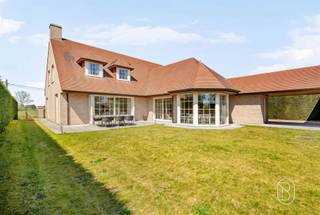
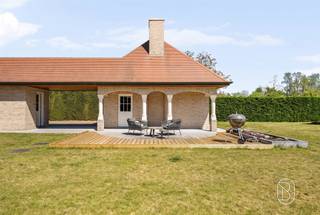
- plot is fully landscaped: garden, fenced, wooden outbuilding, with pond and terraces
- living area approx. 335 m²
- city water and rainwater (1 x 5,000 l. and 1 x 10,000 l.)
- water softener available
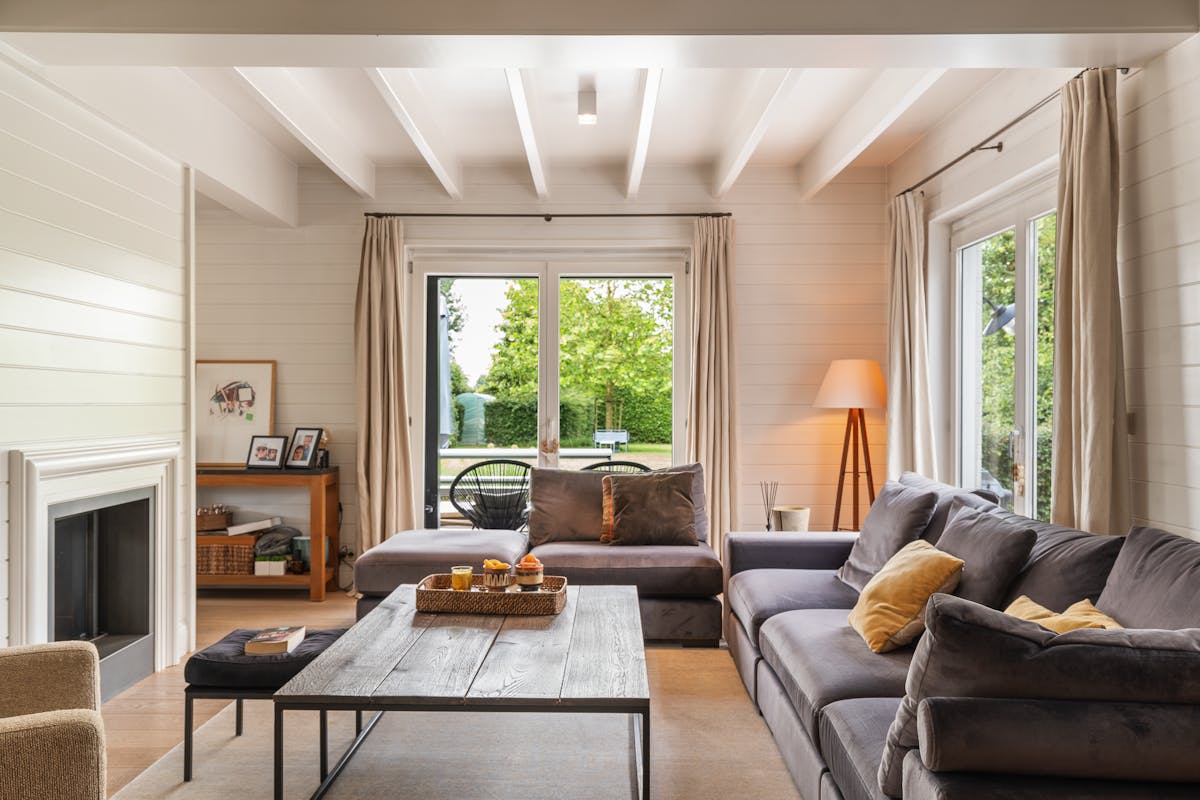
- natural gas central heating + fireplace in the living room
- floor heating on the ground floor, radiators on the first and second floors
- ventilation system available in combination with solar boiler for sanitary facilities (limodor)
- air conditioning in the practice and bedroom 3
- no solar panels
- no alarm
- charging station available
- electricity in accordance
LAYOUT:
GROUND FLOOR (146 m²)
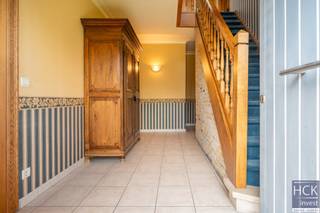
- entrance hall, separate guest toilet with hand washer and built-in closet
(cloakroom)
- laundry/storage room with electricity fuse box, water softener, gas counter,
washing machine and sink connection
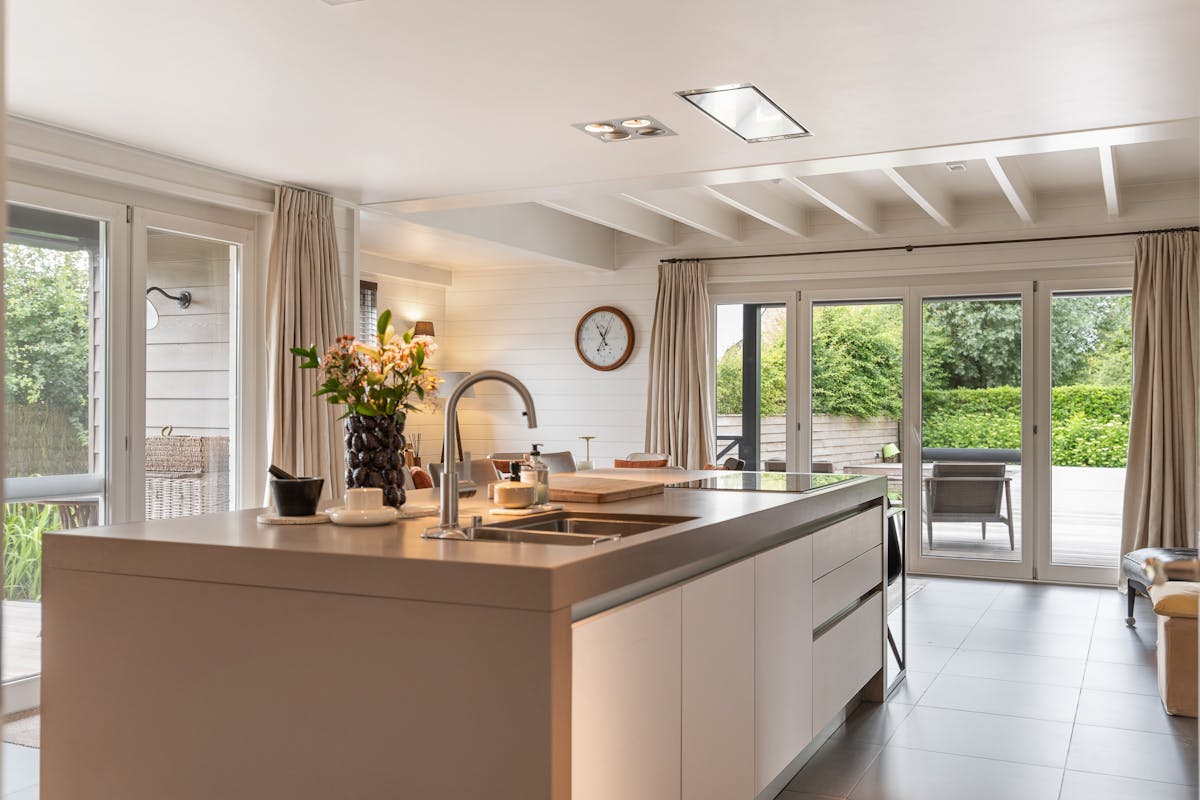
- open kitchen (obimex) with a large island, access to two terraces, tiled floor,
built-in appliances: fridge, wine cooler, oven, microwave, dishwasher, extractor,
double sink
- dining area, tiled floor
- living room with wood cassette, parquet floor, built-in library cabinet, storage
under stairs, access to the terrace
- practice room with mezzanine and custom cabinets, parquet floor
FIRST FLOOR (105 m²)
- parquet night hall
- bedroom 1 with built-in closet and desktop
- bedroom 2 with built-in closet and desktop
- bathroom 1 with walk-in shower and sink
- bedroom 3 with adjoining dressing and bathroom 2 (bath, walk-in shower,
washbasin and toilet)
SECOND FLOOR (70 m²)
- fixed staircase
- (bedroom) room 4, multipurpose room, technical room access (gas boiler and
solar water heater)
- (bedroom) room 5 with adjoining storage
EXTERIOR
- landscaped garden with terraces (partly covered), fully fenced, outdoor lighting
and faucet
- bio pool
- parking for 5 cars
- garden shed and bicycle shed
Register of measures: no
- built in 2009 with Mi Casa
- plot 1039 m²
- plot is fully landscaped: garden, fenced, wooden outbuilding, with pond and terraces
- living area approx. 335 m²
- city water and rainwater (1 x 5,000 l. and 1 x 10,000 l.)
- water softener available
- natural gas central heating + fireplace in the living room
- floor heating on the ground floor, radiators on the first and second floors
- ventilation system available in combination with solar boiler for sanitary facilities (limodor)
- air conditioning in the practice and bedroom 3
- no solar panels
- no alarm
- charging station available
- electricity in accordance
LAYOUT:
GROUND FLOOR (146 m²)
- entrance hall, separate guest toilet with hand washer and built-in closet
(cloakroom)
- laundry/storage room with electricity fuse box, water softener, gas counter,
washing machine and sink connection
- open kitchen (obimex) with a large island, access to two terraces, tiled floor,
built-in appliances: fridge, wine cooler, oven, microwave, dishwasher, extractor,
double sink
- dining area, tiled floor
- living room with wood cassette, parquet floor, built-in library cabinet, storage
under stairs, access to the terrace
- practice room with mezzanine and custom cabinets, parquet floor
FIRST FLOOR (105 m²)
- parquet night hall
- bedroom 1 with built-in closet and desktop
- bedroom 2 with built-in closet and desktop
- bathroom 1 with walk-in shower and sink
- bedroom 3 with adjoining dressing and bathroom 2 (bath, walk-in shower,
washbasin and toilet)
SECOND FLOOR (70 m²)
- fixed staircase
- (bedroom) room 4, multipurpose room, technical room access (gas boiler and
solar water heater)
- (bedroom) room 5 with adjoining storage
EXTERIOR
- landscaped garden with terraces (partly covered), fully fenced, outdoor lighting
and faucet
- bio pool
- parking for 5 cars
- garden shed and bicycle shed
Register of measures: no
Financial
Price
1.100.000 €
Cadastral income
1.083 €
Building
Surface
320 m²
State building
Very good condition
Type of roof
Gable roof
Terrain
Plot size
1.339 m²
Most recent urban destination
Agricultural area
Orientation garden
Southwest
Location
Surroundings / neighbourhood
Rural
Layout
Number of rooms
16
Number of bedrooms
5
Number of bathrooms
2
Comfort
Swimming pool
Yes
Electricity connection
Yes
Gas connection
Yes
Energy
EPC score (kWh/(m² years))
140
EPC label
B
Unique code EPC
3838031-RES-1
Urban planning
Destination building
Private - house
Building permit
Yes
Subdivision permit
Yes
Media & downloads
Video
https://www.youtube.com/embed/NeITuwxV7n8
1.100.000 EUR
9770 Kruisem
Is this feasible for you?
Minimal personal contribution
-EUR
Monthly payments
-EUR/month
Also interesting for you
House for sale
€ 1.250.000
Riemegemstraat 10
9770 Kruisem
300
5.721
4
3
House for sale
€ 895.000
Gaversstraat 16
9770 Kruishoutem
450
3.001
6
2
B

House for sale
€ 725.000
Karreweg 22
9770 Kruishoutem
316
3.550
3
2
C