Villa for sale in Lievegem with 3 bedrooms
Villa | House
€649,000
Is this feasible for you?Unknown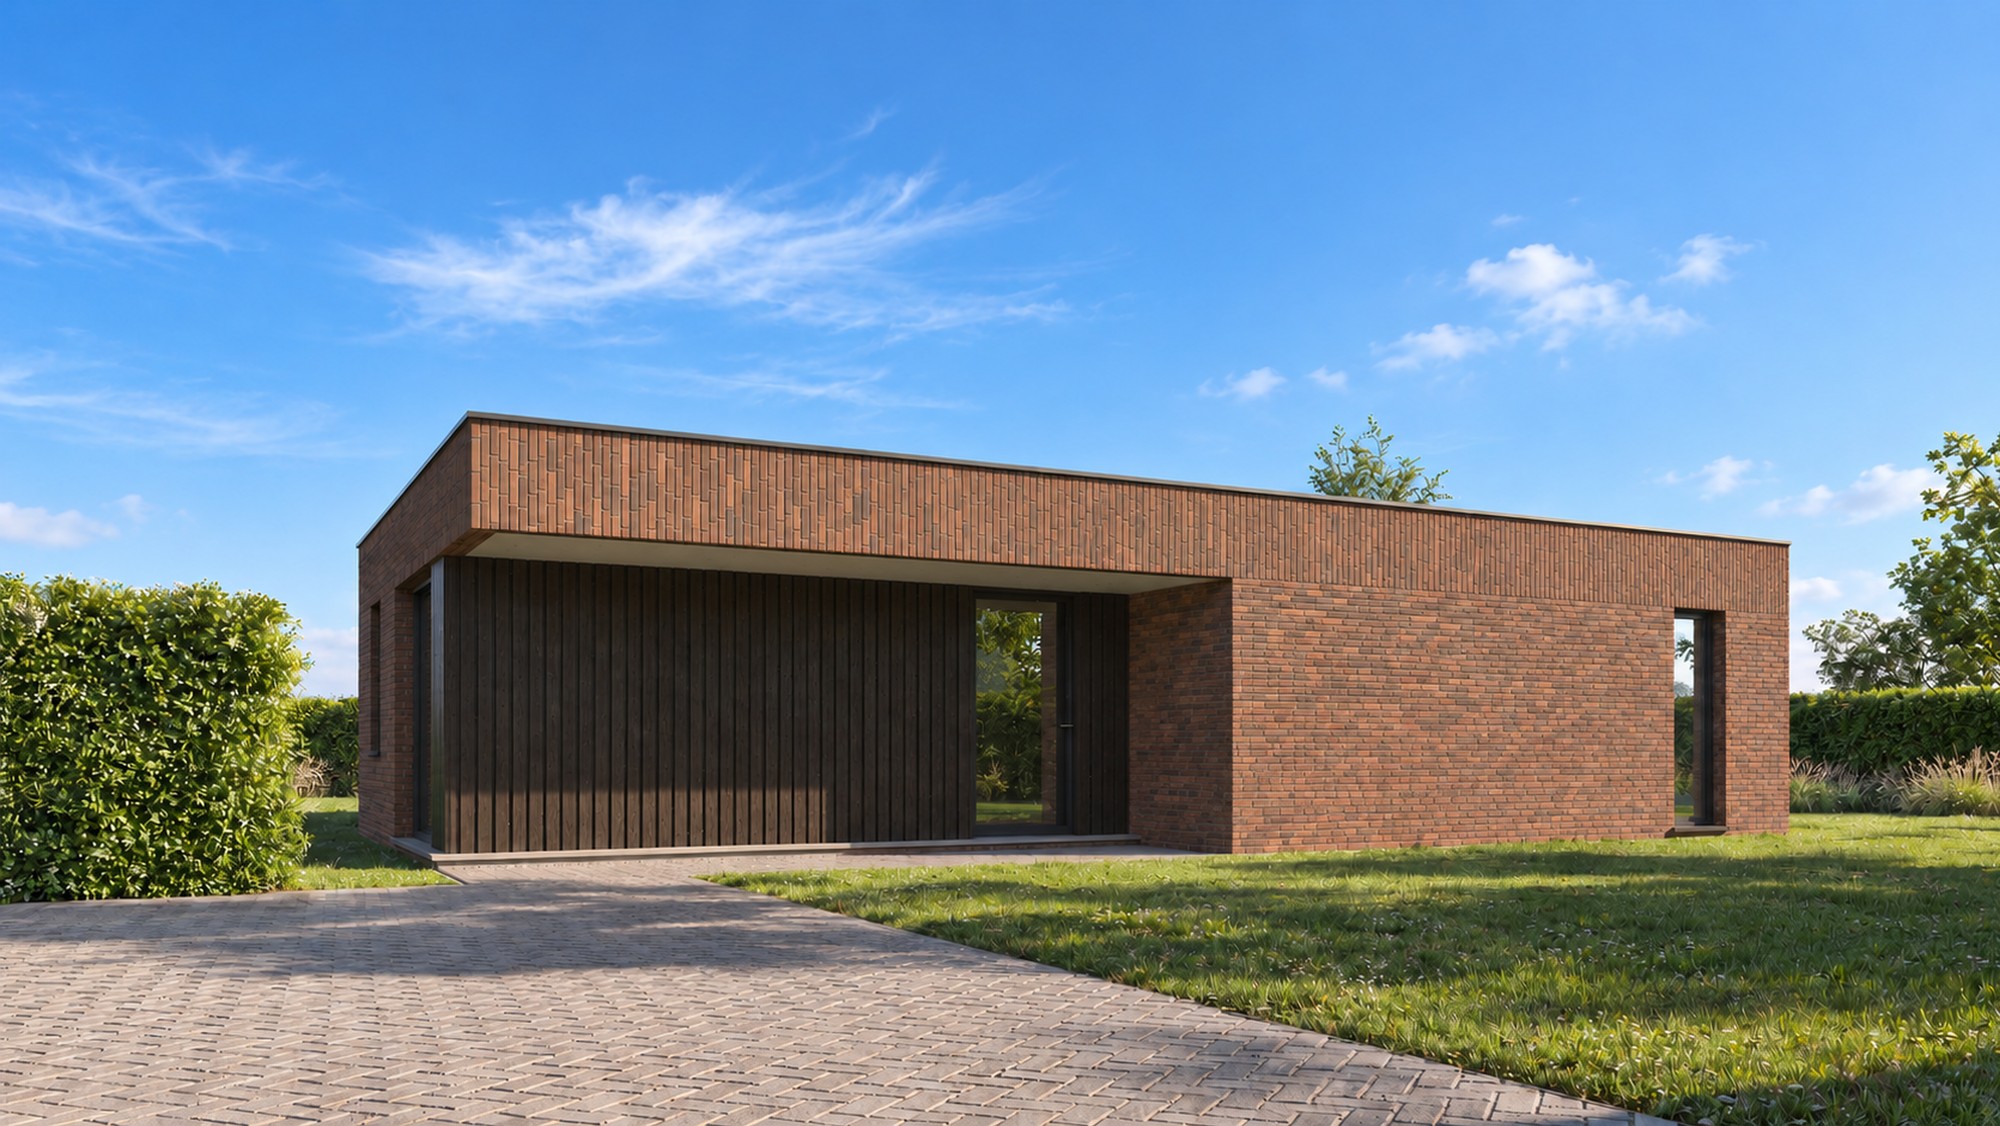
137 m²
1.161 m²
3
1
Description
Ground-floor new-build villa in a second building line in Lievegem
- Luxury finishes
- Spacious plot in a peaceful location
- Wheelchair-friendly
- Energy-efficient (E20)
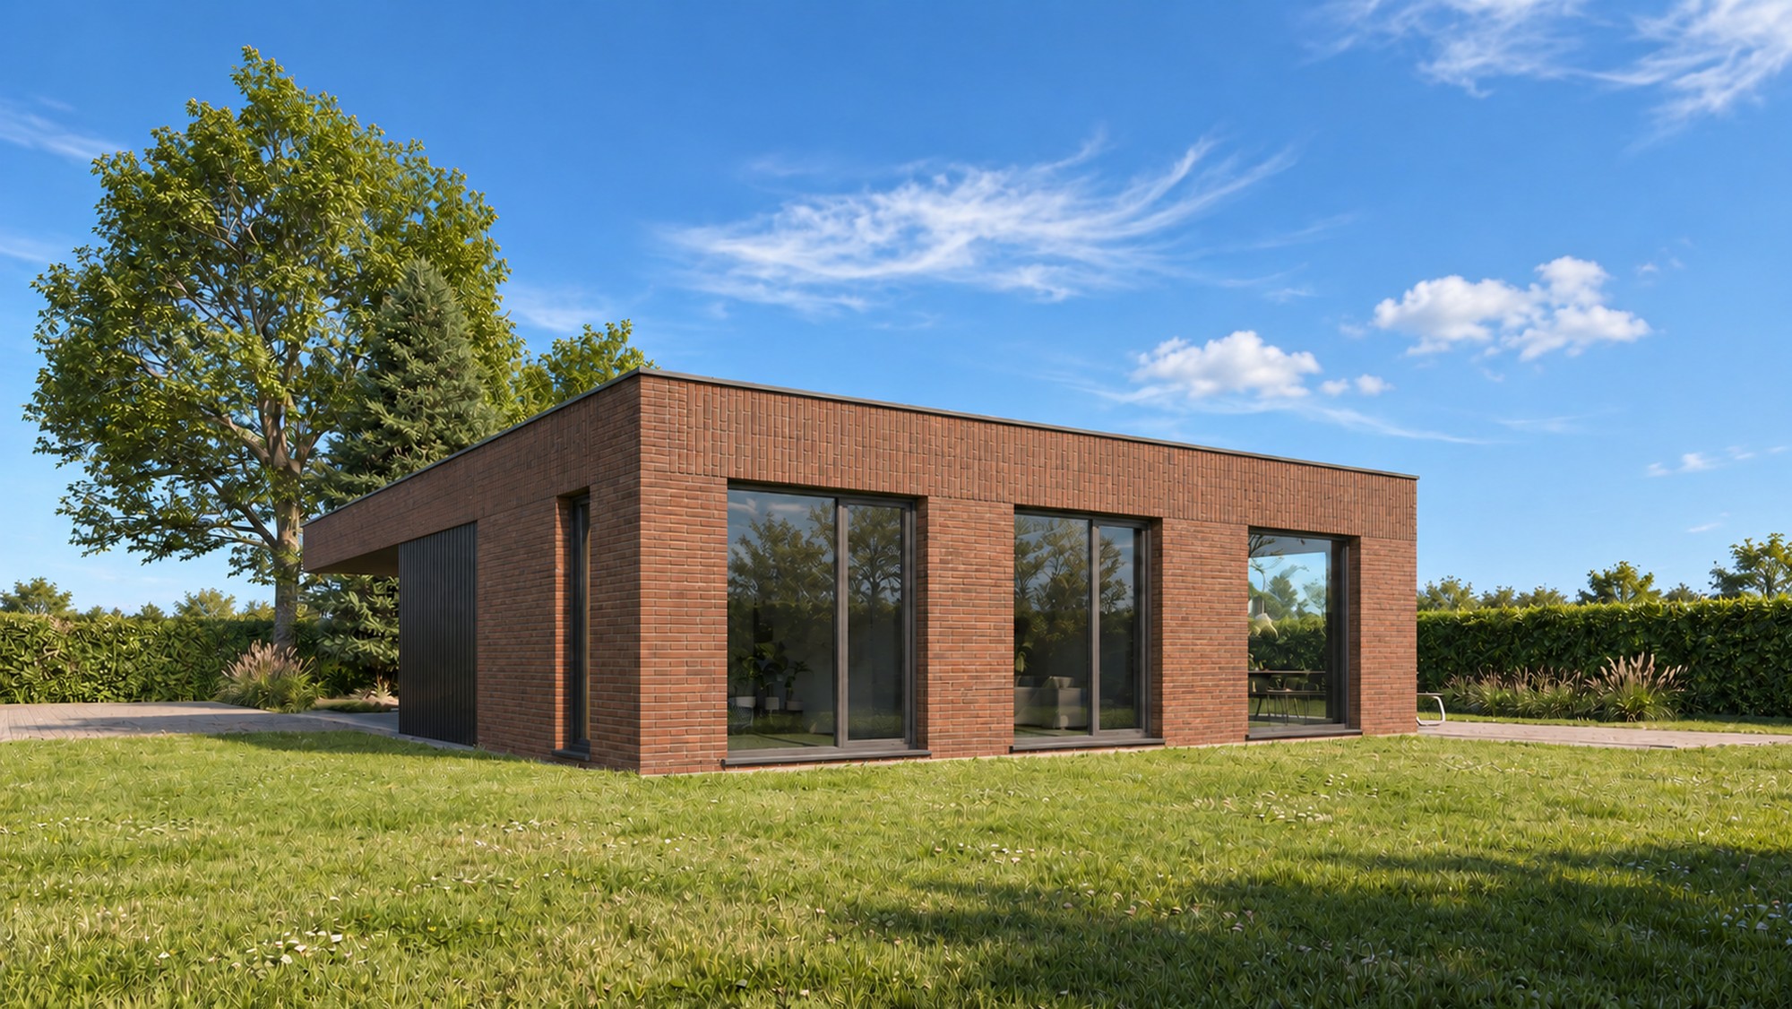
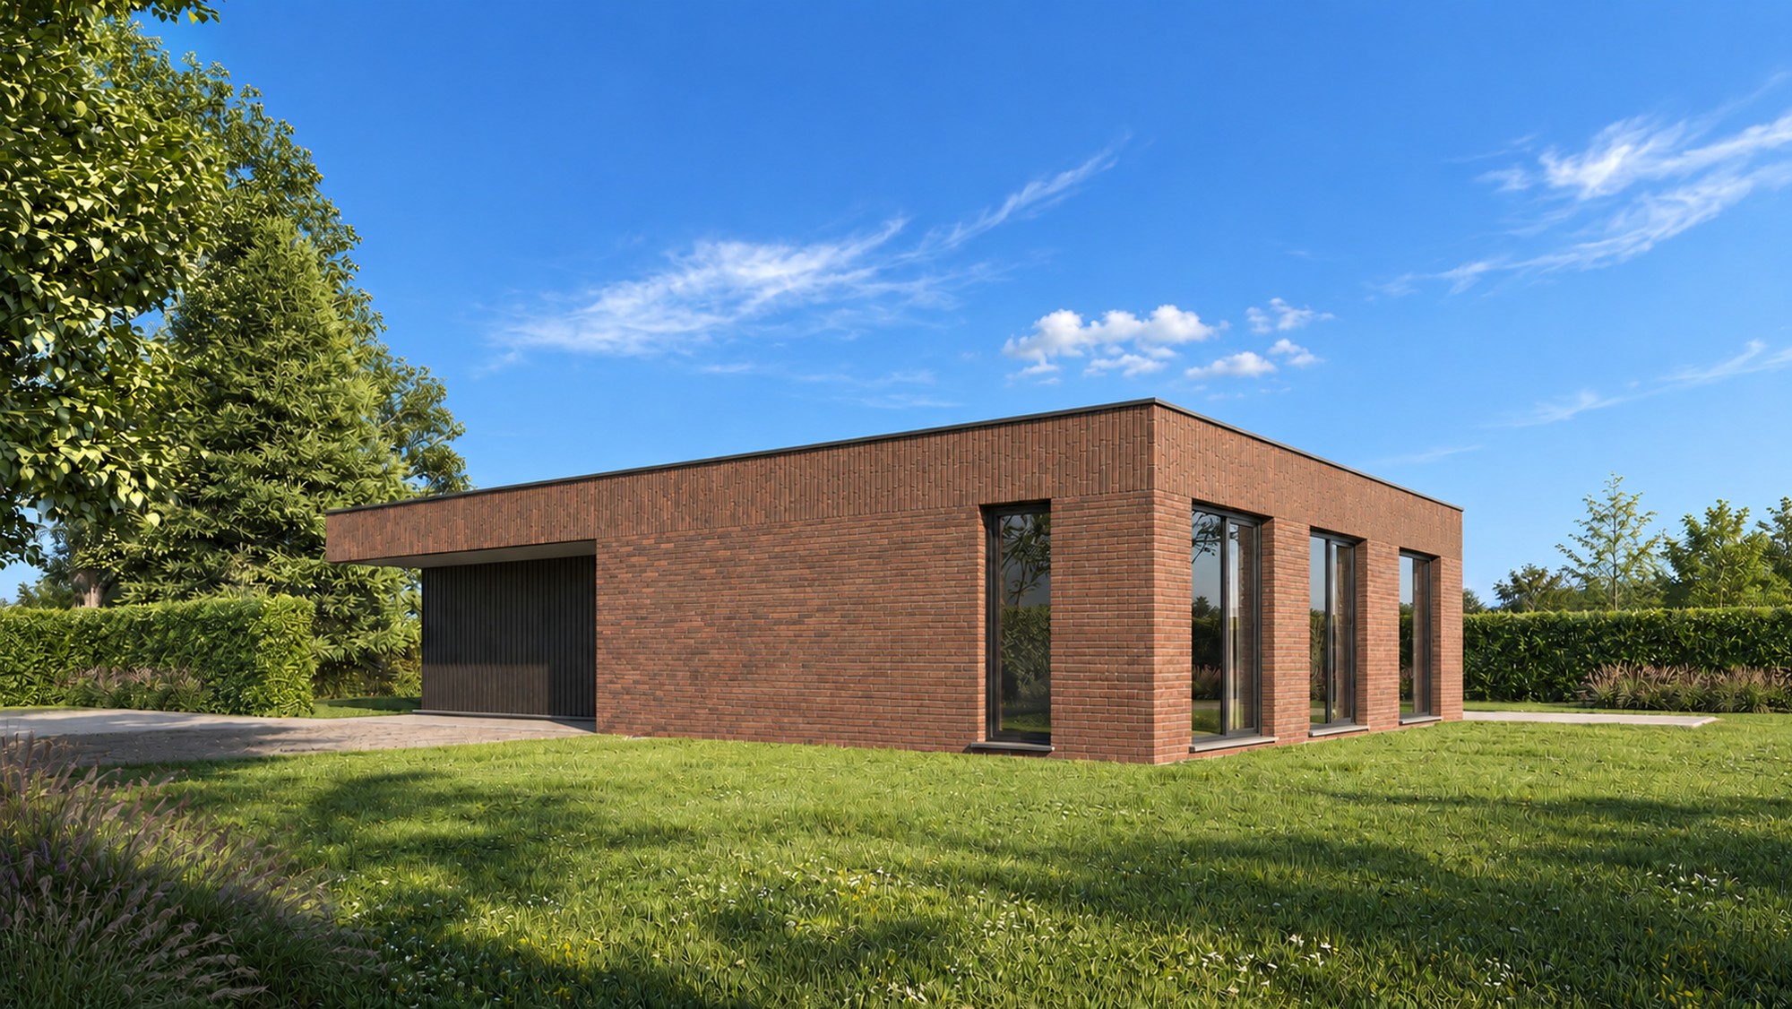
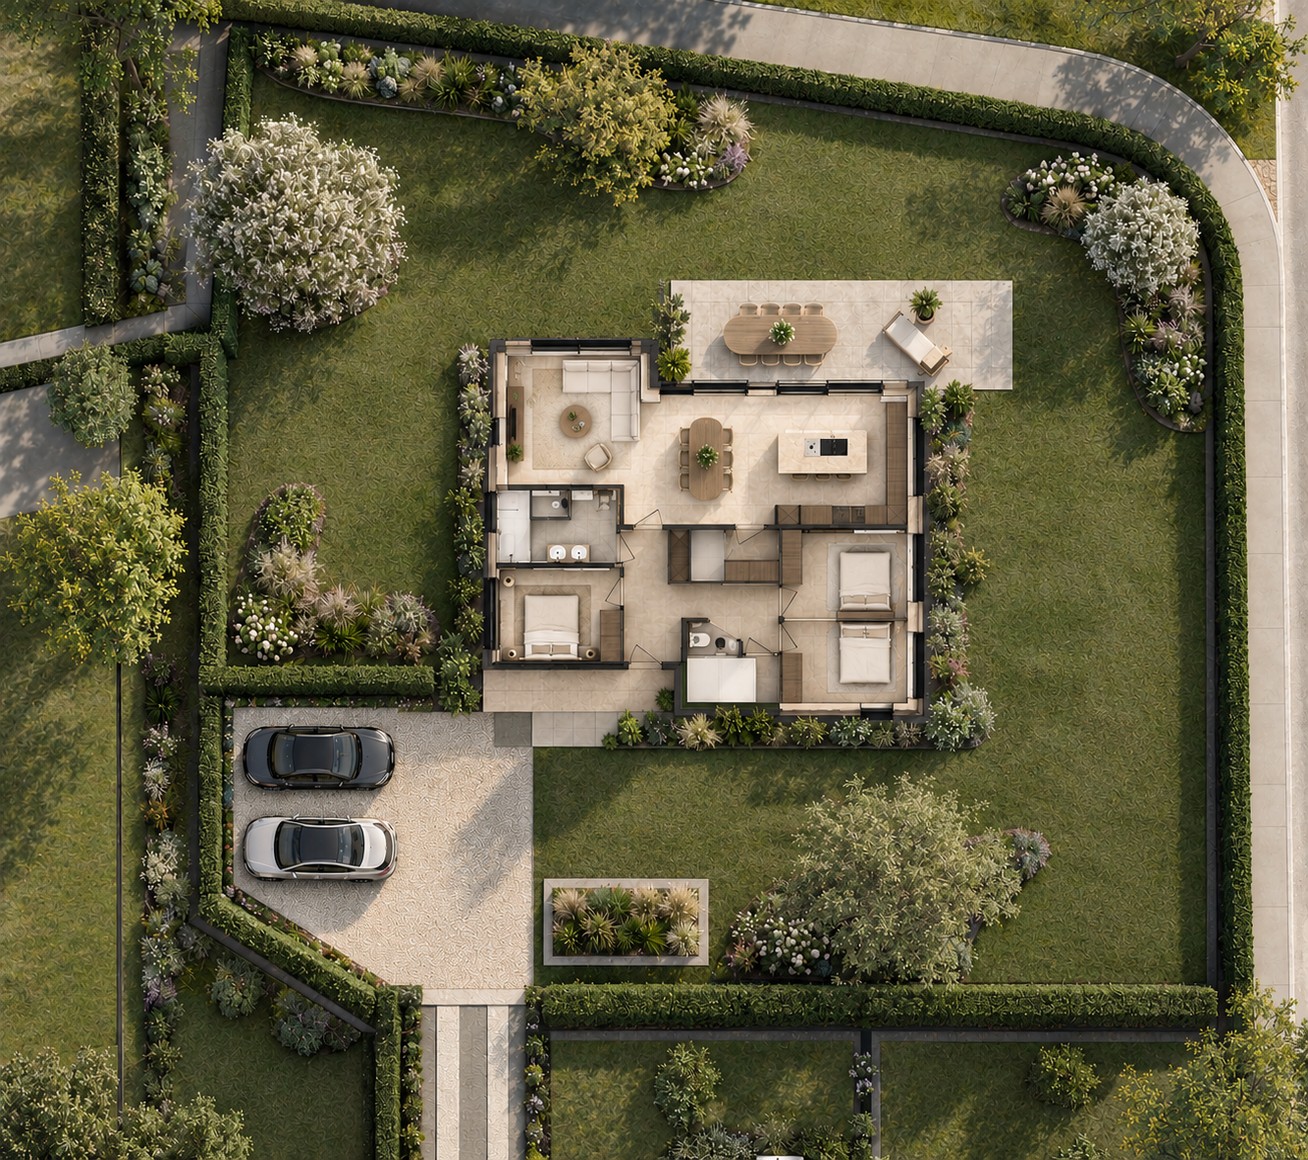
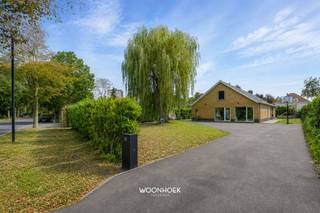
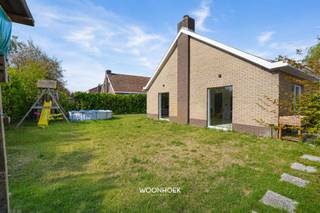
Discover this detached new-build villa, peacefully located in a second building line and accessible via a separate driveway. The single-storey home combines a practical layout with three full-sized bedrooms and a pleasant garden extending around the property.
The design has been adapted to provide comfortable living for people with reduced mobility.
LAYOUT
The home has been designed entirely on the ground floor, with all living and sleeping areas on one level.
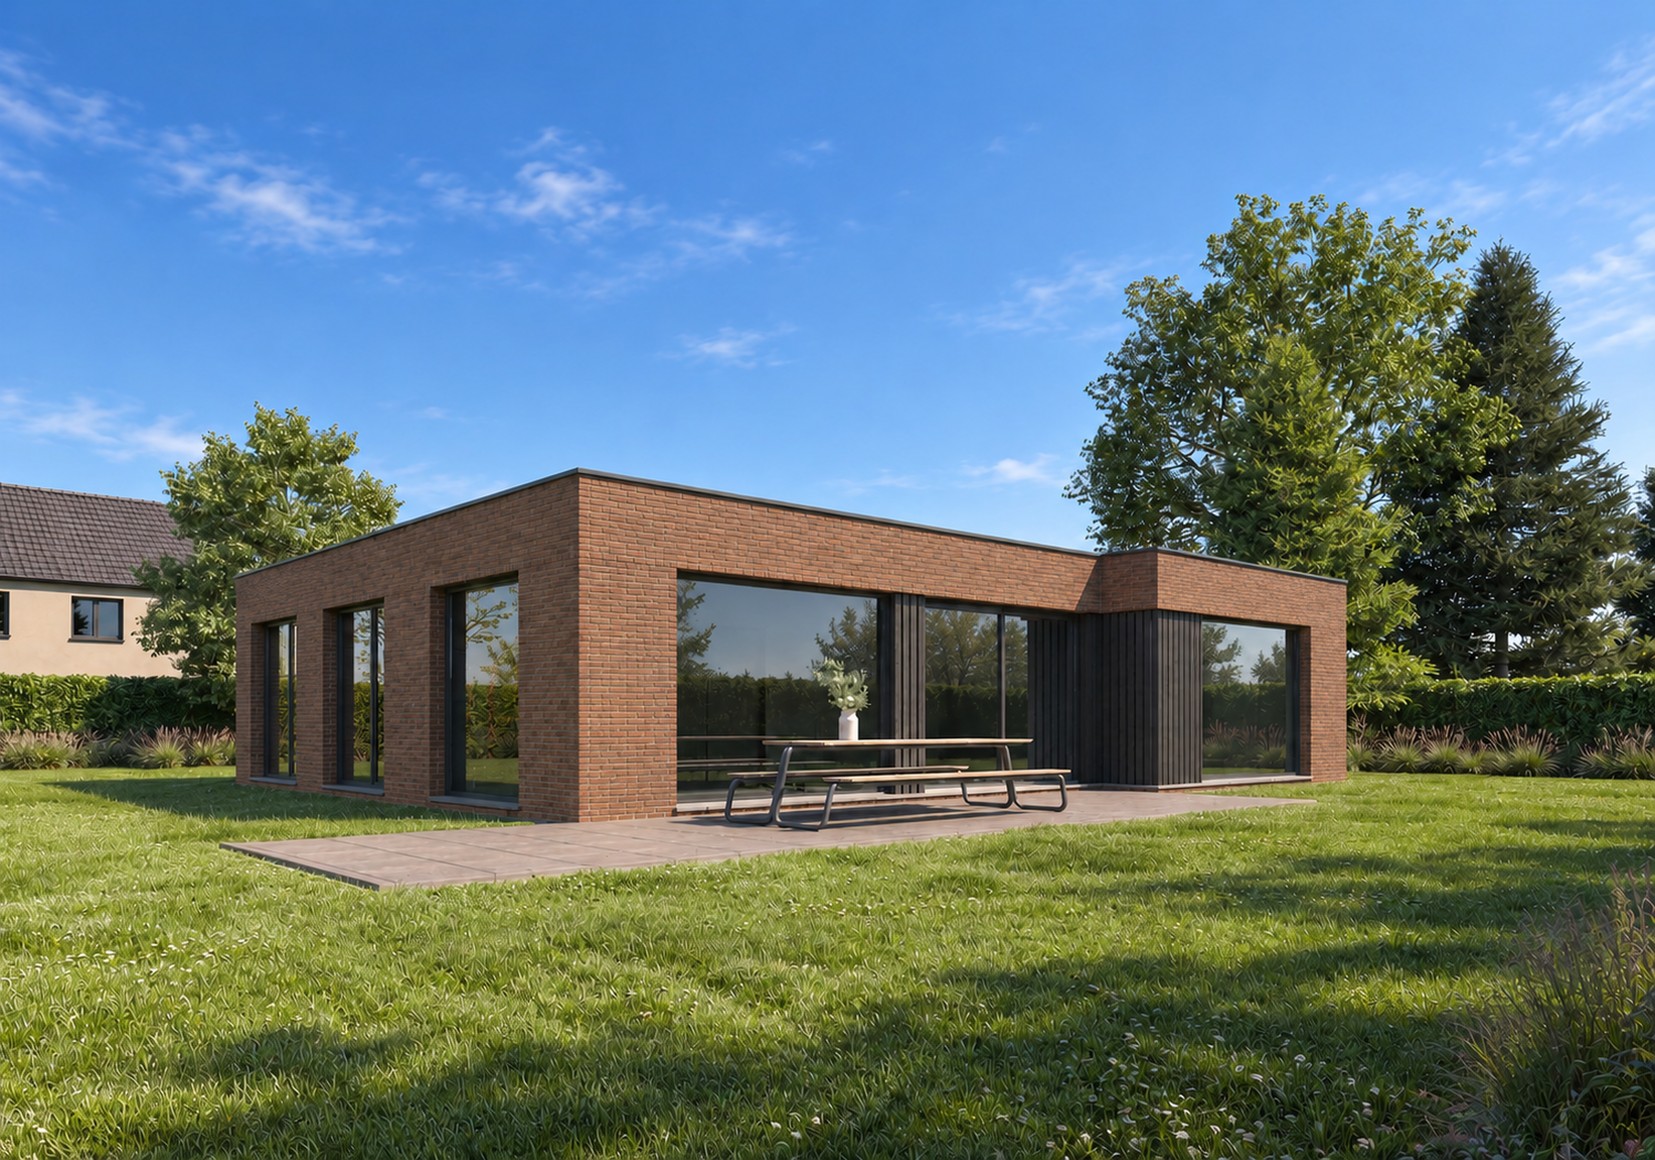
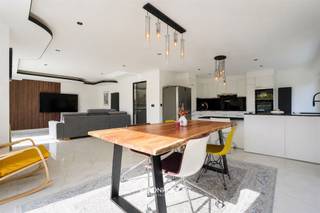
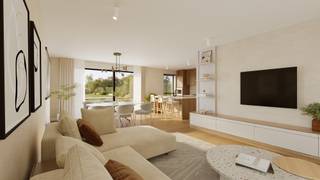
The entrance hall leads into the home and opens onto the spacious living area with an open-plan kitchen. Thanks to the multiple windows, the living area connects directly to the surrounding garden, allowing plenty of natural light to enter the home.
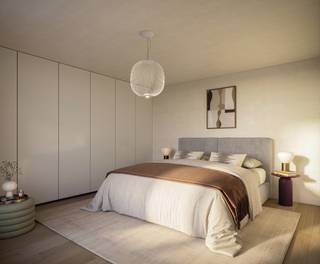
The villa also features three full-sized bedrooms and a spacious bathroom equipped with a bathtub, walk-in shower and double washbasin. A separate toilet provides additional comfort.
There are also two practical storage rooms. Depending on the finishes selected and the technical possibilities, one of these rooms could be fitted out as an additional shower room.
PEACEFUL LIVING IN A SECOND BUILDING LINE
The second-line position is a particular advantage. The separate driveway leads to the detached home, which is set further back from the street and therefore enjoys a more private setting.
The garden extends around the home, creating a pleasant sense of space. The combination of detached construction, a separate entrance and a fully single-storey design makes this home suitable for different stages of life.
E-LEVEL 30
The villa is being built in accordance with current standards for energy efficiency and living comfort. Modern technologies are combined with quality finishes and carefully selected materials.
Interested? Contact Potrell for more information, plans and terms of sale.
CUSTOMISED HOME | YOUR HOME, YOUR STYLE
Add a personal touch to your future home. Depending on the stage of construction, you can make your own choices for elements such as the kitchen, flooring and bathroom. This allows you to create a single-storey villa that is not only practical and energy-efficient, but also fully reflects your personal taste and lifestyle.
Building to suit your needs? Discover the alternatives!
Financial
Availability
Upon delivery
Building
Type of property
House
Subtype
Villa
Surface
137 m²
Terrain
Plot size
1.161 m²
Orientation garden
South
Layout
Number of bedrooms
3
Number of bathrooms
1
Type of kitchen
Finished kitchen
Comfort
Lift
No
Electricity connection
Yes
Connection sewerage
Yes
Energy
E-level
20
Solar panels
Yes
Type of glazing
Double glazing
Urban planning
Pre-emption right
No
Protected heritage
No
Location
Appensvoordestraat 16, 9920 Lievegem649.000 EUR
Appensvoordestraat 16
9920 Lievegem
Is this feasible for you?
With the expert advice of
1
Quickly check your feasibility
Minimal personal contribution
-EUR
Monthly payments
-EUR/month
With the expert advice of
2
Strengthen your offer with a feasibility certificate
Feeling confident? Request your personal feasibility certificate from KBC, include it with your offer and show the seller that your offer is financially sound. This way, you can stay one step ahead of other house hunters.
With the expert advice of
3
Calculate your personalised home credit
Every situation is different. Simulate yours in detail, with no obligation, and find out straight away whether you qualify for a personal feasibility certificate from KBC.
Also interesting for you

House for sale
€ 649.000
Nestevoorde 2
9920 Lievegem
246 m²
490 m²
5
1
A+

House for sale
€ 659.000
Bierstal 32
9920 Lovendegem
314 m²
955 m²
6
1
C

House for sale
€ 679.000
Appensvoordestraat 16
9920 Lievegem
187 m²
700 m²
3
1